
Address
66 Ryegrass Crescent, Brampton (Snelgrove), ON
Price
$ 949,900
Property Attributes
- ID#W13756584
- TypeSingle Family
- Listing Status Active
- MunicipalityBrampton (Snelgrove)
- CityBrampton (Snelgrove)
- AreaSnelgrove
- NeighbourhoodSnelgrove
- Postal CodeL7A 3J9
- Style
- Price$ 949,900
- Bedrooms3+1
- Bathrooms3
- Half Bathrooms0
Data Source:
Canadian Real Estate Association (CREA)
Property Description
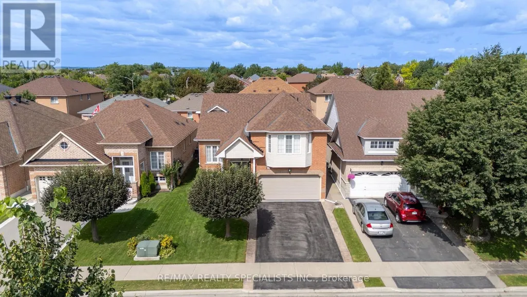
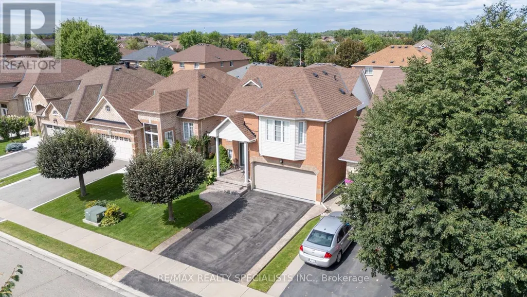
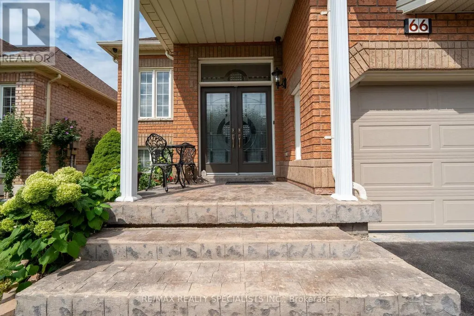
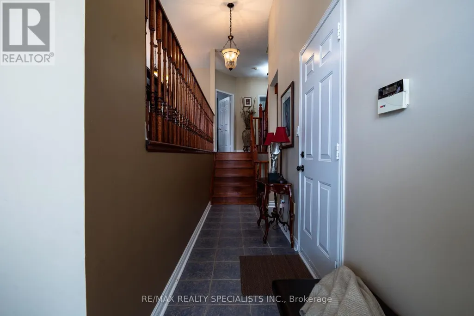
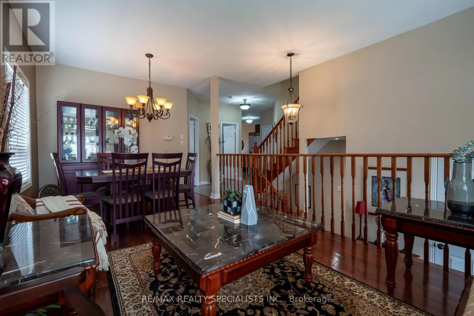
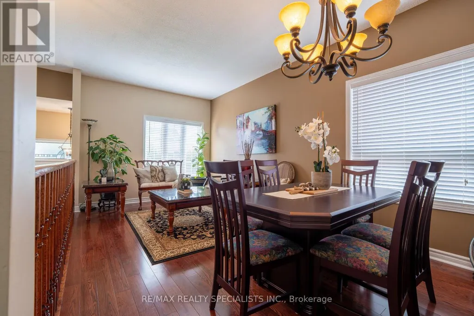
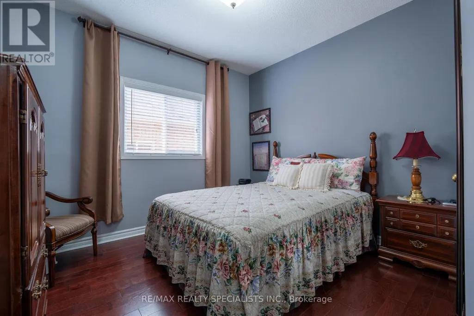
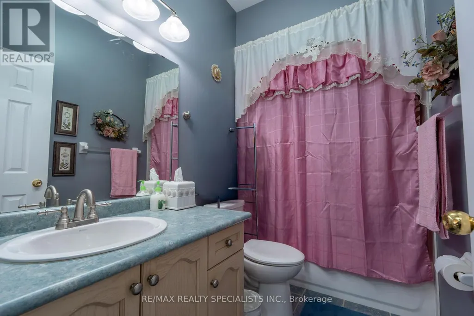
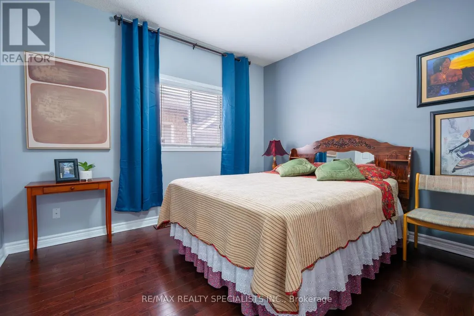
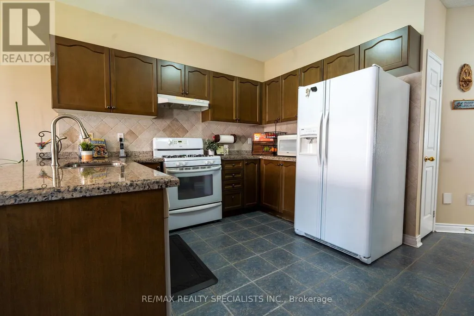
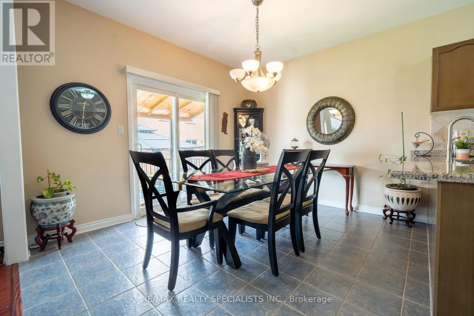
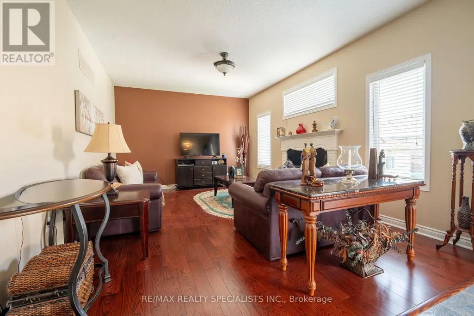
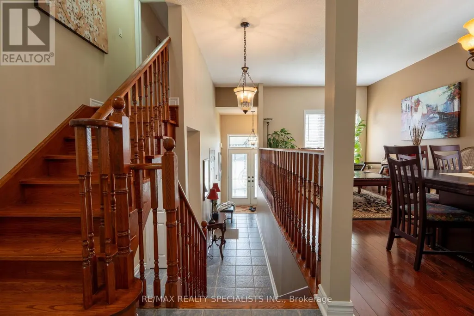
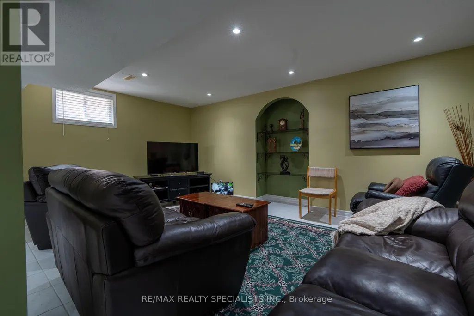
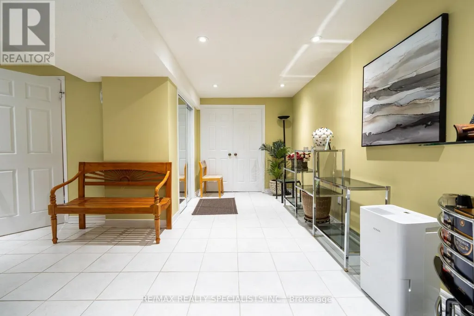
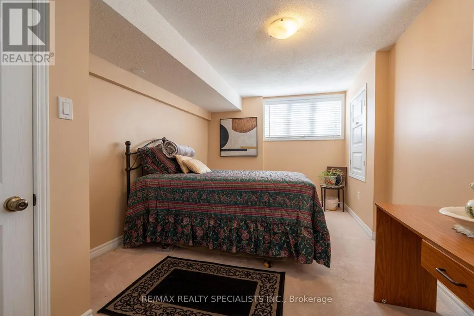
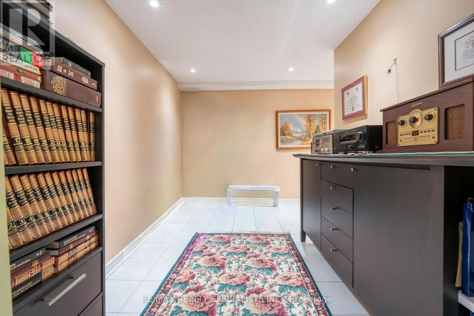
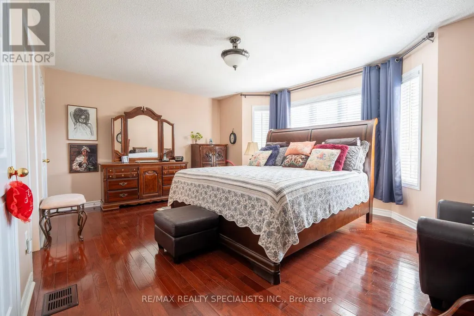
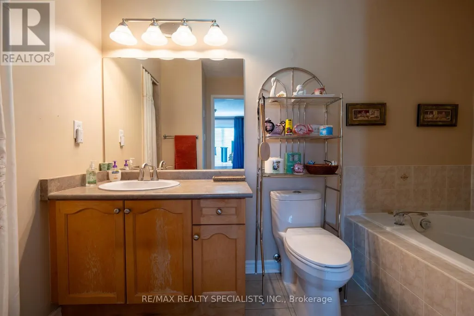
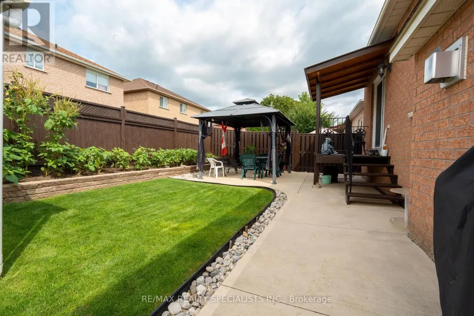
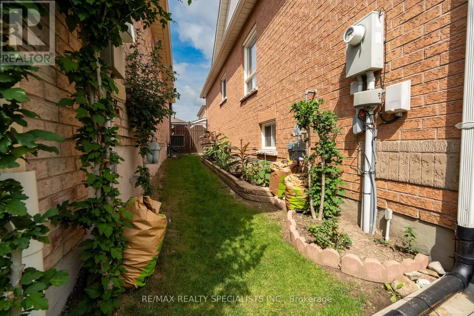
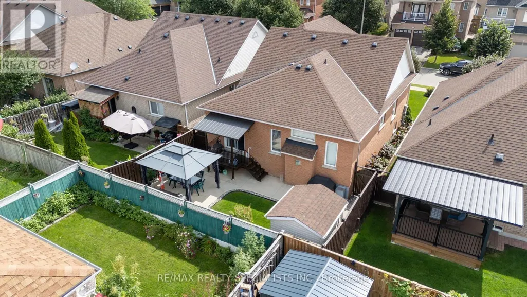
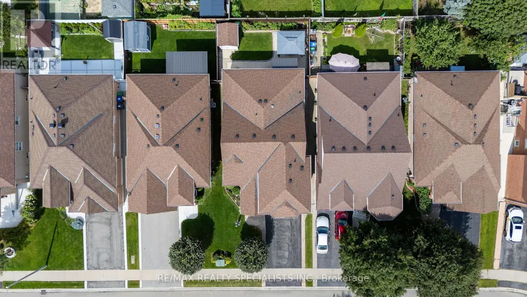
FIRST TIME OFFERED FOR SALE! Welcome to 66 Ryegrass Crescent - a beautifully maintained bungalow-loft style home that perfectly combines the ease and functionality of bungalow living with the added versatility of a spacious loft. A true pride-of-ownership property, this home offers an inviting layout designed for comfortable family living. The main floor provides convenient living with generously sized principal rooms and bedrooms. At the same time, the loft offers additional flexible living space - perfect for a family room, home office, retreat or guest area. The fully finished basement further expands the living space and features an additional bedroom, making it ideal for teenagers, extended family, guests or a home office. Outside, enjoy exceptional curb appeal with professionally landscaped front and rear yards, creating a beautiful setting for outdoor entertaining and relaxation. Ideally located in a family-friendly Brampton neighbourhood close to schools, parks, walking trails, shopping, restaurants and everyday amenities, with convenient access to major roads and transportation routes. A rare opportunity to own a bungalow-loft with a finished basement, an additional bedroom and a professionally landscaped property - lovingly maintained and being offered for sale for the very first time. Simply move in and enjoy! (id:7434)
General Features
| Community Features | Community Centre |
|---|---|
| Property Type | Single Family |
| CommunityName | Snelgrove |
| Amenities | Park, Public Transit, Schools |
| Building Appliances | Dryer, Water Heater, Washer |
| Building Cooling Type | Central air conditioning |
| Location Description | Wanless Dr & Hurontario St |
| Parking Space Total | 6 |
| Foundation Type | Concrete |
| Building Type | House |
| Ownership Type | Freehold |
| Building.StoriesTotal | 1.5 |
Interior Features
| Building Fireplace Present | False |
|---|---|
| Building Heating Type | Forced air |
| Building Heating Fuel | Natural gas |
| Basement Development | Finished |
| Basement Type | N/A (Finished) |
| Construction Style Attachment | Detached |
| Living Area Range | 1500 |
| Bedrooms | 3+1 |
Exterior Features
| Land Amenities | Park, Public Transit, Schools |
|---|---|
| Sewer | Sanitary sewer |
| Exterior Finish | Brick |
Amenities
- Views
- New Construction
- Adult 55+
- Lease To Own
- No Strata Fees
- Furnished
- Primary On Main
- Air Conditioning
- Seller Finance
- Green
- Fixer Upper
- Horse
- Golf
- Fireplace
- Deck
- Garage
- Basement
- Pool

Property vs Single Family Average in L7A 3J9
Price
In The Neighbourhood
Brampton (Snelgrove)
$ 999,900
- Type
- Single Family
- Rooms
- 6 Beds + 3.5 Baths
RE/MAX ULTIMATE REALTY INC.
Brampton (Snelgrove)
$ 1,090,000
- Type
- Single Family
- Rooms
- 5 Beds + 3.5 Baths
ROYAL LEPAGE CERTIFIED REALTY
Views
Brampton (Snelgrove)
$ 3,600
- Type
- Single Family
- Rooms
- 4 Beds + 2 Baths
ROYAL LEPAGE FLOWER CITY REALTY
Primary On Main
Brampton (Snelgrove)
$ 879,000
- Type
- Single Family
- Rooms
- 3 Beds + 3 Baths
RE/MAX REAL ESTATE CENTRE INC.
Brampton (Snelgrove)
$ 3,250
- Type
- Single Family
- Rooms
- 4 Beds + 3.5 Baths
RE/MAX HALLMARK CHAY REALTY
Brampton (Snelgrove)
$ 999,000
- Type
- Single Family
- Rooms
- 5 Beds + 2.5 Baths
RE/MAX REALTY SPECIALISTS INC.
Brampton (Snelgrove)
$ 1,379,000
- Type
- Single Family
- Rooms
- 7 Beds + 5.5 Baths
GLOBAL BRICKS EXECUTIVE HOMES REALTY
Brampton (Snelgrove)
$ 1,250,000
- Type
- Single Family
- Rooms
- 5 Beds + 4 Baths
THE CANADIAN HOME REALTY INC.
Brampton (Snelgrove)
$ 1,134,000
- Type
- Single Family
- Rooms
- 6 Beds + 4.5 Baths
RE/MAX REALTY SPECIALISTS INC.
Brampton (Snelgrove)
$ 869,900
- Type
- Single Family
- Rooms
- 4 Beds + 3.5 Baths
RE/MAX REALTY SERVICES INC.
Brampton (Snelgrove)
$ 875,000
- Type
- Single Family
- Rooms
- 3 Beds + 3.5 Baths
RE/MAX Four Seasons Realty Limited

 Data provided by the Ontario Regional Technology & Information Systems. The information is deemed reliable, but is not guaranteed. Not intended to solicit buyers or sellers, landlords or tenants currently under contract.
The trademarks REALTOR®, REALTORS® and the REALTOR® logo are controlled by The Canadian Real Estate Association (CREA) and identify real estate professionals who are members of CREA. The trademarks MLS®, Multiple Listing Service® and the associated logos are owned
Data provided by the Ontario Regional Technology & Information Systems. The information is deemed reliable, but is not guaranteed. Not intended to solicit buyers or sellers, landlords or tenants currently under contract.
The trademarks REALTOR®, REALTORS® and the REALTOR® logo are controlled by The Canadian Real Estate Association (CREA) and identify real estate professionals who are members of CREA. The trademarks MLS®, Multiple Listing Service® and the associated logos are owned