
















Address
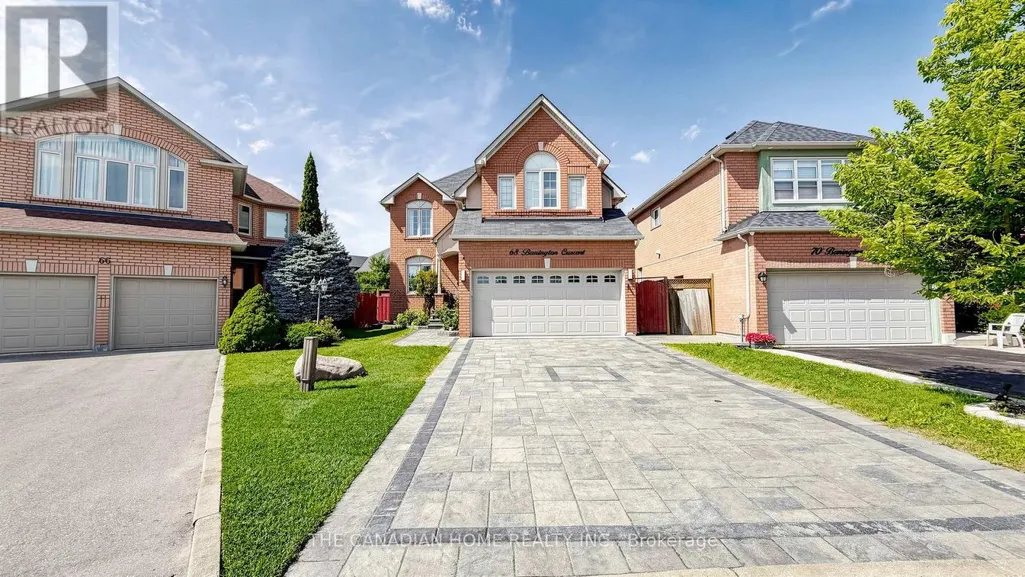
68 Banington Crescent, Brampton (Snelgrove), ON
Price
$ 1,250,000
Property Attributes
- ID#W13747994
- TypeSingle Family
- Listing Status Active
- MunicipalityBrampton (Snelgrove)
- CityBrampton (Snelgrove)
- AreaSnelgrove
- NeighbourhoodSnelgrove
- Postal CodeL7A 1G3
- Style
- Price$ 1,250,000
- Bedrooms4+1
- Bathrooms3
- Half Bathrooms2
Data Source:
Canadian Real Estate Association (CREA)
Property Description
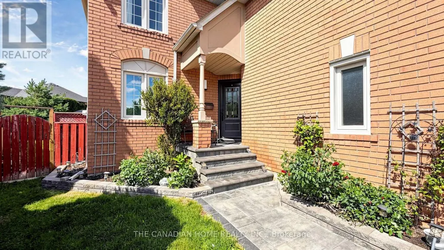
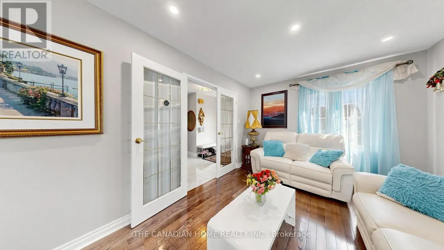
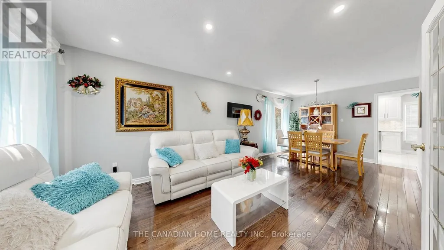
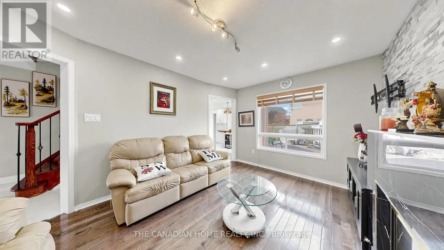
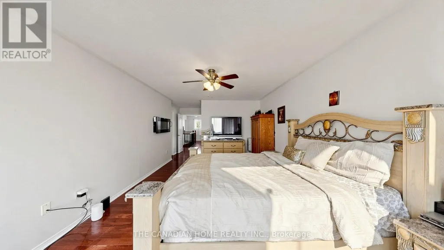
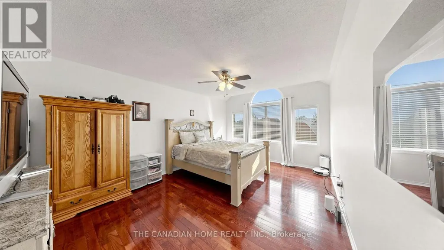
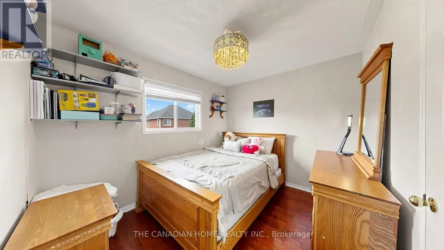
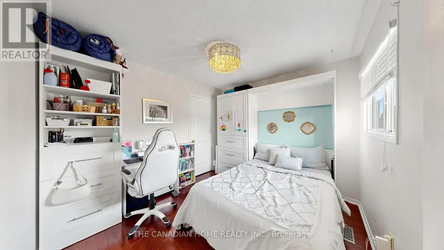
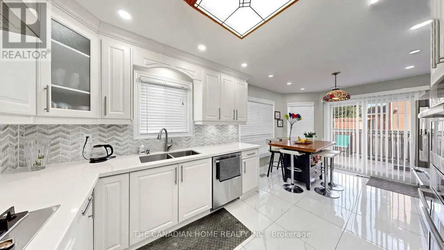
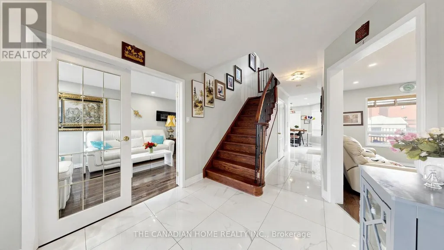
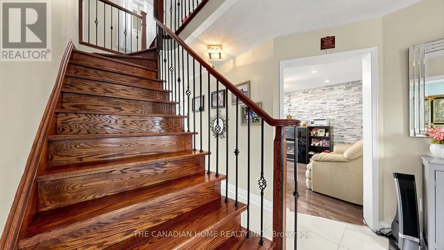
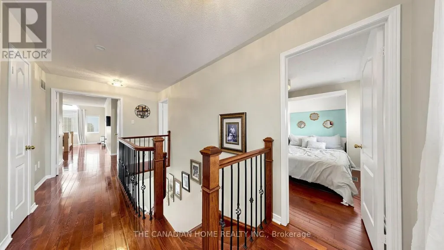
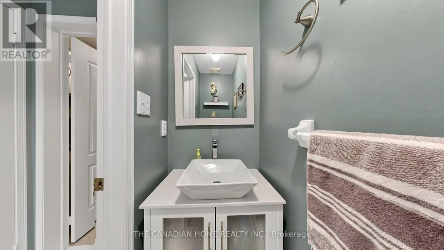
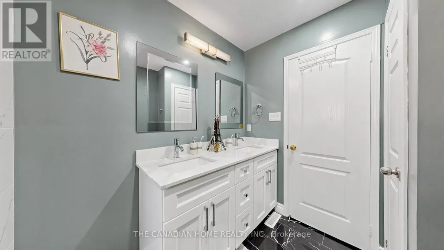
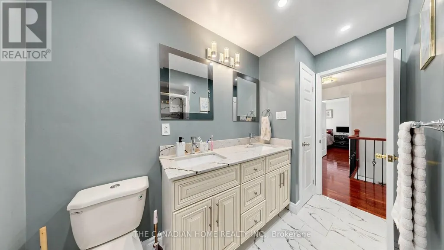
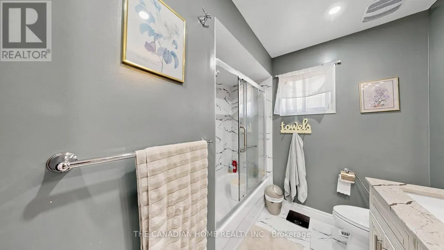
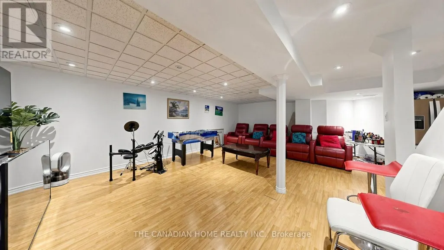
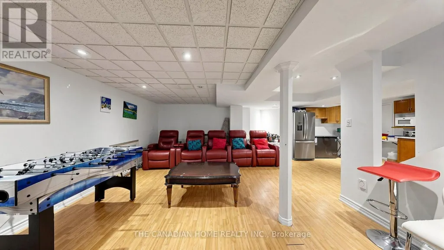
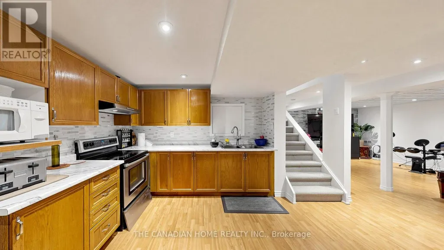
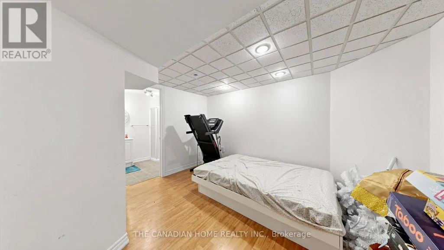
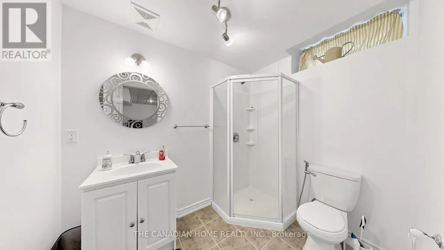
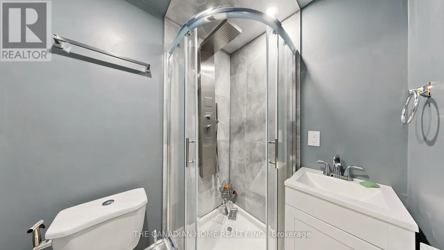
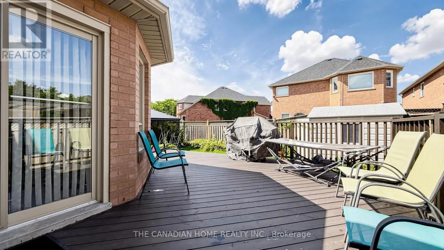
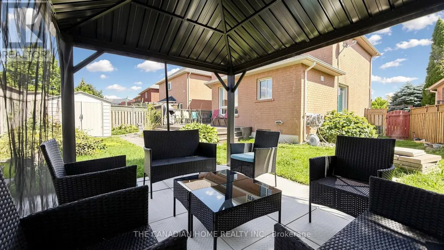
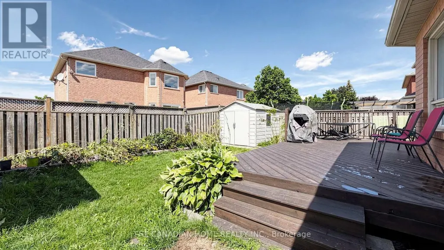
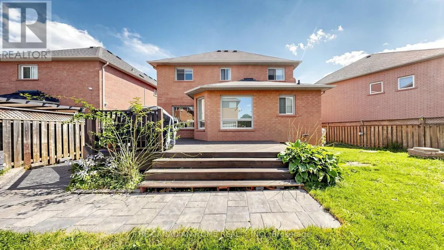
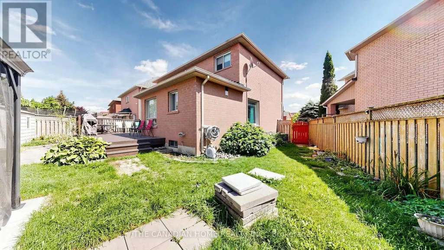
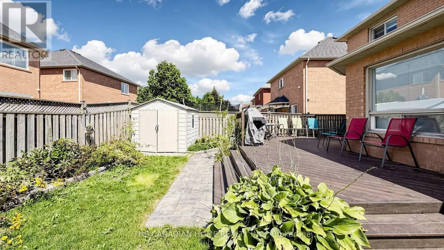
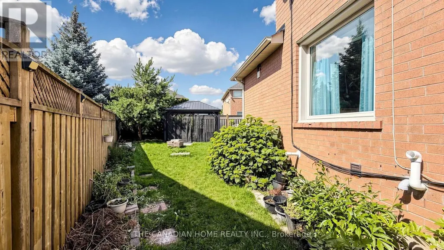
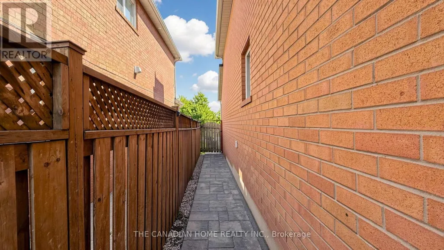
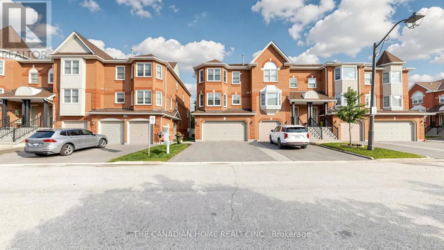
Welcome to 68 Banington Cres in Brampton's sought-after Snelgrove community. This spacioushome offers 4 good size bedrooms , two kitchens and total 5 Washrooms (2 Washrooms in thebasement ). It's a great fit for large or multi-generational families. Lots of upgradesfreshly painted , New tankless Water heater owned (2026), driveway , Backyard walkway andgarden stones (2021) New Tiles and floors main floor (2021) , Gazebo with conservation sofas(2022). The home also offers a double driveway and a 2-car attached garage. Convenientlylocated with easy access to major roads , highways, Schools and shopping. (id:7434)
General Features
| Property Type | Single Family |
|---|---|
| CommunityName | Snelgrove |
| Amenities | Park, Public Transit, Schools |
| Building Appliances | Dishwasher, Dryer, Two stoves, Washer, Two Refrigerators |
| Building Basement Features | Apartment in basement |
| Building Cooling Type | Central air conditioning |
| Location Description | Hwy 10 & Cresthaven |
| Parking Space Total | 6 |
| Foundation Type | Concrete |
| Building Type | House |
| Ownership Type | Freehold |
| Building.StoriesTotal | 2 |
Interior Features
| Building Fireplace Present | True |
|---|---|
| Building Heating Type | Forced air |
| Building Heating Fuel | Natural gas |
| Basement Development | Finished |
| Basement Type | N/A (Finished), N/A |
| Construction Style Attachment | Detached |
| Flooring Type | Hardwood, Ceramic |
| Living Area Range | 2000 |
| Bedrooms | 4+1 |
Exterior Features
| Land Amenities | Park, Public Transit, Schools |
|---|---|
| Sewer | Sanitary sewer |
| Exterior Finish | Brick |
| Fence Type | Fenced yard |
Room Details
| Room | Dimensions | Level | Flooring | Details |
|---|---|---|---|---|
| Bedroom 2 | 3.4 m x 2.74 m | Second level | 2.74 m | |
| Bedroom 3 | 3.28 m x 2.74 m | Second level | 2.74 m | |
| Bedroom 4 | 3.28 m x 3.04 m | Second level | 3.04 m | |
| Dining room | 7.15 m x 3.2 m | Main level | 3.2 m | |
| Eating area | 3.3 m x 2.43 m | Main level | 2.43 m | |
| Family room | 4.29 m x 3.07 m | Main level | 3.07 m | |
| Kitchen | 3.34 m x 9.09 m | Main level | 9.09 m | |
| Living room | 7.15 m x 3.2 m | Main level | 3.2 m | |
| Primary Bedroom | 5.17 m x 3.65 m | Second level | 3.65 m |
Amenities
- Views
- New Construction
- Adult 55+
- Lease To Own
- No Strata Fees
- Furnished
- Primary On Main
- Air Conditioning
- Seller Finance
- Green
- Fixer Upper
- Horse
- Golf
- Fireplace
- Deck
- Garage
- Basement
- Pool

Property vs Single Family Average in L7A 1G3
Price
In The Neighbourhood
Just Listed
Brampton (Snelgrove)
$ 999,900
- Type
- Single Family
- Rooms
- 6 Beds + 3.5 Baths
RE/MAX ULTIMATE REALTY INC.
Open House
Brampton (Snelgrove)
$ 1,090,000
- Type
- Single Family
- Rooms
- 5 Beds + 3.5 Baths
ROYAL LEPAGE CERTIFIED REALTY
Views
Brampton (Snelgrove)
$ 3,600
- Type
- Single Family
- Rooms
- 4 Beds + 2 Baths
ROYAL LEPAGE FLOWER CITY REALTY
Primary On Main
Brampton (Snelgrove)
$ 879,000
- Type
- Single Family
- Rooms
- 3 Beds + 3 Baths
RE/MAX REAL ESTATE CENTRE INC.
Brampton (Snelgrove)
$ 3,250
- Type
- Single Family
- Rooms
- 4 Beds + 3.5 Baths
RE/MAX HALLMARK CHAY REALTY
Open House
Brampton (Snelgrove)
$ 999,000
- Type
- Single Family
- Rooms
- 5 Beds + 2.5 Baths
RE/MAX REALTY SPECIALISTS INC.
Open House
Brampton (Snelgrove)
$ 949,900
- Type
- Single Family
- Rooms
- 4 Beds + 3 Baths
RE/MAX REALTY SPECIALISTS INC.
Brampton (Snelgrove)
$ 1,379,000
- Type
- Single Family
- Rooms
- 7 Beds + 5.5 Baths
GLOBAL BRICKS EXECUTIVE HOMES REALTY
Open House
Brampton (Snelgrove)
$ 1,134,000
- Type
- Single Family
- Rooms
- 6 Beds + 4.5 Baths
RE/MAX REALTY SPECIALISTS INC.
Brampton (Snelgrove)
$ 869,900
- Type
- Single Family
- Rooms
- 4 Beds + 3.5 Baths
RE/MAX REALTY SERVICES INC.
Brampton (Snelgrove)
$ 875,000
- Type
- Single Family
- Rooms
- 3 Beds + 3.5 Baths
RE/MAX Four Seasons Realty Limited

 Data provided by the Ontario Regional Technology & Information Systems. The information is deemed reliable, but is not guaranteed. Not intended to solicit buyers or sellers, landlords or tenants currently under contract.
The trademarks REALTOR®, REALTORS® and the REALTOR® logo are controlled by The Canadian Real Estate Association (CREA) and identify real estate professionals who are members of CREA. The trademarks MLS®, Multiple Listing Service® and the associated logos are owned
Data provided by the Ontario Regional Technology & Information Systems. The information is deemed reliable, but is not guaranteed. Not intended to solicit buyers or sellers, landlords or tenants currently under contract.
The trademarks REALTOR®, REALTORS® and the REALTOR® logo are controlled by The Canadian Real Estate Association (CREA) and identify real estate professionals who are members of CREA. The trademarks MLS®, Multiple Listing Service® and the associated logos are owned