
Primary on Main










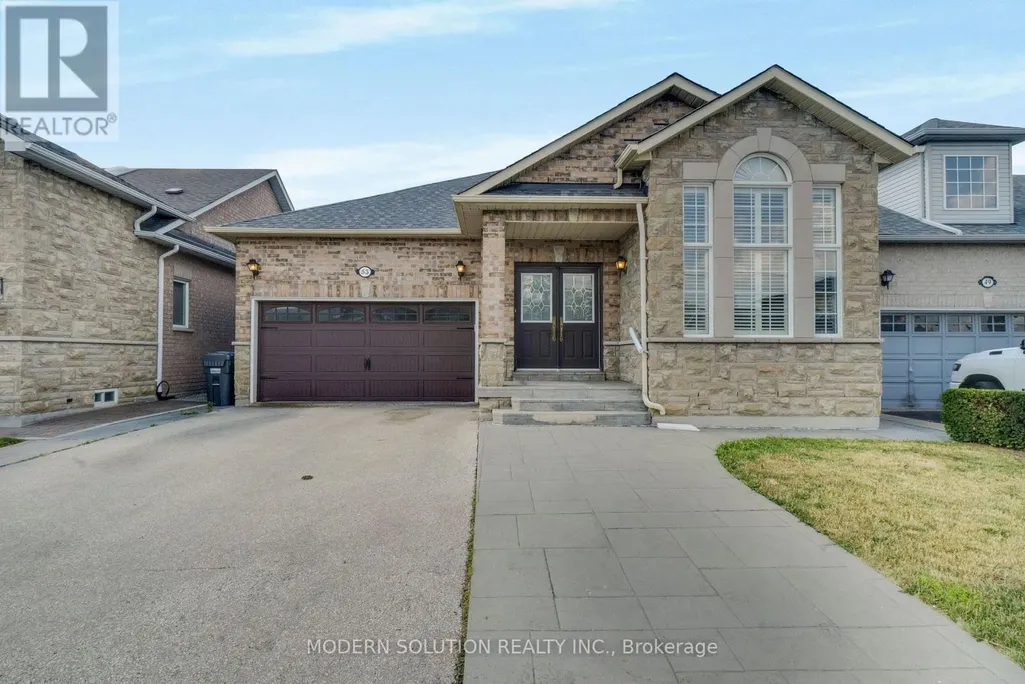

Address
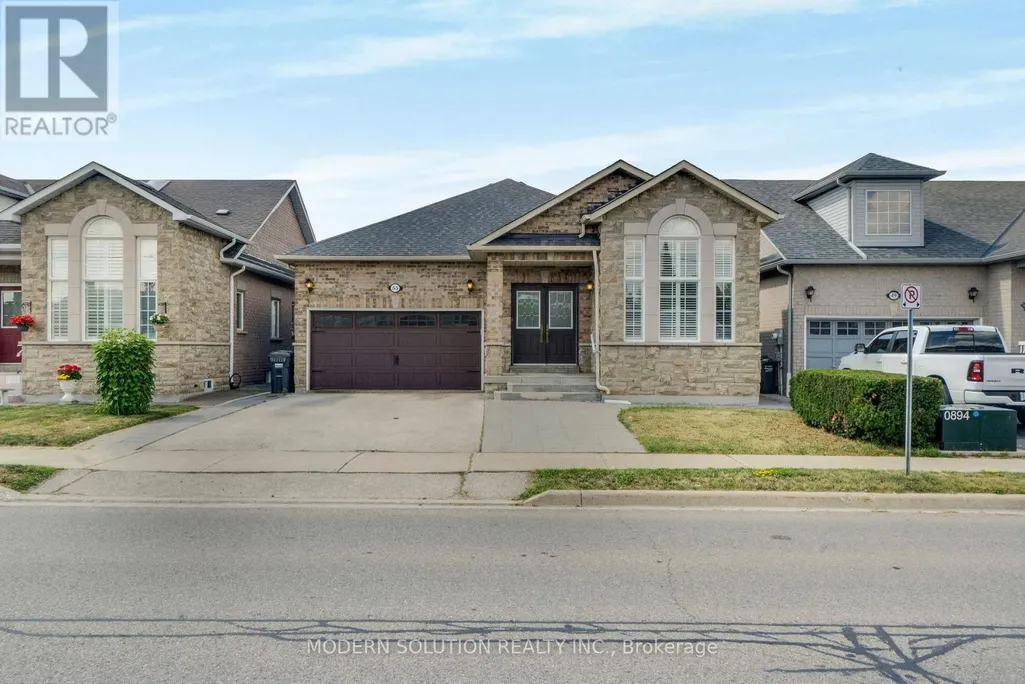
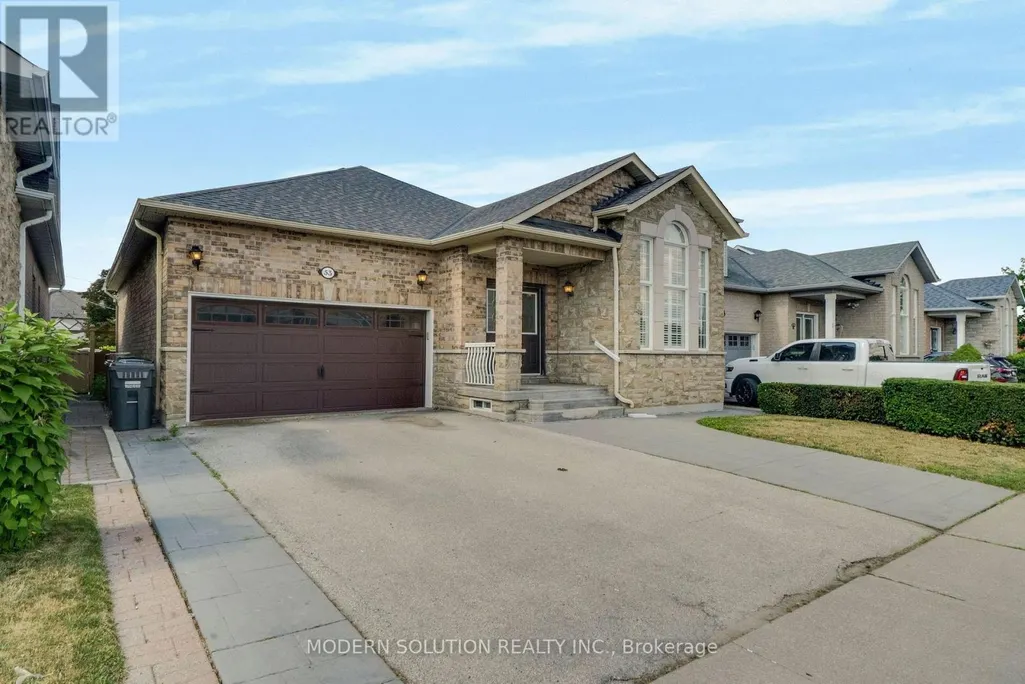
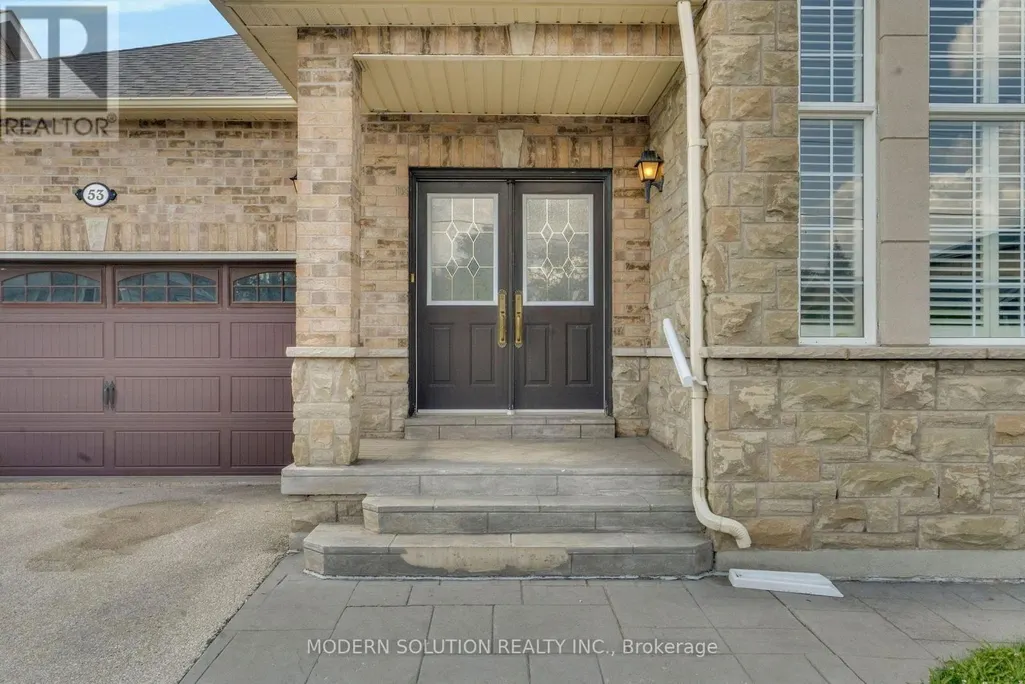
53 Ellwood Drive W, Caledon (Bolton West), ON
Price
$ 1,065,000
Property Attributes
- ID#W13695946
- TypeSingle Family
- Listing Status Active
- MunicipalityCaledon (Bolton West)
- CityCaledon (Bolton West)
- AreaBolton West
- NeighbourhoodBolton West
- Postal CodeL7E 4W8
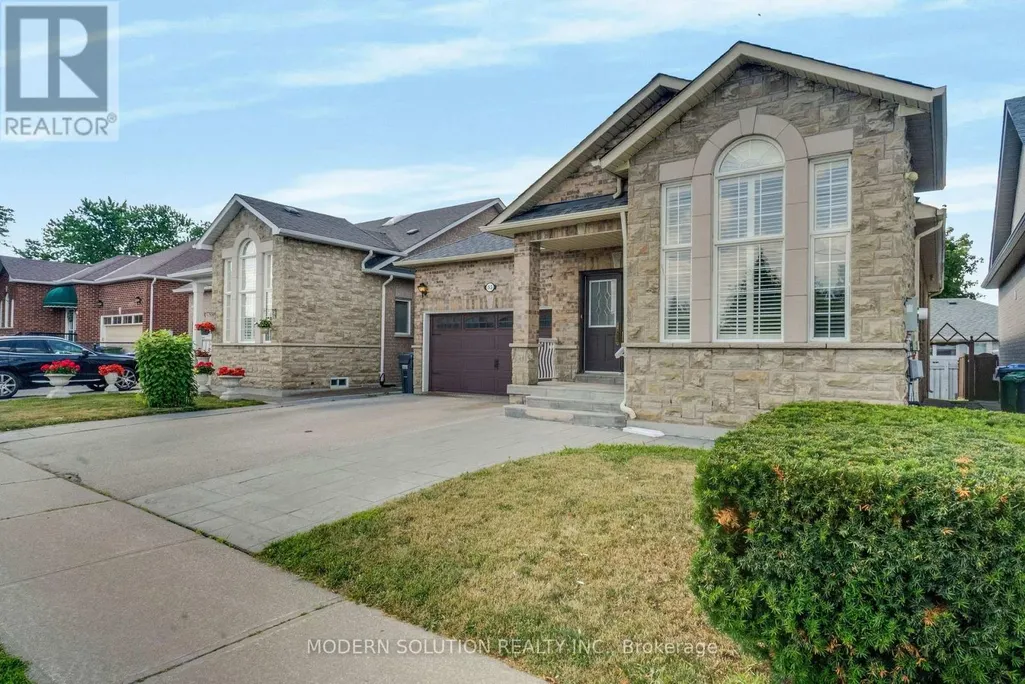
- StyleBungalow
- Price$ 1,065,000
- Bedrooms3+1
- Bathrooms3
- Half Bathrooms0
Data Source:
Canadian Real Estate Association (CREA)
Property Description
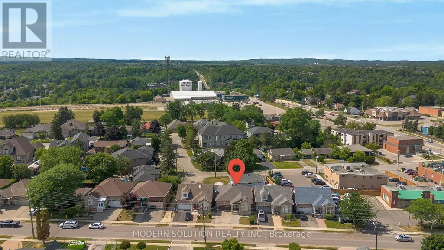
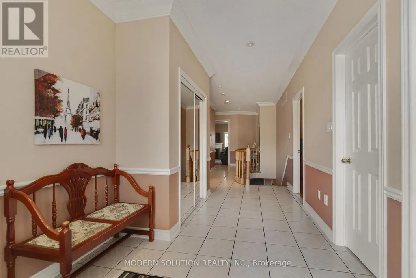
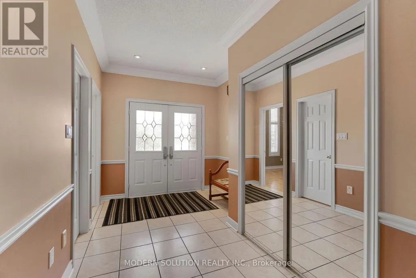
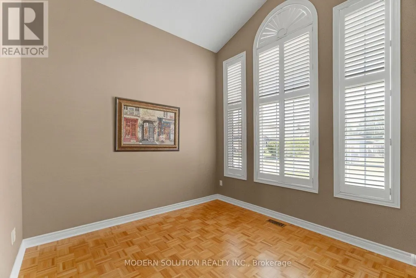
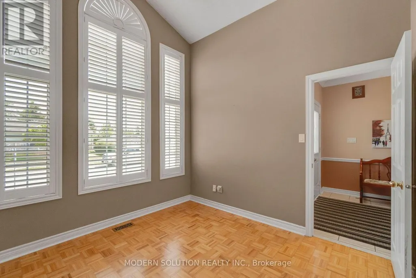
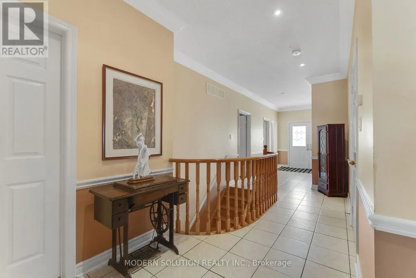
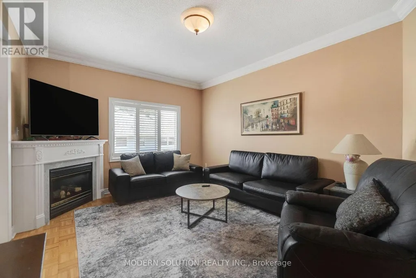
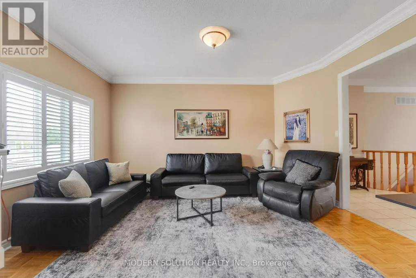
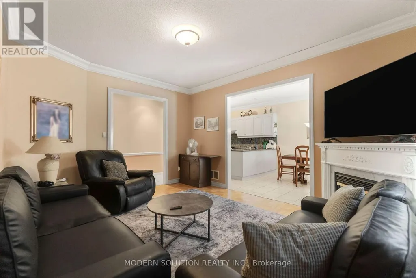
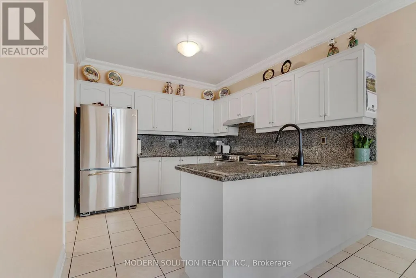
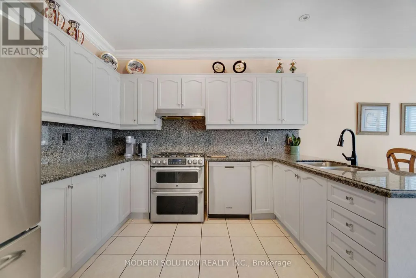
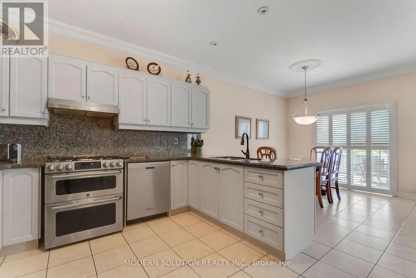
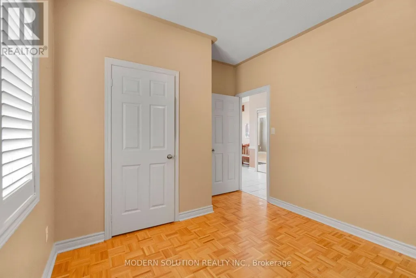
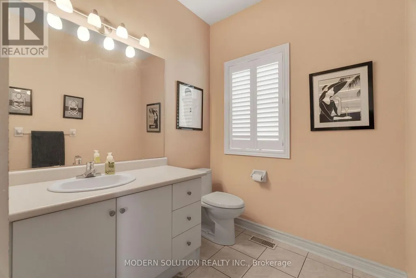
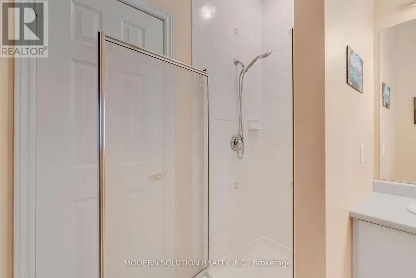
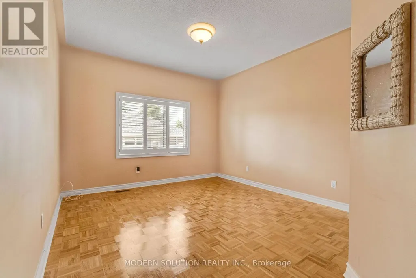
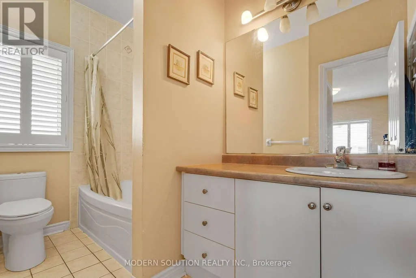
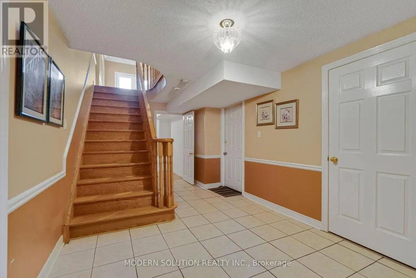
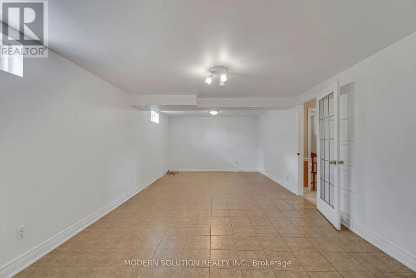
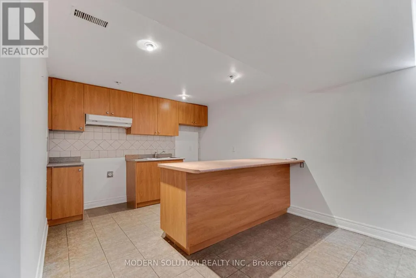
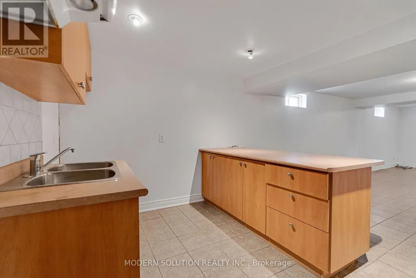
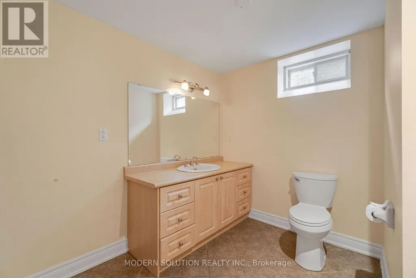
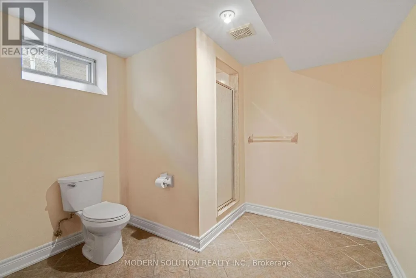
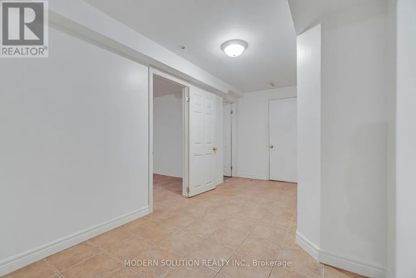
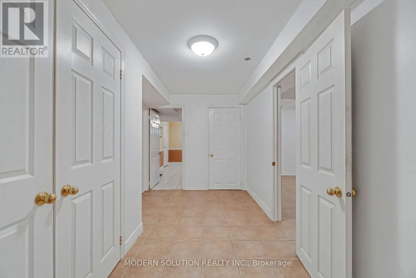
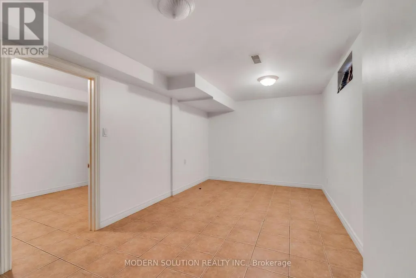
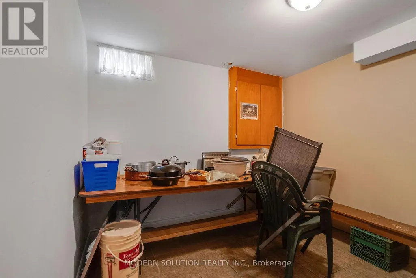
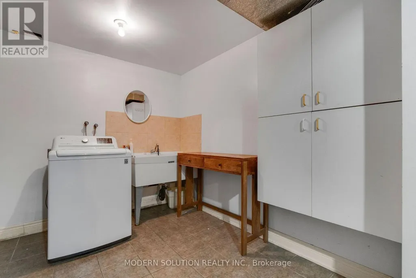
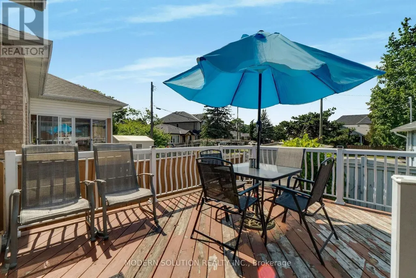
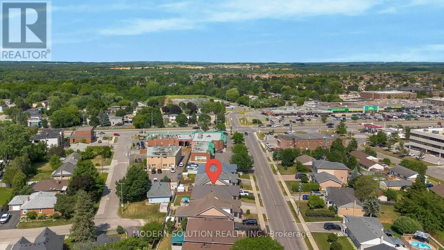
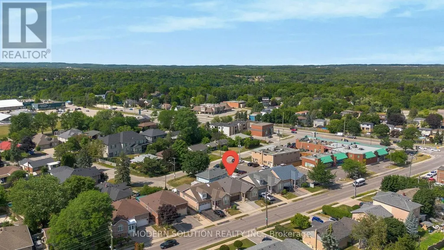
Welcome to one of Bolton's most charming turn-key bungalows, perfectly situated in the heart of town! This beautifully updated 3+1 bedroom home offers bright, open-concept living with a stunning renovated kitchen that's perfect for everyday living and entertaining.Step out from eat-in-kitchen into your private backyard retreat, featuring an oversized deck-an ideal space for summer barbecues, family gatherings, or simply relaxing outdoors.The spacious primary bedroom boasts a convenient 4-piece semi-ensuite, while the fully finished lower level offers exceptional versatility with a large family room, a kitchenette complete with fourth bedroom or home office, separate laundry room, 3-piece bathroom, cantina and direct access to the garage. Beautifully exterior curb appeal, this home is truly move-in ready. Enjoy an unbeatable location within walking distance to Bolton's incredible amenities, including grocery stores, pharmacies, restaurants, schools, parks, and more. With an impressive Walk Score of 72, everything you need is just steps from your front door. (id:7434)
General Features
| Property Type | Single Family |
|---|---|
| CommunityName | Bolton West |
| Building Appliances | All, Dryer, Washer, Window Coverings |
| Building Architectural Style | Bungalow |
| Building Basement Features | Separate entrance |
| Building Cooling Type | Central air conditioning |
| Location Description | HWY 50 & Ellwood Dr W |
| Parking Space Total | 4 |
| Foundation Type | Poured Concrete |
| Building Type | House |
| Ownership Type | Freehold |
| Building.StoriesTotal | 1 |
Interior Features
| Building Fireplace Present | True |
|---|---|
| Building Fireplace Total | 1 |
| Building Heating Type | Forced air |
| Building Heating Fuel | Natural gas |
| Basement Type | Full |
| Construction Style Attachment | Detached |
| Living Area Range | 1500 |
| Bedrooms | 3+1 |
Exterior Features
| Sewer | Sanitary sewer |
|---|---|
| Exterior Finish | Stone, Brick |
Room Details
| Room | Dimensions | Level | Flooring | Details |
|---|---|---|---|---|
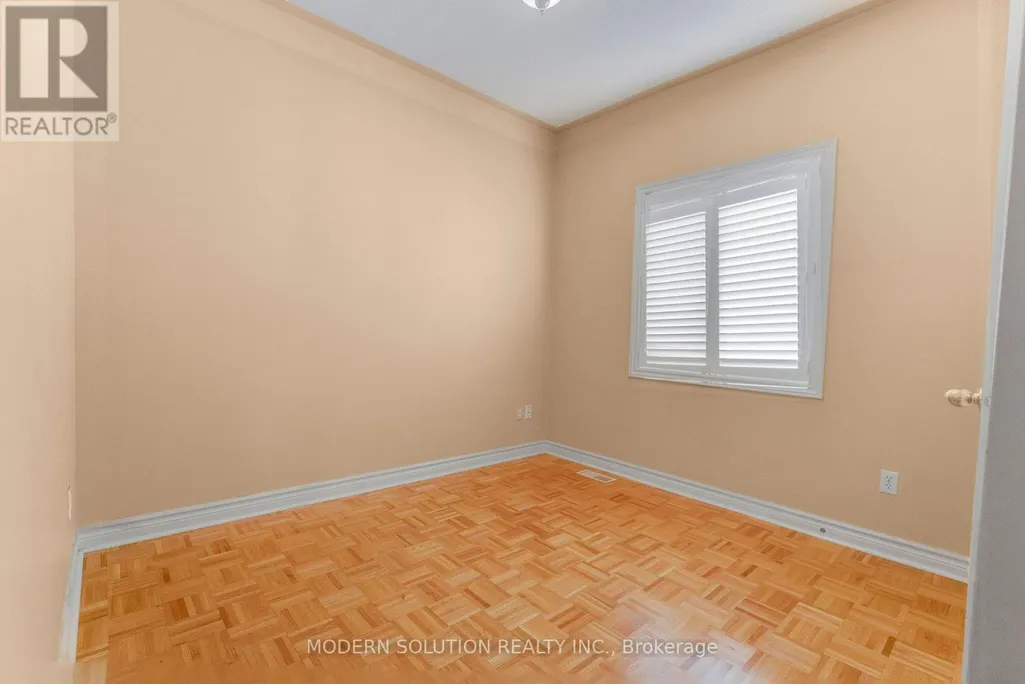
| Bedroom 2 | 2.98 m x 3.04 m | Main level | 3.04 m | |
| Bedroom 3 | 3.04 m x 2.74 m | Main level | 2.74 m | |
| Bedroom 4 | Measurements not available | Basement | ||
| Cold room | Measurements not available | Basement | ||
| Eating area | 3.53 m x 3.23 m | Main level | 3.23 m | |
| Family room | 10.66 m x 3.96 m | Basement | 3.96 m | |
| Great room | 5.91 m x 3.71 m | Main level | 3.71 m | |
| Kitchen | 3.35 m x 3.23 m | Main level | 3.23 m | |
| Laundry room | Measurements not available | Main level | ||
| Primary Bedroom | 3.96 m x 3.65 m | Main level | 3.65 m |
Amenities
- Views
- New Construction
- Adult 55+
- Lease To Own
- No Strata Fees
- Furnished
- Primary On Main
- Air Conditioning
- Seller Finance
- Green
- Fixer Upper
- Horse
- Golf
- Fireplace
- Deck
- Garage
- Basement
- Pool

Property vs Single Family Average in L7E 4W8
Price
In The Neighbourhood
Caledon (Bolton West)
$ 875,000
- Type
- Single Family
- Rooms
- 3 Beds + 3.5 Baths
RE/MAX REALTY SPECIALISTS INC.
Caledon (Bolton West)
$ 1,399,000
- Type
- Single Family
- Rooms
- 6 Beds + 3.5 Baths
THE CANADIAN HOME REALTY INC.
Caledon (Bolton West)
$ 1,259,000
- Type
- Single Family
- Rooms
- 4 Beds + 3 Baths
RE/MAX REAL ESTATE CENTRE INC.
Caledon (Bolton West)
$ 1,399,000
- Type
- Single Family
- Rooms
- 5 Beds + 3.5 Baths
RE/MAX WEST REALTY INC.
Caledon (Bolton West)
$ 1,069,000
- Type
- Single Family
- Rooms
- 4 Beds + 3.5 Baths
RE/MAX NOBLECORP REAL ESTATE
Caledon (Bolton West)
$ 967,000
- Type
- Single Family
- Rooms
- 3 Beds + 1.5 Baths
RE/MAX By The Bay Brokerage

 Data provided by the Ontario Regional Technology & Information Systems. The information is deemed reliable, but is not guaranteed. Not intended to solicit buyers or sellers, landlords or tenants currently under contract.
The trademarks REALTOR®, REALTORS® and the REALTOR® logo are controlled by The Canadian Real Estate Association (CREA) and identify real estate professionals who are members of CREA. The trademarks MLS®, Multiple Listing Service® and the associated logos are owned
Data provided by the Ontario Regional Technology & Information Systems. The information is deemed reliable, but is not guaranteed. Not intended to solicit buyers or sellers, landlords or tenants currently under contract.
The trademarks REALTOR®, REALTORS® and the REALTOR® logo are controlled by The Canadian Real Estate Association (CREA) and identify real estate professionals who are members of CREA. The trademarks MLS®, Multiple Listing Service® and the associated logos are owned