

Address
50 Hilltop Court, Caledon (Bolton West), ON
Price
$ 967,000
Property Attributes
- ID#W13694712
- TypeSingle Family
- Listing Status Active
- MunicipalityCaledon (Bolton West)
- CityCaledon (Bolton West)
- AreaBolton West
- NeighbourhoodBolton West
- Postal CodeL7E 2P8
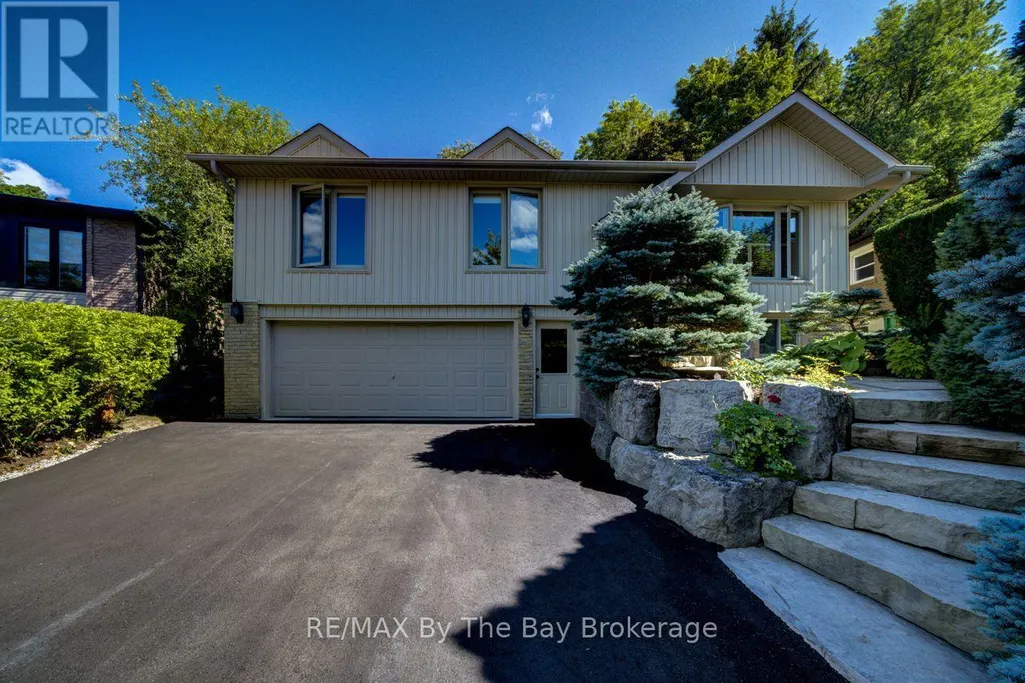
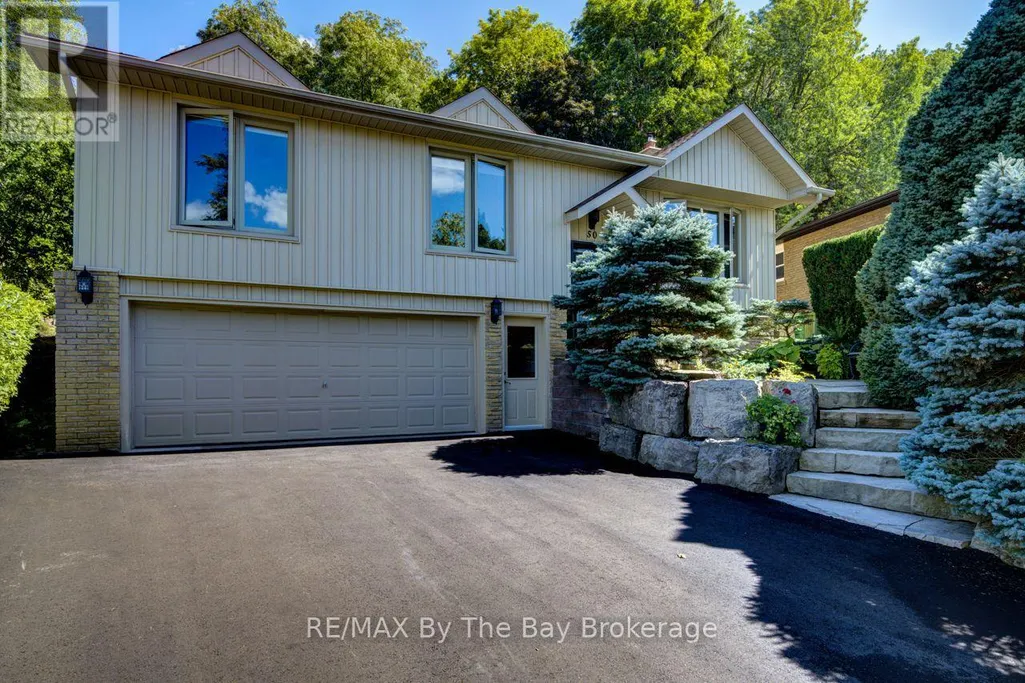
- StyleRaised bungalow
- Price$ 967,000
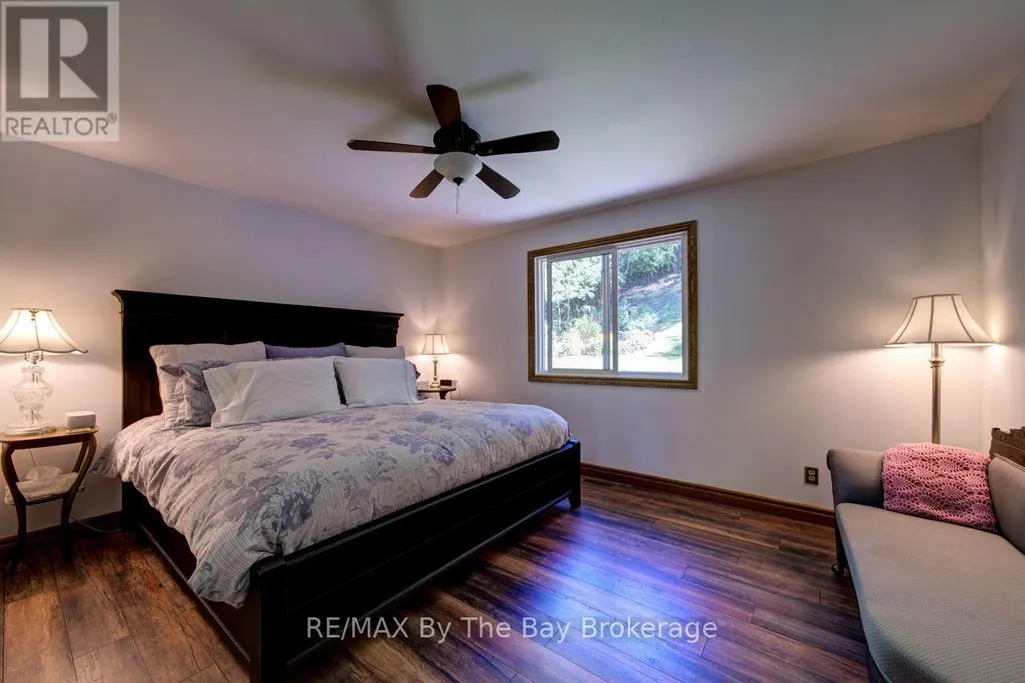
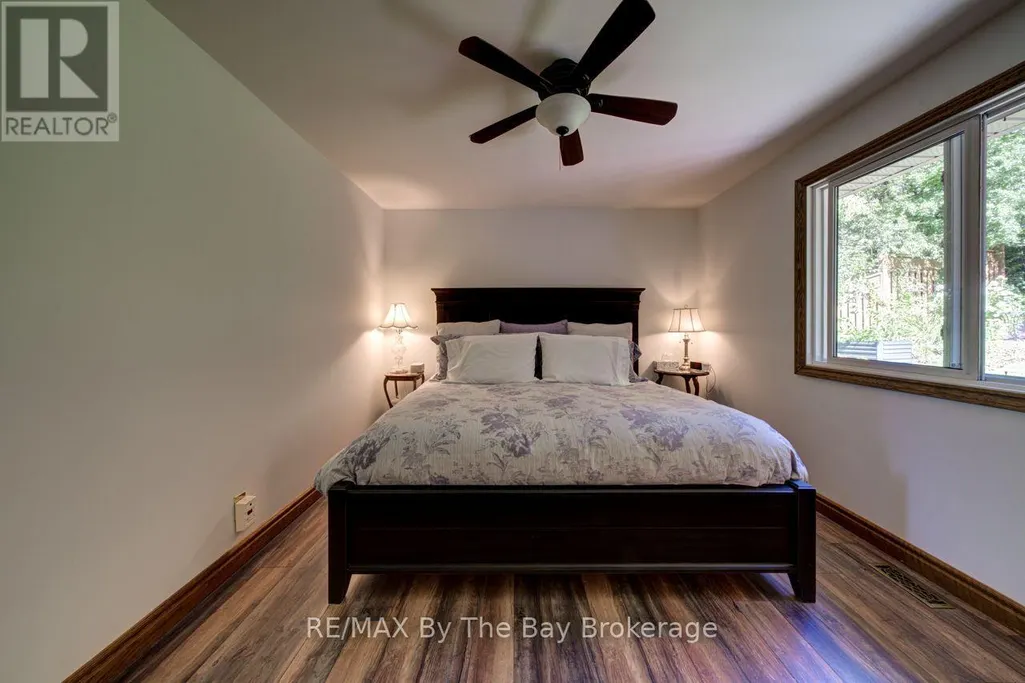
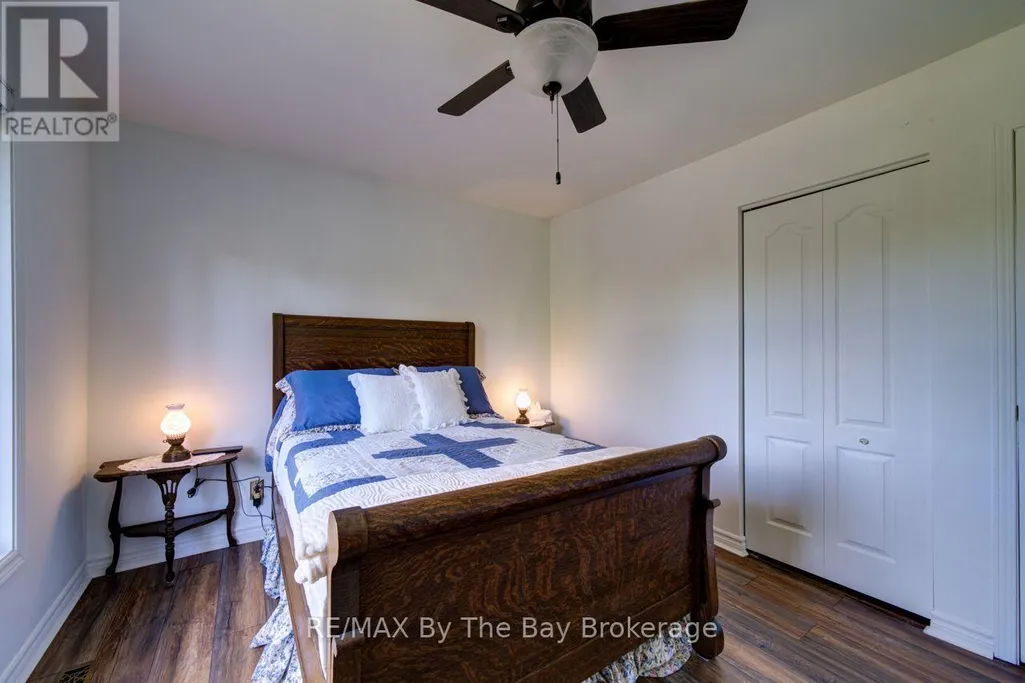
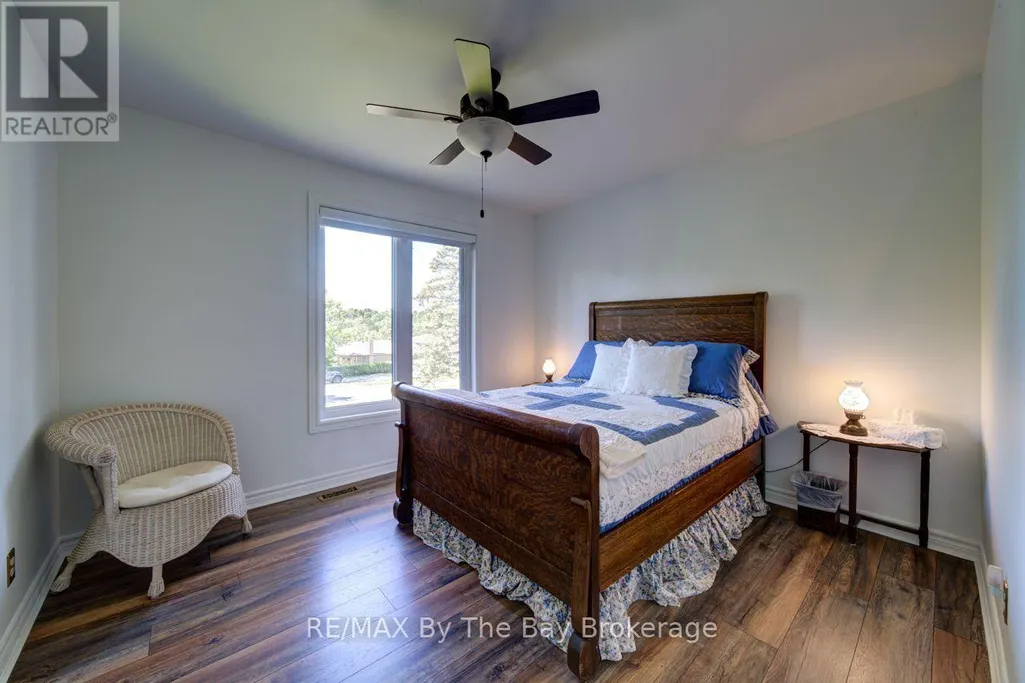
- Bedrooms3
- Bathrooms1
- Half Bathrooms1
Data Source:
Canadian Real Estate Association (CREA)
Property Description
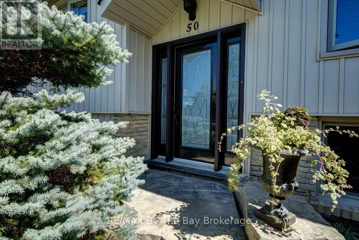
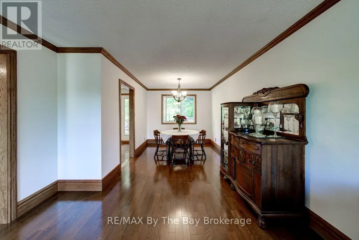
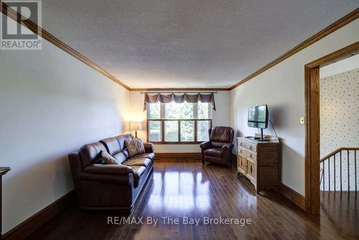
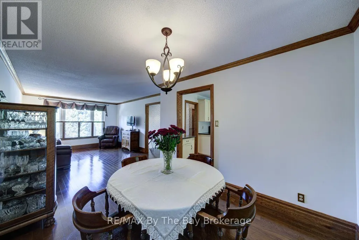
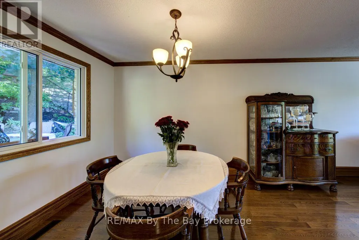
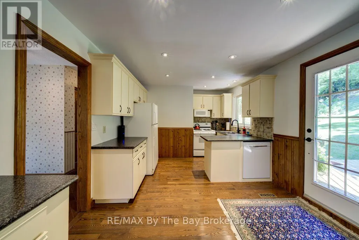
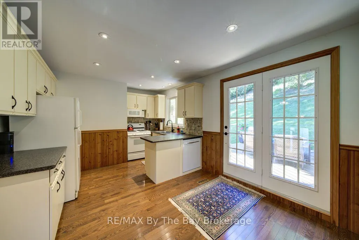
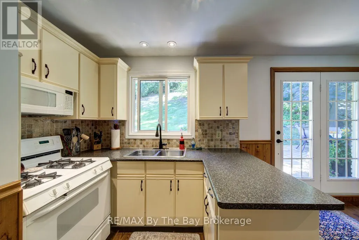
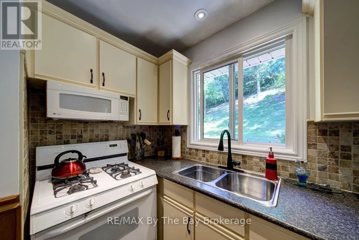
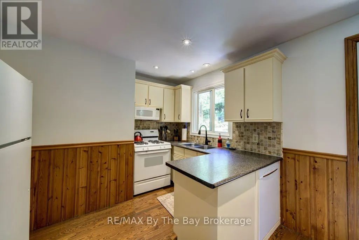
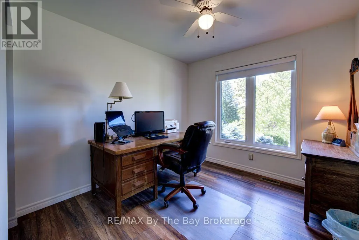
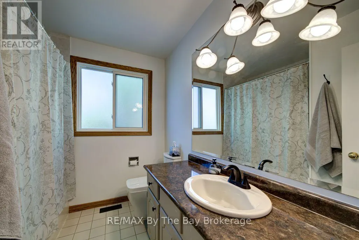
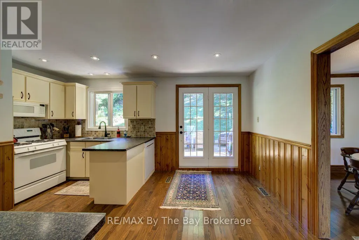
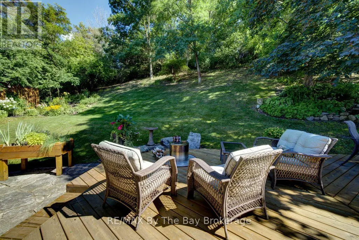
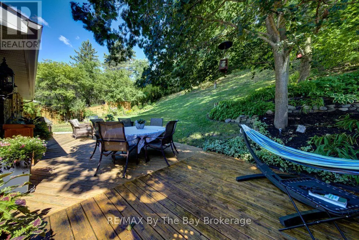
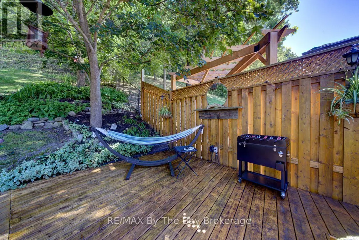
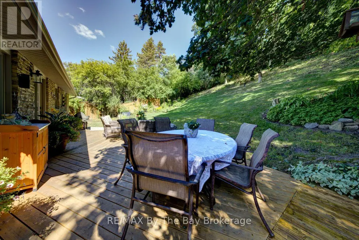
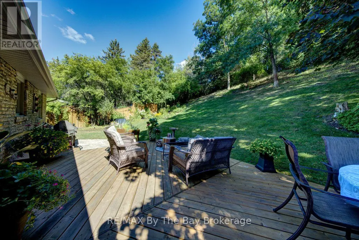
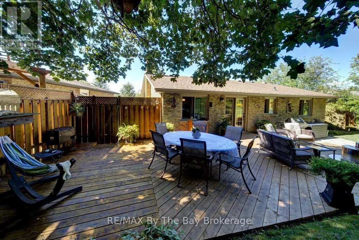
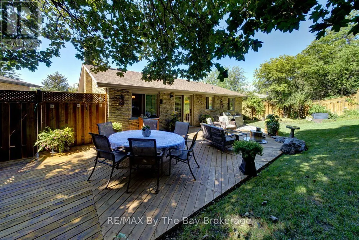
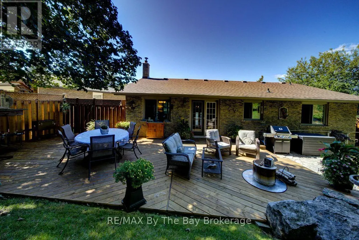
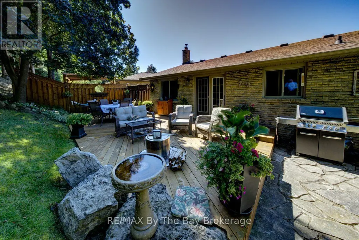
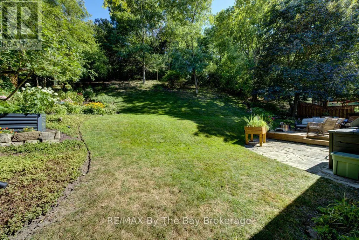
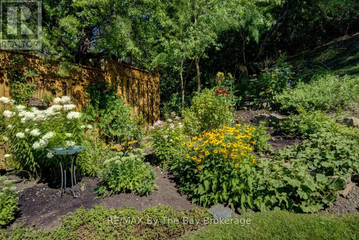
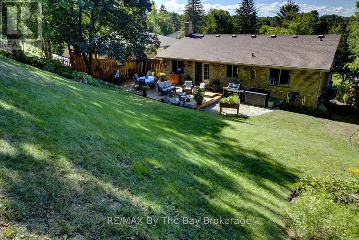
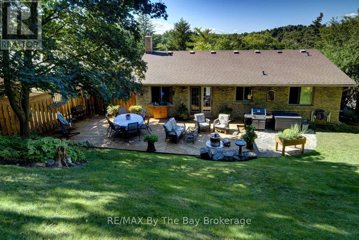
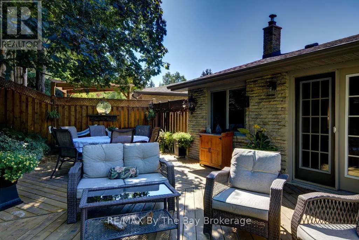
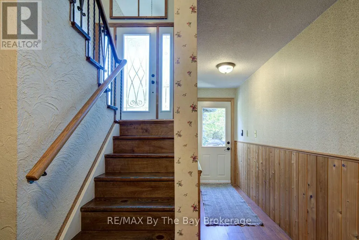
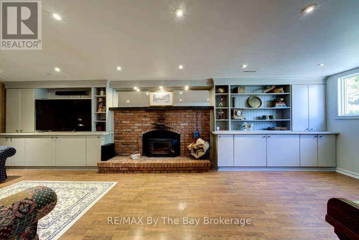
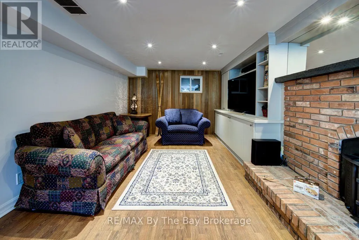
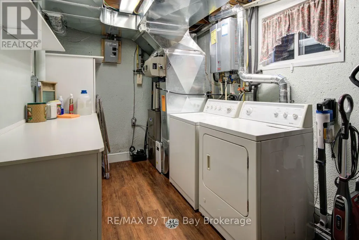
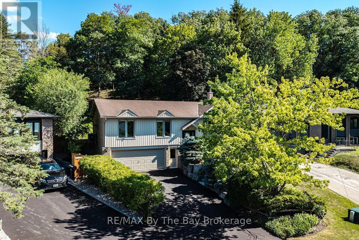
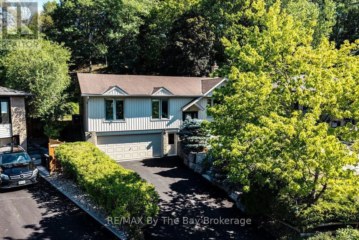
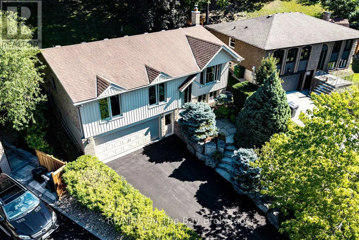
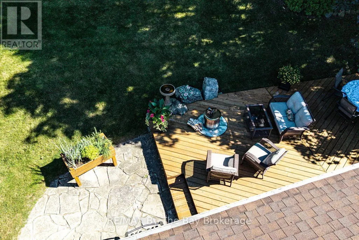
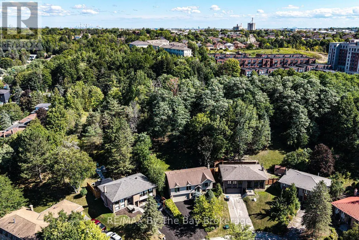
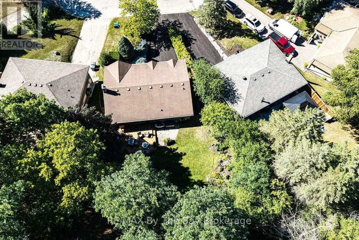
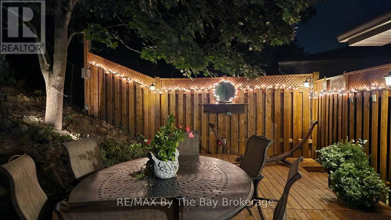
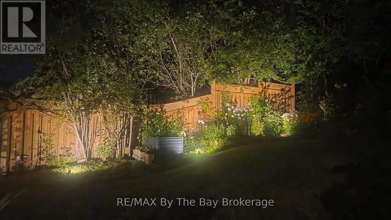
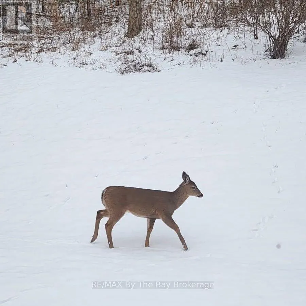
Welcome to 50 Hilltop Court, tucked away on a quiet cul-de-sac in a sought-after Bolton neighborhood and ideally located next to Foundry Park. This well-maintained raised bungalow offers a fantastic combination of privacy, location and comfortable living, with easy access to the Humber River, Edelweiss Park, HVHT trails and downtown Bolton. The main level features hardwood flooring, three bedrooms and a bright, functional layout, while the lower-level family room offers a warm and inviting space complete with a wood-burning fireplace and custom cabinetry. The home has been exceptionally cared for, with a newer furnace, on-demand hot water and a freshly paved driveway. Outside is where this property really stands apart. The private, fully fenced and beautifully treed backyard feels like your own secluded retreat, surrounded by established, low-maintenance perennial gardens, mature greenery, abundant birdlife and even the occasional visiting deer. With parking for six vehicles, an attached garage and one of the most private settings on the court, this is a rare opportunity to enjoy peaceful living while still being just minutes from everything Bolton has to offer, with convenient access to the GTA. ** This is a linked property.** (id:7434)
General Features
| Property Type | Single Family |
|---|---|
| CommunityName | Bolton West |
| Building Age | 31 to 50 years |
| Building Appliances | Garage door opener remote(s), Water Heater - Tankless, Water meter, Dryer, Stove, Washer, Window Coverings, Refrigerator |
| Building Architectural Style | Raised bungalow |
| Building Cooling Type | Central air conditioning |
| Location Description | Cross Streets: King St W. ** Directions: King St W to Deer Valley Dr., to Foundry St., to Hilltop Court. |
| Parking Space Total | 6 |
| Foundation Type | Block |
| Building Type | House |
| Ownership Type | Freehold |
| Building.StoriesTotal | 1 |
Interior Features
| Building Fireplace Present | True |
|---|---|
| Building Heating Type | Forced air |
| Building Heating Fuel | Natural gas, Wood |
| Basement Development | Finished |
| Basement Type | N/A (Finished) |
| Construction Style Attachment | Detached |
| Living Area Range | 1100 |
| Bedrooms | 3 |
Exterior Features
| Sewer | Sanitary sewer |
|---|---|
| Exterior Finish | Brick, Aluminum siding |
Amenities
- Views
- New Construction
- Adult 55+
- Lease To Own
- No Strata Fees
- Furnished
- Primary On Main
- Air Conditioning
- Seller Finance
- Green
- Fixer Upper
- Horse
- Golf
- Fireplace
- Deck
- Garage
- Basement
- Pool

Property vs Single Family Average in L7E 2P8
Price
In The Neighbourhood
Just Listed
Caledon (Bolton West)
$ 3,400
- Type
- Single Family
- Rooms
- 4 Beds + 2.5 Baths
ROYAL LEPAGE RCR REALTY
Caledon (Bolton West)
$ 875,000
- Type
- Single Family
- Rooms
- 3 Beds + 3.5 Baths
RE/MAX REALTY SPECIALISTS INC.
Caledon (Bolton West)
$ 1,399,000
- Type
- Single Family
- Rooms
- 6 Beds + 3.5 Baths
THE CANADIAN HOME REALTY INC.
Caledon (Bolton West)
$ 1,259,000
- Type
- Single Family
- Rooms
- 4 Beds + 3 Baths
RE/MAX REAL ESTATE CENTRE INC.
Caledon (Bolton West)
$ 1,399,000
- Type
- Single Family
- Rooms
- 5 Beds + 3.5 Baths
RE/MAX WEST REALTY INC.
Caledon (Bolton West)
$ 1,069,000
- Type
- Single Family
- Rooms
- 4 Beds + 3.5 Baths
RE/MAX NOBLECORP REAL ESTATE
Primary On Main
Caledon (Bolton West)
$ 1,065,000
- Type
- Single Family
- Rooms
- 4 Beds + 3 Baths
MODERN SOLUTION REALTY INC.

 Data provided by the Ontario Regional Technology & Information Systems. The information is deemed reliable, but is not guaranteed. Not intended to solicit buyers or sellers, landlords or tenants currently under contract.
The trademarks REALTOR®, REALTORS® and the REALTOR® logo are controlled by The Canadian Real Estate Association (CREA) and identify real estate professionals who are members of CREA. The trademarks MLS®, Multiple Listing Service® and the associated logos are owned
Data provided by the Ontario Regional Technology & Information Systems. The information is deemed reliable, but is not guaranteed. Not intended to solicit buyers or sellers, landlords or tenants currently under contract.
The trademarks REALTOR®, REALTORS® and the REALTOR® logo are controlled by The Canadian Real Estate Association (CREA) and identify real estate professionals who are members of CREA. The trademarks MLS®, Multiple Listing Service® and the associated logos are owned