
Address
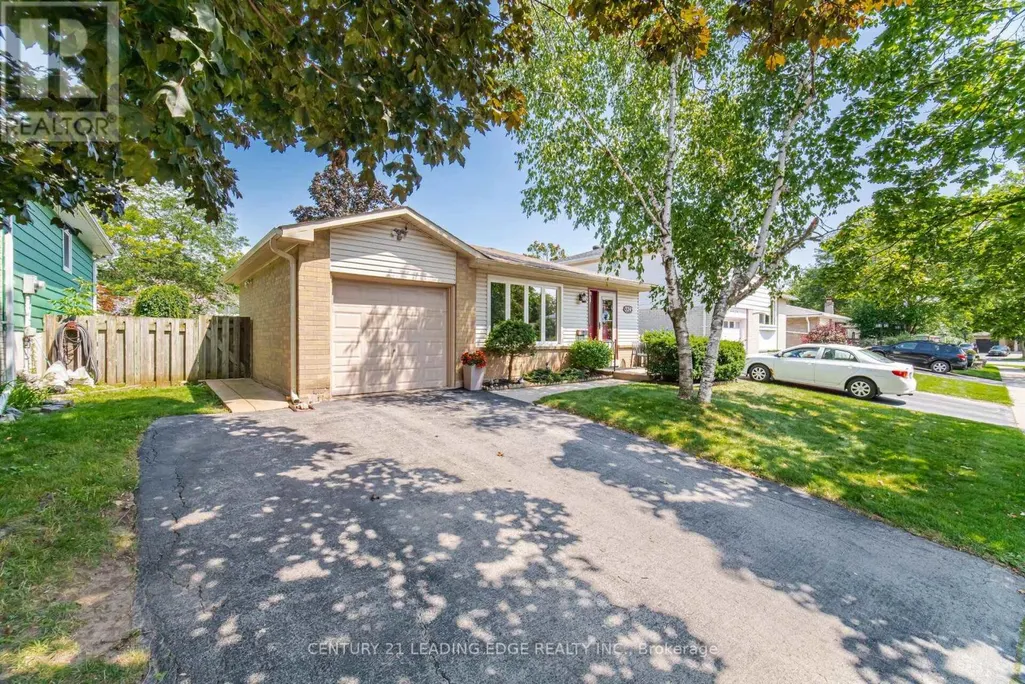
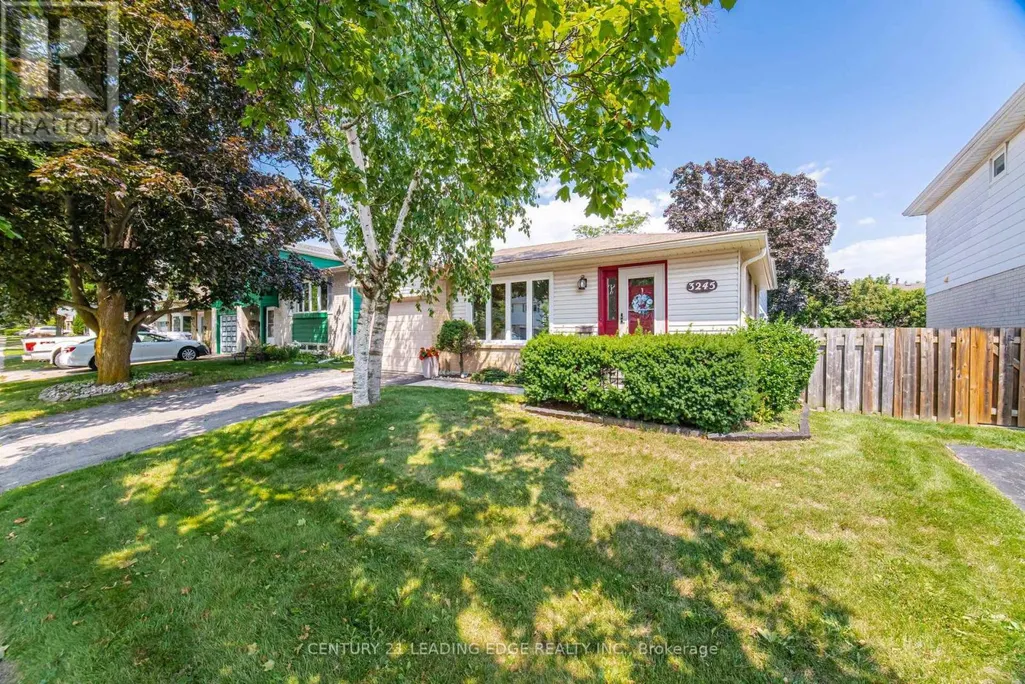
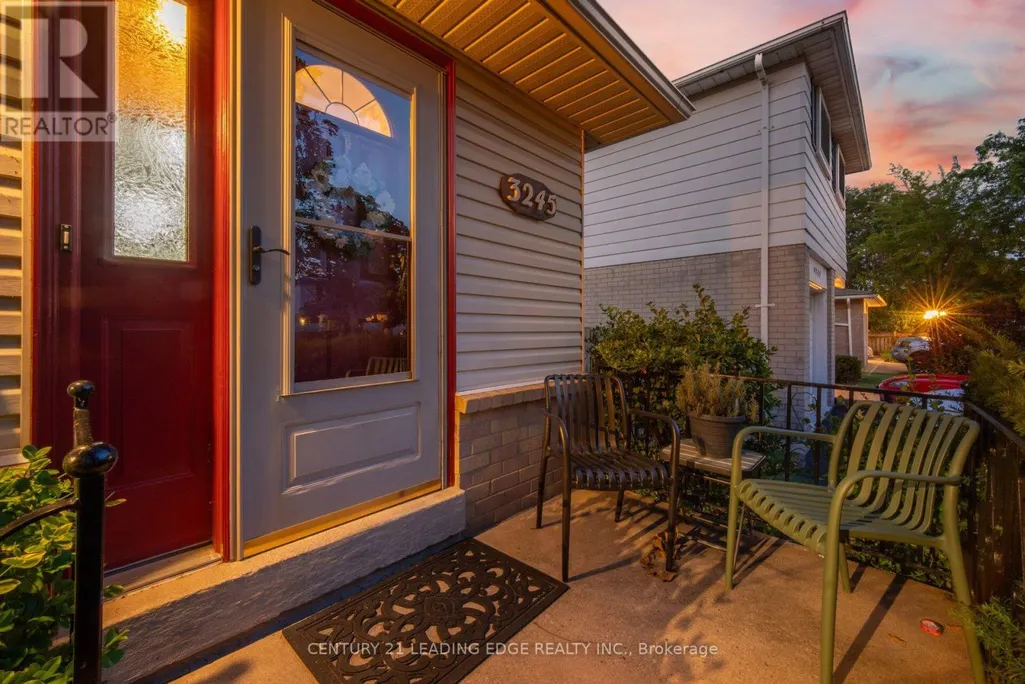
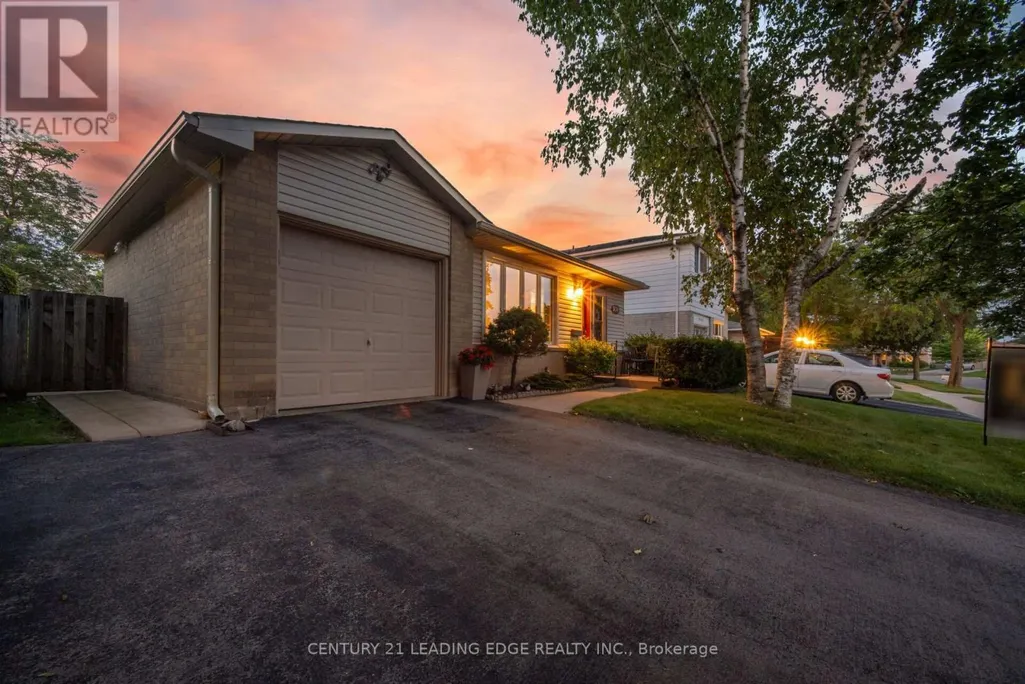
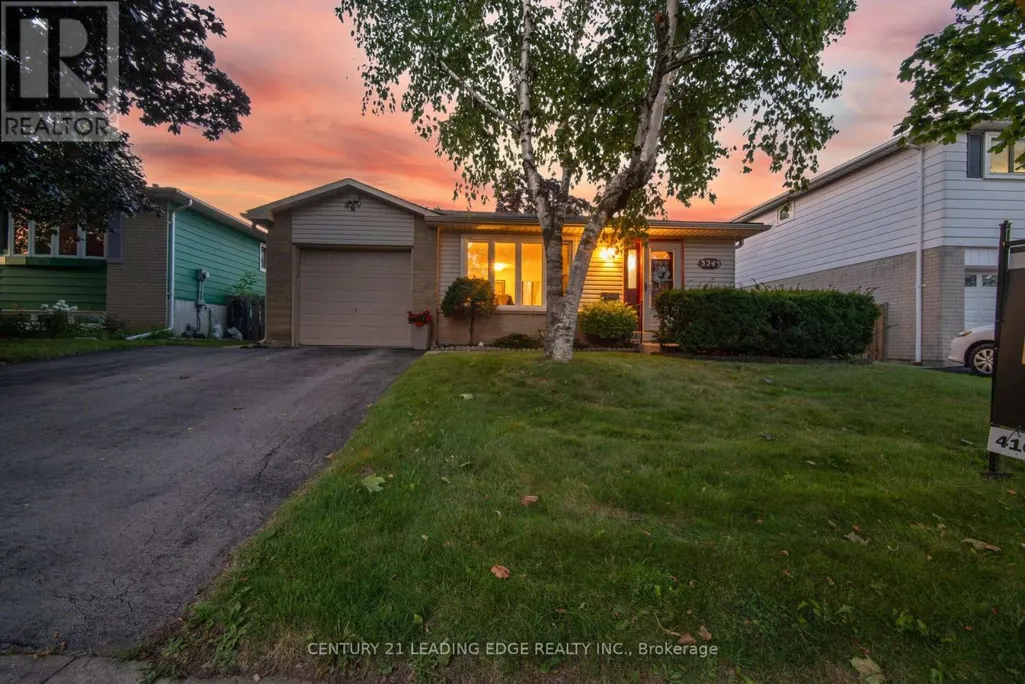
3245 Lansdown Drive, Burlington (Palmer), ON
Price
$ 880,000
Property Attributes
- ID#W13680846
- TypeSingle Family
- Listing Status Active
- MunicipalityBurlington (Palmer)
- CityBurlington (Palmer)
- AreaPalmer
- NeighbourhoodPalmer
- Postal CodeL7M 1K1
- Style
- Price$ 880,000
- Bedrooms3
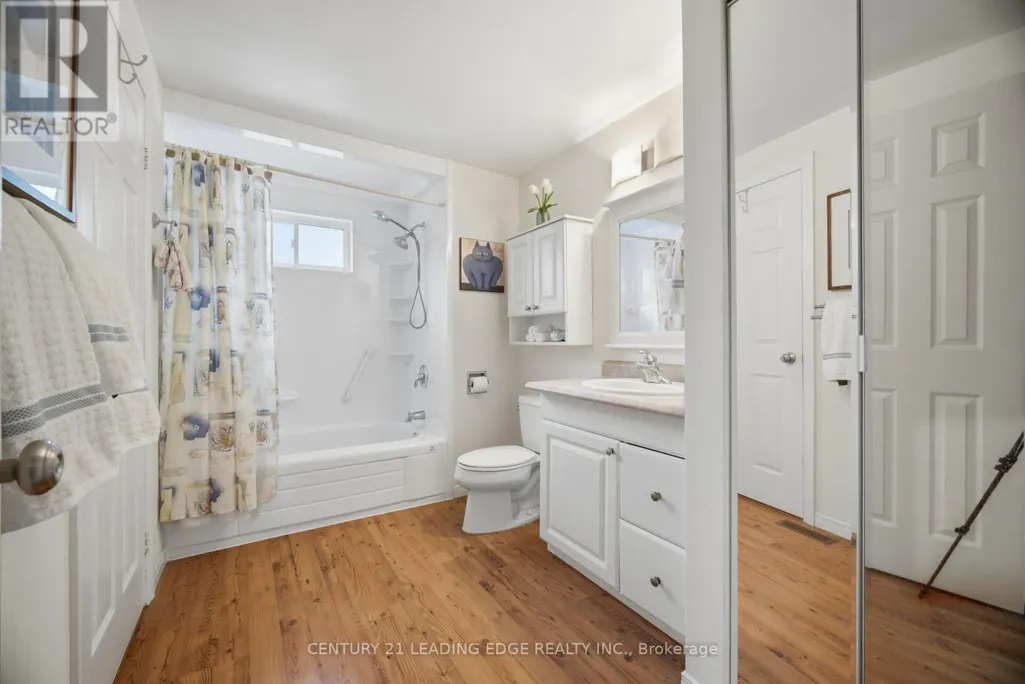
- Bathrooms1
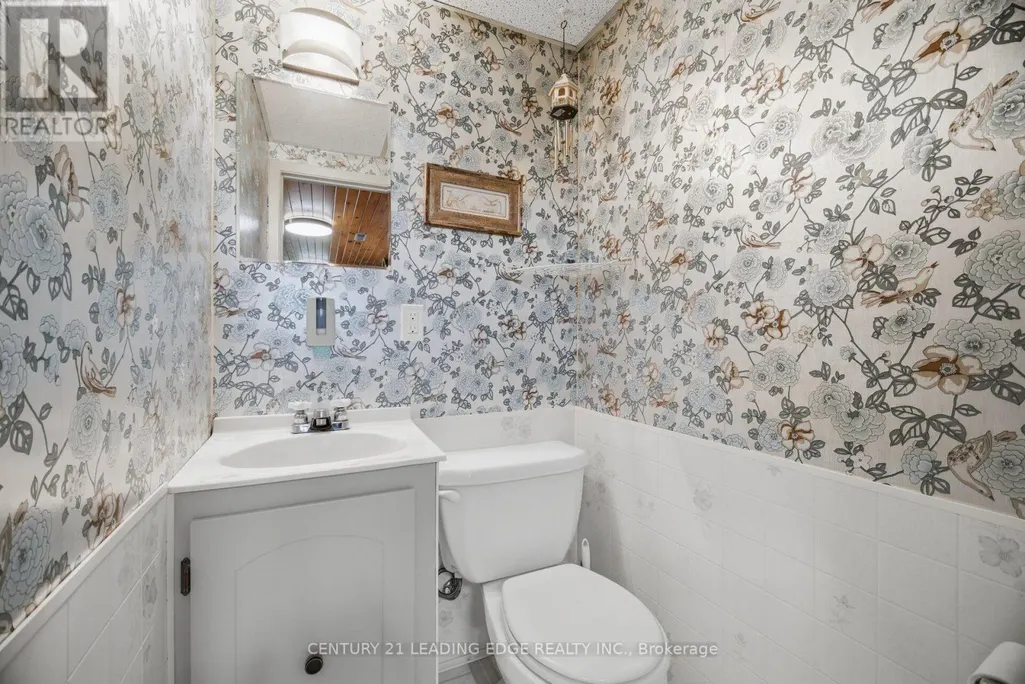
- Half Bathrooms1
Data Source:
Canadian Real Estate Association (CREA)
Property Description
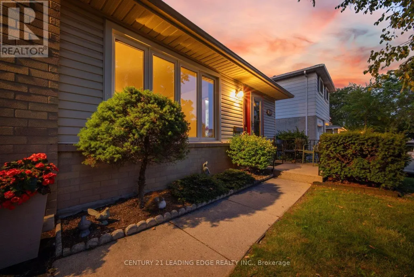
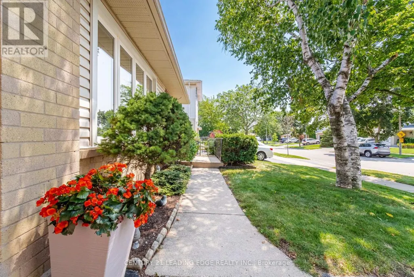
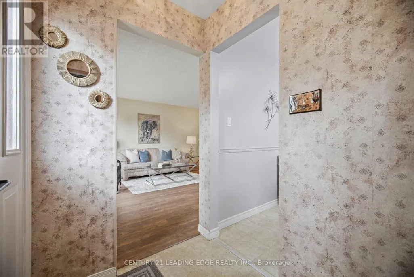
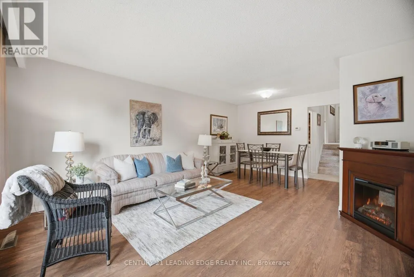
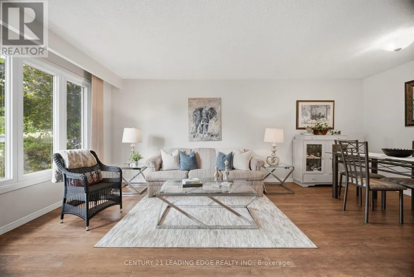
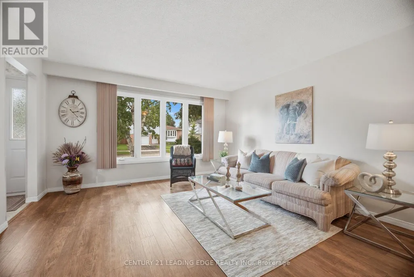
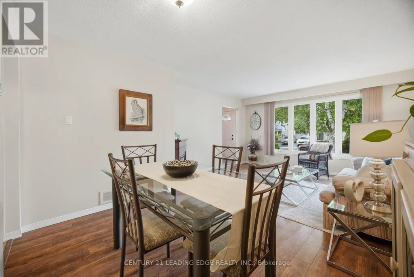
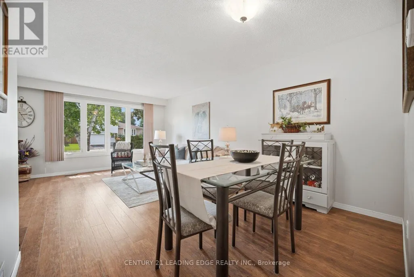
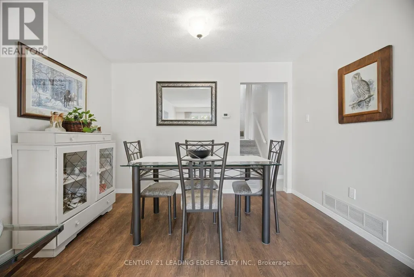
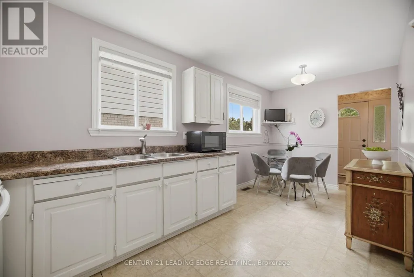
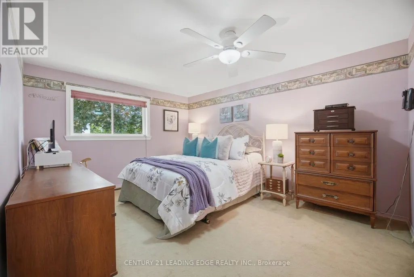
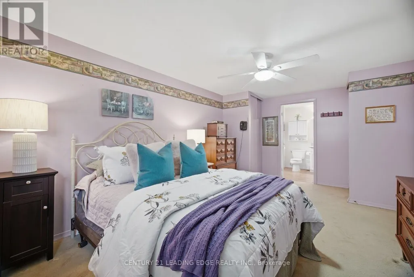
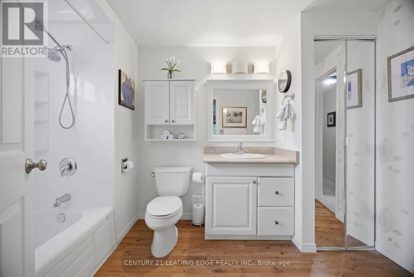
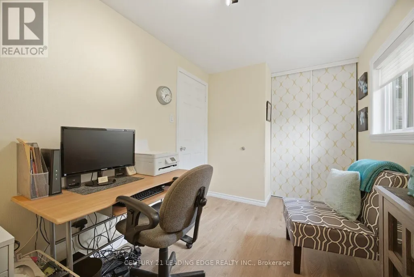
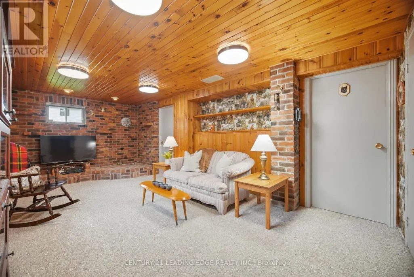
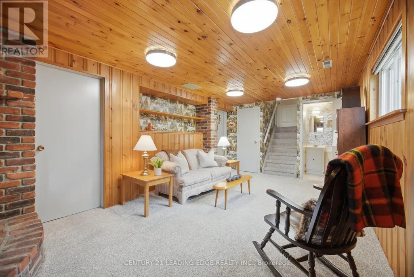
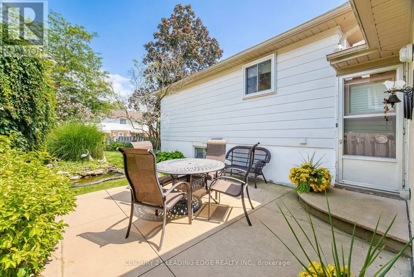
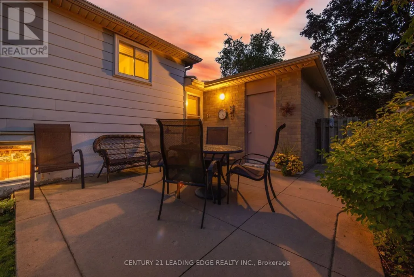
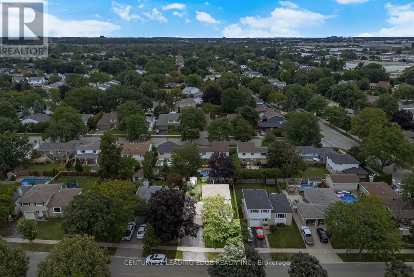
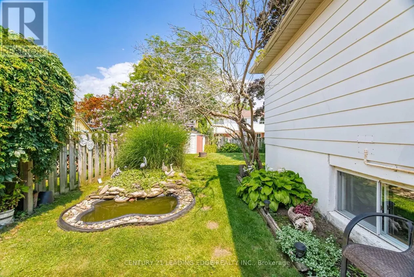
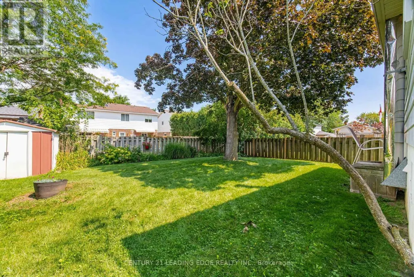
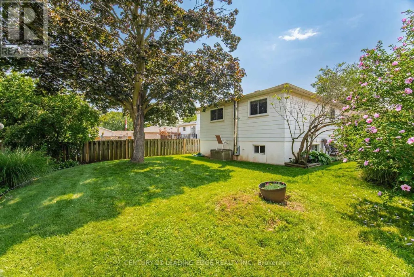
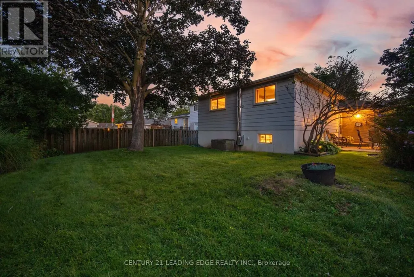
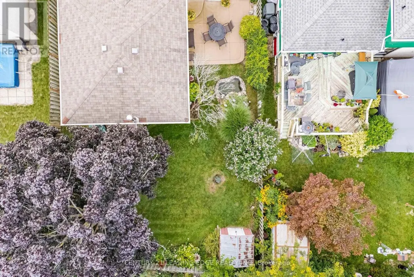
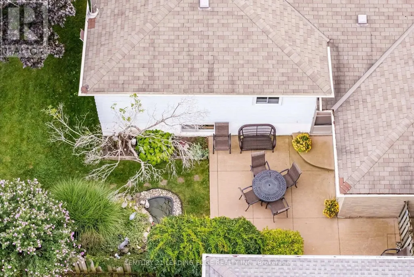
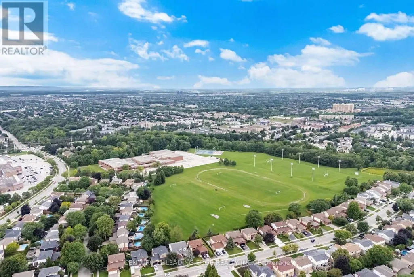
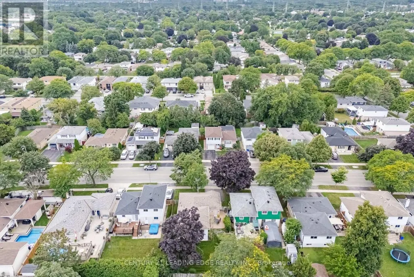
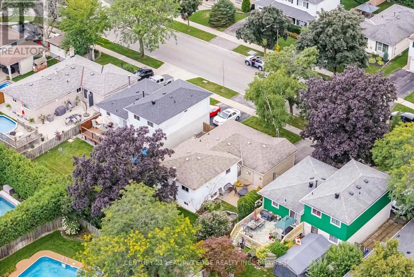
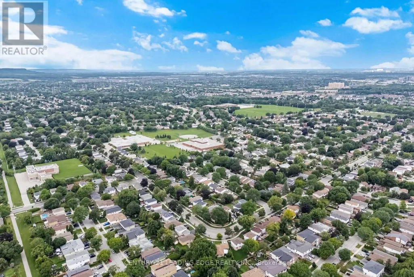
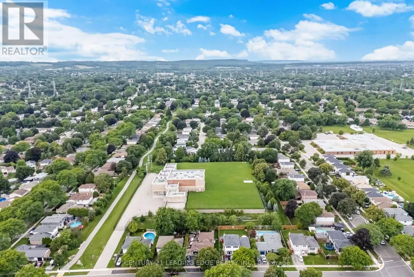
Welcome to 3245 Lansdown Drive-a fantastic opportunity to create the home you've always envisioned in a highly sought-after Burlington neighbourhood! Offering a traditional and functional layout with great bones and endless potential, this well-loved home is ready for its next chapter. Whether you're a first-time buyer, growing family, renovator, or investor, the original interior provides the perfect blank canvas to update, personalize, and add value at your own pace.Located in a mature, family-friendly community, this home is surrounded by tree-lined streets and a welcoming suburban atmosphere. The area is known for its strong sense of community, excellent schools, and abundance of nearby parks and green spaces, making it ideal for families and outdoor enthusiasts alike. You're just minutes from everyday conveniences including shopping centres, grocery stores, cafes, and a wide variety of restaurants along major nearby corridors.Commuters will appreciate the easy access to public transit, GO stations, and major highways including the QEW, 403, and 407, providing convenient travel throughout the GTA. The waterfront is also within a short drive, offering scenic trails, marinas, and beautiful Lake Ontario views for weekend relaxation.Bring your ideas and transform this Burlington home into something truly special. Opportunities like this in such a well-established and connected neighbourhood don't come along often-book your private showing today! (id:7434)
General Features
| Features | Carpet Free |
|---|---|
| Property Type | Single Family |
| CommunityName | Palmer |
| Building Age | 51 to 99 years |
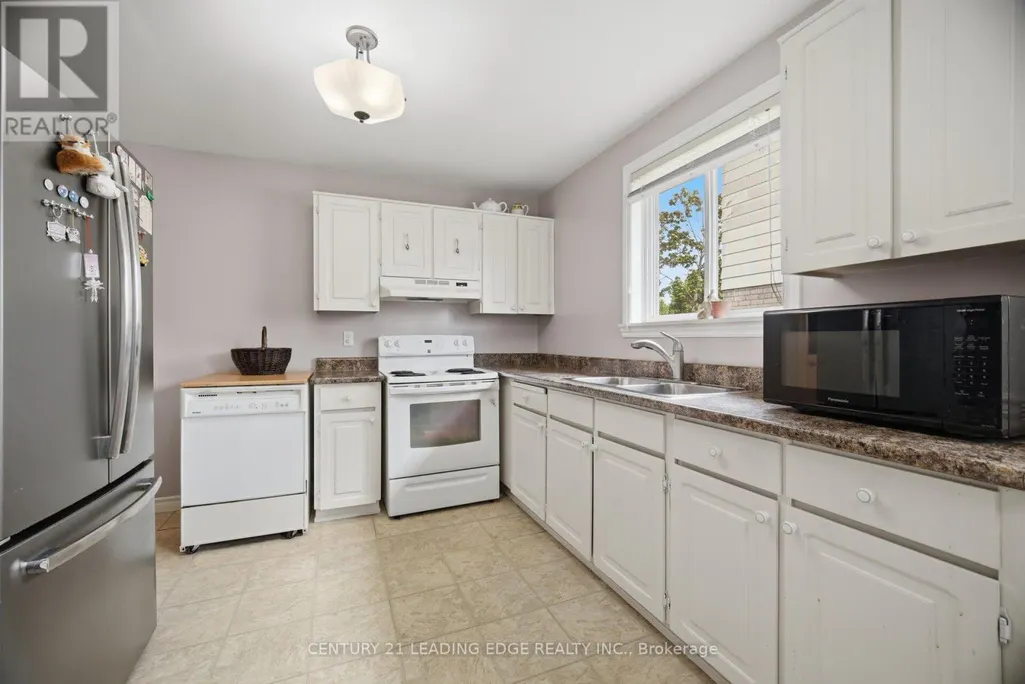
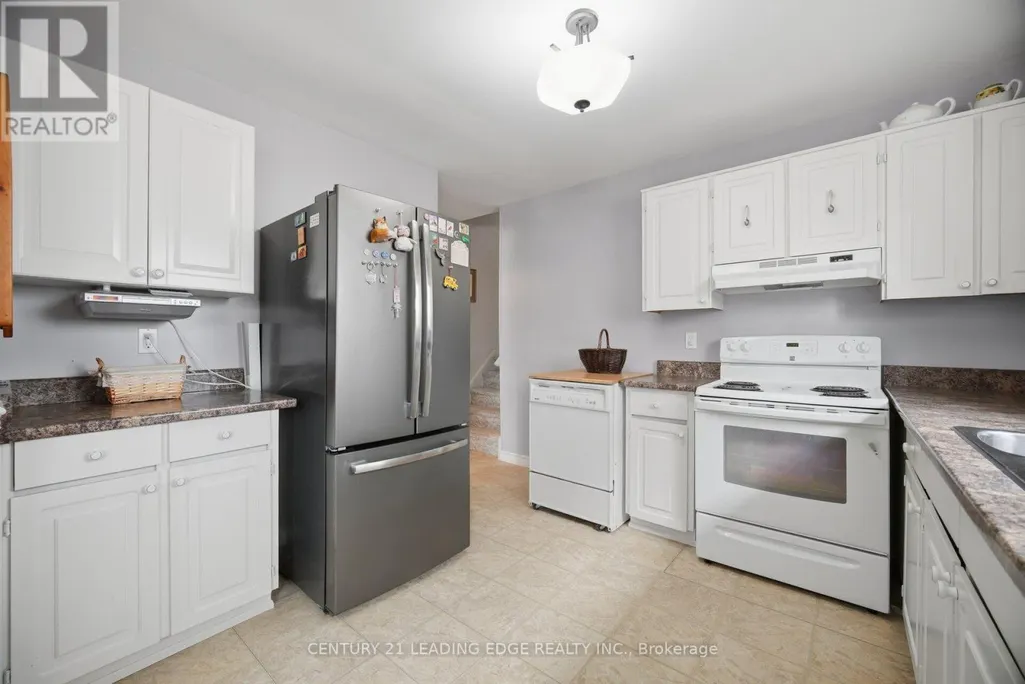
| Building Appliances | Dishwasher, Dryer, Range, Stove, Washer, Window Coverings, Refrigerator |
| Building Cooling Type | Central air conditioning |
| Location Description | Palmer Dr & Walkers Line |
| Parking Space Total | 5 |
| Foundation Type | Block |
| Building Type | House |
| Ownership Type | Freehold |
Interior Features
| Building Fireplace Present | False |
|---|---|
| Building Heating Type | Forced air |
| Building Heating Fuel | Natural gas |
| Basement Development | Finished |
| Basement Type | N/A (Finished) |
| Construction Style Attachment | Detached |
| Living Area Range | 1100 |
| Bedrooms | 3 |
Exterior Features
| Sewer | Sanitary sewer |
|---|---|
| Exterior Finish | Brick |
Room Details
| Room | Dimensions | Level | Flooring | Details |
|---|---|---|---|---|
| Bathroom | 3.18 m x 1.83 m | Upper Level | 1.83 m | |
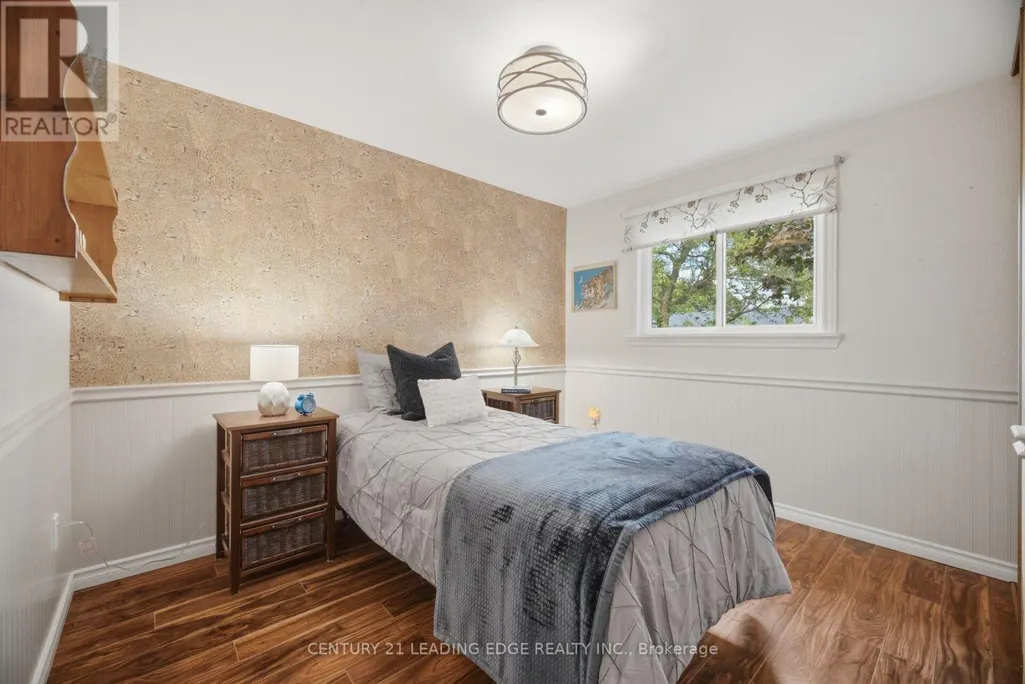
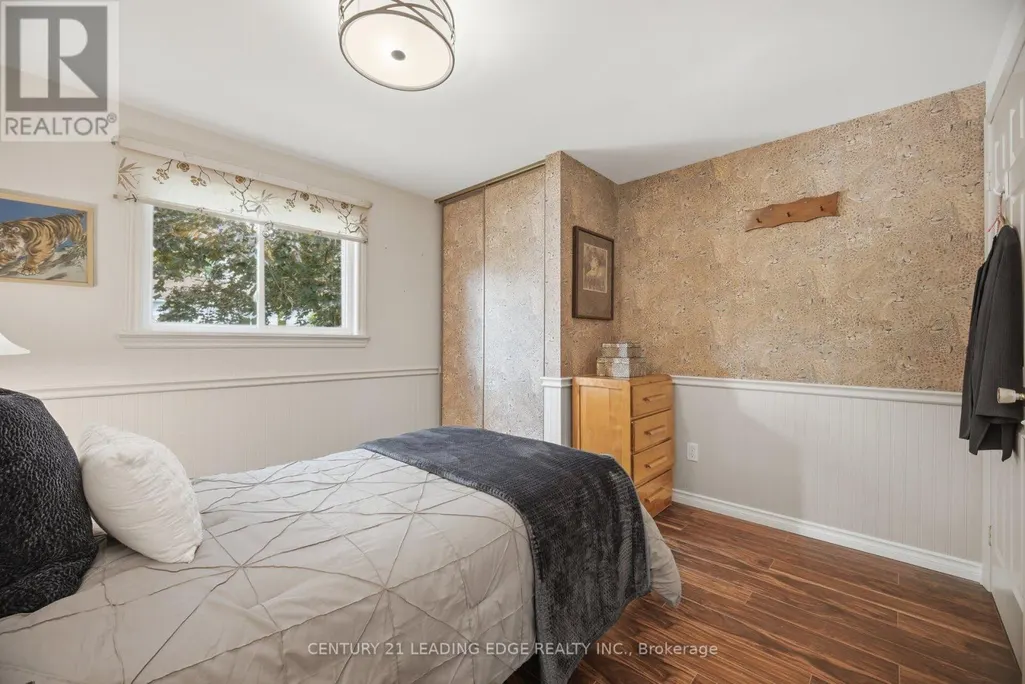
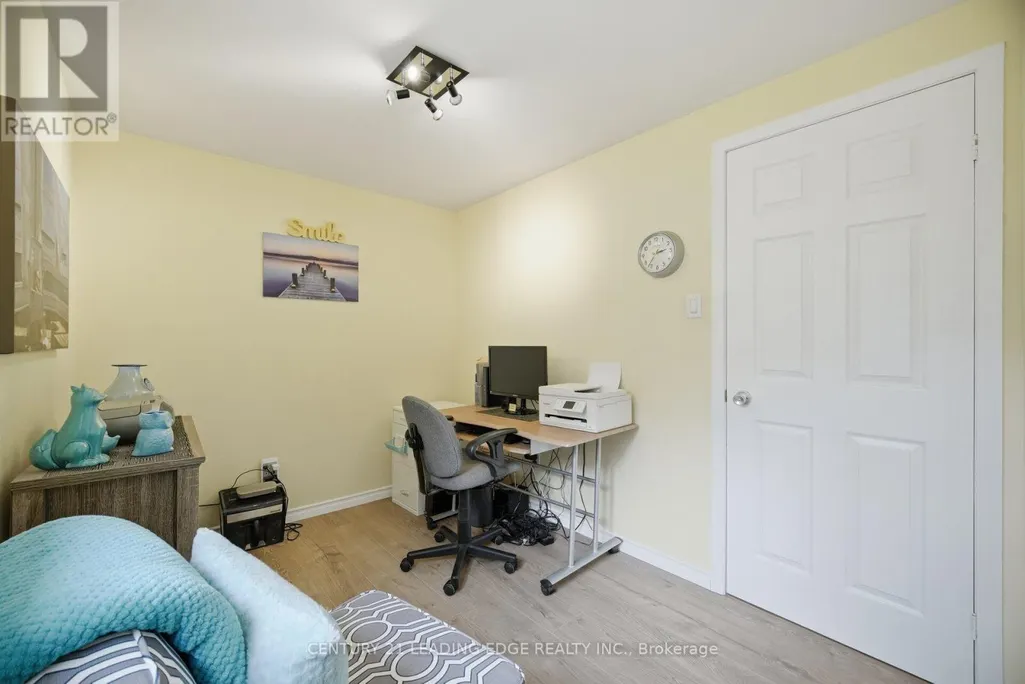
| Bedroom | 2.26 m x 3.53 m | Upper Level | 3.53 m | |
| Dining room | 3.33 m x 2.16 m | Main level | 2.16 m | |
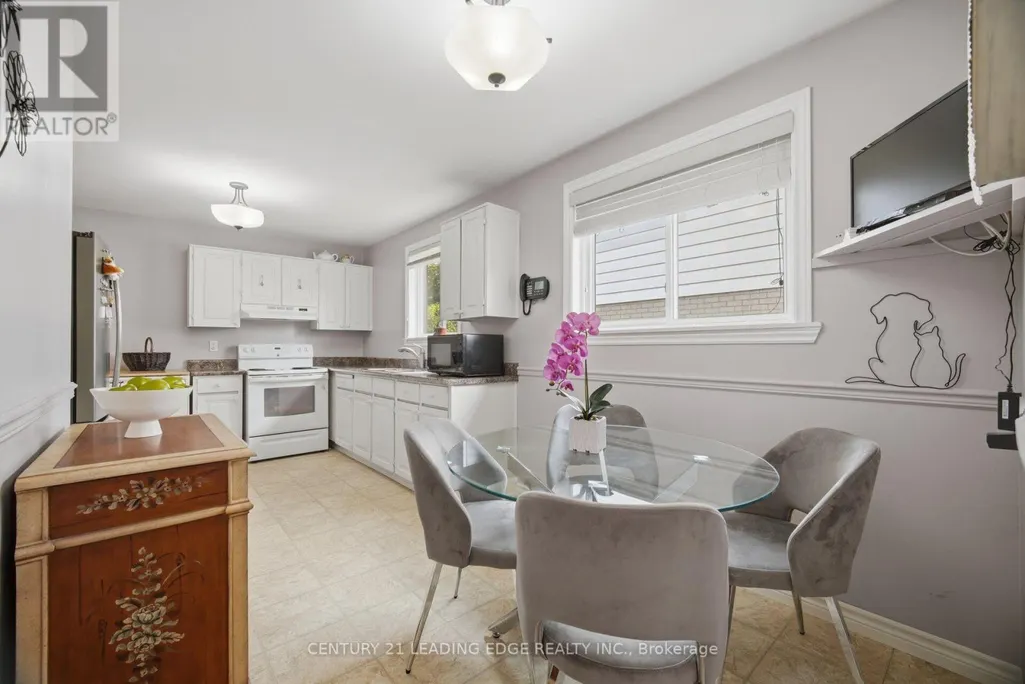
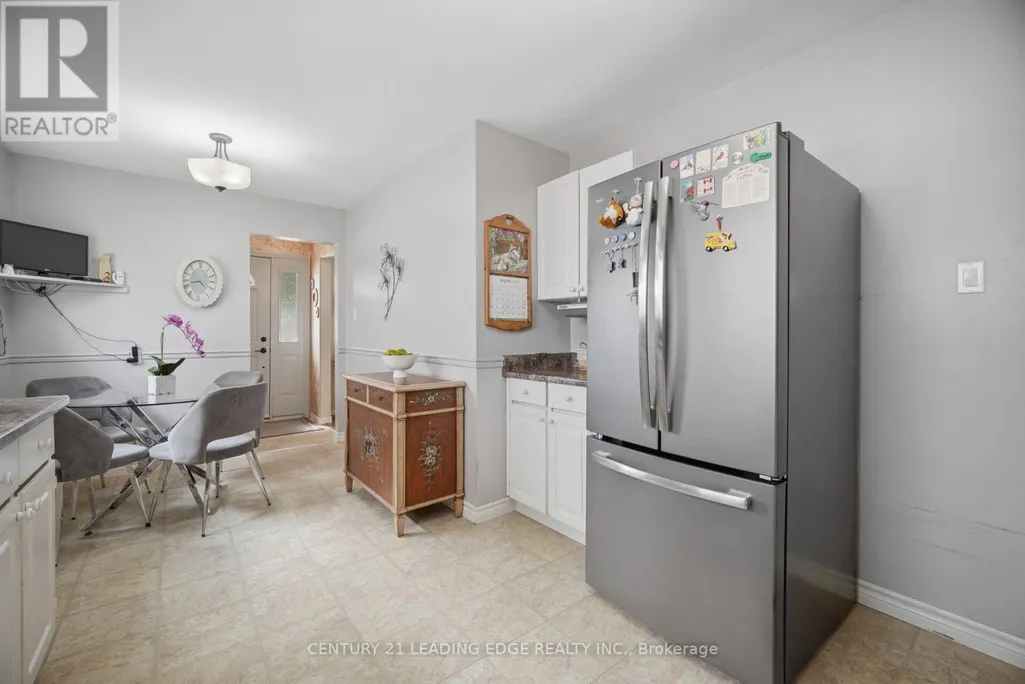
| Eating area | 2.39 m x 2.31 m | Main level | 2.31 m | |
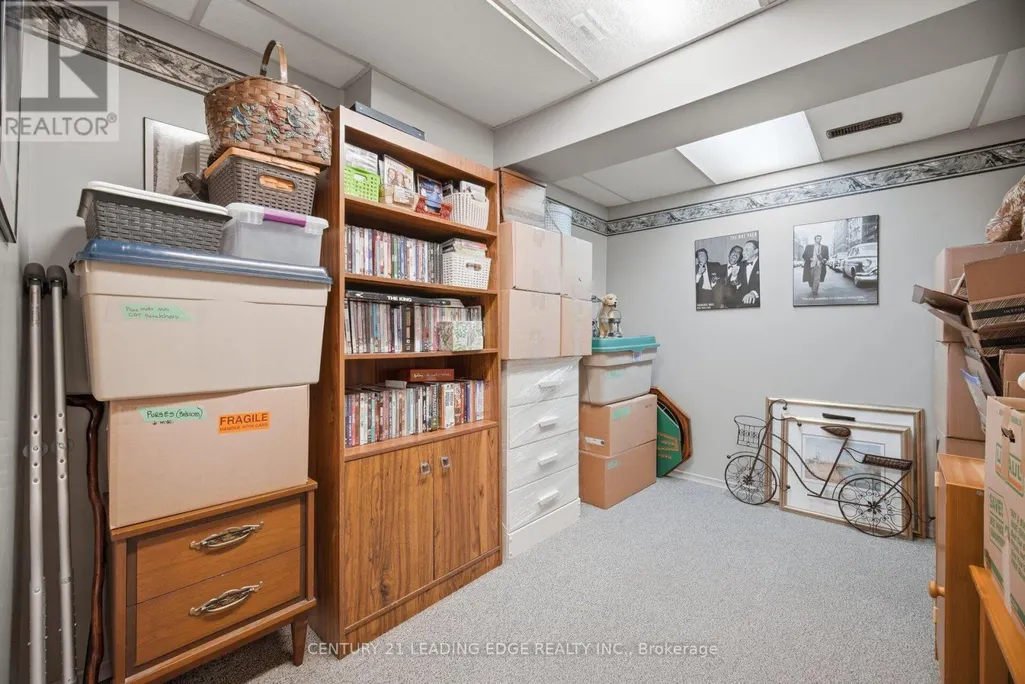
| Family room | 3.66 m x 5.87 m | Lower level | 5.87 m | |
| Foyer | 1.6 m x 1.45 m | Second level | 1.45 m | |
| Kitchen | 3.23 m x 3.15 m | Main level | 3.15 m | |
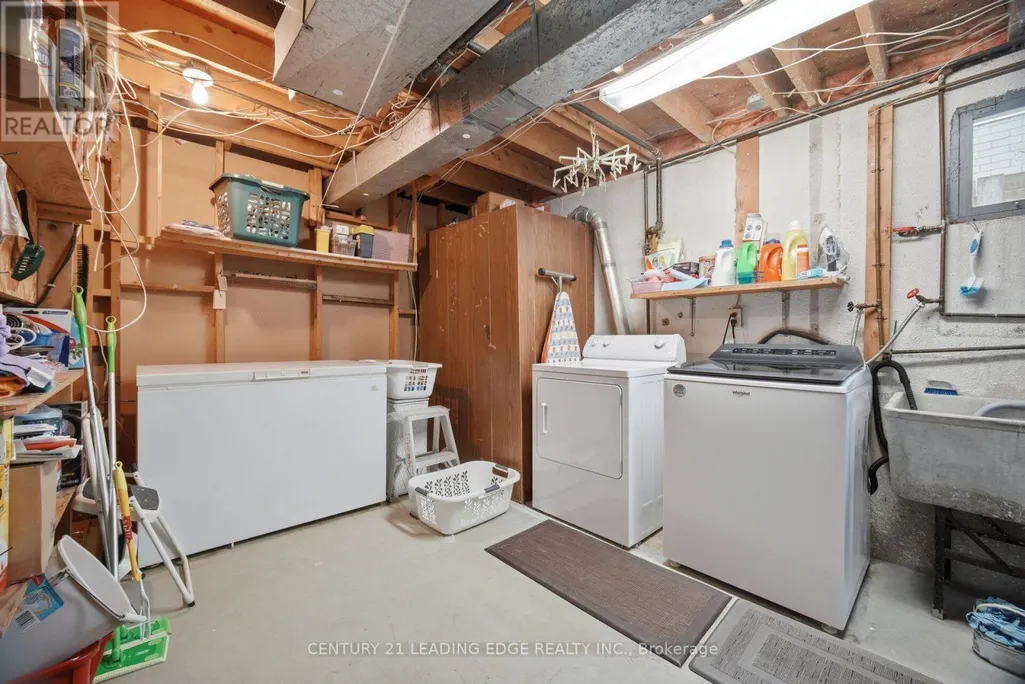
| Laundry room | 3.12 m x 6.78 m | Lower level | 6.78 m | |
| Living room | 4.19 m x 3.89 m | Main level | 3.89 m | |
| Primary Bedroom | 3.18 m x 5.26 m | Upper Level | 5.26 m |
Amenities
- Views
- New Construction
- Adult 55+
- Lease To Own
- No Strata Fees
- Furnished
- Primary On Main
- Air Conditioning
- Seller Finance
- Green
- Fixer Upper
- Horse
- Golf
- Fireplace
- Deck
- Garage
- Basement
- Pool

Property vs Single Family Average in L7M 1K1
Price
In The Neighbourhood
Open House
Burlington (Palmer)
$ 1,099,000
- Type
- Single Family
- Rooms
- 4 Beds + 2.5 Baths
Keller Williams Edge Realty
Burlington (Palmer)
$ 1,099,000
- Type
- Single Family
- Rooms
- 3 Beds + 3.5 Baths
SUTTON GROUP QUANTUM REALTY INC.
Burlington (Palmer)
$ 898,000
- Type
- Single Family
- Rooms
- 4 Beds + 3 Baths
HOMELIFE NEW WORLD REALTY INC.
Burlington (Palmer)
$ 969,900
- Type
- Single Family
- Rooms
- 5 Beds + 3.5 Baths
INTERNATIONAL REALTY FIRM, INC.
Burlington (Palmer)
$ 1,269,900
- Type
- Single Family
- Rooms
- 6 Beds + 2 Baths
ROYAL LEPAGE SIGNATURE REALTY
Golf Course
Burlington (Palmer)
$ 1,059,900
- Type
- Single Family
- Rooms
- 3 Beds + 2 Baths
REMAX YOUR COMMUNITY REALTY
Primary On Main
Burlington (Palmer)
$ 989,900
- Type
- Single Family
- Rooms
- 4 Beds + 2 Baths
Royal LePage Real Estate Services Ltd., Brokerage

 Data provided by the Ontario Regional Technology & Information Systems. The information is deemed reliable, but is not guaranteed. Not intended to solicit buyers or sellers, landlords or tenants currently under contract.
The trademarks REALTOR®, REALTORS® and the REALTOR® logo are controlled by The Canadian Real Estate Association (CREA) and identify real estate professionals who are members of CREA. The trademarks MLS®, Multiple Listing Service® and the associated logos are owned
Data provided by the Ontario Regional Technology & Information Systems. The information is deemed reliable, but is not guaranteed. Not intended to solicit buyers or sellers, landlords or tenants currently under contract.
The trademarks REALTOR®, REALTORS® and the REALTOR® logo are controlled by The Canadian Real Estate Association (CREA) and identify real estate professionals who are members of CREA. The trademarks MLS®, Multiple Listing Service® and the associated logos are owned