














Address
1482 Epping Road, Burlington (Palmer), ON
Price
$ 1,375,000
Property Attributes
- ID#W13607382
- TypeSingle Family
- Listing Status Active
- MunicipalityBurlington (Palmer)
- CityBurlington (Palmer)
- AreaPalmer
- NeighbourhoodPalmer
- Postal CodeL7M 1P4
- Style
- Price$ 1,375,000
- Bedrooms3
- Bathrooms3
- Half Bathrooms1
Data Source:
Canadian Real Estate Association (CREA)
Property Description
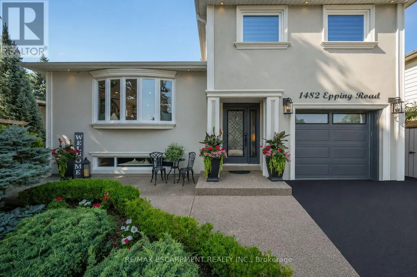
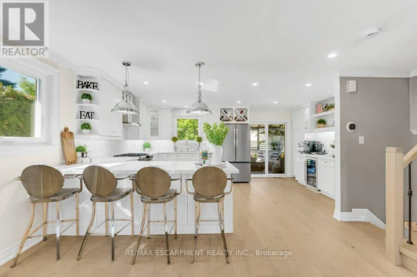
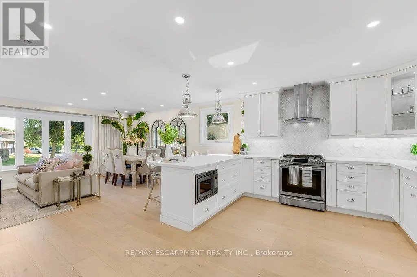
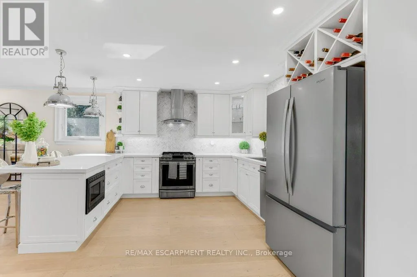
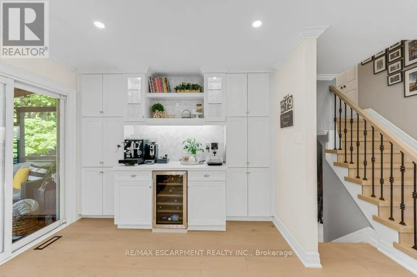
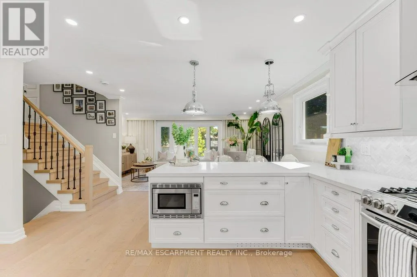
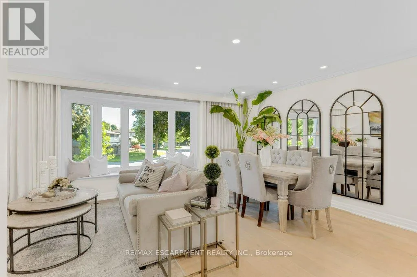
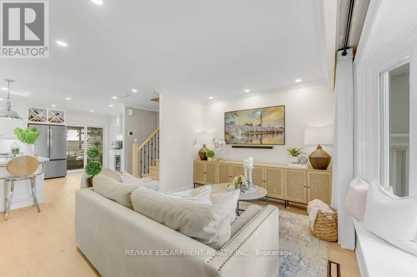
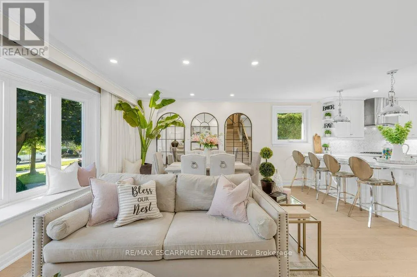
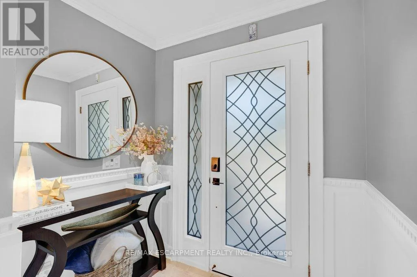
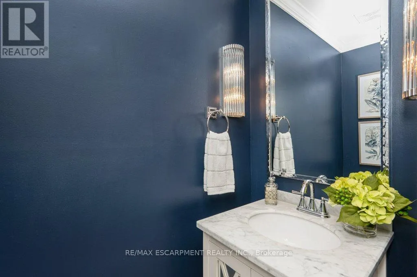
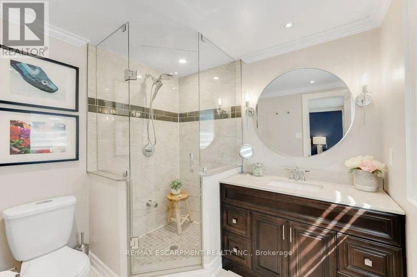
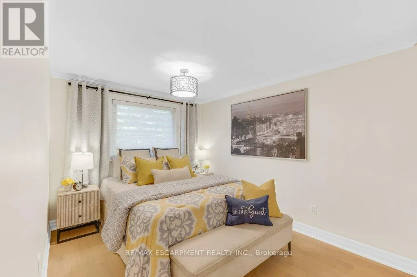
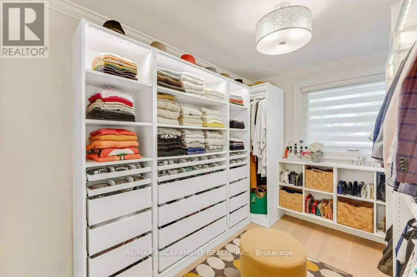
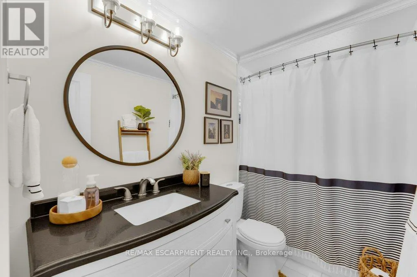
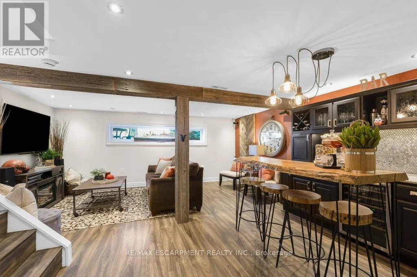
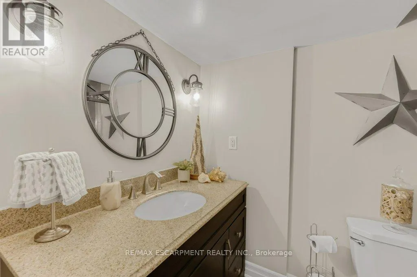
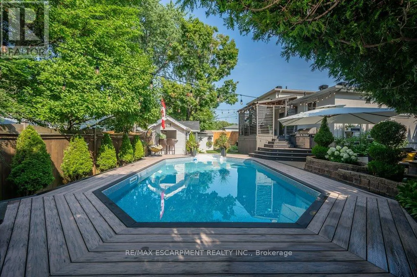
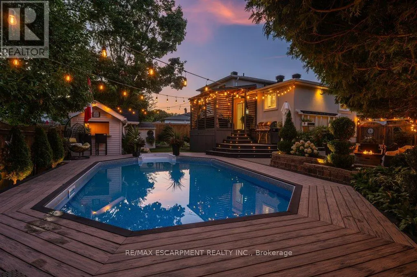
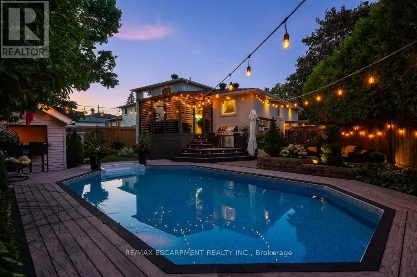
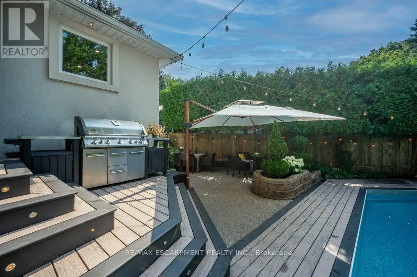
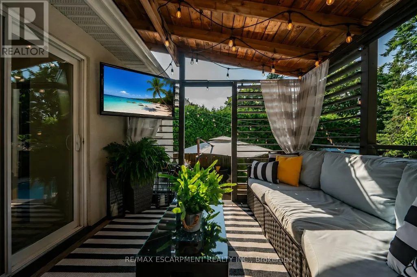
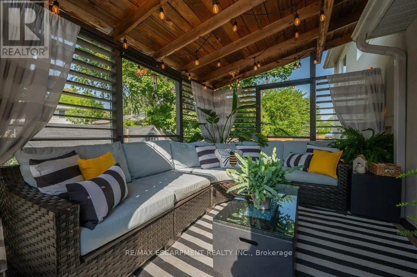
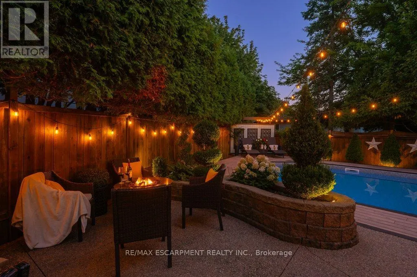
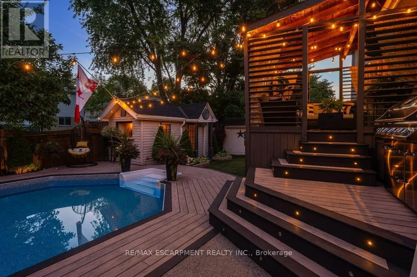
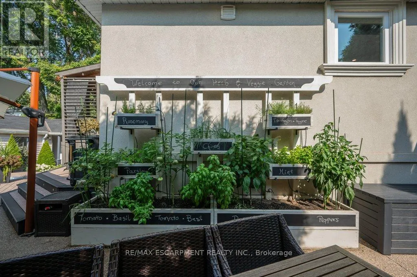
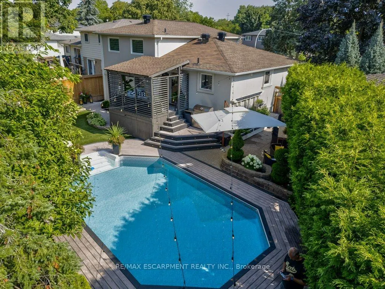
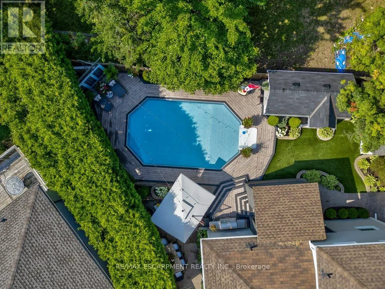
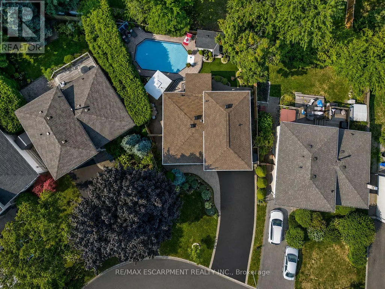
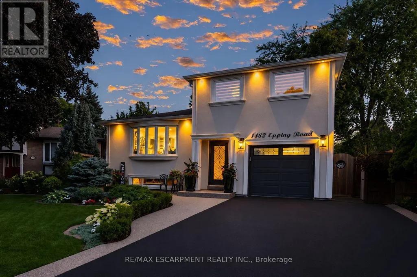
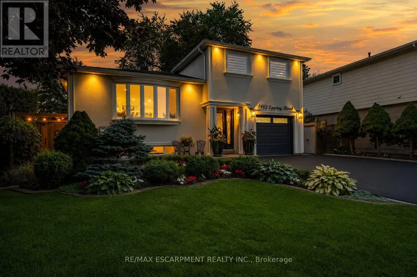
Welcome to this exquisitely renovated, turn-key home offering over 2200sqft of refined living space on a pie shaped lot, paired with a resort style backyard designed for exceptional outdoor enjoyment. The private oasis features a heated pool, multiple lounge & conversation areas, expansive outdoor dining, custom raised herb and flower beds, artificial turf & professional landscaping. Entertain effortlessly on the composite deck with louvered gazebo, fire table, & outdoor T.V. Additional highlights include exposed aggregate walkways, natural gas BBQ line & a fully equipped pool shed with built-in storage, 2 beverage fridges, custom beer cap countertop with bar window, & cedar smoker. The striking stucco exterior is complemented by a meticulously maintained interior showcasing a bright open-concept layout with premium finishes throughout, including 7" white oak hardwood floors, crown moulding & pot lights on all 3 levels. The main floor offers a dedicated office with custom built-ins, a designer 2pc powder room with marble vanity & convenient access to the backyard & garage. The chef-inspired kitchen features quartz counters, marble backsplash, wine rack, coffee station, wine fridge, breakfast bar & seamless access to the yard. Iron picket oak stairs lead to a spacious primary retreat with W/I closet & updated 3pc ensuite. 2 additional bedrooms (one currently configured as a W/I) & a renovated 4pc bath complete the level. The finished basement offers a stylish recreational space with wet bar, granite counters, custom cabinetry, wine fridge, barn doors, and reclaimed wood accents. A 3pc bath with heated floors and a well appointed laundry room add comfort. Additional features include a 6 car driveway, EV ready, soffit lighting, sprinkler system, upgraded lighting, updated windows, insulation, furnace/heat pump. Pool upgrades including liner, heater, sand filter, pump & cover. All this on a quiet, family friendly street. A rare blend of luxury, comfort, and lifestyle. (id:7434)
General Features
| Features | Carpet Free, Gazebo |
|---|---|
| Property Type | Single Family |
| CommunityName | Palmer |
| Building Appliances | Water softener, Central Vacuum |
| Building Cooling Type | Central air conditioning |
| Location Description | Cross Streets: Walkers Line and Palmer Dr. ** Directions: Walkers Line to Palmer Dr. to Newlands Cres. to Epping Rd. |
| Parking Space Total | 7 |
| Foundation Type | Poured Concrete |
| Building Type | House |
| Ownership Type | Freehold |
Interior Features
| Building Fireplace Present | False |
|---|---|
| Building Heating Type | Forced air, Heat Pump |
| Building Heating Fuel | Electric, Natural gas |
| Basement Development | Finished |
| Basement Type | Full (Finished) |
| Construction Style Attachment | Detached |
| Flooring Type | Hardwood, Laminate, Ceramic |
| Living Area Range | 1500 |
| Bedrooms | 3 |
Exterior Features
| Pool Type | Inground pool |
|---|---|
| Structure | Deck, Shed |
| Landscape Features | Landscaped, Lawn sprinkler |
| Sewer | Sanitary sewer |
| Exterior Finish | Stucco |
Room Details
| Room | Dimensions | Level | Flooring | Details |
|---|---|---|---|---|
| Bathroom | 1.54 m x 2.63 m | Basement | 2.63 m | |
| Bedroom 2 | 2.74 m x 4.09 m | Second level | 4.09 m | |
| Bedroom 3 | 2.48 m x 3.06 m | Second level | 3.06 m | |
| Dining room | 1.95 m x 3.24 m | Main level | 3.24 m | |
| Kitchen | 5.53 m x 5.37 m | Main level | 5.37 m | |
| Laundry room | 2.07 m x 2.63 m | Basement | 2.63 m | |
| Living room | 3.55 m x 3.24 m | Main level | 3.24 m | |
| Office | 3.1 m x 3.06 m | Ground level | 3.06 m | |
| Partial bathroom | 0.93 m x 2.03 m | Ground level | 2.03 m | |
| Primary Bedroom | 3.18 m x 3.7 m | Second level | 3.7 m | |
| Recreational, Games room | 5.26 m x 5.57 m | Basement | 5.57 m |
Amenities
- Views
- New Construction
- Adult 55+
- Lease To Own
- No Strata Fees
- Furnished
- Primary On Main
- Air Conditioning
- Seller Finance
- Green
- Fixer Upper
- Horse
- Golf
- Fireplace
- Deck
- Garage
- Basement
- Pool

Property vs Single Family Average in L7M 1P4
Price
In The Neighbourhood
Open House
Burlington (Palmer)
$ 1,099,000
- Type
- Single Family
- Rooms
- 4 Beds + 2.5 Baths
Keller Williams Edge Realty
Burlington (Palmer)
$ 1,099,000
- Type
- Single Family
- Rooms
- 3 Beds + 3.5 Baths
SUTTON GROUP QUANTUM REALTY INC.
Burlington (Palmer)
$ 898,000
- Type
- Single Family
- Rooms
- 4 Beds + 3 Baths
HOMELIFE NEW WORLD REALTY INC.
Burlington (Palmer)
$ 969,900
- Type
- Single Family
- Rooms
- 5 Beds + 3.5 Baths
INTERNATIONAL REALTY FIRM, INC.
Burlington (Palmer)
$ 1,269,900
- Type
- Single Family
- Rooms
- 6 Beds + 2 Baths
ROYAL LEPAGE SIGNATURE REALTY
Golf Course
Burlington (Palmer)
$ 1,059,900
- Type
- Single Family
- Rooms
- 3 Beds + 2 Baths
REMAX YOUR COMMUNITY REALTY
Primary On Main
Burlington (Palmer)
$ 989,900
- Type
- Single Family
- Rooms
- 4 Beds + 2 Baths
Royal LePage Real Estate Services Ltd., Brokerage

 Data provided by the Ontario Regional Technology & Information Systems. The information is deemed reliable, but is not guaranteed. Not intended to solicit buyers or sellers, landlords or tenants currently under contract.
The trademarks REALTOR®, REALTORS® and the REALTOR® logo are controlled by The Canadian Real Estate Association (CREA) and identify real estate professionals who are members of CREA. The trademarks MLS®, Multiple Listing Service® and the associated logos are owned
Data provided by the Ontario Regional Technology & Information Systems. The information is deemed reliable, but is not guaranteed. Not intended to solicit buyers or sellers, landlords or tenants currently under contract.
The trademarks REALTOR®, REALTORS® and the REALTOR® logo are controlled by The Canadian Real Estate Association (CREA) and identify real estate professionals who are members of CREA. The trademarks MLS®, Multiple Listing Service® and the associated logos are owned