
Views - Primary on Main
Address
5452 Croydon Road, Burlington (Appleby), ON
Price
$ 4,720
Property Attributes
- ID#W13671440
- TypeSingle Family
- Listing Status Active
- MunicipalityBurlington (Appleby)
- CityBurlington (Appleby)
- AreaAppleby
- NeighbourhoodAppleby
- Postal CodeL7L 3J4
- StyleBungalow
- Price$ 4,720
- Bedrooms3+1
- Bathrooms3
- Half Bathrooms0
Data Source:
Canadian Real Estate Association (CREA)
Property Description
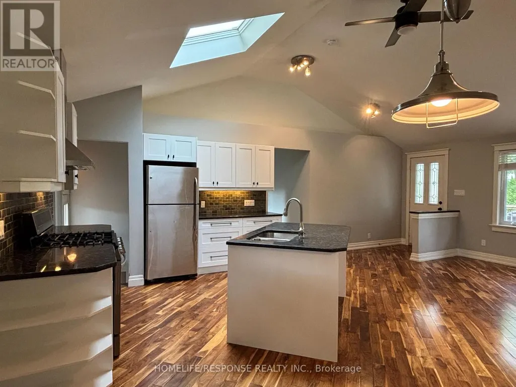
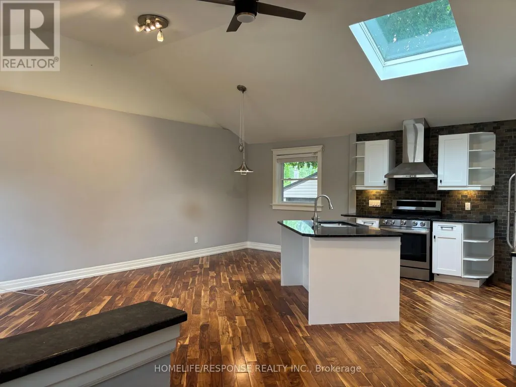
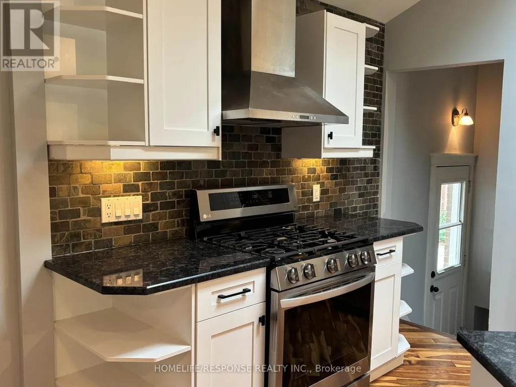
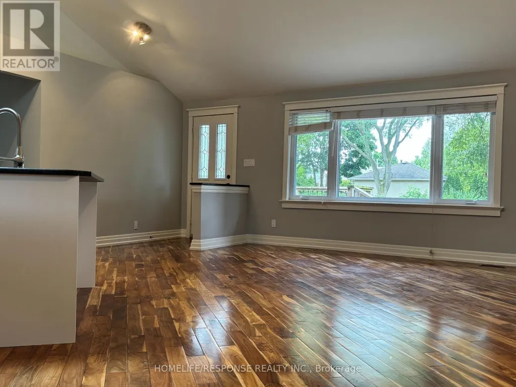
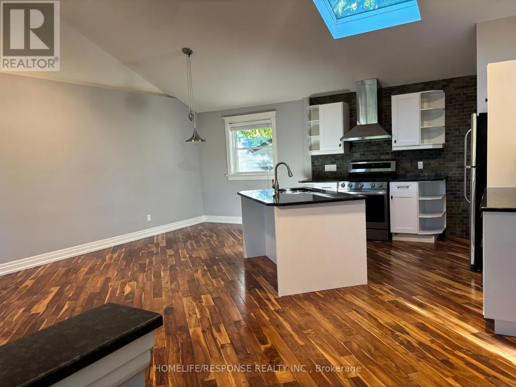
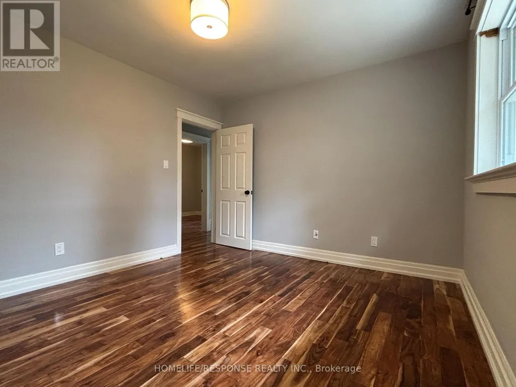
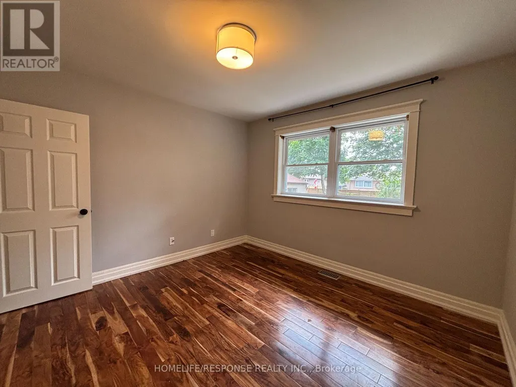
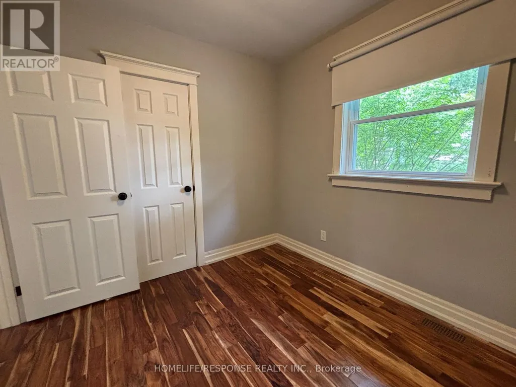
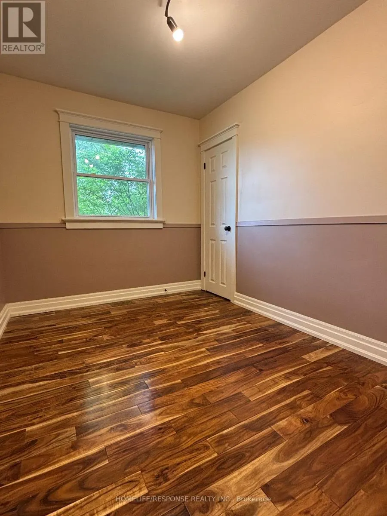
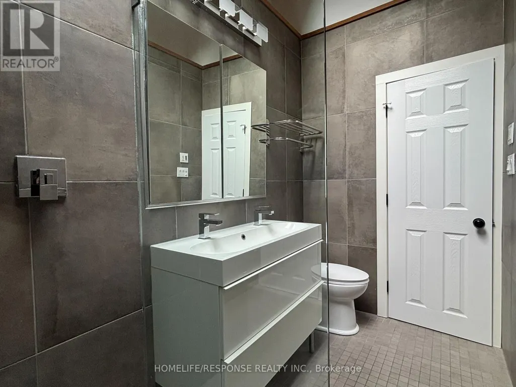
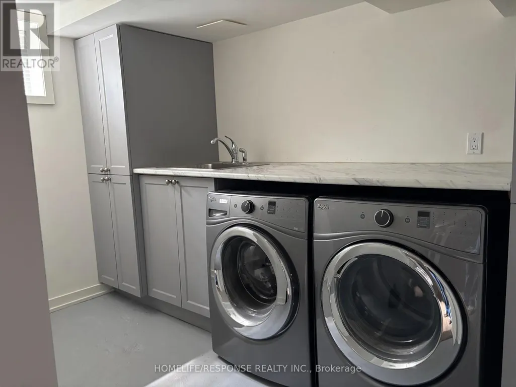
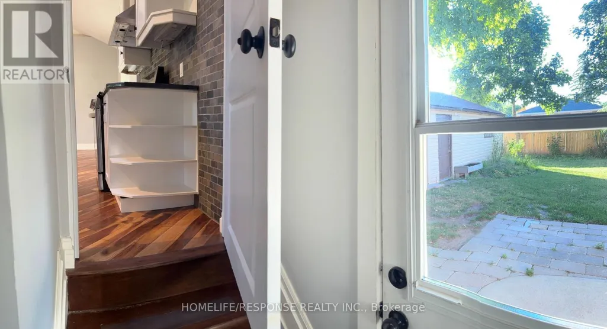
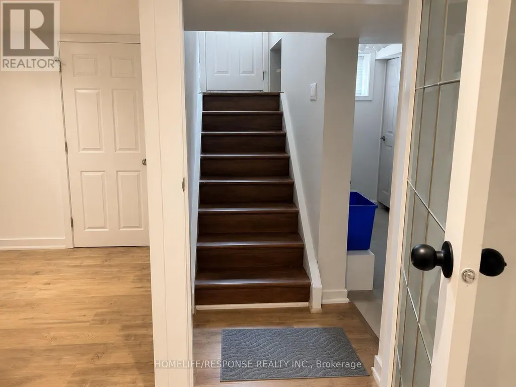
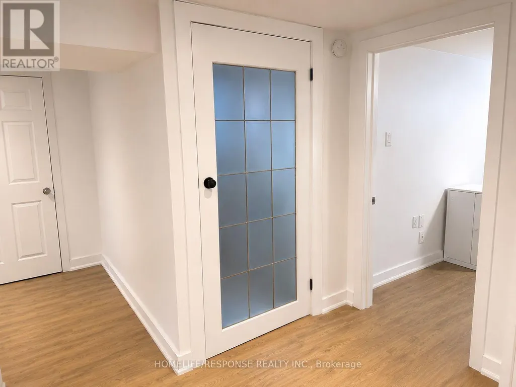
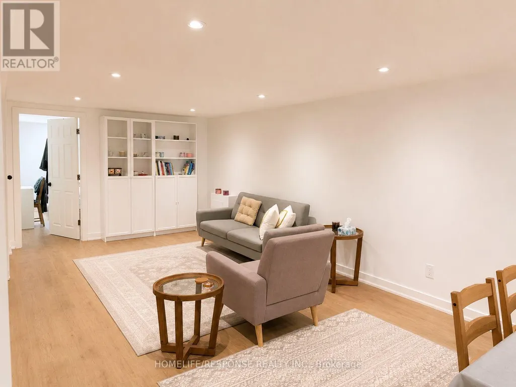
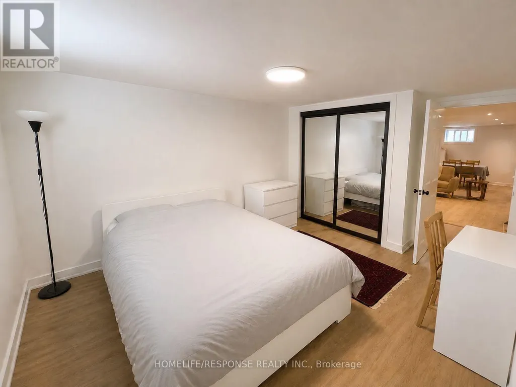
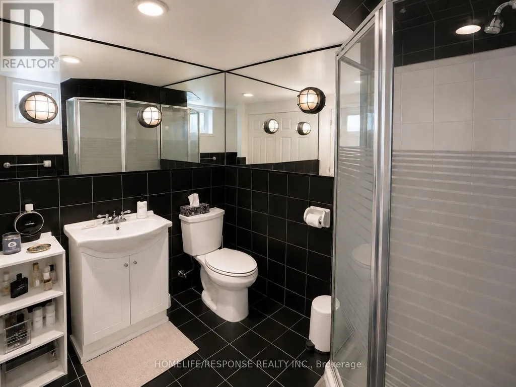
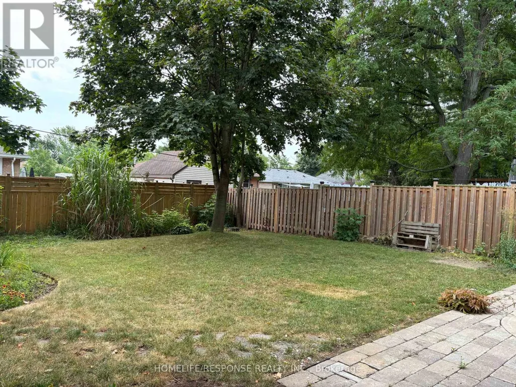
Welcome to 5452 Croydon Road, a beautifully updated home offering space, style, and exceptional flexibility in one of Burlington's most sought-after, family-friendly neighbourhoods. Situated in an outstanding school district and just steps from parks, trails, shopping, and the lake at Burloak Waterfront Park, this location simply can't be beat! The sun-filled main level features vaulted ceilings, skylights, and gleaming Acacia hardwood flooring throughout an open-concept living and dining area. The gourmet kitchen boasts an updated centre island with breakfast bar ('25), granite countertops, and stainless steel appliances. Three generous main-floor bedrooms share a tastefully updated 4-piece bath with its own skylight. Bonus Living Space! The finished lower level functions as a private, self-contained unit with a separate entrance, complete with a brand-new second kitchen, dedicated separate laundry, a spacious family room, a large 4th bedroom, and a full 3-piece bath. It's the ultimate setup for extended family, an in-law suite, or older adult children seeking their own space. Out back, enjoy a fully fenced, private yard ('24) with mature trees, a patio area, and a natural gas BBQ hookup-perfect for relaxing or entertaining. Complete with fresh paint ('25),a detached 2-car garage plus ample driveway parking, and energy-efficient updates including anew heat pump ('24), this home is completely move-in ready for your family! (id:7434)
General Features
| Features | Carpet Free, In-Law Suite |
|---|---|
| Community Features | Community Centre |
| Property Type | Single Family |
| Lease | 4720.00 |
| CommunityName | Appleby |
| Amenities | Park, Schools |
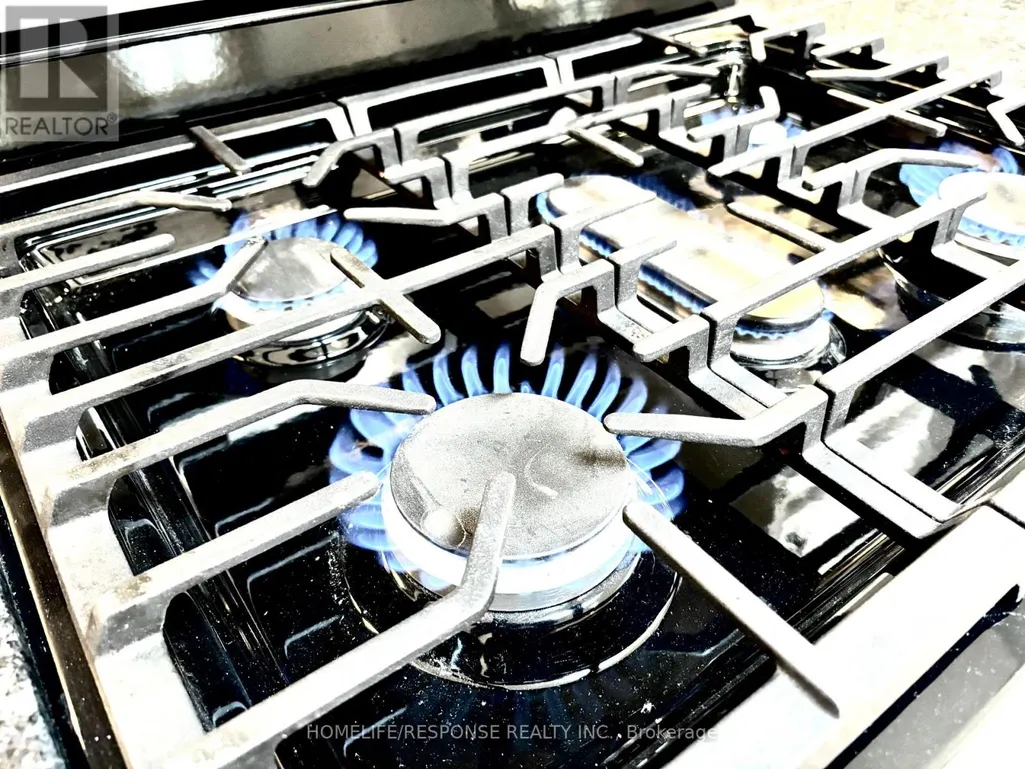
| Building Appliances | Water Heater, Dishwasher, Dryer, Gas stove(s), Washer, Refrigerator |
| Building Architectural Style | Bungalow |
| Building Basement Features | Separate entrance |
| Building Cooling Type | Central air conditioning |
| Location Description | BURLOAK AND SPRUCE AVE |
| Parking Space Total | 4 |
| Foundation Type | Concrete |
| Building Type | House |
| Ownership Type | Freehold |
| Building.StoriesTotal | 1 |
Interior Features
| Building Fireplace Present | False |
|---|---|
| Building Heating Type | Forced air |
| Building Heating Fuel | Natural gas |
| Basement Development | Finished |
| Basement Type | N/A (Finished), N/A |
| Construction Style Attachment | Detached |
| Flooring Type | Hardwood, Laminate |
| Living Area Range | 700 |
| Bedrooms | 3+1 |
Exterior Features
| ViewType | View |
|---|---|
| Land Amenities | Park, Schools |
| Sewer | Sanitary sewer |
| Exterior Finish | Brick Facing |
| Fence Type | Fully Fenced |
Room Details
| Room | Dimensions | Level | Flooring | Details |
|---|---|---|---|---|
| Bathroom | Measurements not available | Main level | ||
| Bedroom | 3.81 m x 3.2 m | Basement | 3.2 m | |
| Bedroom 2 | 3.66 m x 2.41 m | Main level | 2.41 m | |
| Bedroom 3 | 3 m x 2.59 m | Main level | 2.59 m | |
| Dining room | 3.35 m x 2.54 m | Main level | 2.54 m | |
| Family room | 7.37 m x 3.3 m | Basement | 3.3 m | |
| Kitchen | 3.38 m x 3.35 m | Main level | 3.35 m | |
| Laundry room | Measurements not available | Basement | ||
| Living room | 4.5 m x 3.76 m | Main level | 3.76 m | |
| Primary Bedroom | 3.48 m x 3.33 m | Main level | 3.33 m |
Amenities
- Views
- New Construction
- Adult 55+
- Lease To Own
- No Strata Fees
- Furnished
- Primary On Main
- Air Conditioning
- Seller Finance
- Green
- Fixer Upper
- Horse
- Golf
- Fireplace
- Deck
- Garage
- Basement
- Pool

Property vs Single Family Average in L7L 3J4
Price
In The Neighbourhood
Just Listed
Burlington (Appleby)
$ 1,250,000
- Type
- Single Family
- Rooms
- 3 Beds + 2 Baths
RIGHT AT HOME REALTY
Burlington (Appleby)
$ 4,795,000
- Type
- Single Family
- Rooms
- 5 Beds + 5 Baths
RE/MAX Escarpment Realty Inc., Brokerage
Water Views
Burlington (Appleby)
$ 1,880,000
- Type
- Single Family
- Rooms
- 5 Beds + 3.5 Baths
RE/MAX ESCARPMENT REALTY INC.
Primary On Main
Burlington (Appleby)
$ 949,000
- Type
- Single Family
- Rooms
- 3 Beds + 2 Baths
RE/MAX ABOUTOWNE REALTY CORP.
Primary On Main
Burlington (Appleby)
$ 2,950
- Type
- Single Family
- Rooms
- 3 Beds + 1 Baths
CENTURY 21 PROPERTY ZONE REALTY INC.
Burlington (Appleby)
$ 1,319,000
- Type
- Single Family
- Rooms
- 5 Beds + 4 Baths
Royal LePage Real Estate Associates
Burlington (Appleby)
$ 1,169,000
- Type
- Single Family
- Rooms
- 3 Beds + 2 Baths
RE/MAX PROFESSIONALS INC.
Burlington (Appleby)
$ 1,339,900
- Type
- Single Family
- Rooms
- 4 Beds + 3.5 Baths
RE/MAX ESCARPMENT REALTY INC.
Water Views
Burlington (Appleby)
$ 999,900
- Type
- Single Family
- Rooms
- 4 Beds + 2 Baths
ROYAL LEPAGE REALTY PLUS
Burlington (Appleby)
$ 949,900
- Type
- Single Family
- Rooms
- 3 Beds + 2 Baths
RE/MAX ESCARPMENT REALTY INC.
Golf Course
Burlington (Appleby)
$ 1,689,900
- Type
- Single Family
- Rooms
- 4 Beds + 3.5 Baths
THE REAL ESTATE BOUTIQUE BROKERAGE, INC.

 Data provided by the Ontario Regional Technology & Information Systems. The information is deemed reliable, but is not guaranteed. Not intended to solicit buyers or sellers, landlords or tenants currently under contract.
The trademarks REALTOR®, REALTORS® and the REALTOR® logo are controlled by The Canadian Real Estate Association (CREA) and identify real estate professionals who are members of CREA. The trademarks MLS®, Multiple Listing Service® and the associated logos are owned
Data provided by the Ontario Regional Technology & Information Systems. The information is deemed reliable, but is not guaranteed. Not intended to solicit buyers or sellers, landlords or tenants currently under contract.
The trademarks REALTOR®, REALTORS® and the REALTOR® logo are controlled by The Canadian Real Estate Association (CREA) and identify real estate professionals who are members of CREA. The trademarks MLS®, Multiple Listing Service® and the associated logos are owned