
Golf Course
Address
470 Amanda Crescent, Burlington (Appleby), ON
Price
$ 1,689,900
Property Attributes
- ID#W13688292
- TypeSingle Family
- Listing Status Active
- MunicipalityBurlington (Appleby)
- CityBurlington (Appleby)
- AreaAppleby
- NeighbourhoodAppleby
- Postal CodeL7L 6H5
- Style
- Price$ 1,689,900
- Bedrooms4
- Bathrooms3
- Half Bathrooms1
Data Source:
Canadian Real Estate Association (CREA)
Property Description
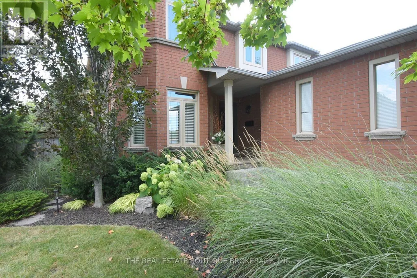
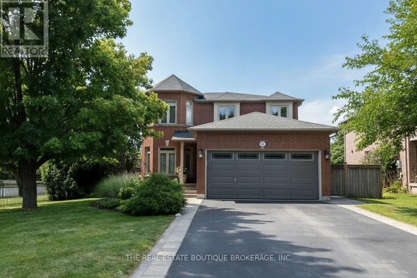
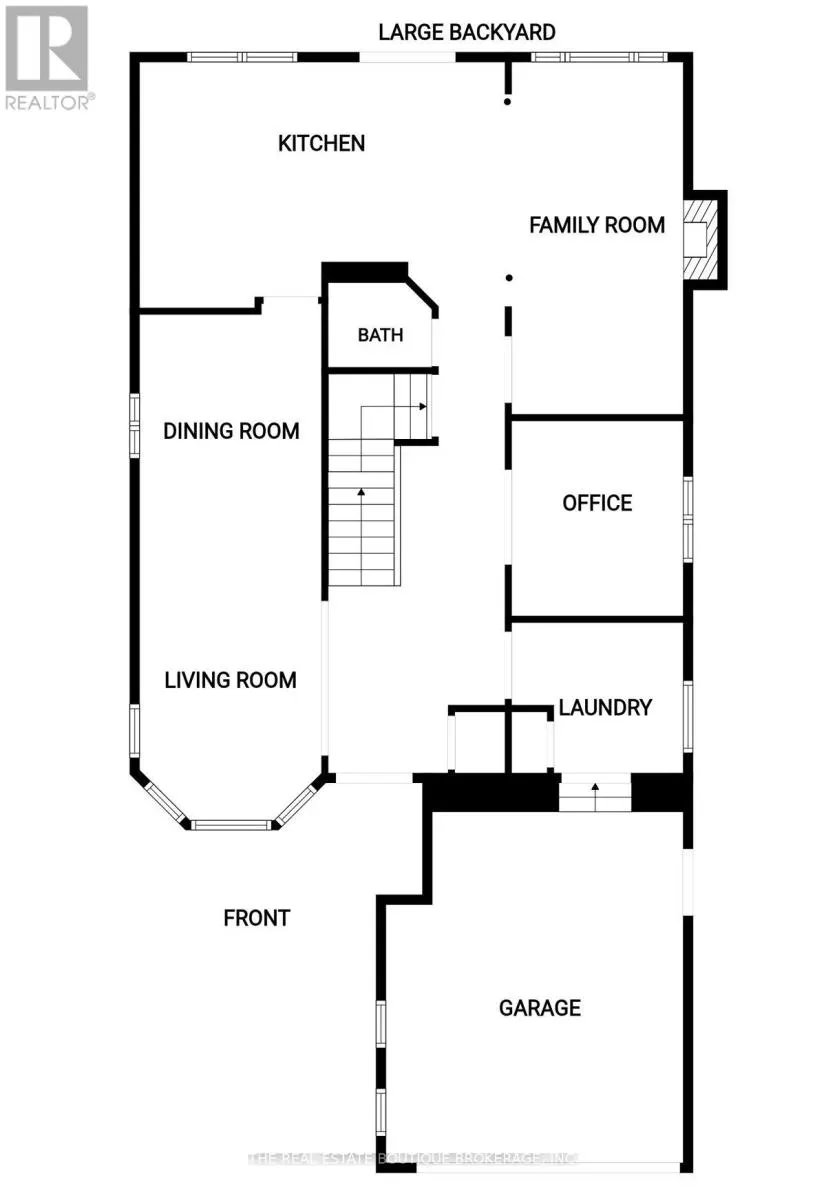
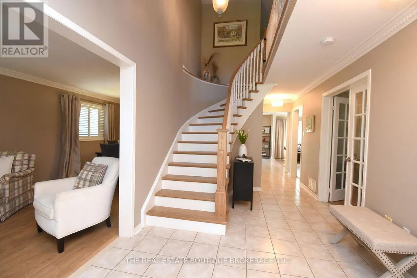
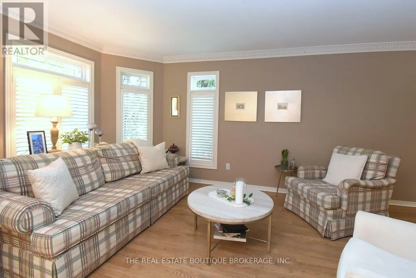
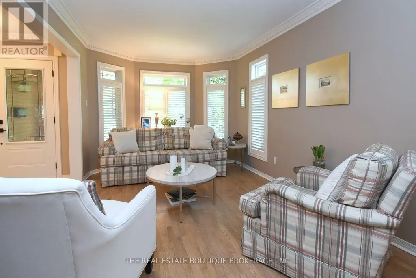
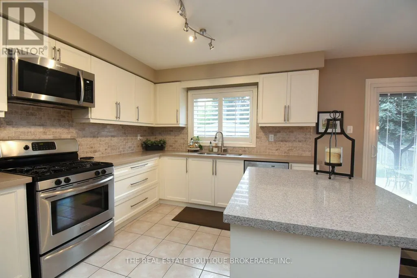
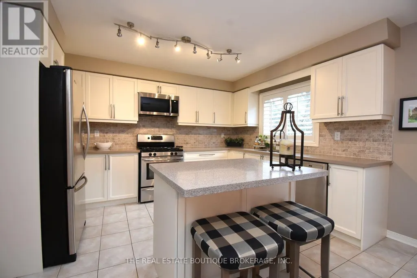
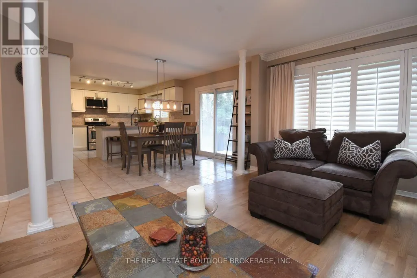
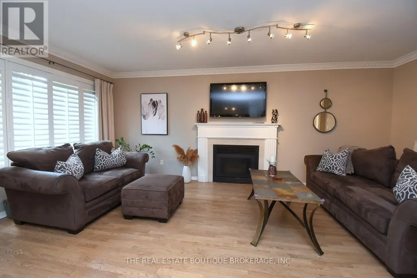
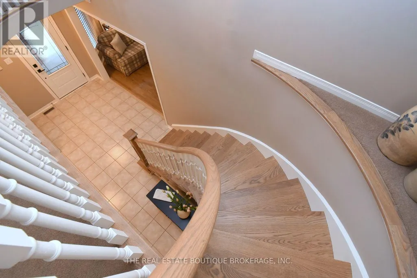
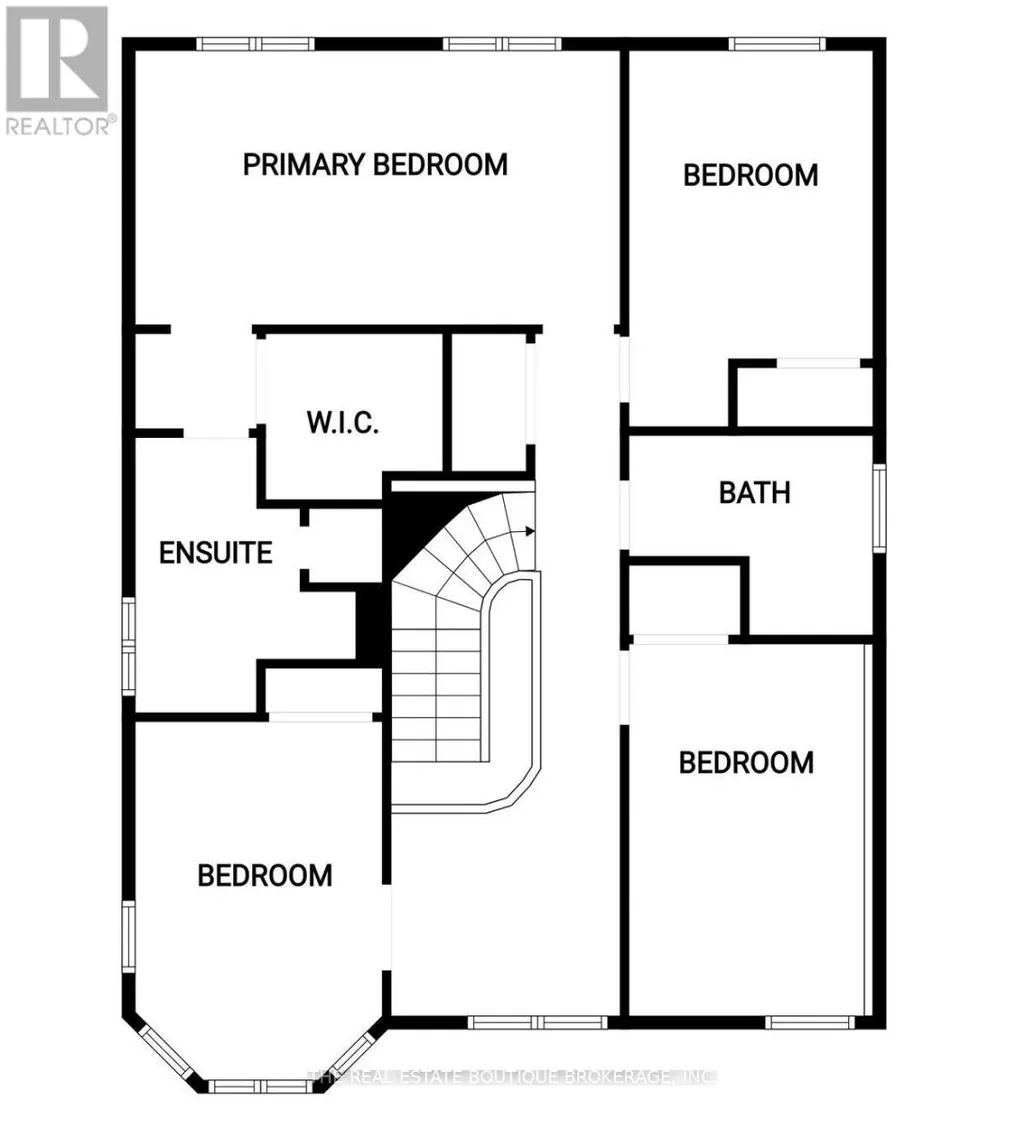
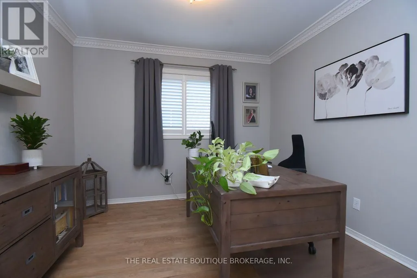
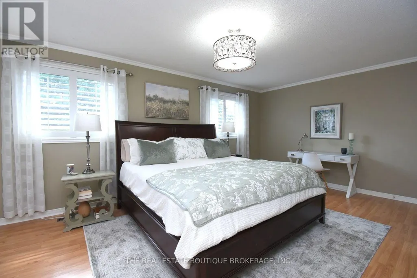
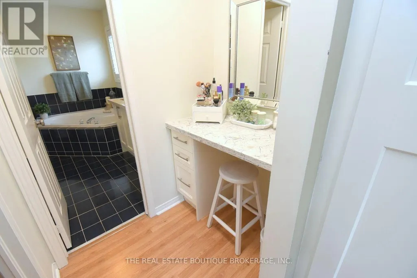
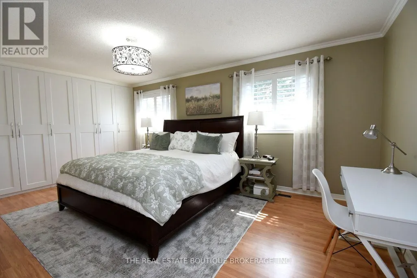
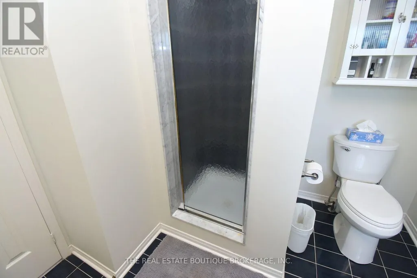
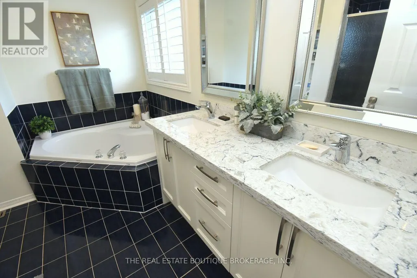
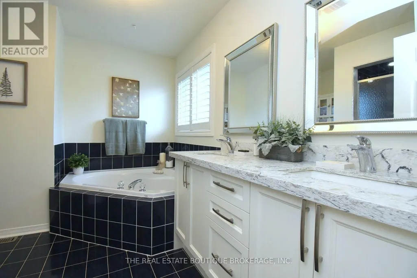
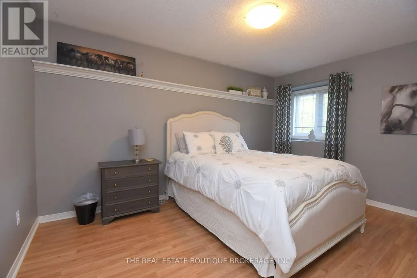
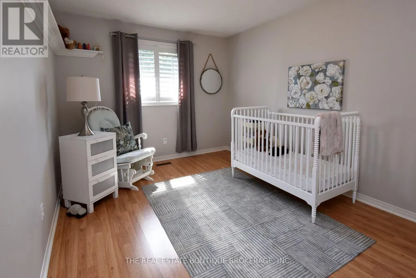
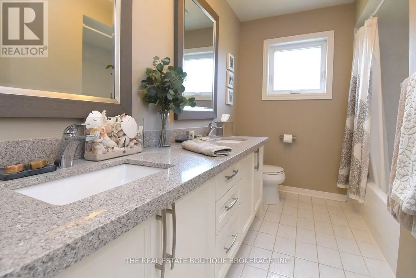
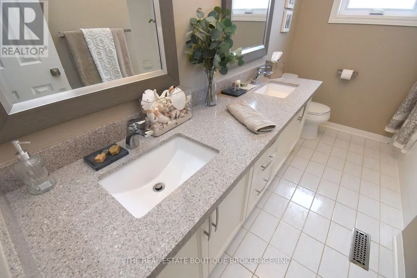
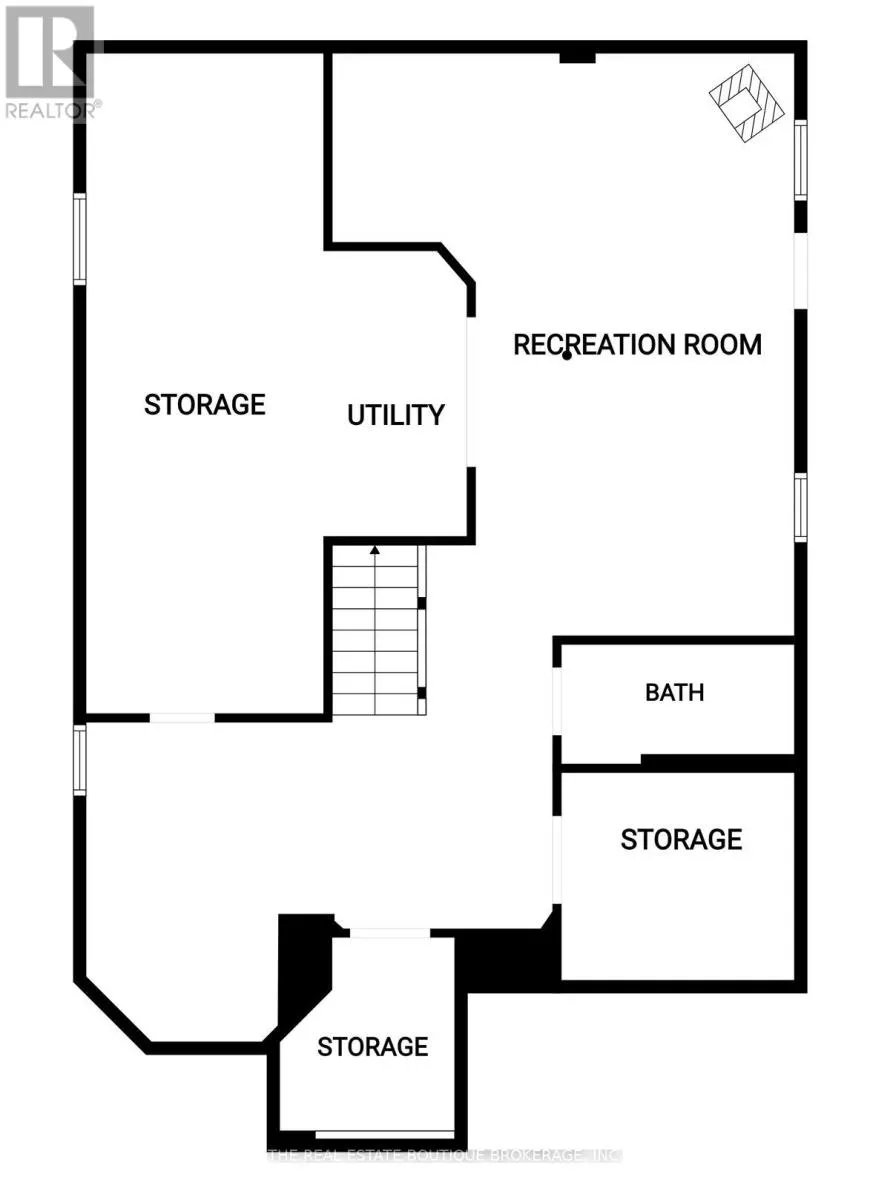
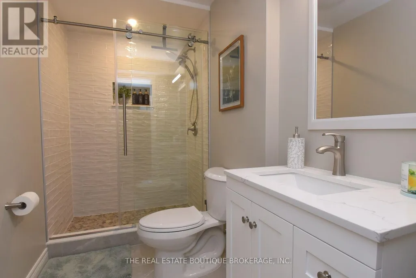
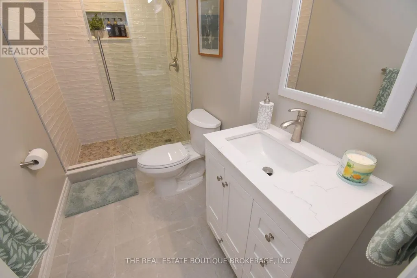
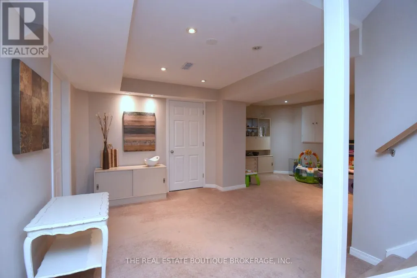
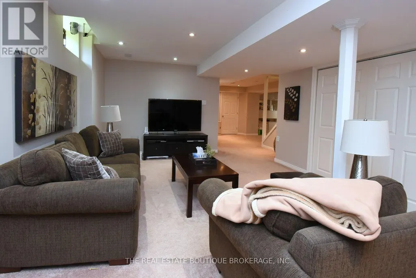
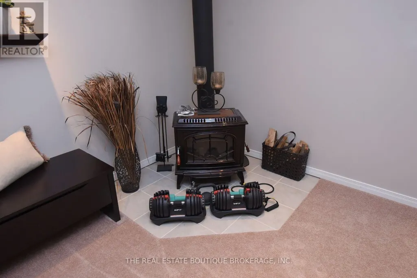
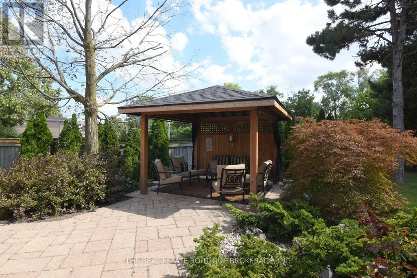
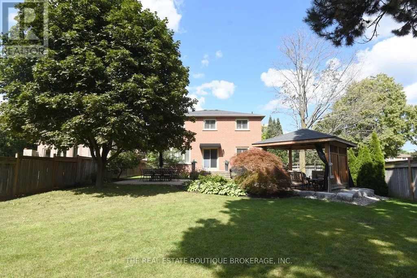
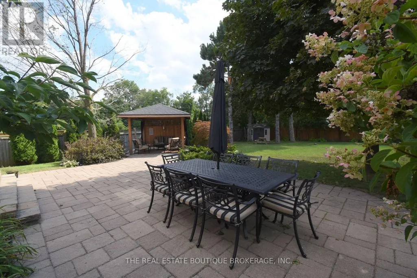
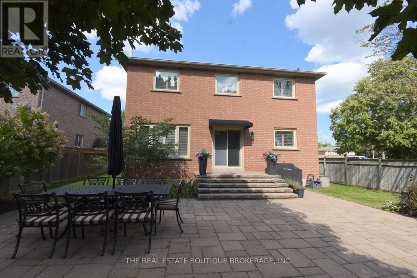

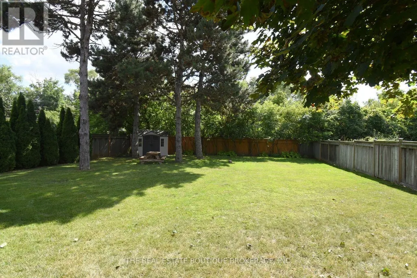
Over 3,000 sq. ft. of finished living space designed for everyday comfort and effortless entertaining. Beautifully appointed with Better Homes & Gardens-inspired décor, hardwood floors and staircase, generous principal rooms and a sought-after main-floor den, ideal for today's work-from-home lifestyle.At the heart of the home is a gourmet kitchen with a centre island, stone countertops and plenty of space to gather, cook and entertain. A stately walkout leads to more than 1,000 sq. ft. of stone patio overlooking the deep ravine setting, complete with a private gazebo and outdoor sitting area that creates a peaceful backyard retreat.The bedroom level is equally impressive. The spacious primary suite features an entire wall of built-in closets, a dedicated makeup area, an additional walk-in closet offering plenty of his-and-hers storage, and a lavish ensuite with a corner tub. Three additional well-appointed bedrooms provide excellent space for family, guests or additional office needs. The fully finished lower level adds even more versatility with a full bathroom, beautiful family room, exercise area and an abundance of storage. With exceptional entertaining space, an impressive 180-foot-deep ravine lot and a sought-after South Burlington location, this is a home that offers much more than you expect from the moment you walk through the door. Note: The lower-level fireplace is not compliant and is not Wett Certified. (id:7434)
General Features
| Property Type | Single Family |
|---|---|
| CommunityName | Appleby |
| Amenities | Hospital, Golf Nearby, Park, Public Transit |
| Building Age | 16 to 30 years |
| Building Appliances | Central Vacuum, Water Heater, Garage door opener remote(s), Dishwasher, Dryer, Freezer, Garage door opener, Stove, Washer, Window Coverings, Refrigerator |
| Building Cooling Type | Central air conditioning |
| Location Description | Cross Streets: New Street and Amanda. ** Directions: East on New Street Amanda Crescent Right onto Amanda. |
| Parking Space Total | 6 |
| Foundation Type | Concrete |
| Building Type | House |
| Ownership Type | Freehold |
| Building.StoriesTotal | 2 |
Interior Features
| Building Fireplace Present | True |
|---|---|
| Building Fireplace Total | 1 |
| Building Heating Type | Forced air |
| Building Heating Fuel | Natural gas |
| Basement Development | Finished |
| Basement Type | Full (Finished) |
| Construction Style Attachment | Detached |
| Living Area Range | 2500 |
| Bedrooms | 4 |
Exterior Features
| Land Amenities | Hospital, Golf Nearby, Park, Public Transit |
|---|---|
| Sewer | Sanitary sewer |
| Exterior Finish | Brick |
Room Details
| Room | Dimensions | Level | Flooring | Details |
|---|---|---|---|---|
| Bathroom | 1.52 m x 1.22 m | Main level | 1.22 m | |
| Bedroom 2 | 4.27 m x 3.05 m | Second level | 3.05 m | |
| Bedroom 3 | 4.37 m x 3.05 m | Second level | 3.05 m | |
| Bedroom 4 | 4.06 m x 3.05 m | Second level | 3.05 m | |
| Den | 3.25 m x 3.05 m | Main level | 3.05 m | |
| Dining room | 3.84 m x 3.05 m | Main level | 3.05 m | |
| Exercise room | 2.29 m x 3.18 m | Basement | 3.18 m | |
| Family room | 5.89 m x 3.05 m | Main level | 3.05 m | |
| Kitchen | 6.16 m x 4.37 m | Main level | 4.37 m | |
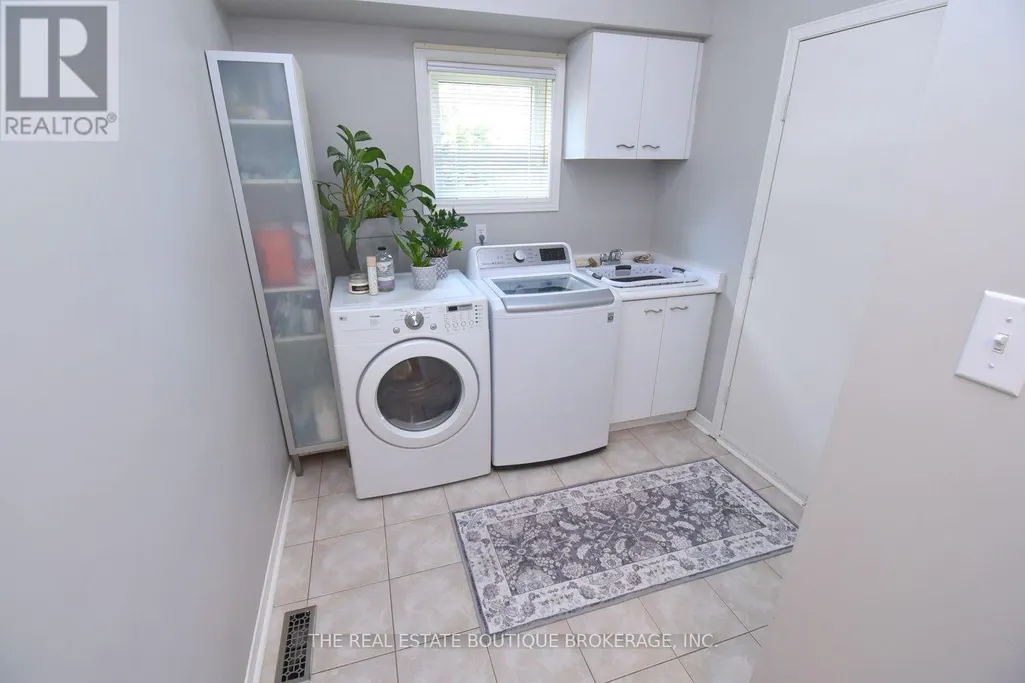
| Laundry room | 3.05 m x 2.41 m | Main level | 2.41 m | |
| Living room | 4.58 m x 3.05 m | Main level | 3.05 m | |
| Other | 8.53 m x 3.02 m | Basement | 3.02 m | |
| Primary Bedroom | 6.05 m x 3.66 m | Second level | 3.66 m | |
| Utility room | 3.18 m x 2.39 m | Basement | 2.39 m |
Amenities
- Views
- New Construction
- Adult 55+
- Lease To Own
- No Strata Fees
- Furnished
- Primary On Main
- Air Conditioning
- Seller Finance
- Green
- Fixer Upper
- Horse
- Golf
- Fireplace
- Deck
- Garage
- Basement
- Pool

Property vs Single Family Average in L7L 6H5
Price
In The Neighbourhood
Open House
Burlington (Appleby)
$ 4,795,000
- Type
- Single Family
- Rooms
- 5 Beds + 5 Baths
RE/MAX Escarpment Realty Inc., Brokerage
Water Views
Burlington (Appleby)
$ 1,880,000
- Type
- Single Family
- Rooms
- 5 Beds + 3.5 Baths
RE/MAX ESCARPMENT REALTY INC.
Burlington (Appleby)
$ 899,900
- Type
- Single Family
- Rooms
- 3 Beds + 2 Baths
RE/MAX ESCARPMENT REALTY INC.
Primary On Main
Burlington (Appleby)
$ 949,000
- Type
- Single Family
- Rooms
- 3 Beds + 2 Baths
RE/MAX ABOUTOWNE REALTY CORP.
Burlington (Appleby)
$ 950,000
- Type
- Single Family
- Rooms
- 4 Beds + 2 Baths
Keller Williams Edge Realty
Primary On Main
Burlington (Appleby)
$ 2,950
- Type
- Single Family
- Rooms
- 3 Beds + 1 Baths
CENTURY 21 PROPERTY ZONE REALTY INC.
Burlington (Appleby)
$ 1,319,000
- Type
- Single Family
- Rooms
- 5 Beds + 4 Baths
Royal LePage Real Estate Associates
Open House
Burlington (Appleby)
$ 1,169,000
- Type
- Single Family
- Rooms
- 3 Beds + 2 Baths
RE/MAX PROFESSIONALS INC.
Burlington (Appleby)
$ 1,339,900
- Type
- Single Family
- Rooms
- 4 Beds + 3.5 Baths
RE/MAX ESCARPMENT REALTY INC.
Water Views
Burlington (Appleby)
$ 999,900
- Type
- Single Family
- Rooms
- 4 Beds + 2 Baths
ROYAL LEPAGE REALTY PLUS
Burlington (Appleby)
$ 949,900
- Type
- Single Family
- Rooms
- 3 Beds + 2 Baths
RE/MAX ESCARPMENT REALTY INC.

 Data provided by the Ontario Regional Technology & Information Systems. The information is deemed reliable, but is not guaranteed. Not intended to solicit buyers or sellers, landlords or tenants currently under contract.
The trademarks REALTOR®, REALTORS® and the REALTOR® logo are controlled by The Canadian Real Estate Association (CREA) and identify real estate professionals who are members of CREA. The trademarks MLS®, Multiple Listing Service® and the associated logos are owned
Data provided by the Ontario Regional Technology & Information Systems. The information is deemed reliable, but is not guaranteed. Not intended to solicit buyers or sellers, landlords or tenants currently under contract.
The trademarks REALTOR®, REALTORS® and the REALTOR® logo are controlled by The Canadian Real Estate Association (CREA) and identify real estate professionals who are members of CREA. The trademarks MLS®, Multiple Listing Service® and the associated logos are owned