

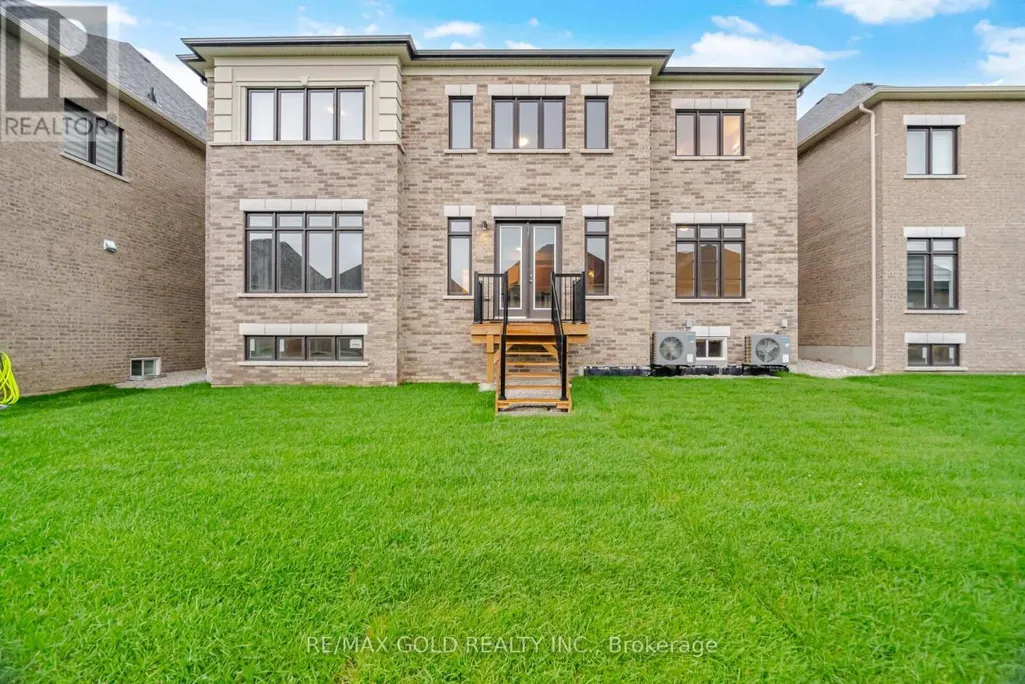
Address
17 Mosswood Trail, Brampton (Vales of Castlemore), ON
Price
$ 2,499,999
Property Attributes
- ID#W13586050
- TypeSingle Family
- Listing Status Active
- MunicipalityBrampton (Vales of Castlemore)
- CityBrampton (Vales of Castlemore)
- AreaVales of Castlemore
- NeighbourhoodVales of Castlemore
- Postal CodeL6P 4E7
- Style
- Price$ 2,499,999
- Bedrooms5
- Bathrooms5
- Half Bathrooms2
Data Source:
Canadian Real Estate Association (CREA)
Property Description
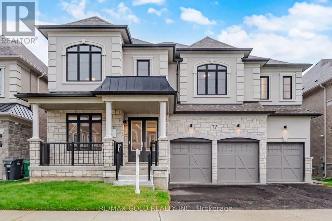
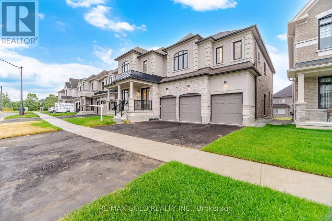
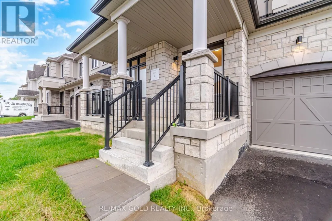
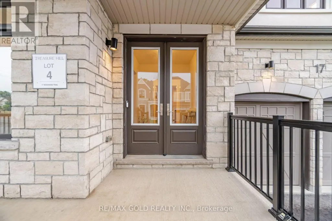
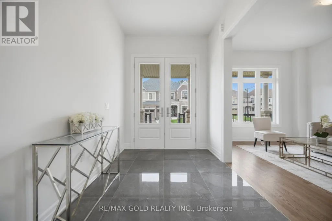
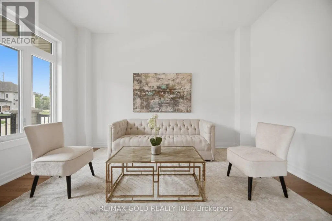
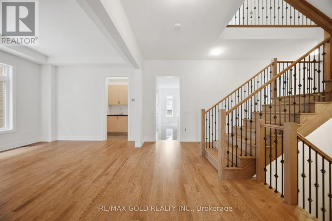
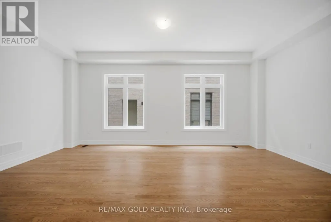
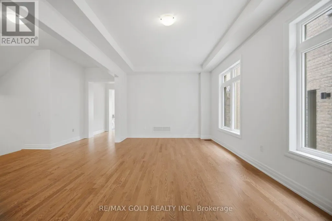
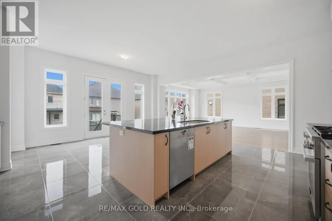
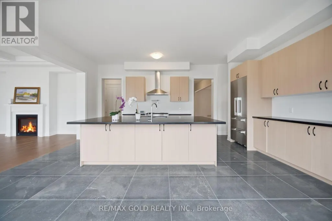
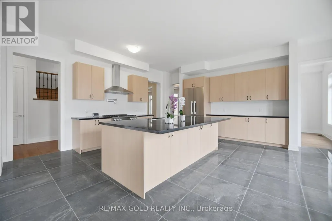
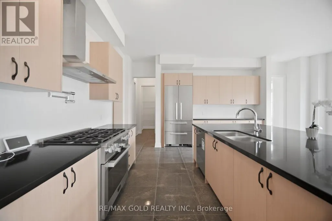
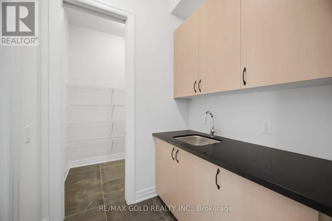
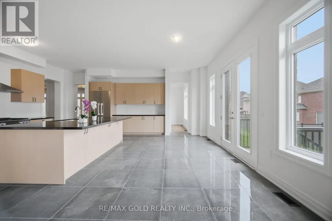
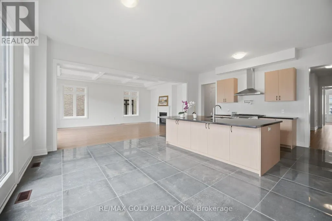
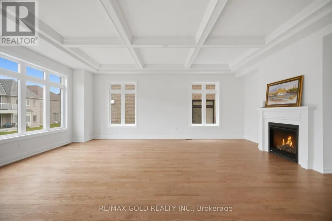
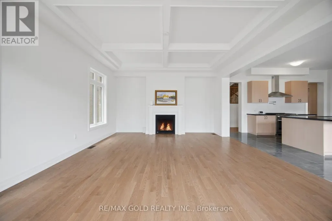
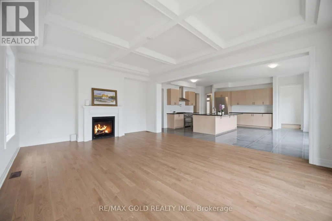
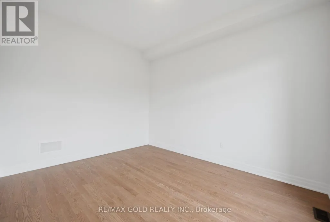
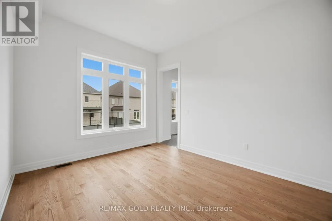
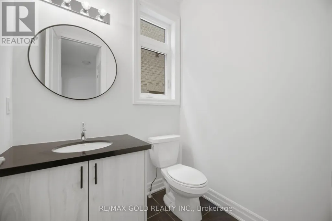
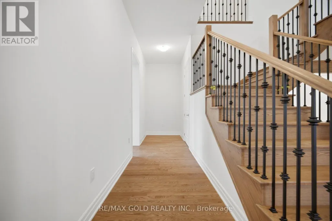
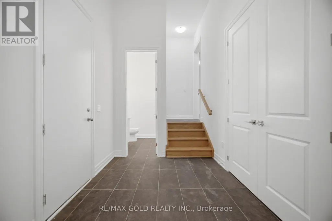
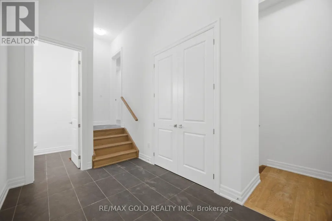
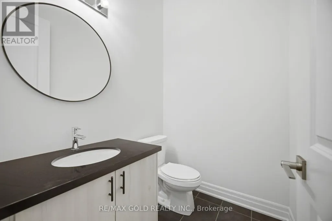
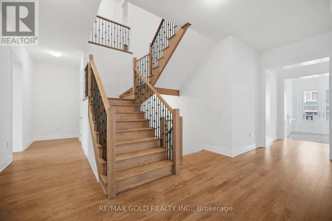
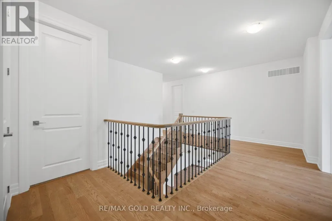
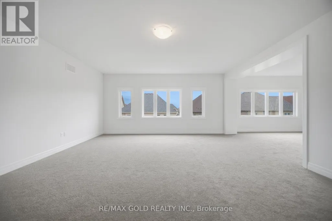
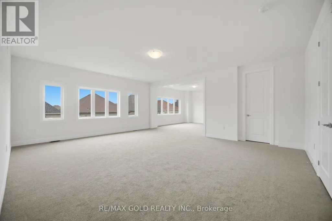
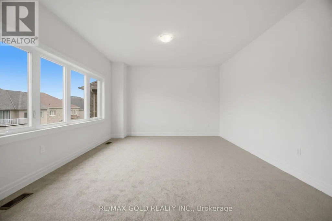
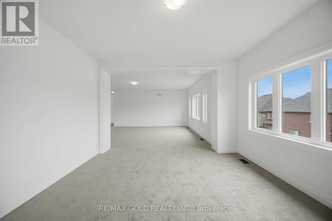
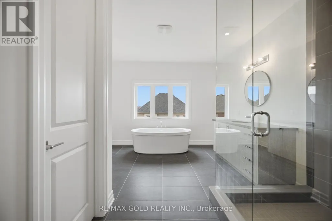
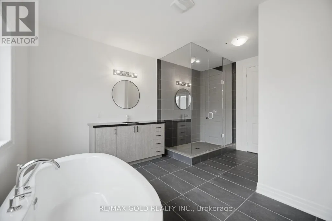
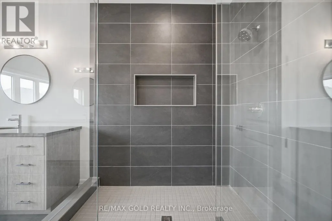
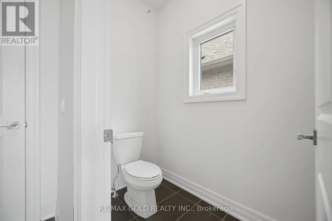
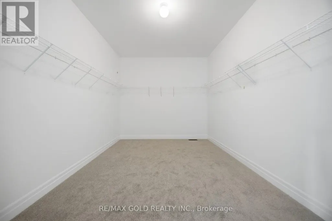
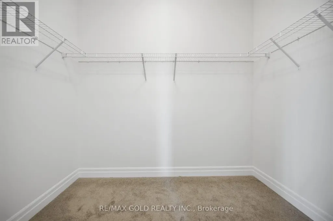
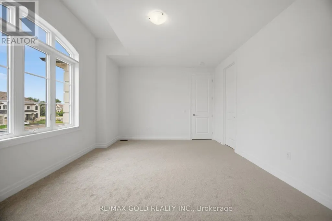
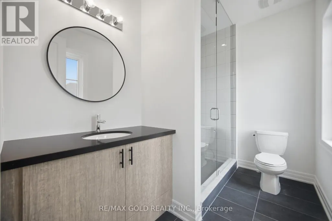
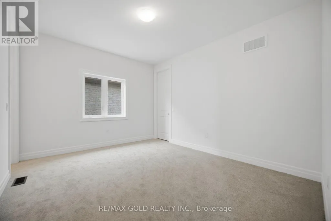
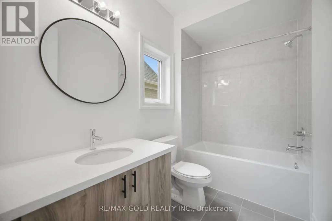
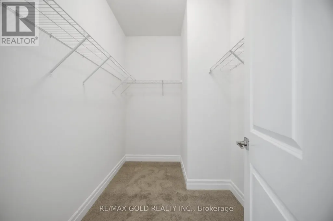
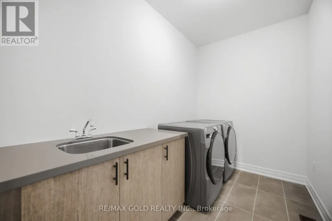
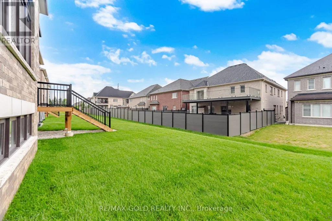
Welcome to the prestigious AMIRA Estates by Treasure Hill, located in one of Brampton's most sought-after luxury communities at Airport Road & Countryside Drive. Situated on an impressive57-foot-wide lot with a triple-car garage, this exceptional residence offers approximately5,400 sq. ft. of luxurious living space, thoughtfully designed for modern family living. This spectacular home features 5 spacious bedrooms and 7 elegant washrooms. The grand main floor showcases 10-foot smooth ceilings, 8-foot doors, rich hardwood flooring, and a highly functional layout with a private office, den, formal living room, dining room, and a stunning family room highlighted by elegant waffle ceilings. Two convenient powder rooms add to the home's practicality. The gourmet chef's kitchen is equipped with premium Miele built-in appliances, ample cabinetry, and a spacious pantry-perfect for both everyday living and entertaining. A beautiful oak staircase leads to the second floor, where you'll find 9-footceilings, five generously sized bedrooms, each with its own private ensuite bathroom, and a convenient upper-level laundry room. The luxurious primary suite features his-and-hers walk-in closets and a spa-inspired ensuite designed for ultimate comfort and relaxation. This extraordinary home seamlessly combines luxury, elegance, and functionality in one of Brampton's premier neighborhoods. A rare opportunity not to be missed! (id:7434)
General Features
| Features | Carpet Free |
|---|---|
| Property Type | Single Family |
| CommunityName | Vales of Castlemore |
| Building Appliances | Water Heater, Dryer, Stove, Washer, Refrigerator |
| Building Cooling Type | Central air conditioning |
| Location Description | Airport Rd & Countryside Rd |
| Parking Space Total | 6 |
| Foundation Type | Concrete |
| Building Type | House |
| Ownership Type | Freehold |
| Building.StoriesTotal | 2 |
Interior Features
| Building Fireplace Present | True |
|---|---|
| Building Fireplace Total | 1 |
| Building Heating Type | Forced air |
| Building Heating Fuel | Natural gas |
| Basement Development | Unfinished |
| Basement Type | N/A (Unfinished) |
| Construction Style Attachment | Detached |
| Flooring Type | Hardwood, Porcelain Tile |
| Living Area Range | 5000 |
| Bedrooms | 5 |
Exterior Features
| Sewer | Sanitary sewer |
|---|---|
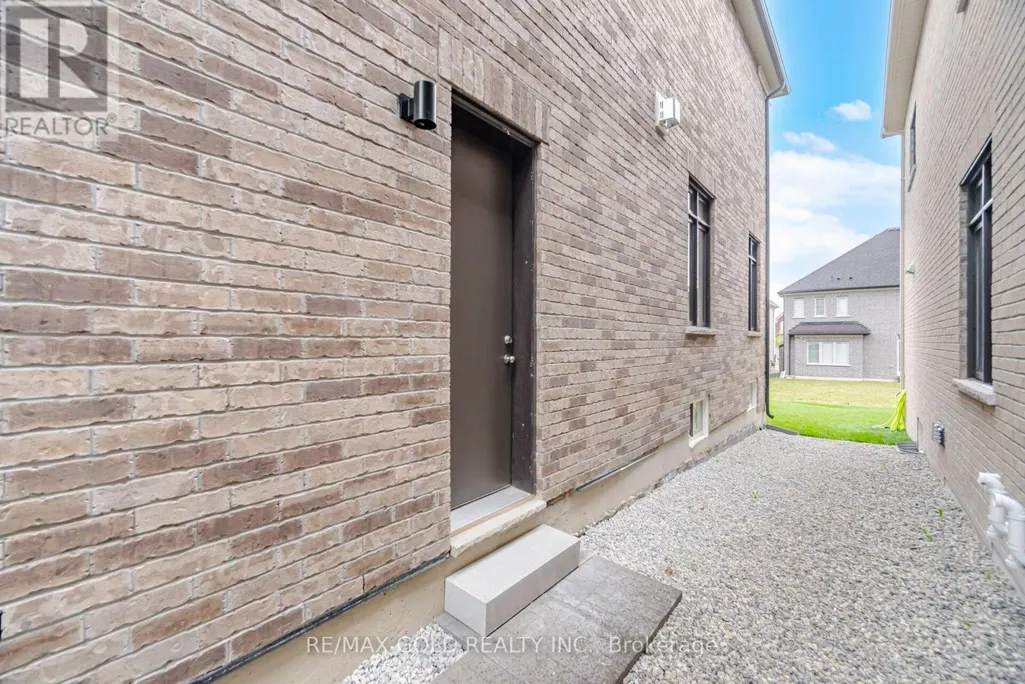
| Exterior Finish | Brick, Concrete |
Room Details
| Room | Dimensions | Level | Flooring | Details |
|---|---|---|---|---|
| Bedroom 2 | 5.49 m x 3.96 m | Second level | 3.96 m | |
| Bedroom 3 | 4.52 m x 3.81 m | Second level | 3.81 m | |
| Bedroom 4 | 4.11 m x 3.51 m | Second level | 3.51 m | |
| Bedroom 5 | 4.45 m x 3.65 m | Second level | 3.65 m | |
| Den | 4.01 m x 3.35 m | Main level | 3.35 m | |
| Eating area | 5.18 m x 3.35 m | Main level | 3.35 m | |
| Family room | 7.01 m x 4.72 m | Main level | 4.72 m | |
| Kitchen | 3.2 m x 2.74 m | Main level | 2.74 m | |
| Laundry room | 3.04 m x 2.45 m | Second level | 2.45 m | |
| Living room | 6.4 m x 3.66 m | Main level | 3.66 m | |
| Office | 4.27 m x 3.2 m | Main level | 3.2 m | |
| Primary Bedroom | 6.55 m x 5.49 m | Second level | 5.49 m | |
| Sitting room | 4.27 m x 4.11 m | Second level | 4.11 m |
Amenities
- Views
- New Construction
- Adult 55+
- Lease To Own
- No Strata Fees
- Furnished
- Primary On Main
- Air Conditioning
- Seller Finance
- Green
- Fixer Upper
- Horse
- Golf
- Fireplace
- Deck
- Garage
- Basement
- Pool

Property vs Single Family Average in L6P 4E7
Price
In The Neighbourhood
Just Listed
Brampton (Vales of Castlemore)
$ 3,300
- Type
- Single Family
- Rooms
- 4 Beds + 3.5 Baths
RE/MAX CHAMPIONS REALTY INC.
Just Listed
Brampton (Vales of Castlemore)
$ 1,449,000
- Type
- Single Family
- Rooms
- 4 Beds + 3.5 Baths
RE/MAX GOLD REALTY INC.
Brampton (Vales of Castlemore)
$ 1,599,900
- Type
- Single Family
- Rooms
- 7 Beds + 4.5 Baths
RE/MAX GOLD REALTY INC.
Brampton (Vales of Castlemore)
$ 899,999
- Type
- Single Family
- Rooms
- 4 Beds + 3.5 Baths
Nivaasaa Realty Inc.
Water Views
Brampton (Vales of Castlemore)
$ 1,798,000
- Type
- Single Family
- Rooms
- 7 Beds + 5.5 Baths
SAM MCDADI REAL ESTATE INC.
Brampton (Vales of Castlemore)
$ 1,479,000
- Type
- Single Family
- Rooms
- 7 Beds + 5.5 Baths
ROYAL LEPAGE TERREQUITY REALTY
Brampton (Vales of Castlemore)
$ 4,500
- Type
- Single Family
- Rooms
- 5 Beds + 3.5 Baths
REMAX YOUR COMMUNITY REALTY
Views
Brampton (Vales of Castlemore)
$ 2,600
- Type
- Single Family
- Rooms
- 3 Beds + 1.5 Baths
REALTY ONE GROUP DELTA
Brampton (Vales of Castlemore)
$ 1,199,900
- Type
- Single Family
- Rooms
- 6 Beds + 4.5 Baths
RE/MAX GOLD REALTY INC.
Water Views
Brampton (Vales of Castlemore)
$ 1,349,000
- Type
- Single Family
- Rooms
- 8 Beds + 5.5 Baths
RE/MAX GOLD REALTY INC.
Brampton (Vales of Castlemore)
$ 1,449,900
- Type
- Single Family
- Rooms
- 5 Beds + 4.5 Baths
HOMELIFE SILVERCITY REALTY INC.
Brampton (Vales of Castlemore)
$ 2,499,000
- Type
- Single Family
- Rooms
- 4 Beds + 5 Baths
HOMELIFE/DIAMONDS REALTY INC.

 Data provided by the Ontario Regional Technology & Information Systems. The information is deemed reliable, but is not guaranteed. Not intended to solicit buyers or sellers, landlords or tenants currently under contract.
The trademarks REALTOR®, REALTORS® and the REALTOR® logo are controlled by The Canadian Real Estate Association (CREA) and identify real estate professionals who are members of CREA. The trademarks MLS®, Multiple Listing Service® and the associated logos are owned
Data provided by the Ontario Regional Technology & Information Systems. The information is deemed reliable, but is not guaranteed. Not intended to solicit buyers or sellers, landlords or tenants currently under contract.
The trademarks REALTOR®, REALTORS® and the REALTOR® logo are controlled by The Canadian Real Estate Association (CREA) and identify real estate professionals who are members of CREA. The trademarks MLS®, Multiple Listing Service® and the associated logos are owned