
Address
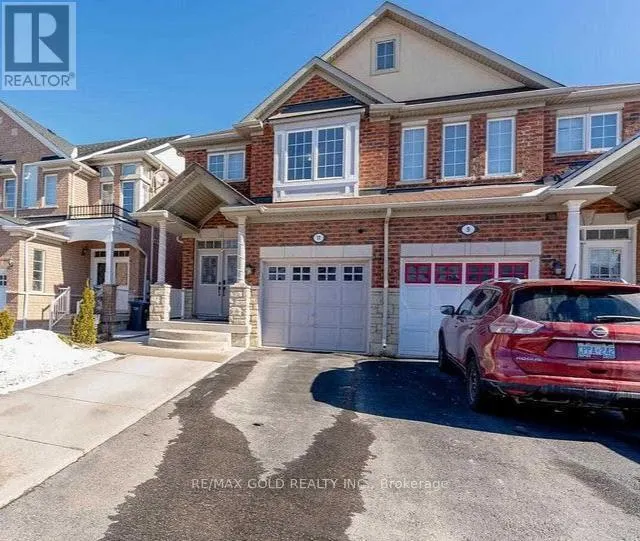
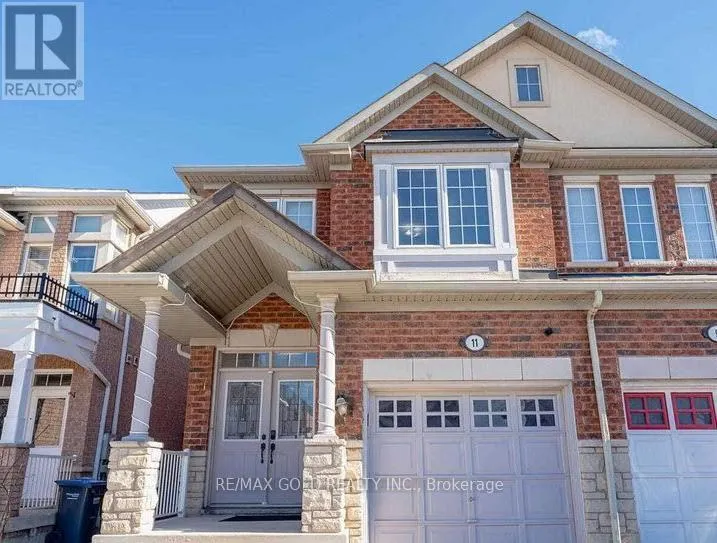
11 Rubysilver Drive, Brampton (Vales of Castlemore), ON
Price
$ 2,800
Property Attributes
- ID#W13745640
- TypeSingle Family
- Listing Status Active
- MunicipalityBrampton (Vales of Castlemore)
- CityBrampton (Vales of Castlemore)
- AreaVales of Castlemore
- NeighbourhoodVales of Castlemore
- Postal CodeL6P 1P9
- Style
- Price$ 2,800
- Bedrooms3
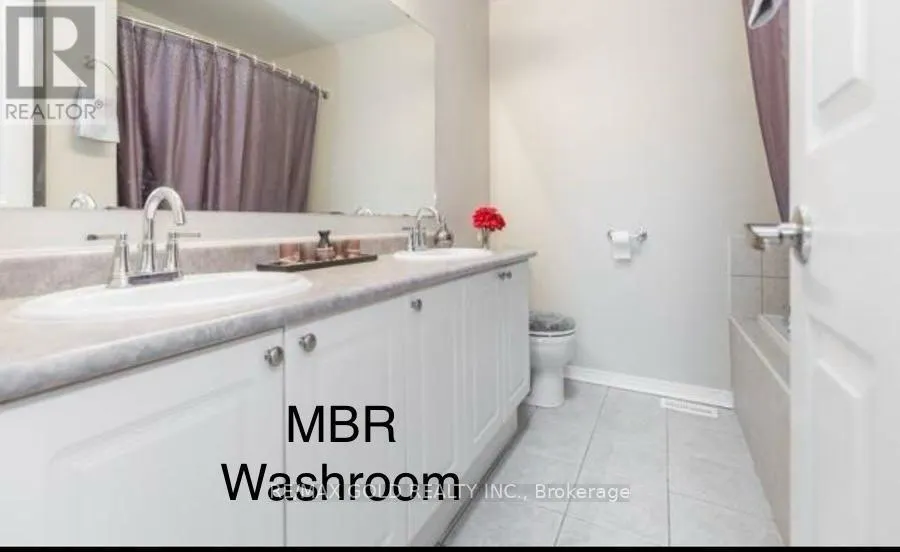
- Bathrooms2
- Half Bathrooms1
Data Source:
Canadian Real Estate Association (CREA)
Property Description
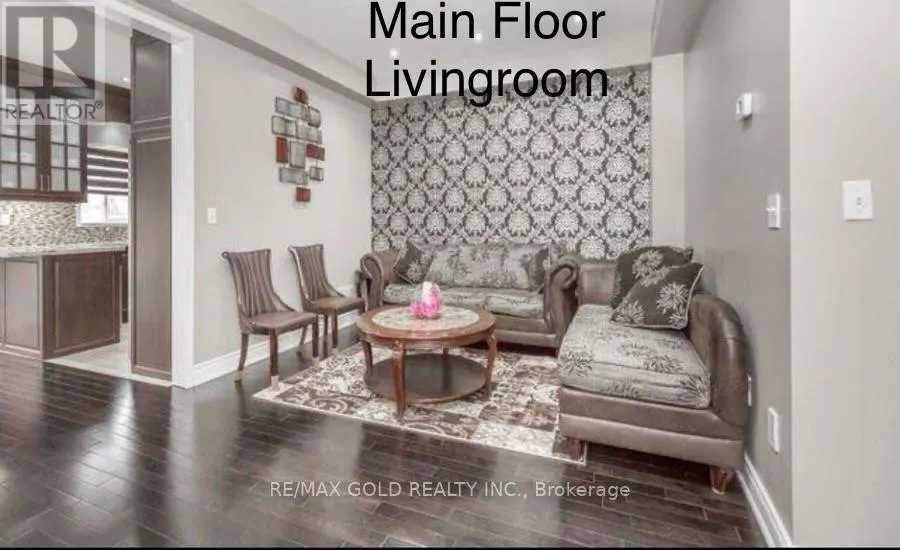
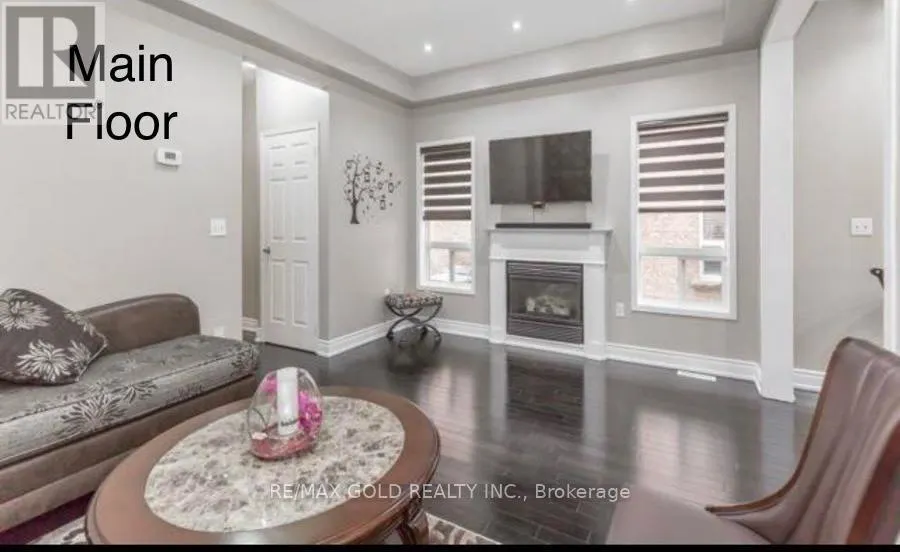
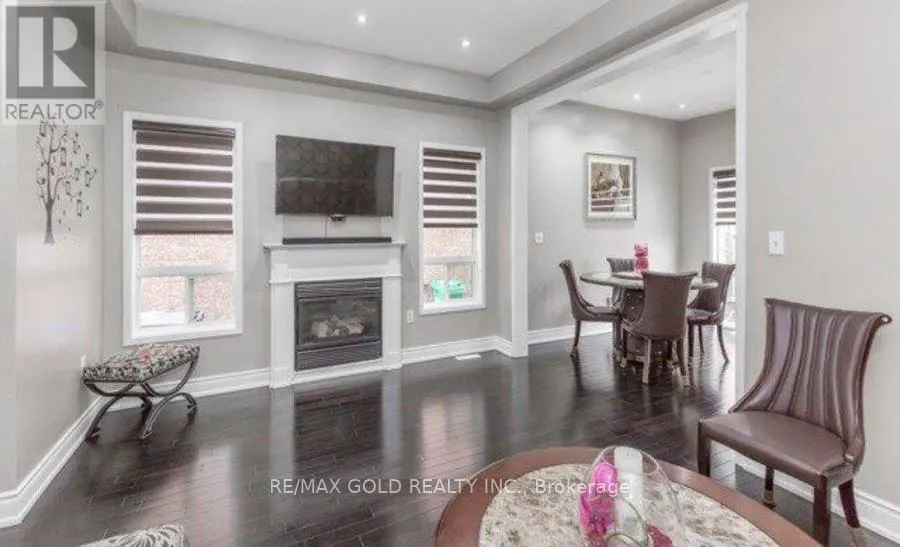
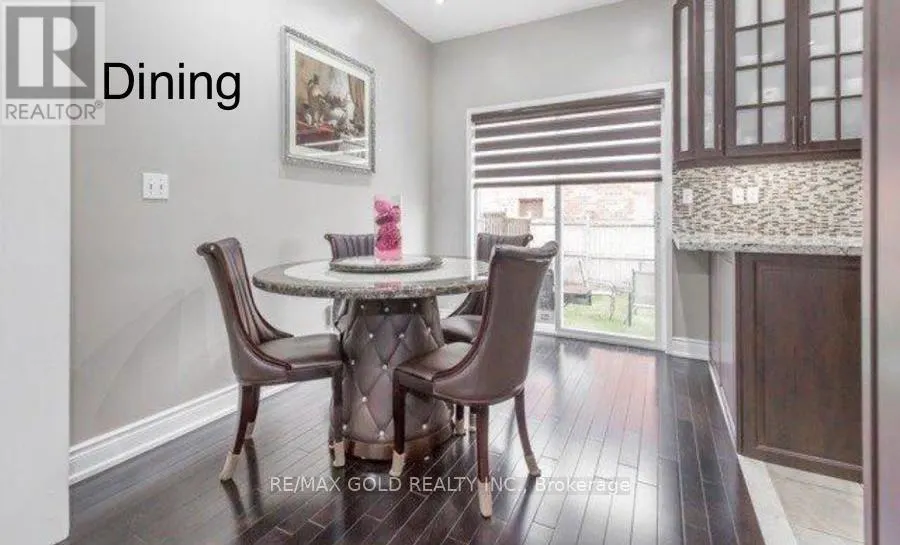
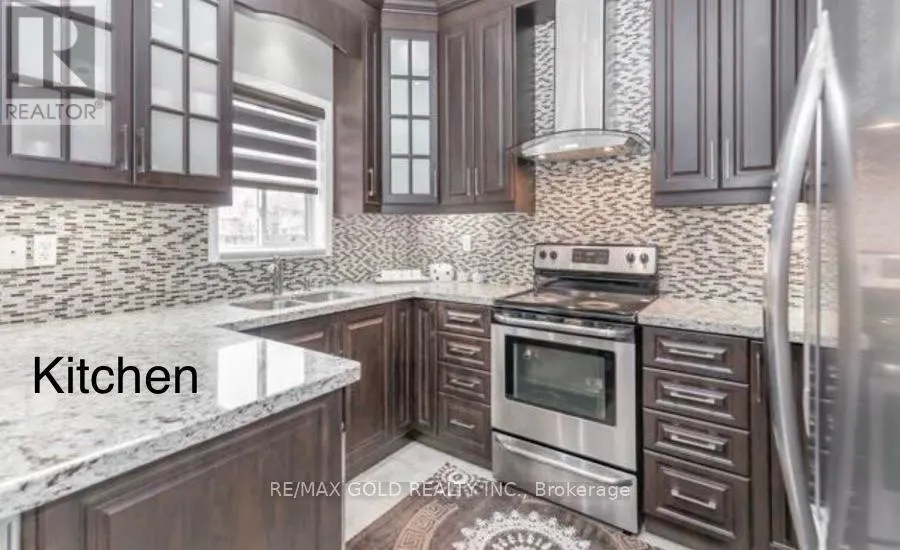
Spacious 3-Bedroom, 3-Bathroom Home Available For Lease(Upper Portion) located in the desirable Castlemore area, this well-maintained home offers a functional layout with generously sized bedrooms and comfortable living spaces. Conveniently situated close to schools, shopping ,restaurants, parks, public transit, Brampton Civic Hospital and all essential amenities. Easy access to Airport Road and Hwy 407 makes commuting convenient. Perfect opportunity for a family looking for a comfortable home in a prime location. AAA+ tenants preferred. (id:7434)
General Features
| Property Type | Single Family |
|---|---|
| Lease | 2800.00 |
| CommunityName | Vales of Castlemore |
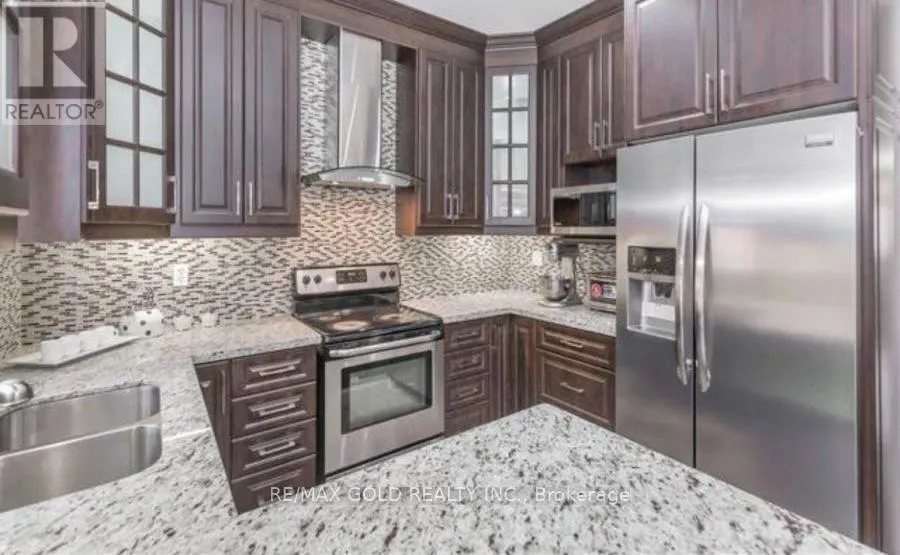
| Building Appliances | Dishwasher, Dryer, Stove, Washer, Refrigerator |
| Building Basement Features | Separate entrance |
| Building Cooling Type | Central air conditioning |
| Location Description | Airport And Castlemore |
| Parking Space Total | 4 |
| Building Type | House |
| Ownership Type | Freehold |
| Building.StoriesTotal | 2 |
Interior Features
| Building Fireplace Present | True |
|---|---|
| Building Heating Type | Forced air |
| Building Heating Fuel | Natural gas |
| Basement Development | Finished |
| Basement Type | N/A, N/A (Finished) |
| Construction Style Attachment | Semi-detached |
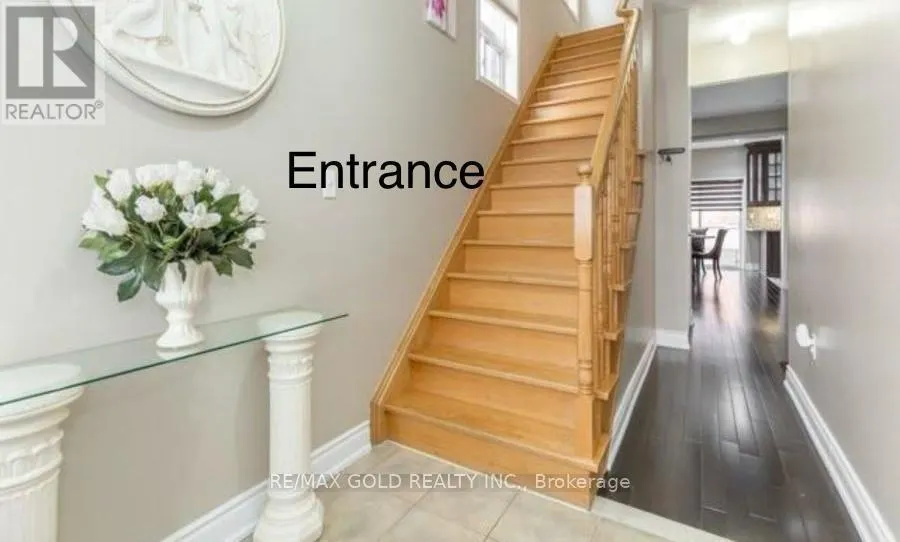
| Flooring Type | Hardwood, Ceramic, Laminate |
| Living Area Range | 1100 |
| Bedrooms | 3 |
Exterior Features
| Sewer | Sanitary sewer |
|---|---|
| Exterior Finish | Brick, Stone |
Room Details
| Room | Dimensions | Level | Flooring | Details |
|---|---|---|---|---|
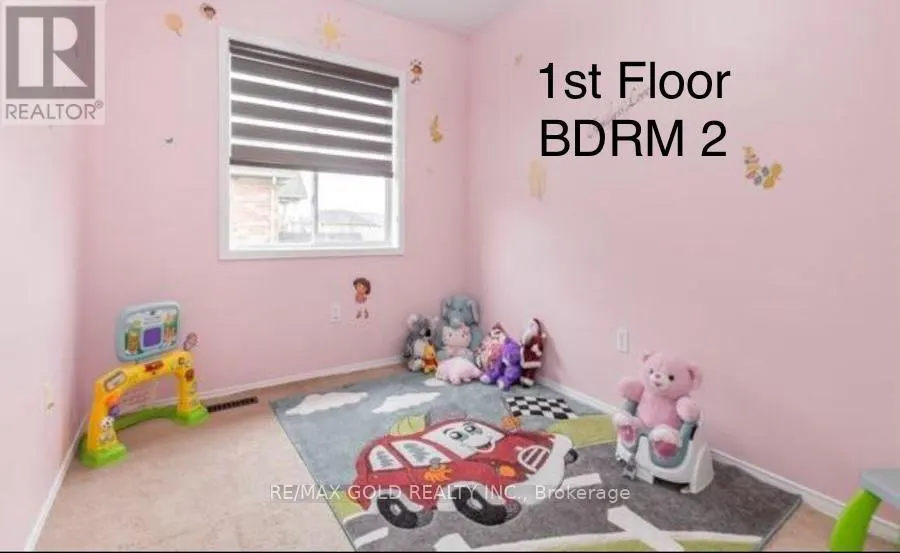
| Bedroom 2 | 3.16 m x 2.52 m | Second level | 2.52 m | |
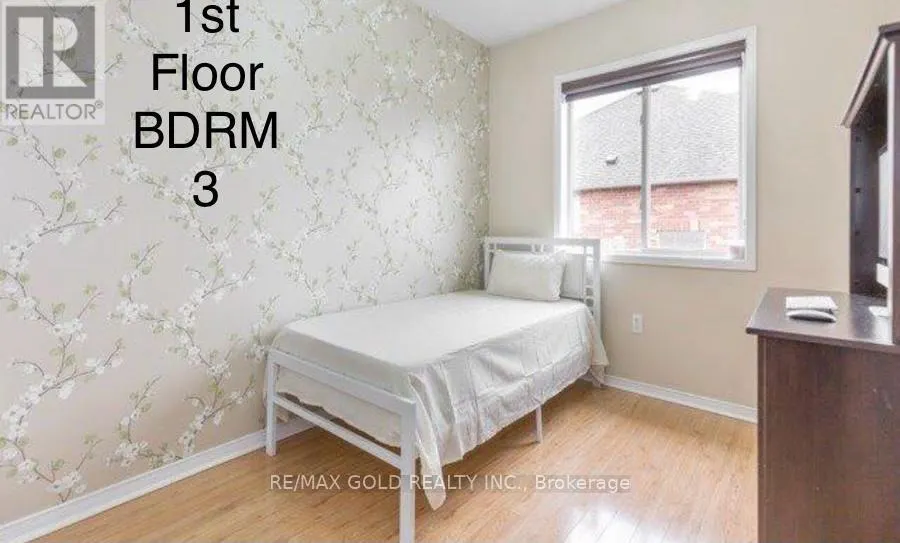
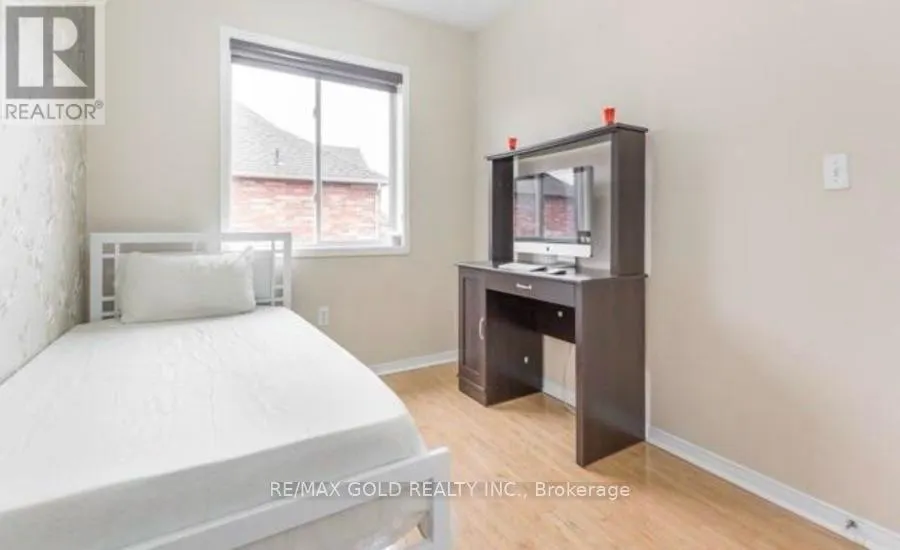
| Bedroom 3 | 3.02 m x 2.53 m | Second level | 2.53 m | |
| Family room | 5.16 m x 3.61 m | Main level | 3.61 m | |
| Kitchen | 5.16 m x 3.23 m | Main level | 3.23 m | |
| Laundry room | Measurements not available | Second level | ||
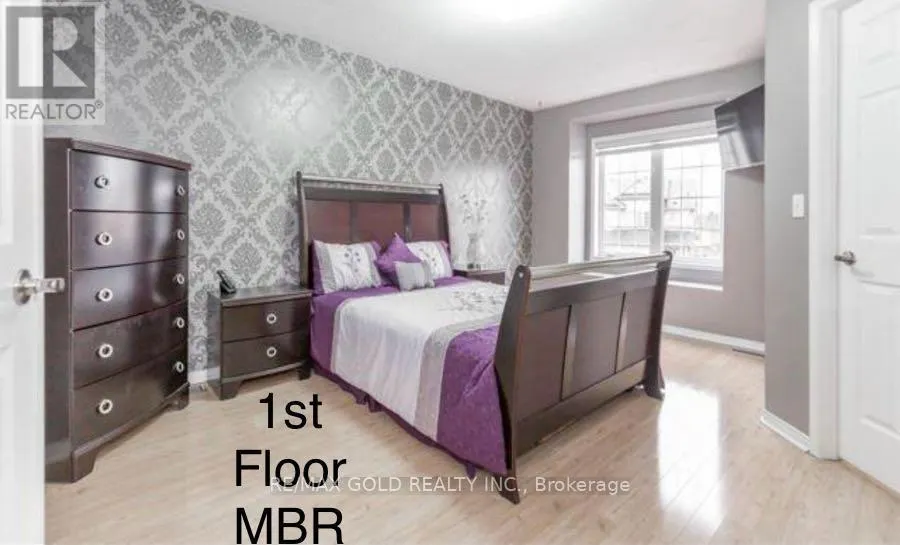
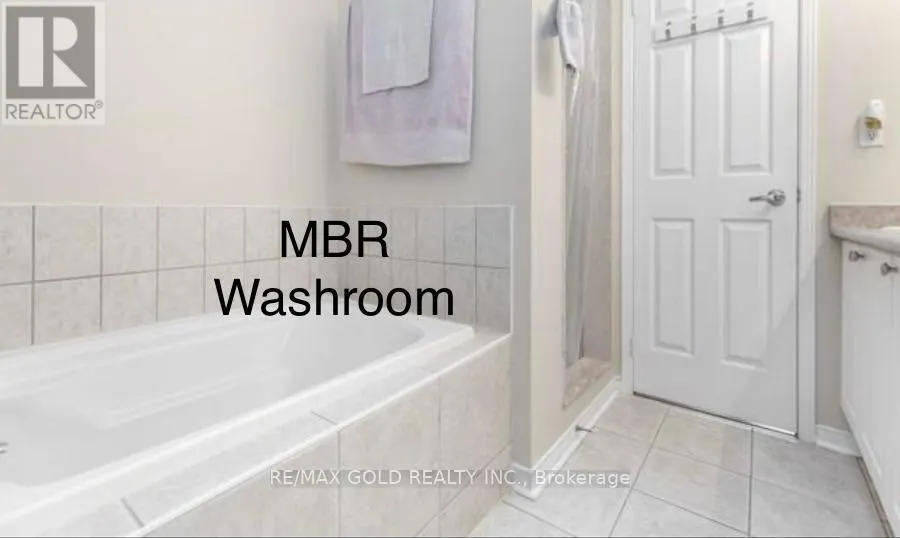
| Primary Bedroom | 5.04 m x 4.01 m | Second level | 4.01 m |
Amenities
- Views
- New Construction
- Adult 55+
- Lease To Own
- No Strata Fees
- Furnished
- Primary On Main
- Air Conditioning
- Seller Finance
- Green
- Fixer Upper
- Horse
- Golf
- Fireplace
- Deck
- Garage
- Basement
- Pool

Property vs Single Family Average in L6P 1P9
In The Neighbourhood
Just Listed
Brampton (Vales of Castlemore)
$ 3,300
- Type
- Single Family
- Rooms
- 4 Beds + 3.5 Baths
RE/MAX CHAMPIONS REALTY INC.
Just Listed
Brampton (Vales of Castlemore)
$ 1,449,000
- Type
- Single Family
- Rooms
- 4 Beds + 3.5 Baths
RE/MAX GOLD REALTY INC.
Brampton (Vales of Castlemore)
$ 1,599,900
- Type
- Single Family
- Rooms
- 7 Beds + 6.5 Baths
RE/MAX GOLD REALTY INC.
Brampton (Vales of Castlemore)
$ 899,999
- Type
- Single Family
- Rooms
- 4 Beds + 3.5 Baths
Nivaasaa Realty Inc.
Water Views
Brampton (Vales of Castlemore)
$ 1,798,000
- Type
- Single Family
- Rooms
- 7 Beds + 5.5 Baths
SAM MCDADI REAL ESTATE INC.
Brampton (Vales of Castlemore)
$ 1,479,000
- Type
- Single Family
- Rooms
- 7 Beds + 5.5 Baths
ROYAL LEPAGE TERREQUITY REALTY
Brampton (Vales of Castlemore)
$ 4,500
- Type
- Single Family
- Rooms
- 5 Beds + 3.5 Baths
REMAX YOUR COMMUNITY REALTY
Views
Brampton (Vales of Castlemore)
$ 2,600
- Type
- Single Family
- Rooms
- 3 Beds + 1.5 Baths
REALTY ONE GROUP DELTA
Brampton (Vales of Castlemore)
$ 1,199,900
- Type
- Single Family
- Rooms
- 6 Beds + 4.5 Baths
RE/MAX GOLD REALTY INC.
Water Views
Brampton (Vales of Castlemore)
$ 1,349,000
- Type
- Single Family
- Rooms
- 8 Beds + 5.5 Baths
RE/MAX GOLD REALTY INC.
Brampton (Vales of Castlemore)
$ 1,449,900
- Type
- Single Family
- Rooms
- 5 Beds + 4.5 Baths
HOMELIFE SILVERCITY REALTY INC.

 Data provided by the Ontario Regional Technology & Information Systems. The information is deemed reliable, but is not guaranteed. Not intended to solicit buyers or sellers, landlords or tenants currently under contract.
The trademarks REALTOR®, REALTORS® and the REALTOR® logo are controlled by The Canadian Real Estate Association (CREA) and identify real estate professionals who are members of CREA. The trademarks MLS®, Multiple Listing Service® and the associated logos are owned
Data provided by the Ontario Regional Technology & Information Systems. The information is deemed reliable, but is not guaranteed. Not intended to solicit buyers or sellers, landlords or tenants currently under contract.
The trademarks REALTOR®, REALTORS® and the REALTOR® logo are controlled by The Canadian Real Estate Association (CREA) and identify real estate professionals who are members of CREA. The trademarks MLS®, Multiple Listing Service® and the associated logos are owned