
Address
14 Ranwood Drive, Toronto (Humberlea-Pelmo Park), ON
Price
$ 2,399,000
Property Attributes
- ID#W13232866
- TypeSingle Family
- Listing Status Active
- MunicipalityToronto (Humberlea-Pelmo Park)
- CityToronto (Humberlea-Pelmo Park)
- AreaHumberlea-Pelmo Park W4
- NeighbourhoodHumberlea-Pelmo Park W4
- Postal CodeM9N 3E9
- Style
- Price$ 2,399,000
- Bedrooms5+1
- Bathrooms5
- Half Bathrooms1
Data Source:
Canadian Real Estate Association (CREA)
Property Description
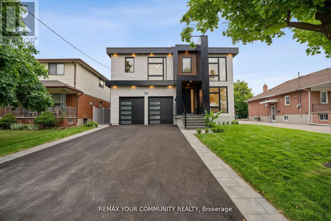
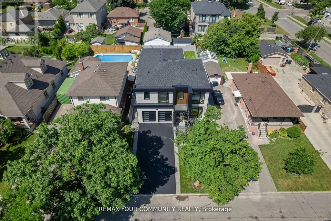
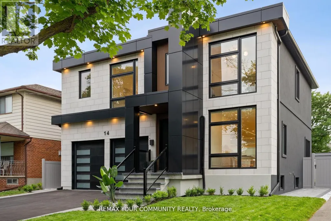
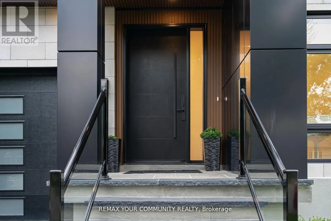
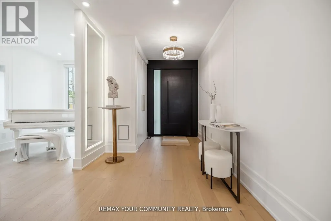
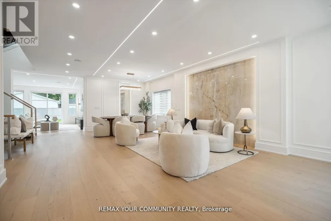
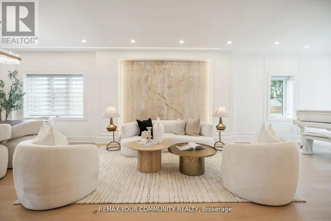
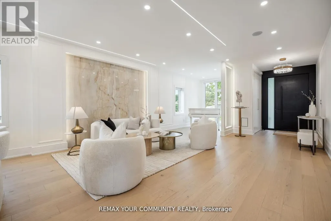
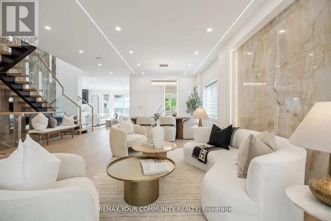
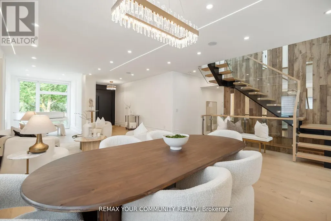
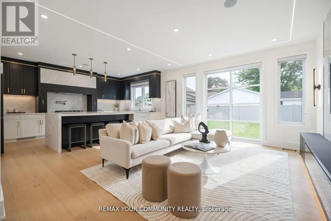
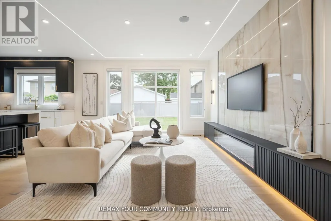
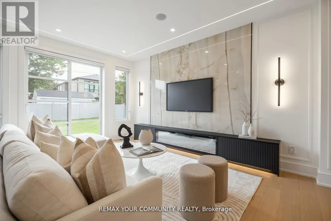
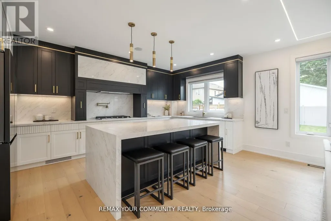
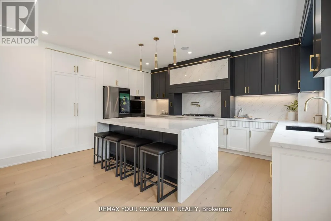
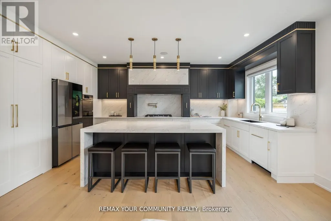
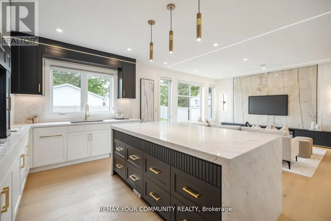
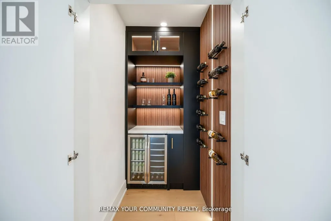
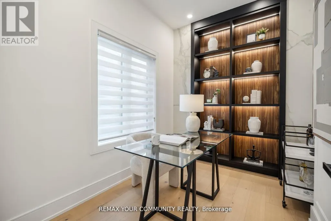
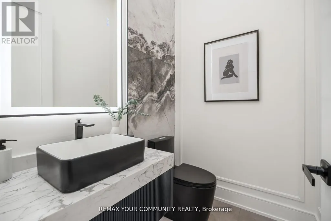
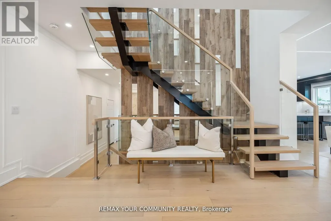
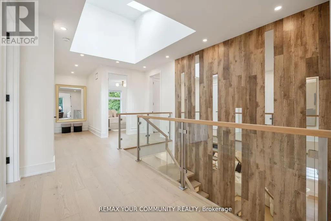
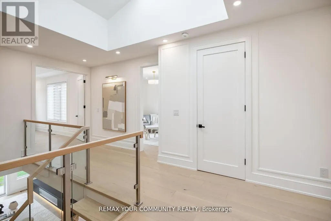
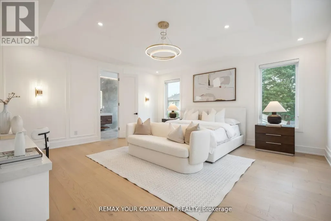
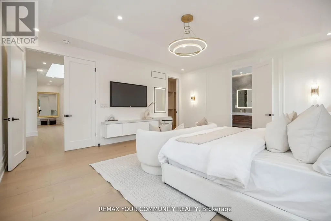
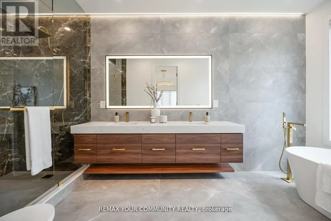
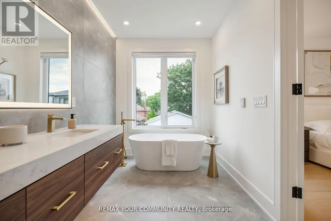
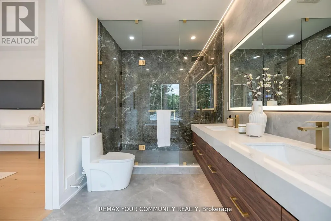
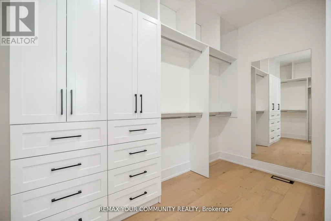
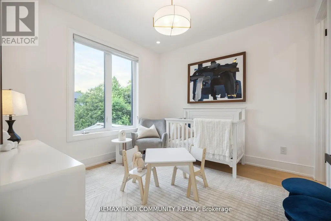
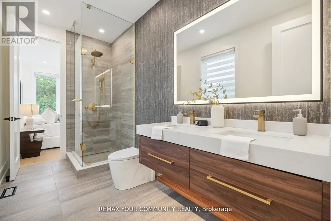
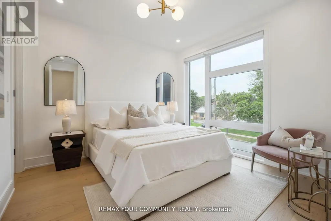
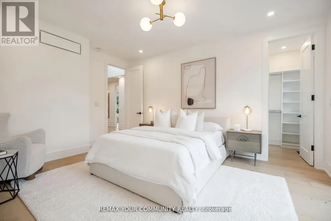
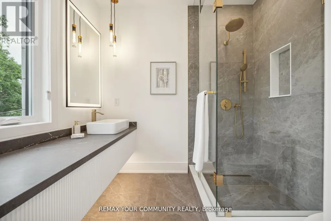
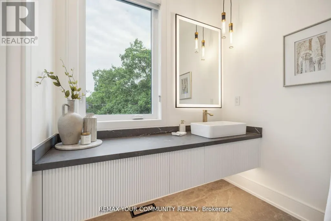
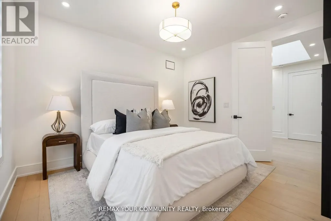
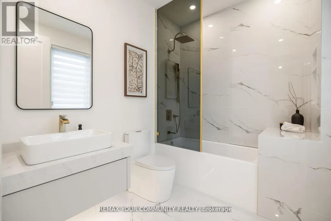
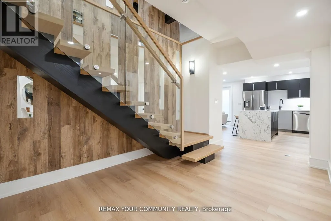
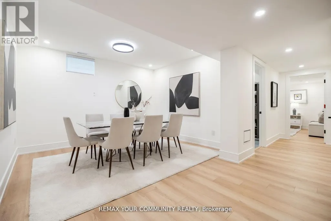
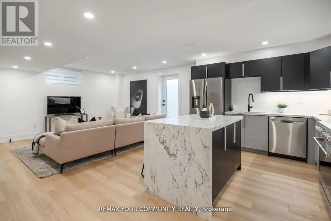
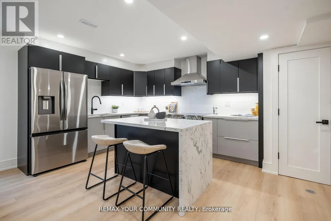
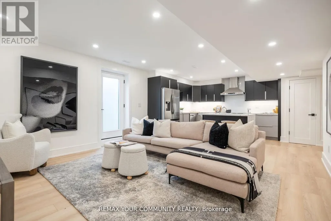
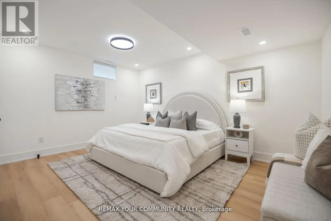
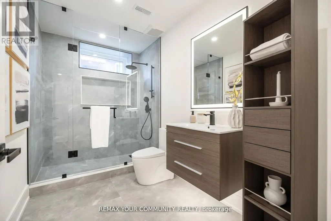
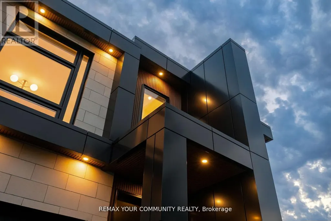
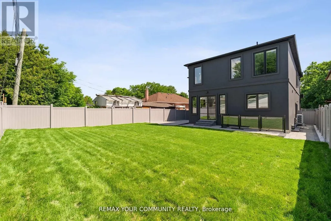
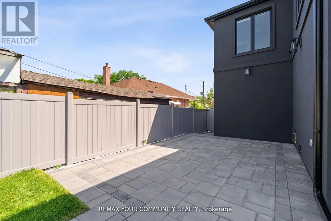
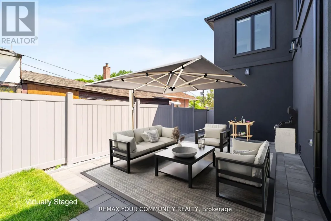
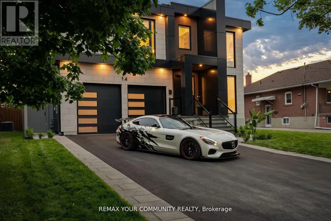
Step into a realm of unparalleled luxury at 14 Ranwood Drive, an architectural masterpiece that redefines modern living in the west part of Toronto. This distinctive residence with a living space of over 4800 square feet, harmoniously blends sophistication, comfort, and functionality, offering a lifestyle that is both grand and inviting. As you enter, be captivated by the soaring 9 ft ceilings that create an airy atmosphere, adorned with exquisite hardwood flooring that flows seamlessly throughout. Oversized solid-core wood doors and contemporary baseboards add an elegant touch, while energy-efficient LED lighting and stylish pot lights illuminate every corner of this beautifully designed home. The highlight is a custom gourmet kitchen, featuring state-of-the-art smart appliances, sleek quartz countertops, and a concealed walk-in butler's pantry, perfect for both daily meals and lavish entertaining. The open-concept layout is anchored by a stunning floating staircase, leading you to a serene main-floor office-an invaluable space for productivity. Ascend to find five generously proportioned bedrooms, each designed with convenience in mind, with bath ensuites, ensuring both comfort and privacy for family living. The fully finished in-law suite, complete with its own kitchen and separate entrance, opens the door to endless possibilities-ideal for extended family stays or potential rental income. Outside, indulge in the meticulously landscaped lot featuring a sophisticated irrigation system and beautiful interlocked pathways, enhancing your outdoor oasis. This extraordinary home offers a unique lifestyle where elegance meets practicality. Embrace a living experience that must be seen to be fully appreciated-a truly rare offering in today's competitive market. Minutes from Humber River Hospital, Highways 400 and 401. (id:7434)
General Features
| Features | Lighting, Carpet Free, Sump Pump, In-Law Suite |
|---|---|
| Community Features | School Bus |
| Property Type | Single Family |
| CommunityName | Humberlea-Pelmo Park W4 |
| Amenities | Hospital, Park, Schools, Public Transit |
| Building Amenities | Fireplace(s) |
| Building Appliances | Garage door opener remote(s), Oven - Built-In, Central Vacuum, Range, Water Heater - Tankless, Water Heater, Water meter, All, Window Coverings |
| Building Basement Features | Separate entrance |
| Building Cooling Type | Central air conditioning |
| Location Description | Cross Streets: Black Creek/401. ** Directions: WESTON ROAD/OAK ST. |
| Parking Space Total | 6 |
| Foundation Type | Concrete, Block |
| Building Type | House |
| Ownership Type | Freehold |
| Building.StoriesTotal | 2 |
Interior Features
| Building Fireplace Present | True |
|---|---|
| Building Heating Type | Forced air |
| Building Heating Fuel | Natural gas |
| Basement Development | Finished |
| Basement Type | N/A (Finished), N/A |
| Construction Style Attachment | Detached |
| Flooring Type | Hardwood, Porcelain Tile, Vinyl |
| Living Area Range | 3000 |
| Bedrooms | 5+1 |
Exterior Features
| Structure | Patio(s) |
|---|---|
| Land Amenities | Hospital, Park, Schools, Public Transit |
| Landscape Features | Lawn sprinkler |
| Sewer | Sanitary sewer |
| Exterior Finish | Stone, Stucco |
Room Details
| Room | Dimensions | Level | Flooring | Details |
|---|---|---|---|---|
| Bedroom | 4.19 m x 5.12 m | Lower level | 5.12 m | |
| Bedroom 2 | 3.96 m x 3.35 m | Second level | 3.35 m | |
| Bedroom 3 | 4.94 m x 3.63 m | Second level | 3.63 m | |
| Bedroom 4 | 3.62 m x 3.51 m | Second level | 3.51 m | |
| Bedroom 5 | 3.05 m x 3.32 m | Second level | 3.32 m | |
| Dining room | 7.02 m x 3.63 m | Main level | 3.63 m | |
| Family room | 5.4 m x 3.96 m | Main level | 3.96 m | |
| Foyer | 2.99 m x 2.63 m | Main level | 2.63 m | |
| Kitchen | 5.56 m x 4.04 m | Main level | 4.04 m | |
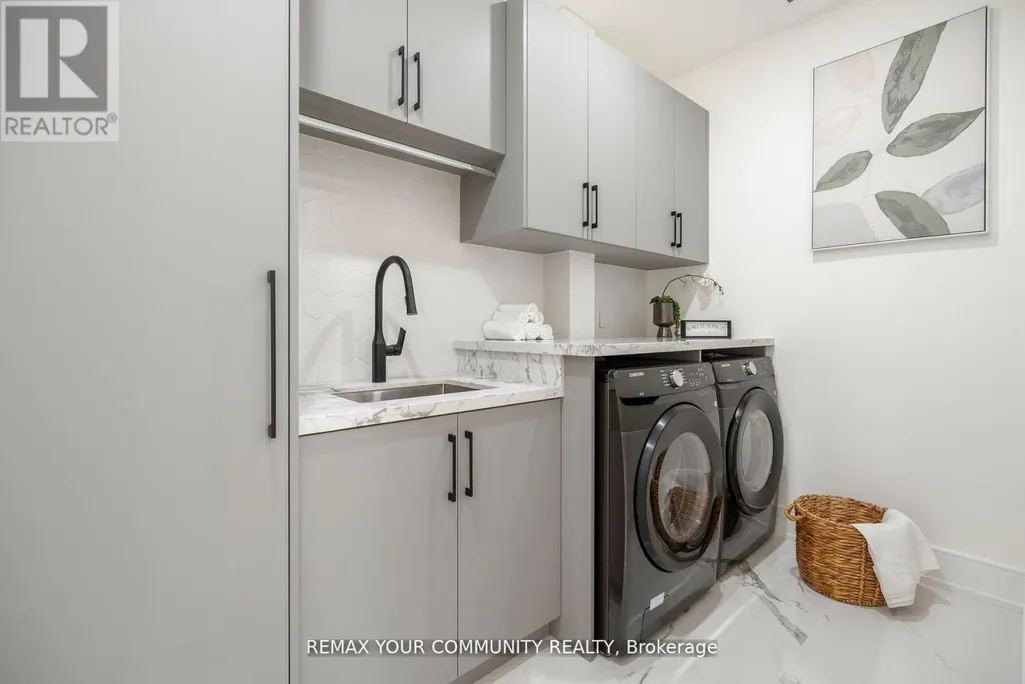
| Laundry room | 1.75 m x 2.13 m | Lower level | 2.13 m | |
| Living room | 7.2 m x 5.12 m | Main level | 5.12 m | |
| Office | 3.32 m x 2.74 m | Main level | 2.74 m | |
| Pantry | 1.9 m x 1.22 m | Main level | 1.22 m | |
| Primary Bedroom | 5.64 m x 5.18 m | Second level | 5.18 m |
Amenities
- Views
- New Construction
- Adult 55+
- Lease To Own
- No Strata Fees
- Furnished
- Primary On Main
- Air Conditioning
- Seller Finance
- Green
- Fixer Upper
- Horse
- Golf
- Fireplace
- Deck
- Garage
- Basement
- Pool

Property vs Single Family Average in M9N 3E9
Price
In The Neighbourhood
Open House
Toronto (Humberlea-Pelmo Park)
$ 989,000
- Type
- Single Family
- Rooms
- 4 Beds + 2.5 Baths
EXP REALTY
Just Listed
Toronto (Humberlea-Pelmo Park)
$ 799,900
- Type
- Single Family
- Rooms
- 3 Beds + 2 Baths
SAGE REAL ESTATE LIMITED
Open House
Toronto (Humberlea-Pelmo Park)
$ 949,000
- Type
- Single Family
- Rooms
- 3 Beds + 2 Baths
RE/MAX WEST REALTY INC.
Open House
Toronto (Humberlea-Pelmo Park)
$ 1,685,000
- Type
- Single Family
- Rooms
- 6 Beds + 3 Baths
REMAX YOUR COMMUNITY REALTY
Golf Course
Toronto (Humberlea-Pelmo Park)
$ 1,399,000
- Type
- Single Family
- Rooms
- 5 Beds + 3.5 Baths
SWIFT GROUP REALTY LTD.
Primary On Main
Toronto (Humberlea-Pelmo Park)
$ 3,250
- Type
- Single Family
- Rooms
- 2 Beds + 1 Baths
RE/MAX EXPERTS
Primary On Main
Toronto (Humberlea-Pelmo Park)
$ 749,900
- Type
- Single Family
- Rooms
- 4 Beds + 3 Baths
RIGHT AT HOME REALTY
Golf Course
Toronto (Humberlea-Pelmo Park)
$ 2,200
- Type
- Single Family
- Rooms
- 2 Beds + 1 Baths
SPECTRUM REALTY SERVICES INC.
Toronto (Humberlea-Pelmo Park)
$ 999,000
- Type
- Single Family
- Rooms
- 4 Beds + 2 Baths
SUTTON GROUP OLD MILL REALTY INC.
Toronto (Humberlea-Pelmo Park)
$ 969,000
- Type
- Single Family
- Rooms
- 4 Beds + 3 Baths
SOLID ROCK REALTY
Toronto (Humberlea-Pelmo Park)
$ 799,900
- Type
- Single Family
- Rooms
- 3 Beds + 3.5 Baths
RE/MAX GOLD REALTY INC.
Toronto (Humberlea-Pelmo Park)
$ 799,000
- Type
- Single Family
- Rooms
- 4 Beds + 2.5 Baths
HOMELIFE/MIRACLE REALTY LTD

 Data provided by the Ontario Regional Technology & Information Systems. The information is deemed reliable, but is not guaranteed. Not intended to solicit buyers or sellers, landlords or tenants currently under contract.
The trademarks REALTOR®, REALTORS® and the REALTOR® logo are controlled by The Canadian Real Estate Association (CREA) and identify real estate professionals who are members of CREA. The trademarks MLS®, Multiple Listing Service® and the associated logos are owned
Data provided by the Ontario Regional Technology & Information Systems. The information is deemed reliable, but is not guaranteed. Not intended to solicit buyers or sellers, landlords or tenants currently under contract.
The trademarks REALTOR®, REALTORS® and the REALTOR® logo are controlled by The Canadian Real Estate Association (CREA) and identify real estate professionals who are members of CREA. The trademarks MLS®, Multiple Listing Service® and the associated logos are owned