
Open House Sun, Sep 27th 02:00 PM - 04:00 PM - Primary on Main


















Address
34 Walwyn Avenue, Toronto (Humberlea-Pelmo Park), ON
Price
$ 1,685,000
Open House Sun, Sep 27th 02:00 PM - 04:00 PM
Property Attributes
- ID#W13791064
- TypeSingle Family
- Listing Status Active
- MunicipalityToronto (Humberlea-Pelmo Park)
- CityToronto (Humberlea-Pelmo Park)
- AreaHumberlea-Pelmo Park W4
- NeighbourhoodHumberlea-Pelmo Park W4
- Postal CodeM9N 3H5
- Style
- Price$ 1,685,000
- Bedrooms4+2
- Bathrooms3
- Half Bathrooms0
Data Source:
Canadian Real Estate Association (CREA)
Property Description
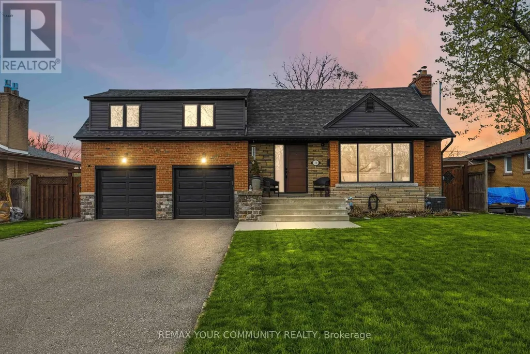
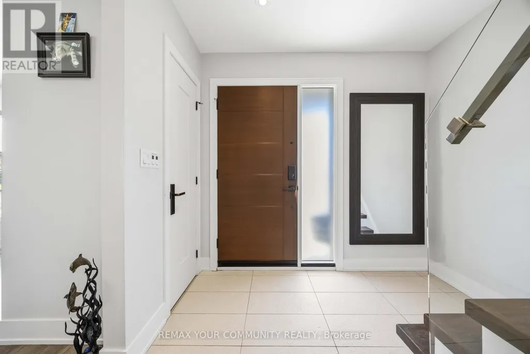
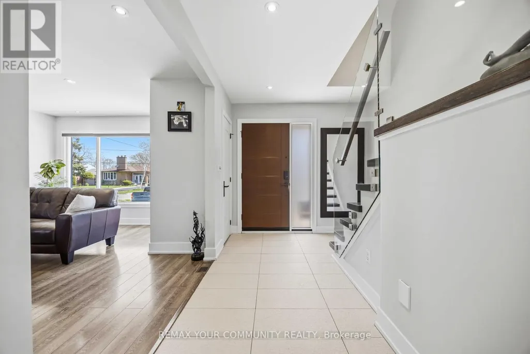
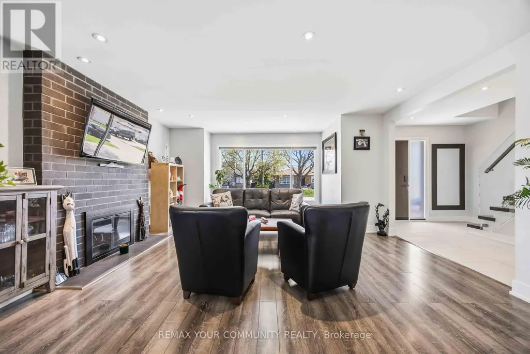
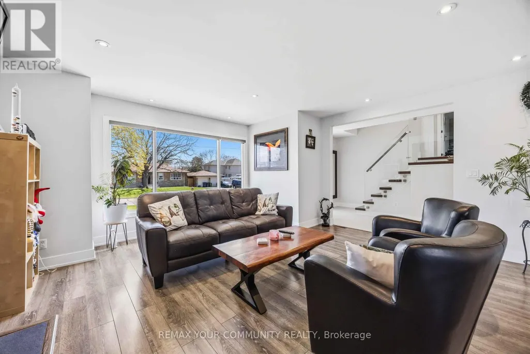
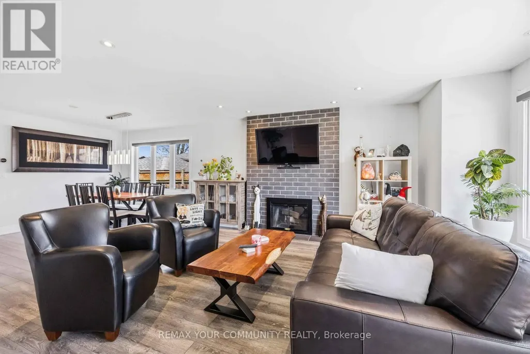
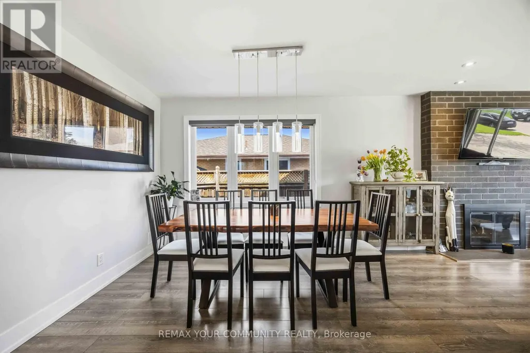
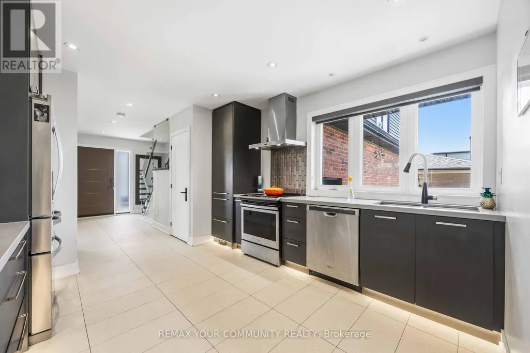
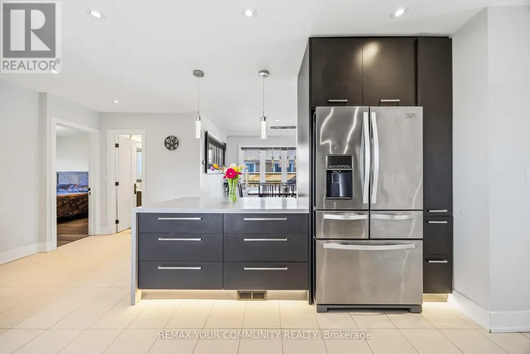
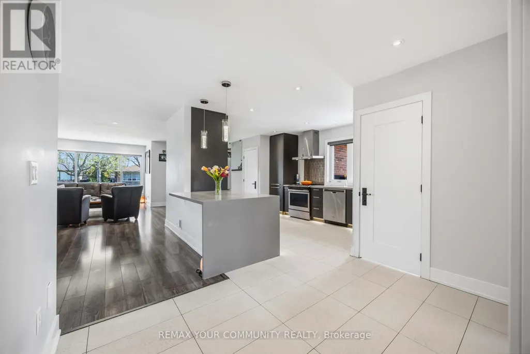
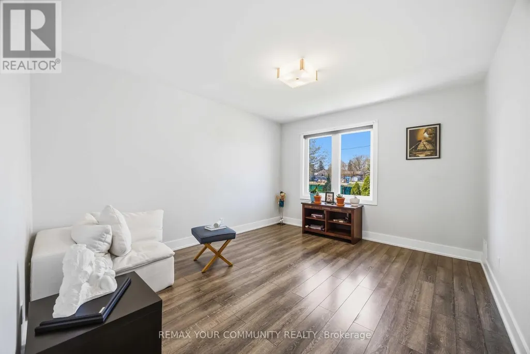
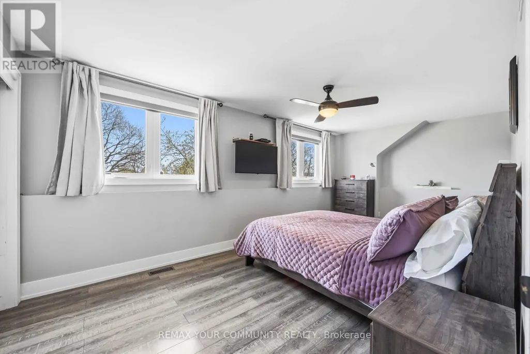
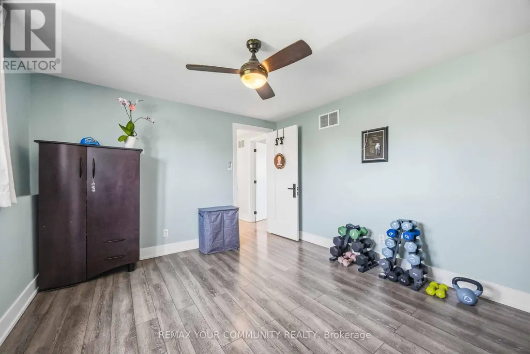
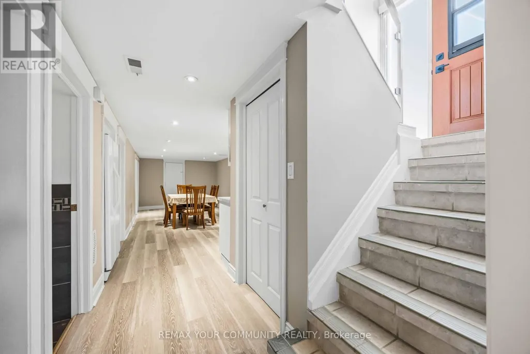
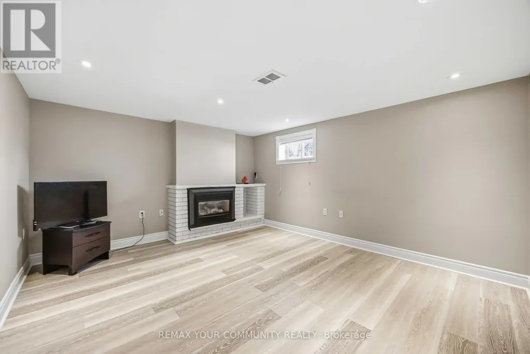
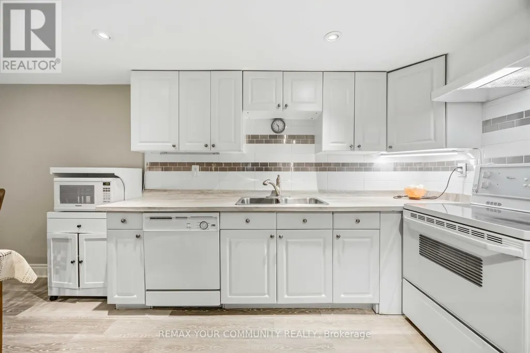
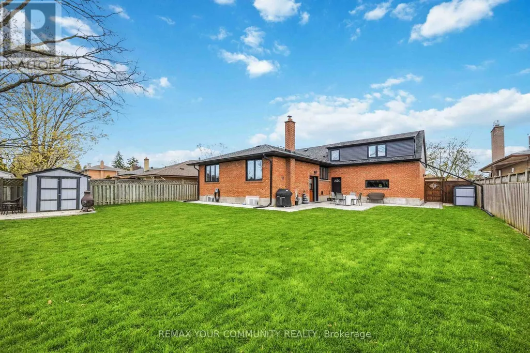
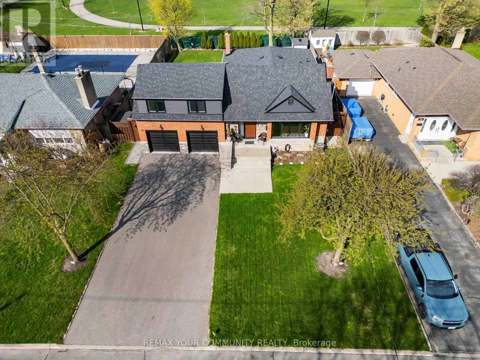
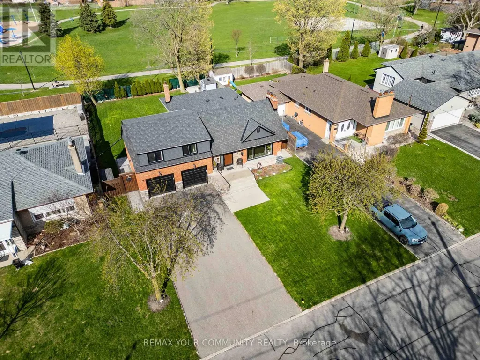
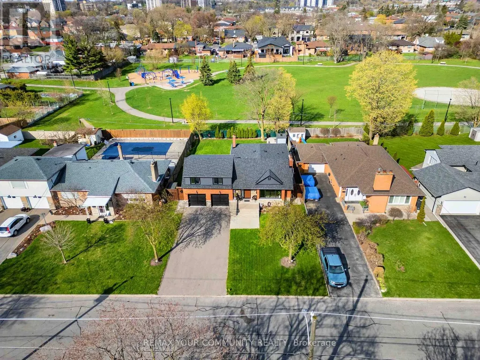
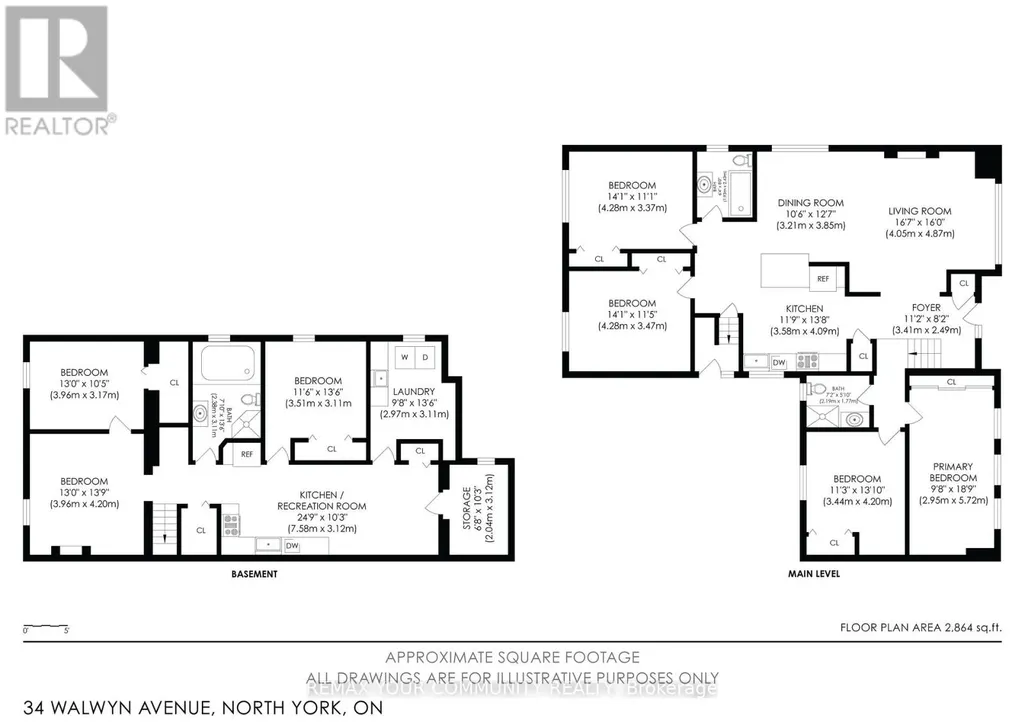
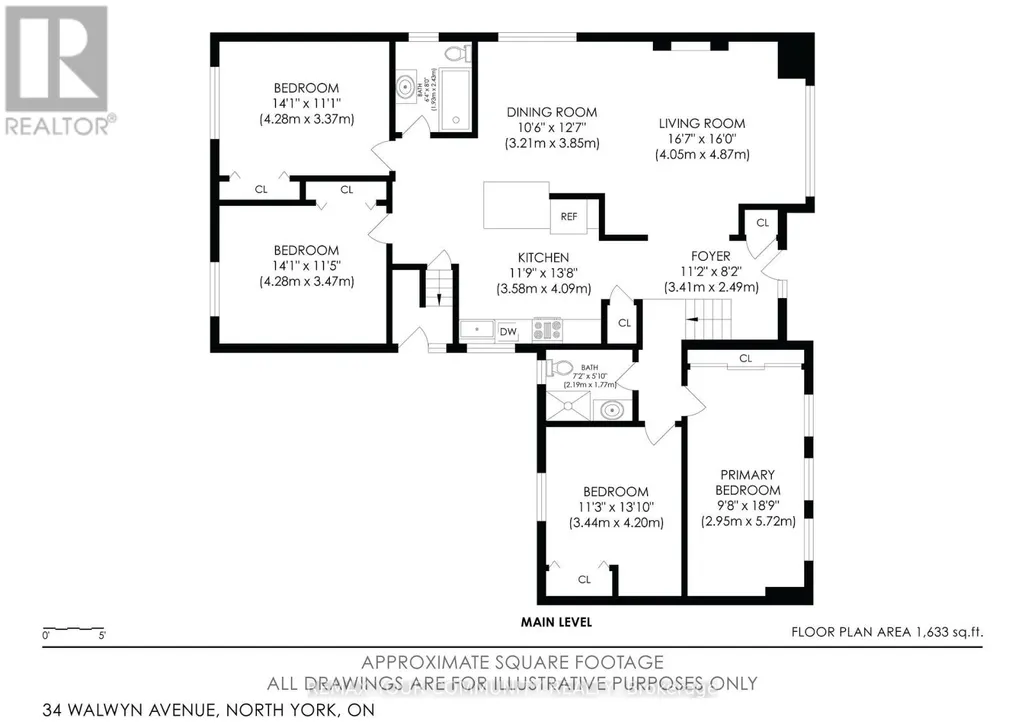
Welcome to 34 Walwyn Ave, nestled on a premium 65 x 126 ft lot that backs directly onto Wallace C. Swanek Park. in the heart of Humberlea, This beautifully renovated home offers approximately 2,982 sq. ft. of total living space, featuring 4 spacious bedrooms plus a finished 2-bedroom basement suite with a separate entrance. The main floor boasts a bright open-concept layout with oversized windows that flood the home with natural light. Enjoy a modern chef's kitchen complete with quartz countertops, stainless steel appliances, and stylish finishes throughout. The Inviting family room features a cozy fireplace, while elegant glass stair railings and pot fights add a contemporary touch. Upstairs, you'll find 4 generously sized bedrooms designed for comfortable family living. The finished basement offers excellent flexibility for extended family or Income potential. (The sellers currently use the home as a single-family residence and removed a dividing wall, which can easily be reinstated if desired.) Step outside to a large fenced backyard, perfect for entertaining or relaxing, along with a newly redone back patio(2021). Additional upgrades include a new furnace (2021), replaced side door (2022), and new washer & dryer (2024). Complete with a 2-car garage and driveway parking for up to 6 vehicles on the driveway, this move-in-ready home combines modern upgrades, space, and exceptional value in a highly sought-after neighborhood. (id:7434)
General Features
| Features | Carpet Free |
|---|---|
| Property Type | Single Family |
| CommunityName | Humberlea-Pelmo Park W4 |
| Amenities | Park, Public Transit, Schools |
| Building Amenities | Fireplace(s) |
| Building Appliances | Central Vacuum, Dishwasher, Dryer, Garage door opener, Two stoves, Washer, Window Coverings, Two Refrigerators |
| Building Basement Features | Separate entrance |
| Building Cooling Type | Central air conditioning |
| Location Description | Gary & Walwyn |
| Parking Space Total | 8 |
| Foundation Type | Concrete |
| Building Type | House |
| Ownership Type | Freehold |
Interior Features
| Building Fireplace Present | True |
|---|---|
| Building Fireplace Total | 1 |
| Building Heating Type | Forced air |
| Building Heating Fuel | Natural gas |
| Basement Development | Finished |
| Basement Type | N/A (Finished), N/A |
| Construction Style Attachment | Detached |
| Flooring Type | Hardwood |
| Living Area Range | 1500 |
| Bedrooms | 4+2 |
Exterior Features
| Land Amenities | Park, Public Transit, Schools |
|---|---|
| Sewer | Sanitary sewer |
| Exterior Finish | Brick, Stone |
| Fence Type | Fenced yard |
Room Details
| Room | Dimensions | Level | Flooring | Details |
|---|---|---|---|---|
| Bedroom | 3.51 m x 3.11 m | Lower level | 3.11 m | |
| Bedroom 2 | 3.44 m x 4.2 m | Main level | 4.2 m | |
| Bedroom 3 | 4.28 m x 3.37 m | Main level | 3.37 m | |
| Bedroom 4 | 4.28 m x 3.47 m | Main level | 3.47 m | |
| Dining room | 3.21 m x 3.85 m | Main level | 3.85 m | |
| Family room | 3.96 m x 4.2 m | Lower level | 4.2 m | |
| Kitchen | 3.58 m x 4.09 m | Main level | 4.09 m | |
| Laundry room | 2.97 m x 3.11 m | Lower level | 3.11 m | |
| Living room | 4.05 m x 4.87 m | Main level | 4.87 m | |
| Primary Bedroom | 2.95 m x 5.72 m | Main level | 5.72 m |
Amenities
- Views
- New Construction
- Adult 55+
- Lease To Own
- No Strata Fees
- Furnished
- Primary On Main
- Air Conditioning
- Seller Finance
- Green
- Fixer Upper
- Horse
- Golf
- Fireplace
- Deck
- Garage
- Basement
- Pool

Property vs Single Family Average in M9N 3H5
Price
In The Neighbourhood
Open House
Toronto (Humberlea-Pelmo Park)
$ 989,000
- Type
- Single Family
- Rooms
- 4 Beds + 2.5 Baths
EXP REALTY
Viewed
Toronto (Humberlea-Pelmo Park)
$ 799,900
- Type
- Single Family
- Rooms
- 3 Beds + 2 Baths
SAGE REAL ESTATE LIMITED
Open House
Toronto (Humberlea-Pelmo Park)
$ 949,000
- Type
- Single Family
- Rooms
- 3 Beds + 2 Baths
RE/MAX WEST REALTY INC.
Golf Course
Toronto (Humberlea-Pelmo Park)
$ 1,399,000
- Type
- Single Family
- Rooms
- 5 Beds + 3.5 Baths
SWIFT GROUP REALTY LTD.
Primary On Main
Toronto (Humberlea-Pelmo Park)
$ 3,250
- Type
- Single Family
- Rooms
- 2 Beds + 1 Baths
RE/MAX EXPERTS
Primary On Main
Toronto (Humberlea-Pelmo Park)
$ 749,900
- Type
- Single Family
- Rooms
- 4 Beds + 3 Baths
RIGHT AT HOME REALTY
Golf Course
Toronto (Humberlea-Pelmo Park)
$ 2,200
- Type
- Single Family
- Rooms
- 2 Beds + 1 Baths
SPECTRUM REALTY SERVICES INC.
Toronto (Humberlea-Pelmo Park)
$ 999,000
- Type
- Single Family
- Rooms
- 4 Beds + 2 Baths
SUTTON GROUP OLD MILL REALTY INC.
Toronto (Humberlea-Pelmo Park)
$ 969,000
- Type
- Single Family
- Rooms
- 4 Beds + 3 Baths
SOLID ROCK REALTY
Toronto (Humberlea-Pelmo Park)
$ 799,900
- Type
- Single Family
- Rooms
- 3 Beds + 3.5 Baths
RE/MAX GOLD REALTY INC.
Toronto (Humberlea-Pelmo Park)
$ 799,000
- Type
- Single Family
- Rooms
- 4 Beds + 2.5 Baths
HOMELIFE/MIRACLE REALTY LTD

 Data provided by the Ontario Regional Technology & Information Systems. The information is deemed reliable, but is not guaranteed. Not intended to solicit buyers or sellers, landlords or tenants currently under contract.
The trademarks REALTOR®, REALTORS® and the REALTOR® logo are controlled by The Canadian Real Estate Association (CREA) and identify real estate professionals who are members of CREA. The trademarks MLS®, Multiple Listing Service® and the associated logos are owned
Data provided by the Ontario Regional Technology & Information Systems. The information is deemed reliable, but is not guaranteed. Not intended to solicit buyers or sellers, landlords or tenants currently under contract.
The trademarks REALTOR®, REALTORS® and the REALTOR® logo are controlled by The Canadian Real Estate Association (CREA) and identify real estate professionals who are members of CREA. The trademarks MLS®, Multiple Listing Service® and the associated logos are owned