
Views
Address
18493 Hurontario Street, Caledon (Caledon Village), ON
Price
$ 949,999
Property Attributes
- ID#W13067948
- TypeSingle Family
- Listing Status Active
- MunicipalityCaledon (Caledon Village)
- CityCaledon (Caledon Village)
- AreaCaledon Village
- NeighbourhoodCaledon Village
- Postal CodeL7K 0X8
- Style
- Price$ 949,999
- Bedrooms3
- Bathrooms1
- Half Bathrooms0
Data Source:
Canadian Real Estate Association (CREA)
Property Description
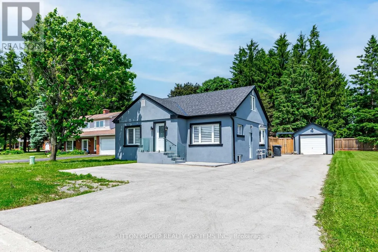
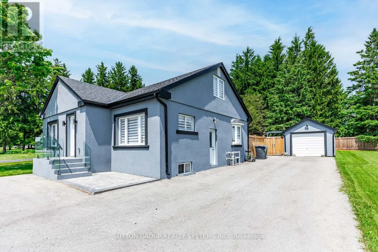
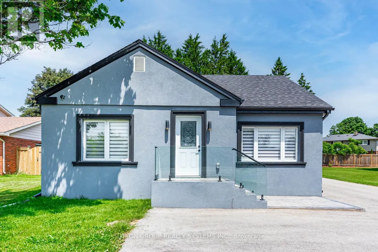
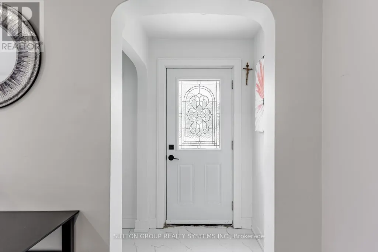
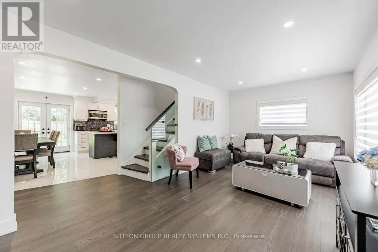
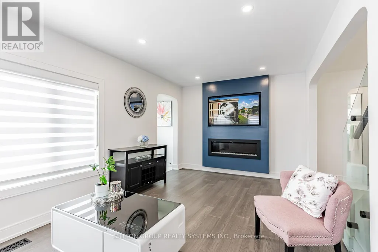
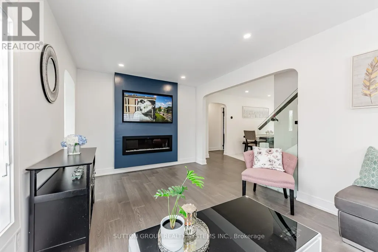
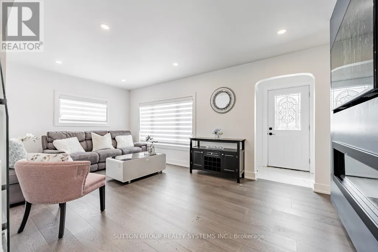
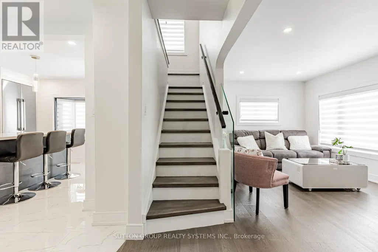
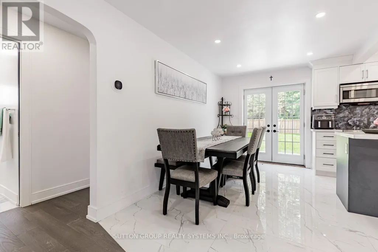
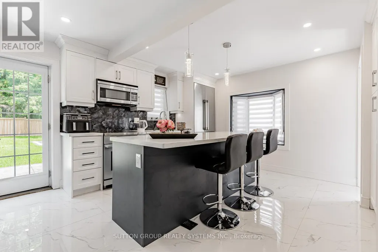
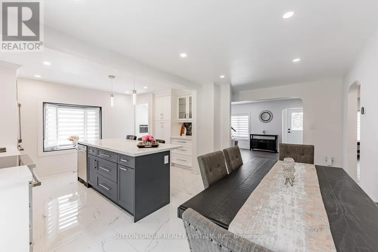
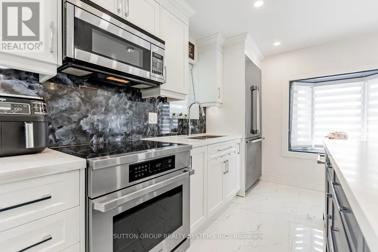
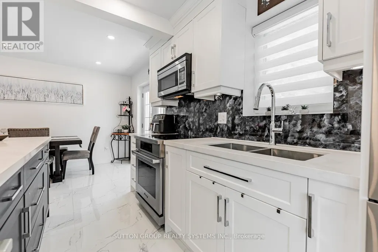
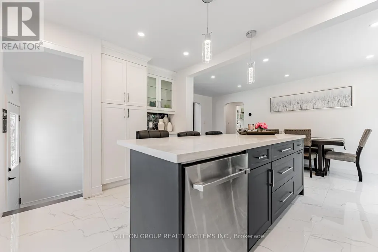
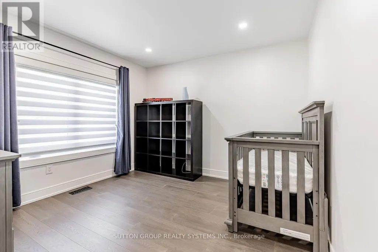
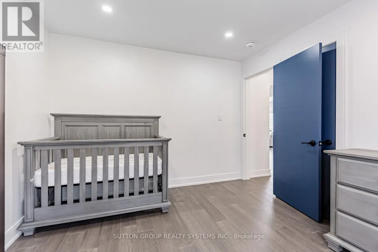
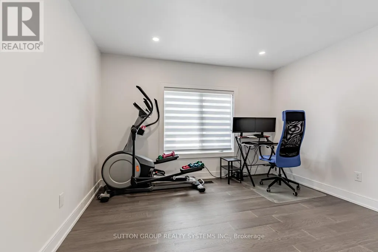
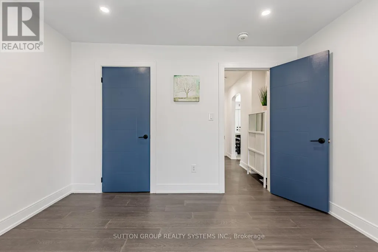
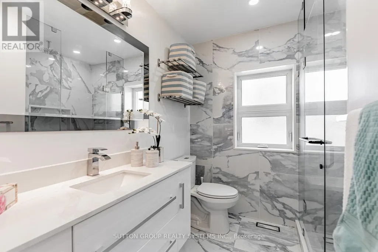
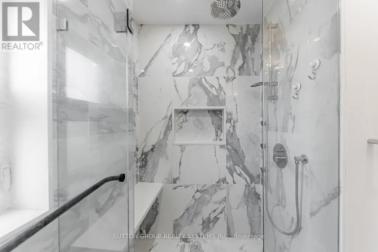
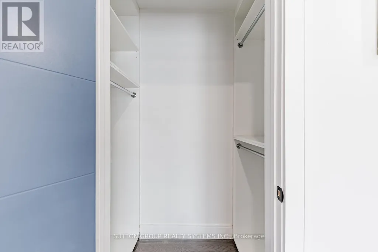
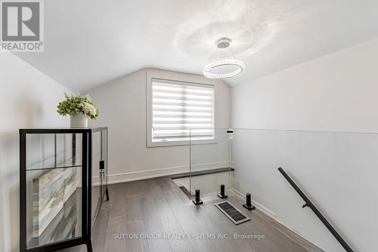
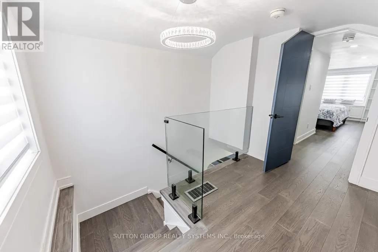
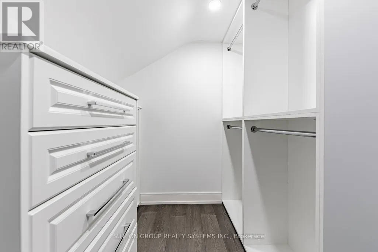
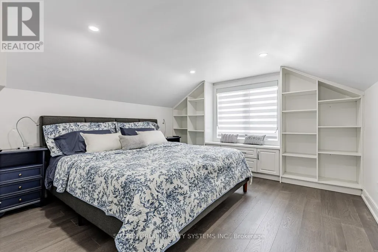
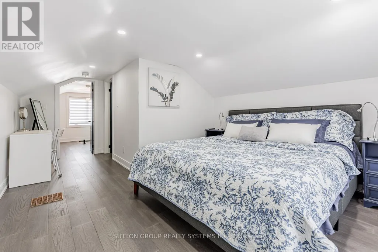
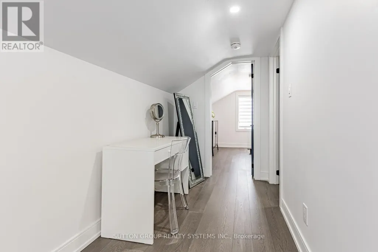
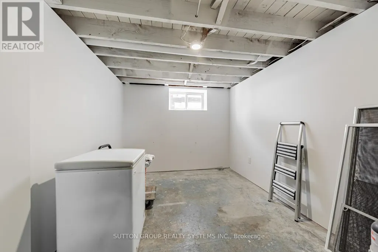
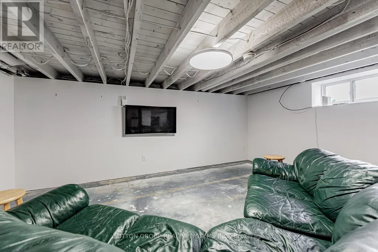
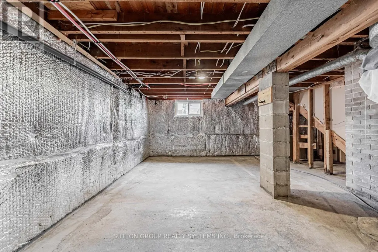
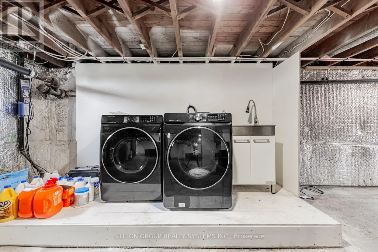
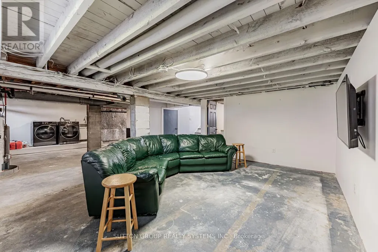
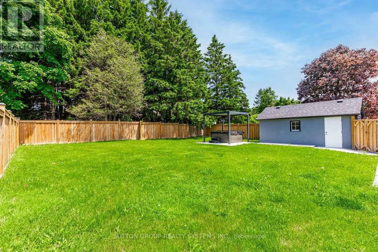
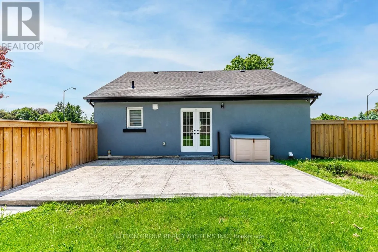
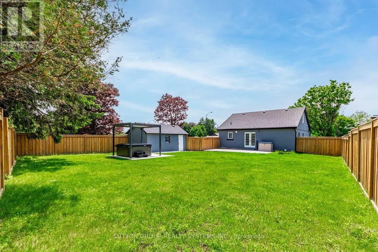
Beautifully renovated between 2022 and 2023, this charming 3-bedroom, 1-bathroom detached bungalow is ideally located in the heart of Caledon Village, just a short stroll from quaint shops, schools, and local amenities. Set along a well-traveled main road, the home occupies a versatile lot surrounded by both residential and commercial properties. Its high-visibility location offers unique potential, ideal for buyers seeking convenience, strong curb appeal, and the possibility of a home-based business (subject to municipal approvals). A modern glass railing and patterned concrete steps lead to a stylish open-concept main floor. The inviting living area features an electric fireplace with a decorative mantel, adding warmth and elegance. The chef-inspired kitchen boasts Dacor stainless steel appliances, quartz countertops, porcelain backsplash, a center island, a coffee nook, a spice rack, and a bright bay window. The adjacent dining area includes a walk-out to a fully fenced backyard with a newly installed privacy fence. The main level includes two well-proportioned bedrooms with large closets and built-in organizers, along with a beautifully updated 3-piece bathroom. The upper-level primary bedroom offers a walk-in closet with custom organizers, built-in shelving, and a cozy sitting area. The partially finished basement adds further potential, with space for a fourth bedroom and a large recreation room. Additional features include a powered detached garage, a generous lot with a 2022-installed hot tub, and driveway parking for up to 8 vehicles. (id:7434)
General Features
| Features | Carpet Free |
|---|---|
| Property Type | Single Family |
| CommunityName | Caledon Village |
| Amenities | Park, Public Transit, Schools |
| Building Amenities | Fireplace(s) |
| Building Appliances | Water softener, Blinds, Dishwasher, Dryer, Stove, Washer, Window Coverings, Refrigerator |
| Building Cooling Type | Central air conditioning |
| Location Description | Cross Streets: Hurontario St and Charleston Sideroad. ** Directions: North of Charleston Sideroad. |
| Parking Space Total | 9 |
| Foundation Type | Block |
| Building Type | House |
| Ownership Type | Freehold |
| Building.StoriesTotal | 1.5 |
Interior Features
| Building Fireplace Present | False |
|---|---|
| Building Heating Type | Forced air |
| Building Heating Fuel | Natural gas |
| Basement Development | Partially finished |
| Basement Type | Full (Partially finished) |
| Construction Style Attachment | Detached |
| Flooring Type | Ceramic, Hardwood |
| Living Area Range | 1100 |
| Bedrooms | 3 |
Exterior Features
| ViewType | View |
|---|---|
| Land Amenities | Park, Public Transit, Schools |
| Sewer | Septic System |
| Exterior Finish | Stucco |
| Fence Type | Fenced yard |
Room Details
| Room | Dimensions | Level | Flooring | Details |
|---|---|---|---|---|
| Bedroom 2 | 3.65 m x 3.2 m | Main level | 3.2 m | |
| Bedroom 3 | 3.36 m x 3.2 m | Main level | 3.2 m | |
| Bedroom 4 | 3.65 m x 2.54 m | Basement | 2.54 m | |
| Dining room | 4.4 m x 2.5 m | Main level | 2.5 m | |
| Foyer | 1.44 m x 1.23 m | Main level | 1.23 m | |
| Kitchen | 5.75 m x 4.4 m | Main level | 4.4 m | |
| Living room | 5.46 m x 4.15 m | Main level | 4.15 m | |
| Primary Bedroom | 3.75 m x 3.65 m | Upper Level | 3.65 m | |
| Recreational, Games room | 5.11 m x 3.64 m | Basement | 3.64 m |
Amenities
- Views
- New Construction
- Adult 55+
- Lease To Own
- No Strata Fees
- Furnished
- Primary On Main
- Air Conditioning
- Seller Finance
- Green
- Fixer Upper
- Horse
- Golf
- Fireplace
- Deck
- Garage
- Basement
- Pool

Property vs Single Family Average in L7K 0X8
Price
In The Neighbourhood
Views
Caledon (Caledon Village)
$ 6,200,000
- Type
- Single Family
- Rooms
- 8 Beds + 8.5 Baths
RE/MAX REAL ESTATE CENTRE INC.
Primary On Main
Caledon (Caledon Village)
$ 1,959,000
- Type
- Single Family
- Rooms
- 5 Beds + 3 Baths
CENTURY 21 MILLENNIUM INC.
Caledon (Caledon Village)
$ 1,329,000
- Type
- Single Family
- Rooms
- 4 Beds + 3 Baths
RIGHT AT HOME REALTY
Water Views
Caledon (Caledon Village)
$ 1,040,000
- Type
- Single Family
- Rooms
- 3 Beds + 2 Baths
BAYTREE REAL ESTATE INC.
Caledon (Caledon Village)
$ 1,499,900
- Type
- Single Family
- Rooms
- 5 Beds + 2.5 Baths
RE/MAX REALTY SPECIALISTS INC.
Views
Caledon (Caledon Village)
$ 1,299,999
- Type
- Single Family
- Rooms
- 4 Beds + 3 Baths
RE/MAX REAL ESTATE CENTRE INC.
Caledon (Caledon Village)
$ 1,339,900
- Type
- Single Family
- Rooms
- 5 Beds + 3 Baths
ROYAL LEPAGE CERTIFIED REALTY
Primary On Main
Caledon (Caledon Village)
$ 1,685,000
- Type
- Single Family
- Rooms
- 4 Beds + 3 Baths
ROYAL LEPAGE RCR REALTY
Golf Course
Caledon (Caledon Village)
$ 3,850,000
- Type
- Single Family
- Rooms
- 7 Beds + 7 Baths
RE/MAX MILLENNIUM REAL ESTATE
Primary On Main
Caledon (Caledon Village)
$ 899,900
- Type
- Single Family
- Rooms
- 3 Beds + 1.5 Baths
RE/MAX REALTY SERVICES INC.

 Data provided by the Ontario Regional Technology & Information Systems. The information is deemed reliable, but is not guaranteed. Not intended to solicit buyers or sellers, landlords or tenants currently under contract.
The trademarks REALTOR®, REALTORS® and the REALTOR® logo are controlled by The Canadian Real Estate Association (CREA) and identify real estate professionals who are members of CREA. The trademarks MLS®, Multiple Listing Service® and the associated logos are owned
Data provided by the Ontario Regional Technology & Information Systems. The information is deemed reliable, but is not guaranteed. Not intended to solicit buyers or sellers, landlords or tenants currently under contract.
The trademarks REALTOR®, REALTORS® and the REALTOR® logo are controlled by The Canadian Real Estate Association (CREA) and identify real estate professionals who are members of CREA. The trademarks MLS®, Multiple Listing Service® and the associated logos are owned