
Golf Course
Address
20 Glassford Court, Caledon (Caledon Village), ON
Price
$ 3,850,000
Property Attributes
- ID#W13020788
- TypeSingle Family
- Listing Status Active
- MunicipalityCaledon (Caledon Village)
- CityCaledon (Caledon Village)
- AreaCaledon Village
- NeighbourhoodCaledon Village
- Postal CodeL7K 0K7
- Style
- Price$ 3,850,000
- Bedrooms6+1
- Bathrooms7
- Half Bathrooms0
Data Source:
Canadian Real Estate Association (CREA)
Property Description
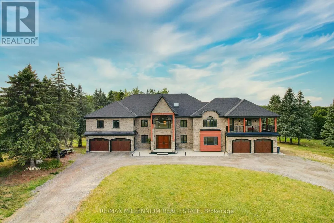
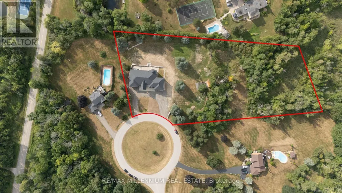
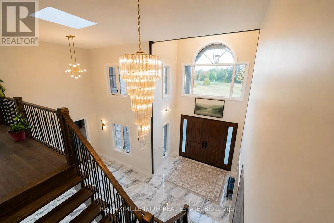
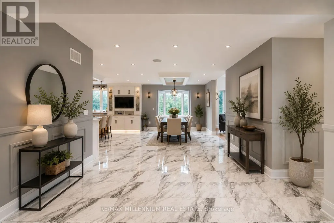
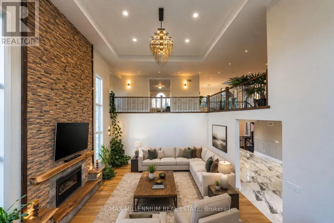
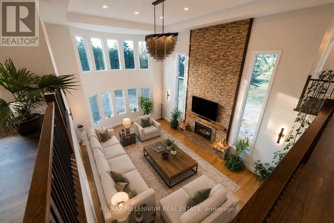
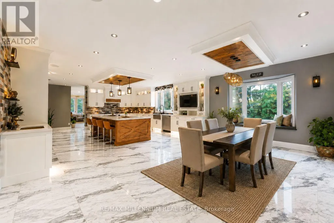
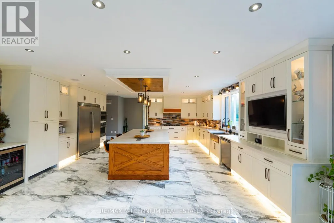
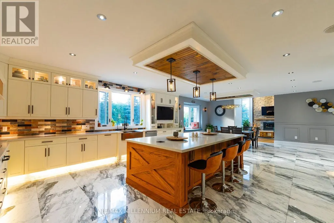
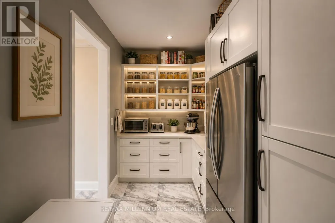
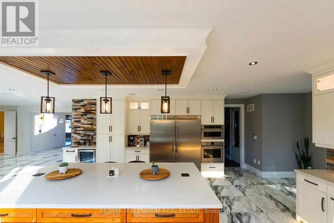
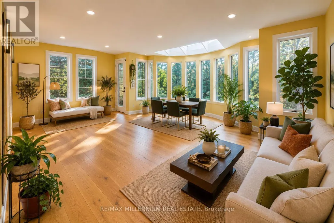
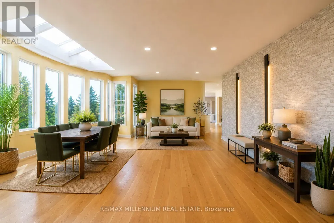
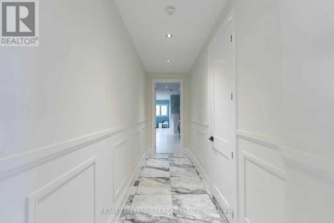
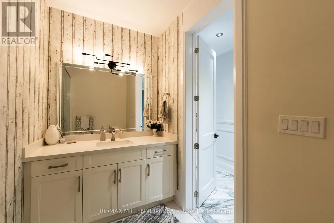
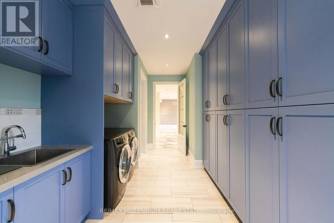
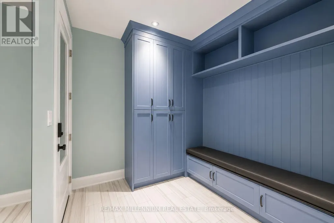
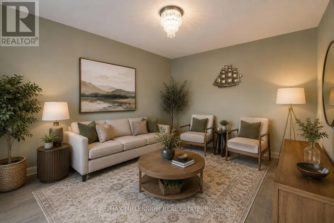
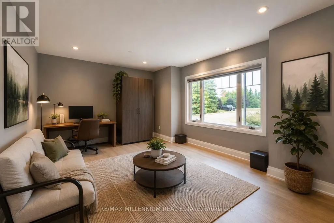
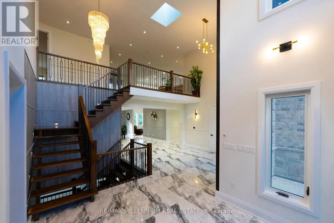
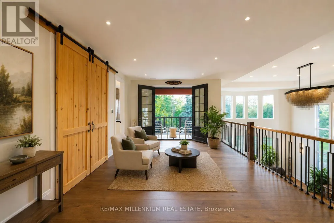
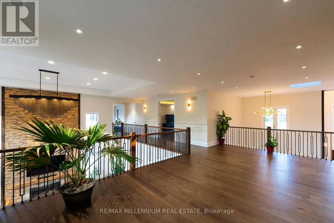
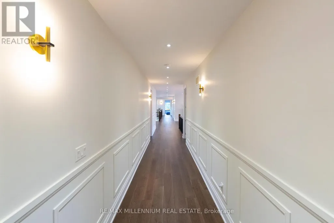
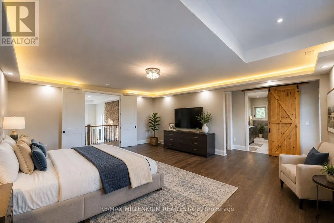
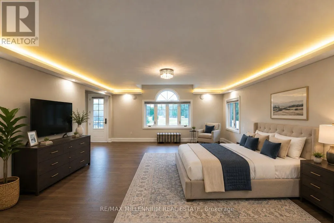
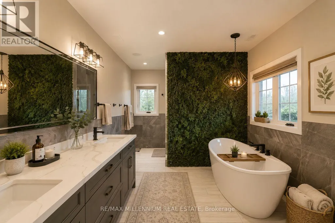
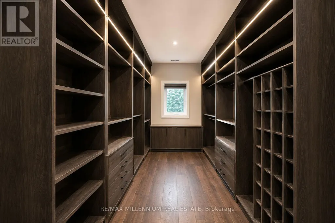
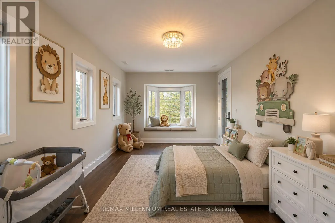
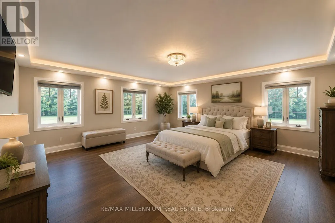
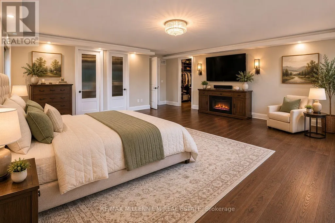
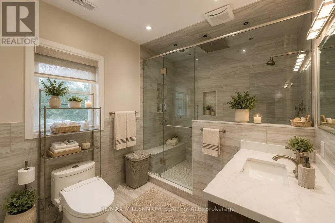
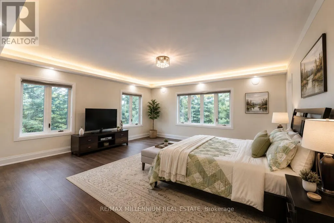
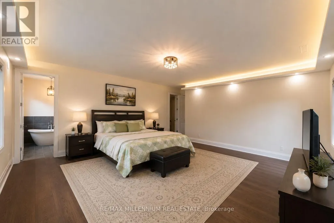
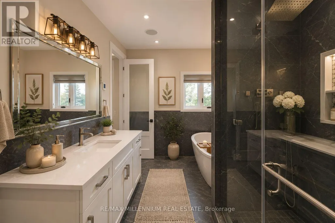
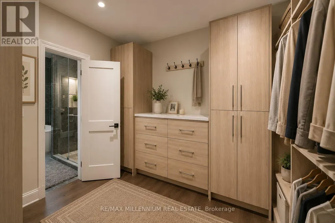
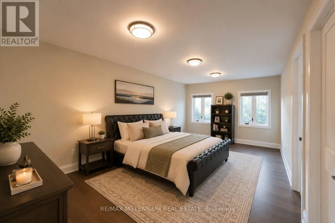
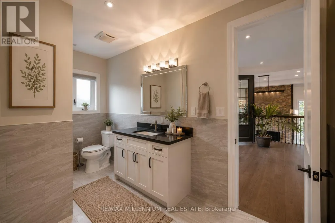
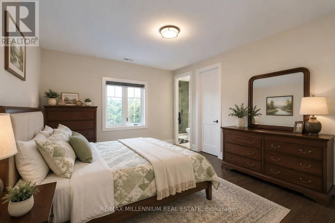
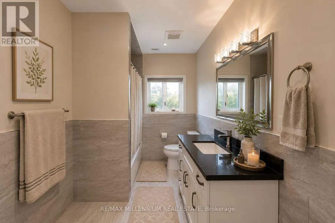
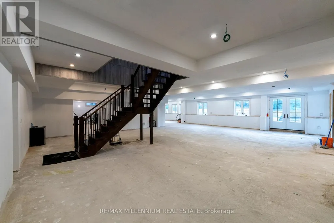
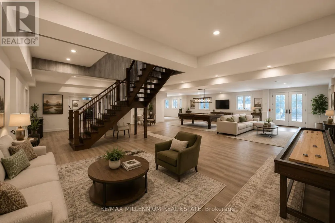
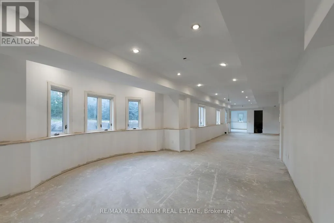
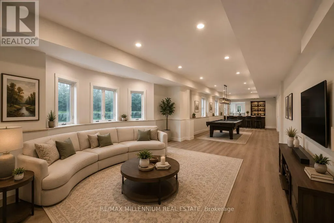
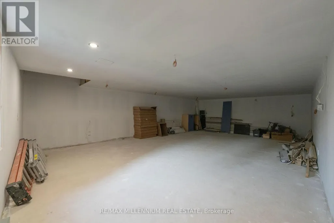
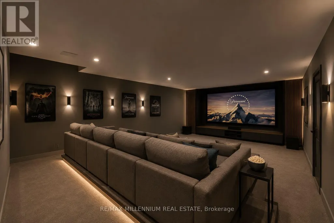
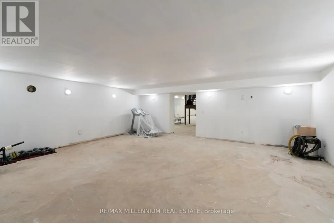
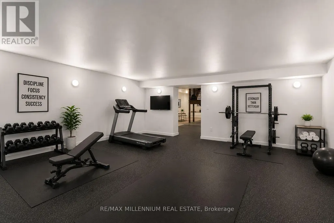
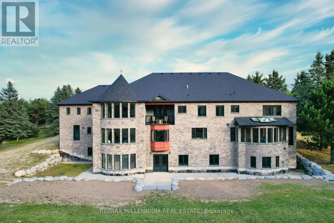
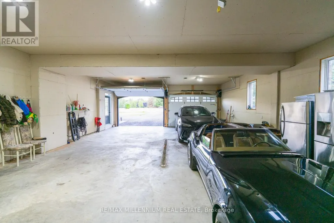
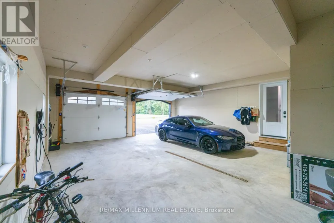
This breathtaking custom-built luxury estate sits on a private 3.6-acre lot (165 Ft * 288 ft) and offers over 18,000 Sqft of total living space. Completed in 2021 with top-tier finishes throughout, this home features approx. 11,700 sqft above grade and an additional 7,000 sqft walk-out basement with panoramic windows - framed and partially finished with space for a theatre, gym, kitchen, bedroom, bath, and more. The great foyer welcomes you with soaring 22-ft ceilings. To the left is a formal living room; to the right , a private office. A stunning 19-foot ceiling family room with an upgraded fireplace flows into a designer kitchen with an 8' * 5' island, frigidaire & Monogram Appliances, walk-in pantry, and an incredible 27' & 16' sunroom featuring a skylight and floor-to ceiling views. The main floor also features a stylish laundry room with built-in sink and dog wash station. Upstairs, you'll find 6-bedrooms. The primary suite (18' * 23') includes a spa-like 5-piece ensuite, huge walk-in closet, and a private balcony. A second primary (20'*20') offers his & hers closets, ensuite, and a balcony access. All bedrooms feature walk-in closets and ensuite or semi-private baths, plus a 12' * 12' loft/ lounge area overlooking the family room below. Outside, enjoy 7 garage spots and parking for 35+ cars. Mechanically upgraded with 2 furnaces, 2 sub panels 400 amp service, 2 central vac systems, new chlorine system, new septic system, water softeners , purifiers, reverse osmosis, mood lighting throughout, and smart home ready with high internet. A rare opportunity to own a true dream home built for entertaining, family living, and total comfort - all within easy reach to Orangeville, Brampton, Mississauga, Vaughan, and Toronto. Some photos are virtually staged. (id:7434)
General Features
| Features | Wooded area, Irregular lot size, Open space, Flat site, Conservation/green belt, Lighting, Carpet Free, Guest Suite, Sump Pump, In-Law Suite |
|---|---|
| Property Type | Single Family |
| CommunityName | Caledon Village |
| Amenities | Golf Nearby, Hospital, Park, Schools |
| Building Age | 0 to 5 years |
| Building Amenities | Fireplace(s) |
| Building Appliances | Garage door opener remote(s), Oven - Built-In, Central Vacuum, Range, Water Heater - Tankless, Water Heater, Water meter, Dryer, Hood Fan, Stove, Washer, Refrigerator |
| Building Basement Features | Separate entrance |
| Building Cooling Type | None, Ventilation system |
| Location Description | Cross Streets: Horseshoe Hill Rd & Beach Grove Side Rd. ** Directions: At the very end of cul-de-sac. |
| Parking Space Total | 47 |
| Foundation Type | Poured Concrete |
| Building Type | House |
| Ownership Type | Freehold |
| Building.StoriesTotal | 2 |
Interior Features
| Building Fireplace Present | True |
|---|---|
| Building Fireplace Total | 1 |
| Building Heating Type | Forced air |
| Building Heating Fuel | Electric |
| Basement Type | N/A |
| Construction Style Attachment | Detached |
| Living Area Range | 5000 |
| Bedrooms | 6+1 |
Exterior Features
| Structure | Shed |
|---|---|
| Land Amenities | Golf Nearby, Hospital, Park, Schools |
| Sewer | Holding Tank |
| Exterior Finish | Brick, Stone |
Room Details
| Room | Dimensions | Level | Flooring | Details |
|---|---|---|---|---|
| Bathroom | 3.05 m x 1.83 m | Main level | 1.83 m | |
| Bedroom | 4.88 m x 6.71 m | Basement | 6.71 m | |
| Bedroom 2 | 6.09 m x 6.09 m | Second level | 6.09 m | |
| Bedroom 3 | 5.48 m x 5.48 m | Second level | 5.48 m | |
| Bedroom 4 | 4.57 m x 3.65 m | Second level | 3.65 m | |
| Bedroom 5 | 6.09 m x 4.57 m | Second level | 4.57 m | |
| Cold room | 3.96 m x 3.05 m | Basement | 3.05 m | |
| Dining room | 3.96 m x 3.96 m | Main level | 3.96 m | |
| Exercise room | 8.53 m x 6.09 m | Basement | 6.09 m | |
| Family room | 7.62 m x 5.91 m | Main level | 5.91 m | |
| Foyer | 10.67 m x 10.67 m | Main level | 10.67 m | |
| Kitchen | 7.16 m x 4.23 m | Main level | 4.23 m | |
| Laundry room | 3.04 m x 6.09 m | Main level | 6.09 m | |
| Living room | 3.65 m x 3.35 m | Main level | 3.35 m | |
| Media | 7.92 m x 11.27 m | Basement | 11.27 m | |
| Mud room | 3.05 m x 1.52 m | Main level | 1.52 m | |
| Office | 5.85 m x 4.17 m | Main level | 4.17 m | |
| Sunroom | 8.22 m x 4.87 m | Main level | 4.87 m | |
| Utility room | 6.1 m x 2.44 m | Basement | 2.44 m |
Amenities
- Views
- New Construction
- Adult 55+
- Lease To Own
- No Strata Fees
- Furnished
- Primary On Main
- Air Conditioning
- Seller Finance
- Green
- Fixer Upper
- Horse
- Golf
- Fireplace
- Deck
- Garage
- Basement
- Pool

Property vs Single Family Average in L7K 0K7
Price
In The Neighbourhood
Views
Caledon (Caledon Village)
$ 6,200,000
- Type
- Single Family
- Rooms
- 8 Beds + 8.5 Baths
RE/MAX REAL ESTATE CENTRE INC.
Primary On Main
Caledon (Caledon Village)
$ 1,959,000
- Type
- Single Family
- Rooms
- 5 Beds + 3 Baths
CENTURY 21 MILLENNIUM INC.
Caledon (Caledon Village)
$ 1,329,000
- Type
- Single Family
- Rooms
- 4 Beds + 3 Baths
RIGHT AT HOME REALTY
Water Views
Caledon (Caledon Village)
$ 1,040,000
- Type
- Single Family
- Rooms
- 3 Beds + 2 Baths
BAYTREE REAL ESTATE INC.
Caledon (Caledon Village)
$ 1,499,900
- Type
- Single Family
- Rooms
- 5 Beds + 2.5 Baths
RE/MAX REALTY SPECIALISTS INC.
Views
Caledon (Caledon Village)
$ 1,299,999
- Type
- Single Family
- Rooms
- 4 Beds + 3 Baths
RE/MAX REAL ESTATE CENTRE INC.
Caledon (Caledon Village)
$ 1,339,900
- Type
- Single Family
- Rooms
- 5 Beds + 3 Baths
ROYAL LEPAGE CERTIFIED REALTY
Primary On Main
Caledon (Caledon Village)
$ 1,685,000
- Type
- Single Family
- Rooms
- 4 Beds + 3 Baths
ROYAL LEPAGE RCR REALTY
Views
Caledon (Caledon Village)
$ 949,999
- Type
- Single Family
- Rooms
- 3 Beds + 1 Baths
SUTTON GROUP REALTY SYSTEMS INC.
Primary On Main
Caledon (Caledon Village)
$ 899,900
- Type
- Single Family
- Rooms
- 3 Beds + 1.5 Baths
RE/MAX REALTY SERVICES INC.

 Data provided by the Ontario Regional Technology & Information Systems. The information is deemed reliable, but is not guaranteed. Not intended to solicit buyers or sellers, landlords or tenants currently under contract.
The trademarks REALTOR®, REALTORS® and the REALTOR® logo are controlled by The Canadian Real Estate Association (CREA) and identify real estate professionals who are members of CREA. The trademarks MLS®, Multiple Listing Service® and the associated logos are owned
Data provided by the Ontario Regional Technology & Information Systems. The information is deemed reliable, but is not guaranteed. Not intended to solicit buyers or sellers, landlords or tenants currently under contract.
The trademarks REALTOR®, REALTORS® and the REALTOR® logo are controlled by The Canadian Real Estate Association (CREA) and identify real estate professionals who are members of CREA. The trademarks MLS®, Multiple Listing Service® and the associated logos are owned