
Address
4040 Lookout Court, Mississauga (Rathwood), ON
Price
$ 3,677,000
Property Attributes
- ID#W12955636
- TypeSingle Family
- Listing Status Active
- MunicipalityMississauga (Rathwood)
- CityMississauga (Rathwood)
- AreaRathwood
- NeighbourhoodRathwood
- Postal CodeL4W 4E9
- Style
- Price$ 3,677,000
- Bedrooms4+2
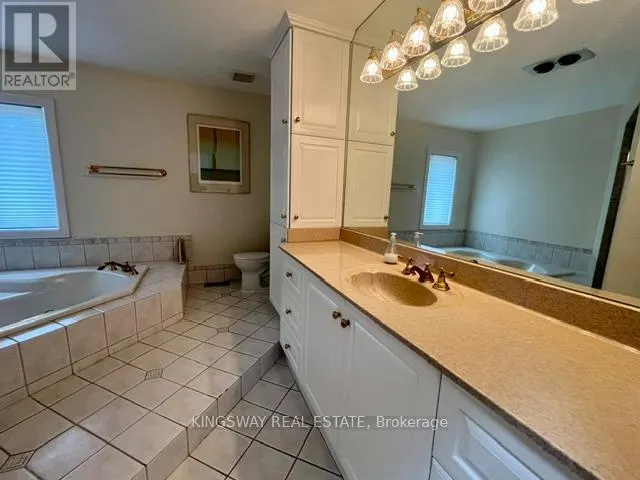
- Bathrooms4
- Half Bathrooms0
Data Source:
Canadian Real Estate Association (CREA)
Property Description
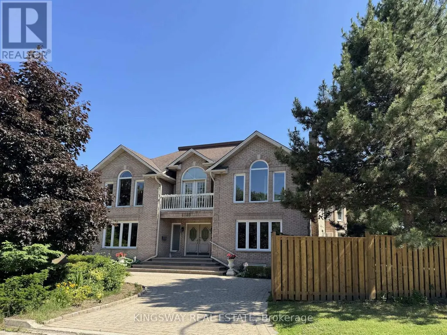
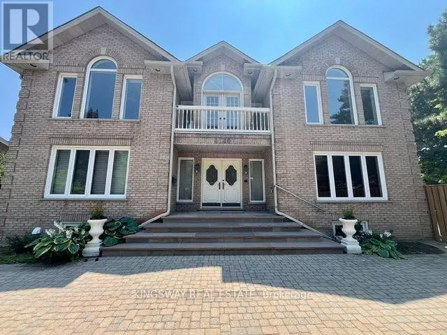
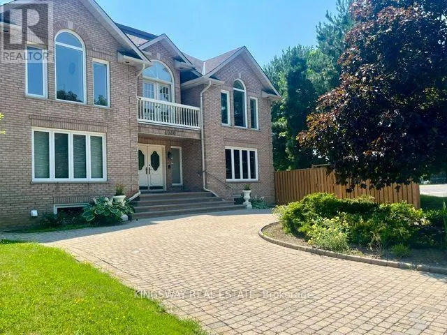
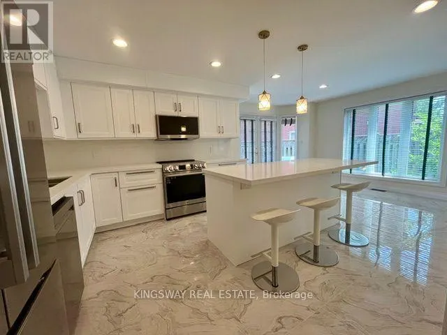
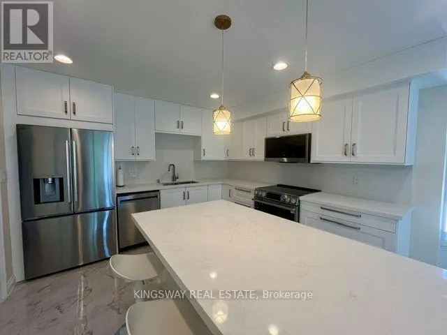
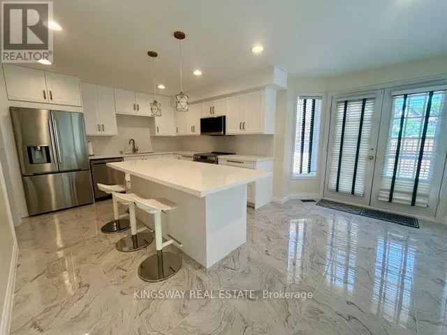
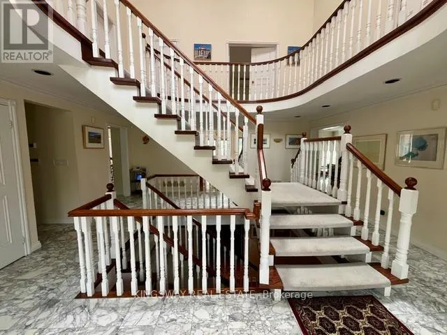
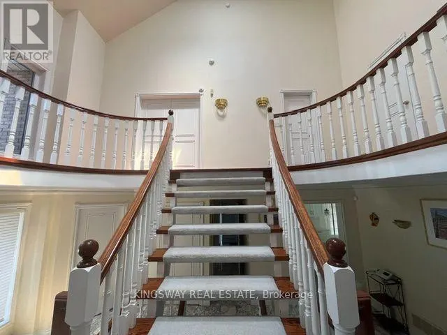
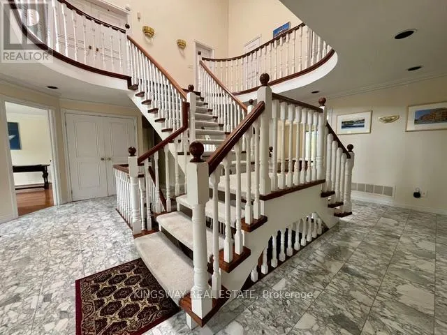
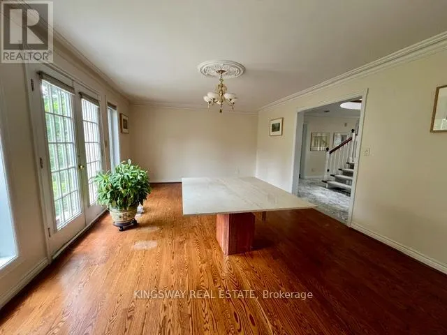
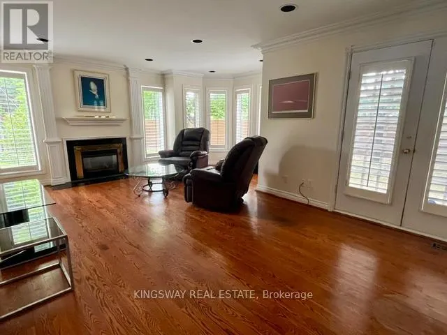
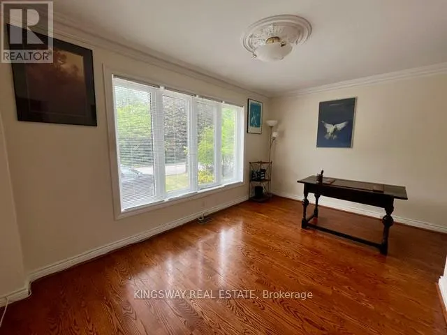
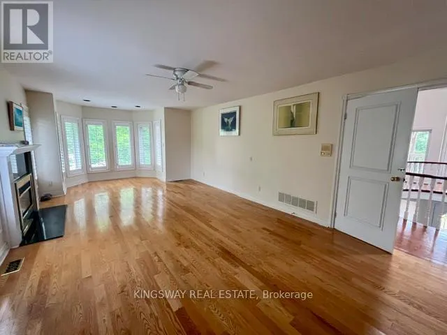
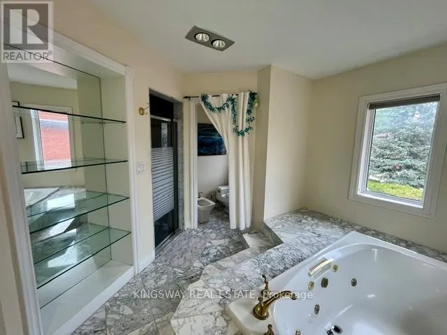
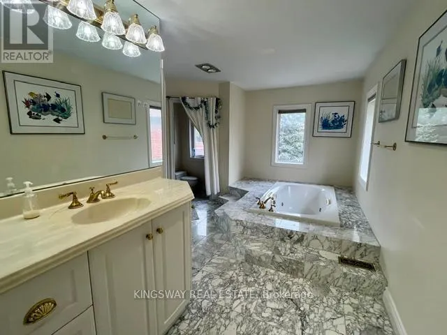
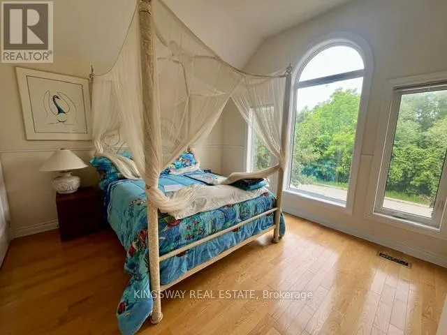
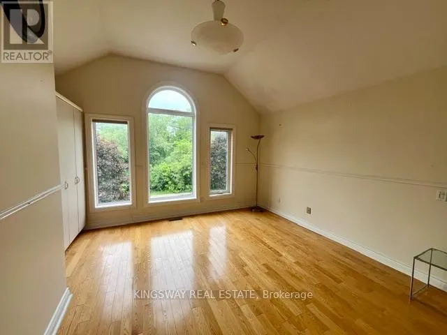
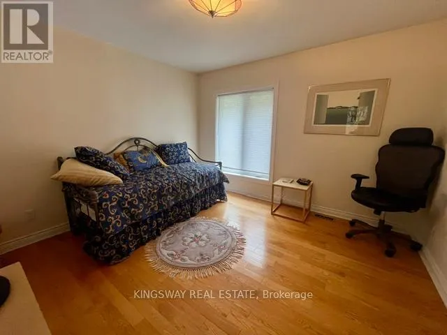
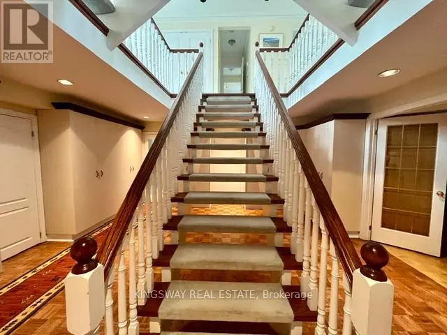
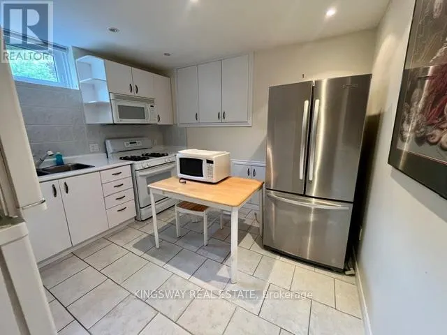
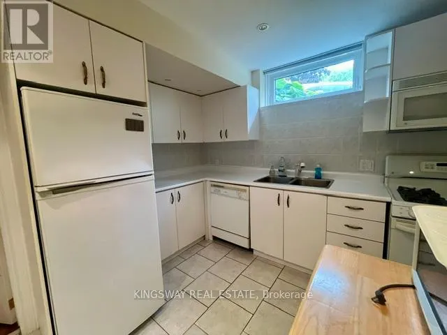
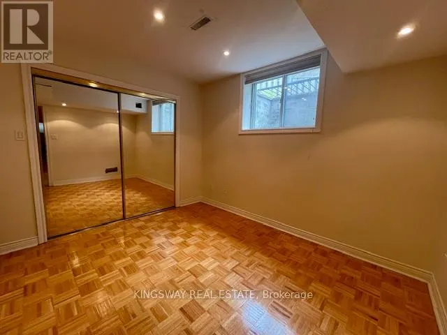
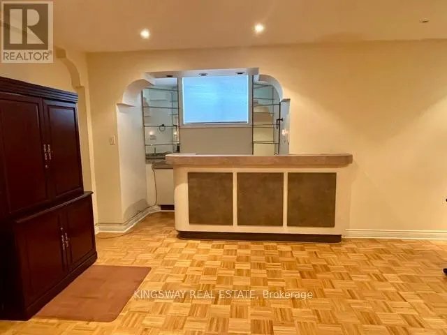
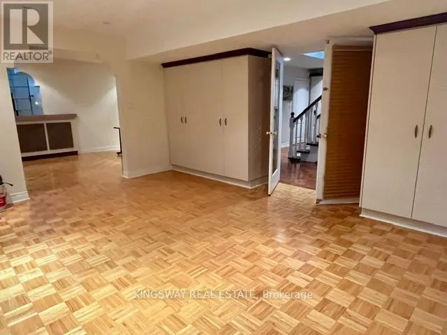
Step into luxury with this stunning custom-built home, perfectly situated on a prestigious cul-de-sac in the highly sought-after Rockwood Village. Showcasing a truly unique and elegant layout, this exceptional 4-bedroom residence offers a grand, two-storey vaulted foyer and a breathtaking O'Hara staircase that creates an unforgettable first impression.Designed for both comfort and entertaining, the home features spacious principal rooms, a sunken living room, and a banquet-sized dining area. Beautiful Brand New Kitchen with new floor tiles,S/S Appliances,centre island,new pot lights,freshly paintet.Just beautiful...High-end finishes include marble, hardwood, and ceramic flooring throughout, adding timeless sophistication to every space. Convenience of a main floor bathroom and laundry enhances everyday functionality. The fully finished lower level offers incredible versatility with a complete nanny or in-law suite, including a kitchen, bedroom, bathroom, recreation room, and a second laundry area.Perfectly located close to top-rated schools, public transit, shopping, and major highways, this home truly offers the best of luxury living and convenience.A rare opportunity not to be missed-this exquisite home is sure to impress even the most discerning buyers. (id:7434)
General Features
| Features | Carpet Free, In-Law Suite |
|---|---|
| Property Type | Single Family |
| CommunityName | Rathwood |
| Building Age | 31 to 50 years |
| Building Appliances | Dishwasher, Dryer, Garage door opener, Two stoves, Two Washers, Two Refrigerators |
| Building Basement Features | Apartment in basement |
| Building Cooling Type | Central air conditioning |
| Location Description | Burnhampthorpe Rd E / Ponytrail Dr |
| Parking Space Total | 6 |
| Foundation Type | Unknown |
| Building Type | House |
| Ownership Type | Freehold |
| Building.StoriesTotal | 2 |
Interior Features
| Building Fireplace Present | True |
|---|---|
| Building Fireplace Total | 3 |
| Building Heating Type | Forced air |
| Building Heating Fuel | Natural gas |
| Basement Development | Finished |
| Basement Type | N/A, N/A (Finished) |
| Construction Style Attachment | Detached |
| Flooring Type | Hardwood |
| Living Area Range | 3500 |
| Bedrooms | 4+2 |
Exterior Features
| Sewer | Sanitary sewer |
|---|---|
| Exterior Finish | Brick |
Room Details
| Room | Dimensions | Level | Flooring | Details |
|---|---|---|---|---|
| Bedroom | 4.85 m x 3.33 m | Basement | 3.33 m | |
| Bedroom 2 | 4.47 m x 3.35 m | Second level | 3.35 m | |
| Bedroom 3 | 3.56 m x 3.52 m | Second level | 3.52 m | |
| Bedroom 4 | 3.63 m x 3.55 m | Second level | 3.55 m | |
| Bedroom 5 | 3.43 m x 3.45 m | Basement | 3.45 m | |
| Den | 4.55 m x 2.75 m | Main level | 2.75 m | |
| Dining room | 5.8 m x 3.95 m | Main level | 3.95 m | |
| Family room | 5.8 m x 4 m | Main level | 4 m | |
| Kitchen | 5.87 m x 3.37 m | Main level | 3.37 m | |
| Living room | 5.51 m x 3.5 m | Main level | 3.5 m | |
| Office | 4.45 m x 2.75 m | Main level | 2.75 m | |
| Primary Bedroom | 7.33 m x 4.02 m | Second level | 4.02 m | |
| Recreational, Games room | 5.89 m x 4.57 m | Basement | 4.57 m |
Amenities
- Views
- New Construction
- Adult 55+
- Lease To Own
- No Strata Fees
- Furnished
- Primary On Main
- Air Conditioning
- Seller Finance
- Green
- Fixer Upper
- Horse
- Golf
- Fireplace
- Deck
- Garage
- Basement
- Pool

Property vs Single Family Average in L4W 4E9
Price
In The Neighbourhood
Open House
Mississauga (Rathwood)
$ 999,900
- Type
- Single Family
- Rooms
- 6 Beds + 3.5 Baths
RE/MAX REAL ESTATE CENTRE INC.
Just Listed
Mississauga (Rathwood)
$ 2,159,000
- Type
- Single Family
- Rooms
- 5 Beds + 3.5 Baths
ROYAL LEPAGE REALTY PLUS
Mississauga (Rathwood)
$ 1,199,000
- Type
- Single Family
- Rooms
- 4 Beds + 2 Baths
HOMELIFE/ROMANO REALTY LTD.
Open House
Mississauga (Rathwood)
$ 1,690,000
- Type
- Single Family
- Rooms
- 5 Beds + 3.5 Baths
RE/MAX REAL ESTATE CENTRE INC.
Mississauga (Rathwood)
$ 1,369,000
- Type
- Single Family
- Rooms
- 4 Beds + 3 Baths
RE/MAX PROFESSIONALS INC.
Mississauga (Rathwood)
$ 1,049,999
- Type
- Single Family
- Rooms
- 4 Beds + 2 Baths
ROYAL LEPAGE REAL ESTATE SERVICES PHINNEY REAL EST
Open House
Mississauga (Rathwood)
$ 1,295,000
- Type
- Single Family
- Rooms
- 4 Beds + 2.5 Baths
RE/MAX ABOUTOWNE REALTY CORP.
Mississauga (Rathwood)
$ 1,388,000
- Type
- Single Family
- Rooms
- 5 Beds + 3.5 Baths
RE/MAX PROFESSIONALS INC.
Mississauga (Rathwood)
$ 1,428,880
- Type
- Single Family
- Rooms
- 6 Beds + 3.5 Baths
RE/MAX REALTY SPECIALISTS INC.
Primary On Main
Mississauga (Rathwood)
$ 1,700
- Type
- Single Family
- Rooms
- 1 Beds + 1 Baths
RE/MAX REALTY SPECIALISTS INC.
Mississauga (Rathwood)
$ 1,699,000
- Type
- Single Family
- Rooms
- 6 Beds + 3.5 Baths
ROYAL LEPAGE TERREQUITY SW REALTY
Mississauga (Rathwood)
$ 1,150,000
- Type
- Single Family
- Rooms
- 4 Beds + 3.5 Baths
RE/MAX ABOUTOWNE REALTY CORP.

 Data provided by the Ontario Regional Technology & Information Systems. The information is deemed reliable, but is not guaranteed. Not intended to solicit buyers or sellers, landlords or tenants currently under contract.
The trademarks REALTOR®, REALTORS® and the REALTOR® logo are controlled by The Canadian Real Estate Association (CREA) and identify real estate professionals who are members of CREA. The trademarks MLS®, Multiple Listing Service® and the associated logos are owned
Data provided by the Ontario Regional Technology & Information Systems. The information is deemed reliable, but is not guaranteed. Not intended to solicit buyers or sellers, landlords or tenants currently under contract.
The trademarks REALTOR®, REALTORS® and the REALTOR® logo are controlled by The Canadian Real Estate Association (CREA) and identify real estate professionals who are members of CREA. The trademarks MLS®, Multiple Listing Service® and the associated logos are owned