
Open House Sat, Oct 3rd 02:00 PM - 04:00 PM


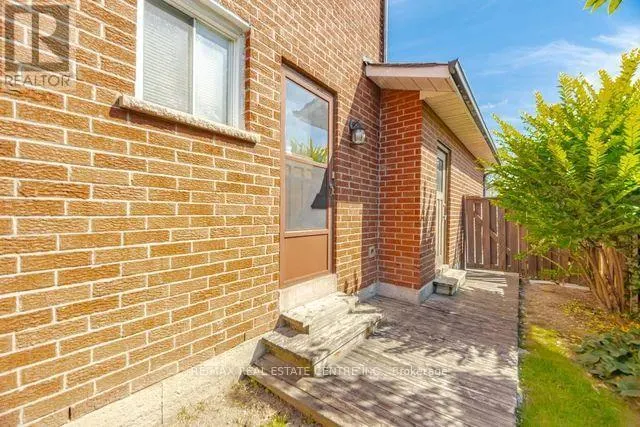
Address
4141 Twine Crescent, Mississauga (Rathwood), ON
Price
$ 999,900
Open House Sat, Oct 3rd 02:00 PM - 04:00 PM
Property Attributes
- ID#W13834248
- TypeSingle Family
- Listing Status Active
- MunicipalityMississauga (Rathwood)
- CityMississauga (Rathwood)
- AreaRathwood
- NeighbourhoodRathwood
- Postal CodeL4Z 1E4
- Style
- Price$ 999,900
- Bedrooms4+2
- Bathrooms3
- Half Bathrooms1
Data Source:
Canadian Real Estate Association (CREA)
Property Description
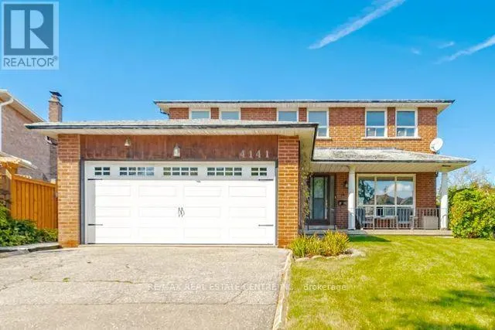
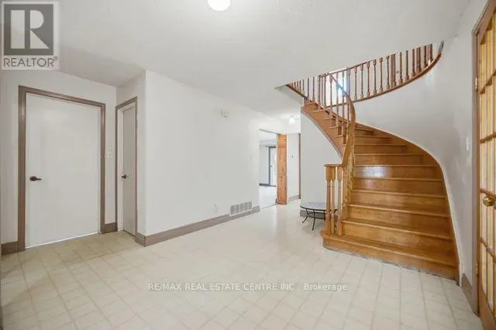
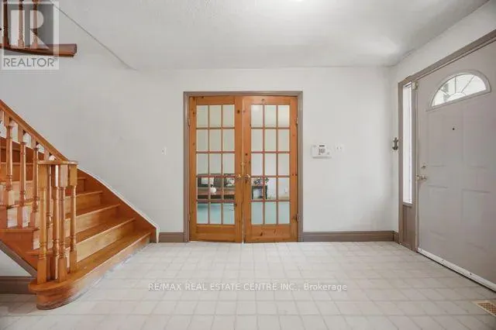
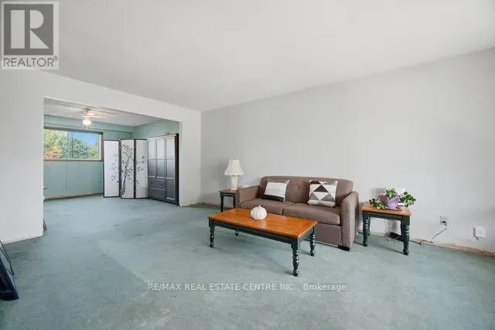
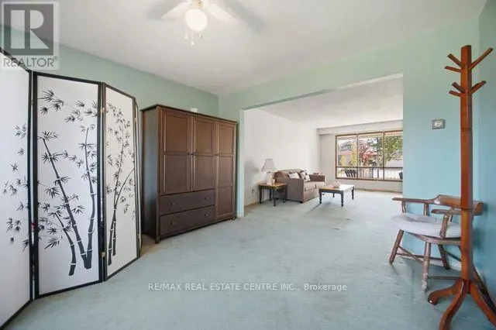
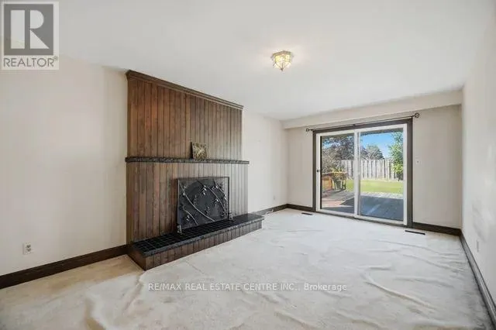
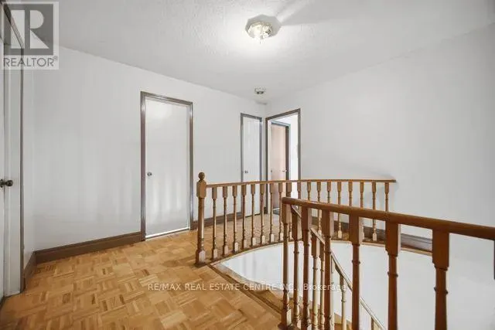
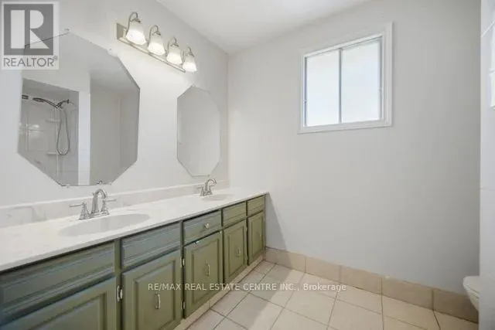
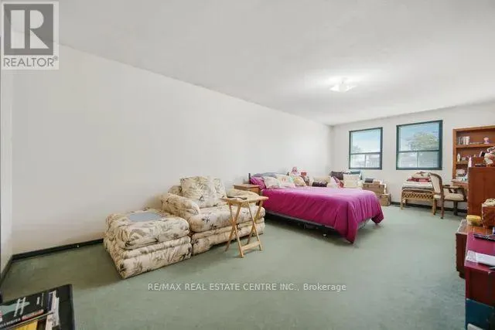
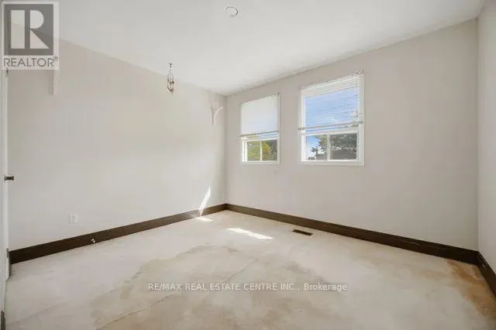
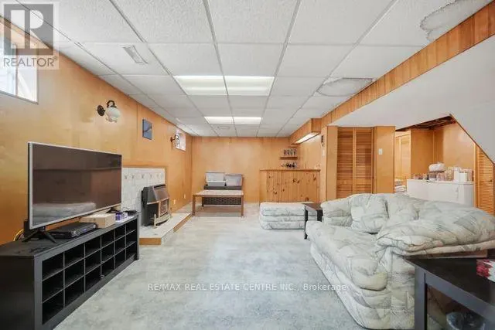
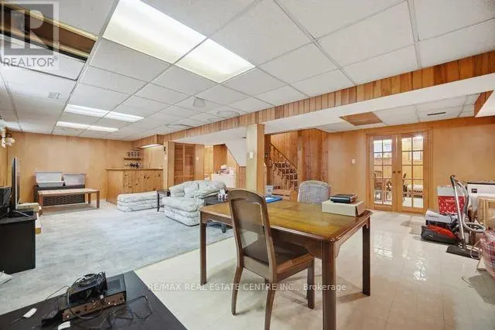
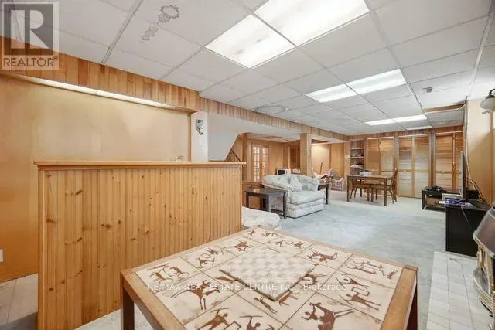
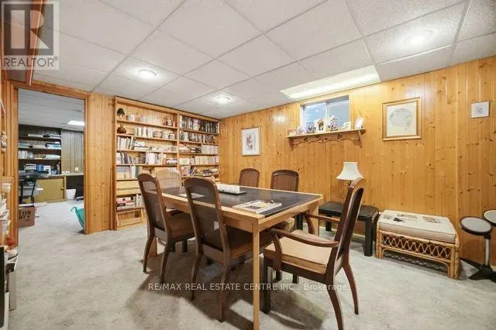
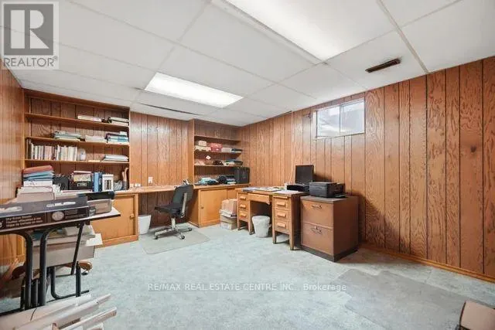
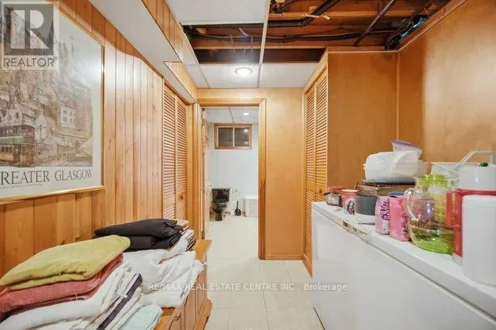
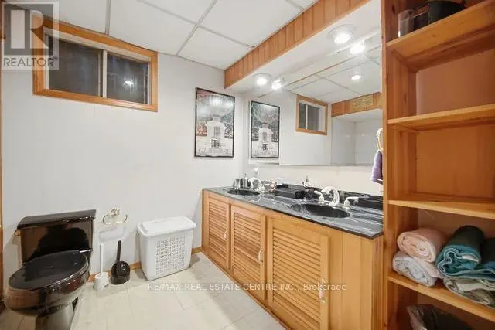
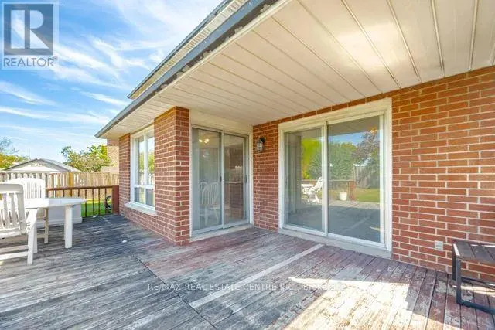
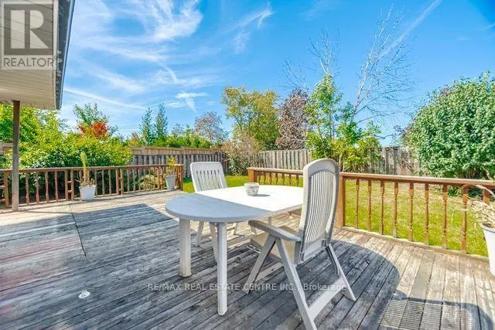
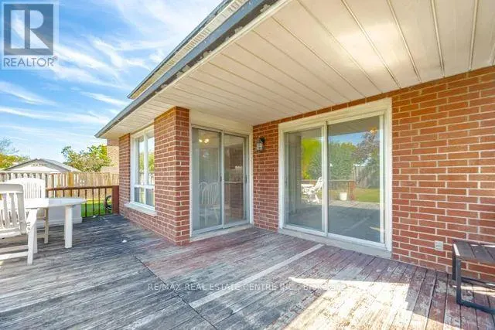
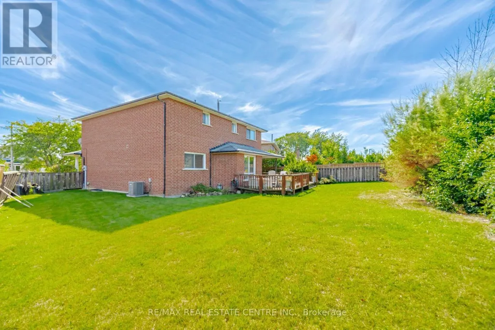
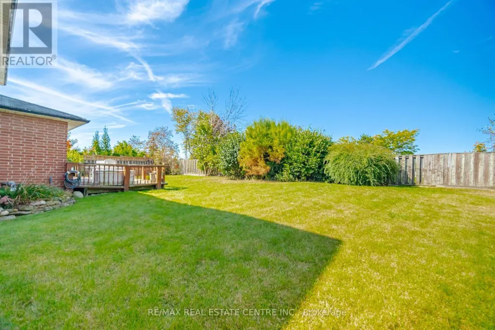
Opportunity Knocks! Solid 4 Bedroom Family Home on Oversized, Premium Pie Shaped Lot in Highly Sough-After Rathwood Neighborhood**Traditional, Functional Layout w/Spacious Principal Rooms, Grand Foyer, Abundance of Windows & Extensively Finished Basement w/Wet Bar, Full Bath & Wood Paneling Throughout**Over 3500ft2 of Living Space**Original Owner, Property in Need of Renovations & Personal Touches Offering Tremendous Potential**Rent While Planning Your Improvements, Hold as Future Investment, Build Garden-Suite for Additional Income or Extended Family**Don't Miss This Opportunity! Offers Will Be Reviewed on Tuesday, October 6th. (id:7434)
General Features
| Community Features | Community Centre |
|---|---|
| Property Type | Single Family |
| CommunityName | Rathwood |
| Amenities | Park, Place of Worship, Schools |
| Building Age | 31 to 50 years |
| Building Appliances | Blinds, Dishwasher, Dryer, Garage door opener, Stove, Washer, Refrigerator |
| Building Cooling Type | Central air conditioning |
| Location Description | Cawthra / Burnhamthrope |
| Parking Space Total | 4 |
| Foundation Type | Concrete |
| Building Type | House |
| Ownership Type | Freehold |
| Building.StoriesTotal | 2 |
Interior Features
| Building Fireplace Present | True |
|---|---|
| Building Heating Type | Forced air |
| Building Heating Fuel | Natural gas |
| Basement Development | Finished |
| Basement Type | N/A (Finished) |
| Construction Style Attachment | Detached |
| Flooring Type | Carpeted, Vinyl |
| Living Area Range | 2500 |
| Bedrooms | 4+2 |
Exterior Features
| Land Amenities | Park, Place of Worship, Schools |
|---|---|
| Sewer | Sanitary sewer |
| Exterior Finish | Brick |
| Fence Type | Fenced yard |
Room Details
| Room | Dimensions | Level | Flooring | Details |
|---|---|---|---|---|
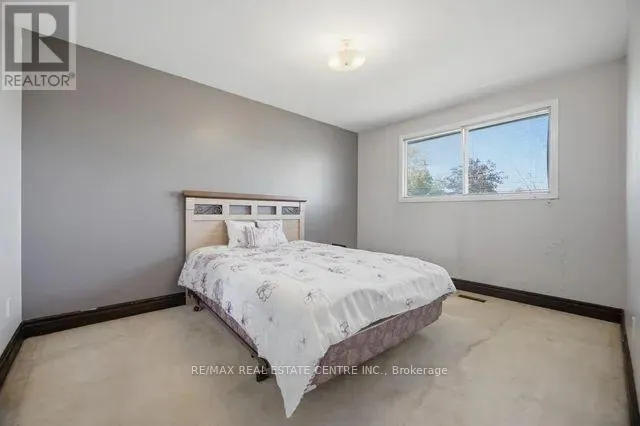
| Bedroom 2 | 3.66 m x 3.56 m | Second level | 3.56 m | |
| Bedroom 3 | 3.02 m x 4.67 m | Second level | 4.67 m | |
| Bedroom 4 | 3.02 m x 4.04 m | Second level | 4.04 m | |
| Dining room | 3.53 m x 3.71 m | Ground level | 3.71 m | |
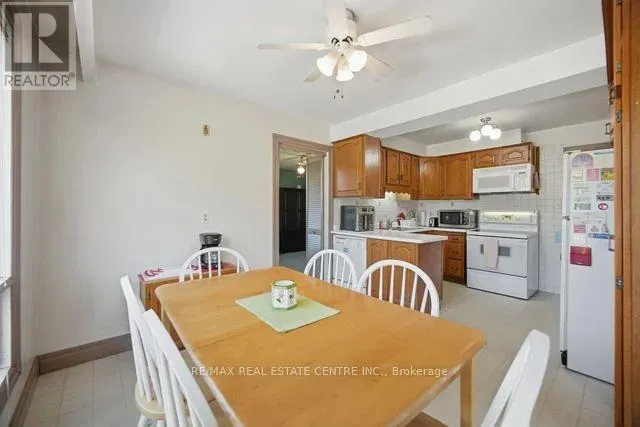
| Eating area | 3.28 m x 1.83 m | Ground level | 1.83 m | |
| Family room | 3.35 m x 6 m | Ground level | 6 m | |
| Kitchen | 3.28 m x 3.58 m | Ground level | 3.58 m | |
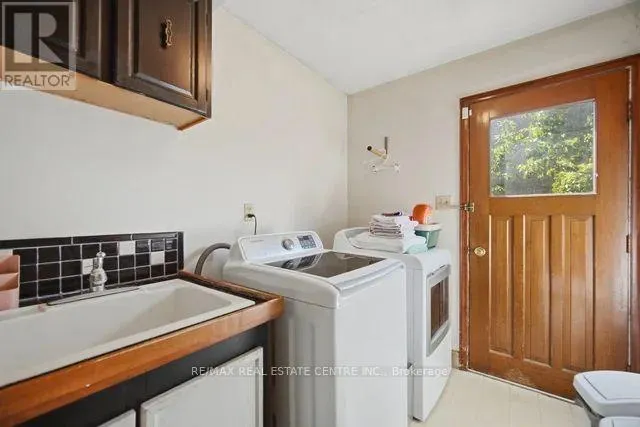
| Laundry room | 2.47 m x 1.69 m | Ground level | 1.69 m | |
| Library | 11.7 m x 17 m | Basement | 17 m | |
| Living room | 3.53 m x 5.66 m | Ground level | 5.66 m | |
| Office | 11.7 m x 13.9 m | Basement | 13.9 m | |
| Primary Bedroom | 3.53 m x 7.06 m | Second level | 7.06 m | |
| Recreational, Games room | 7.38 m x 8.79 m | Basement | 8.79 m |
Amenities
- Views
- New Construction
- Adult 55+
- Lease To Own
- No Strata Fees
- Furnished
- Primary On Main
- Air Conditioning
- Seller Finance
- Green
- Fixer Upper
- Horse
- Golf
- Fireplace
- Deck
- Garage
- Basement
- Pool

Property vs Single Family Average in L4Z 1E4
Price
In The Neighbourhood
Just Listed
Mississauga (Rathwood)
$ 2,159,000
- Type
- Single Family
- Rooms
- 5 Beds + 3.5 Baths
ROYAL LEPAGE REALTY PLUS
Mississauga (Rathwood)
$ 1,199,000
- Type
- Single Family
- Rooms
- 4 Beds + 2 Baths
HOMELIFE/ROMANO REALTY LTD.
Open House
Mississauga (Rathwood)
$ 1,690,000
- Type
- Single Family
- Rooms
- 5 Beds + 3.5 Baths
RE/MAX REAL ESTATE CENTRE INC.
Mississauga (Rathwood)
$ 1,475,000
- Type
- Single Family
- Rooms
- 4 Beds + 3 Baths
RE/MAX REAL ESTATE CENTRE INC.
Mississauga (Rathwood)
$ 1,369,000
- Type
- Single Family
- Rooms
- 4 Beds + 3 Baths
RE/MAX PROFESSIONALS INC.
Mississauga (Rathwood)
$ 1,049,999
- Type
- Single Family
- Rooms
- 4 Beds + 2 Baths
ROYAL LEPAGE REAL ESTATE SERVICES PHINNEY REAL EST
Open House
Mississauga (Rathwood)
$ 1,295,000
- Type
- Single Family
- Rooms
- 4 Beds + 2.5 Baths
RE/MAX ABOUTOWNE REALTY CORP.
Mississauga (Rathwood)
$ 1,388,000
- Type
- Single Family
- Rooms
- 5 Beds + 3.5 Baths
RE/MAX PROFESSIONALS INC.
Mississauga (Rathwood)
$ 1,428,880
- Type
- Single Family
- Rooms
- 6 Beds + 3.5 Baths
RE/MAX REALTY SPECIALISTS INC.
Primary On Main
Mississauga (Rathwood)
$ 1,700
- Type
- Single Family
- Rooms
- 1 Beds + 1 Baths
RE/MAX REALTY SPECIALISTS INC.
Mississauga (Rathwood)
$ 1,699,000
- Type
- Single Family
- Rooms
- 6 Beds + 3.5 Baths
ROYAL LEPAGE TERREQUITY SW REALTY

 Data provided by the Ontario Regional Technology & Information Systems. The information is deemed reliable, but is not guaranteed. Not intended to solicit buyers or sellers, landlords or tenants currently under contract.
The trademarks REALTOR®, REALTORS® and the REALTOR® logo are controlled by The Canadian Real Estate Association (CREA) and identify real estate professionals who are members of CREA. The trademarks MLS®, Multiple Listing Service® and the associated logos are owned
Data provided by the Ontario Regional Technology & Information Systems. The information is deemed reliable, but is not guaranteed. Not intended to solicit buyers or sellers, landlords or tenants currently under contract.
The trademarks REALTOR®, REALTORS® and the REALTOR® logo are controlled by The Canadian Real Estate Association (CREA) and identify real estate professionals who are members of CREA. The trademarks MLS®, Multiple Listing Service® and the associated logos are owned