
Golf Course - Primary on Main
Address
41 Heron Boulevard, Springwater (Snow Valley), ON
Price
$ 1,399,000
Property Attributes
- ID#S13810138
- TypeSingle Family
- Listing Status Active
- MunicipalitySpringwater (Snow Valley)
- CitySpringwater (Snow Valley)
- AreaSnow Valley
- NeighbourhoodSnow Valley
- Postal CodeL0L 1Y3
- StyleBungalow
- Price$ 1,399,000
- Bedrooms3+2
- Bathrooms3
- Half Bathrooms1
- Lot Size105.6 Acres
Data Source:
Canadian Real Estate Association (CREA)
Property Description
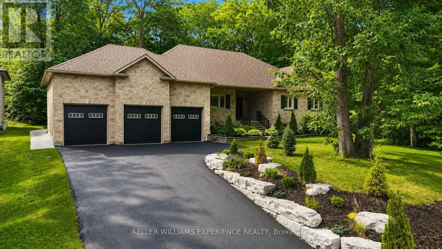
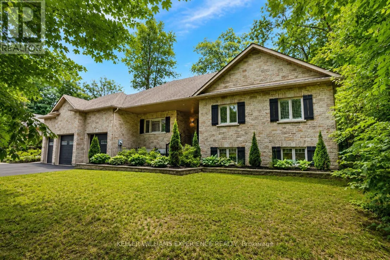
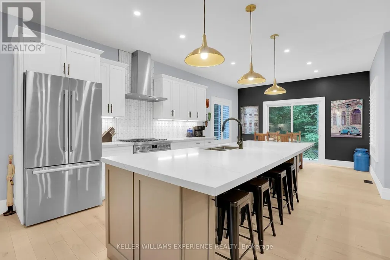
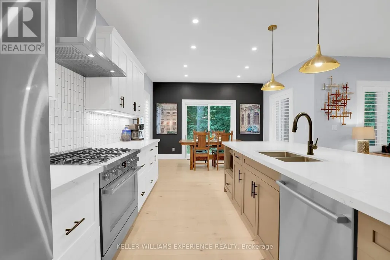
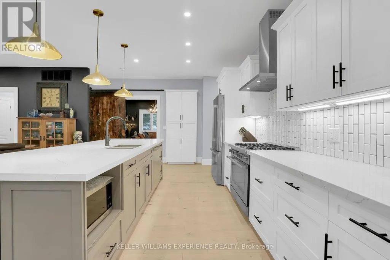
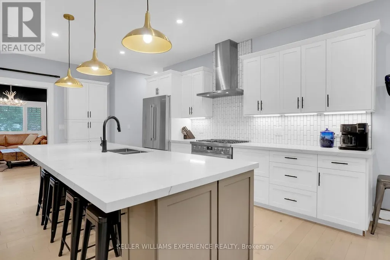
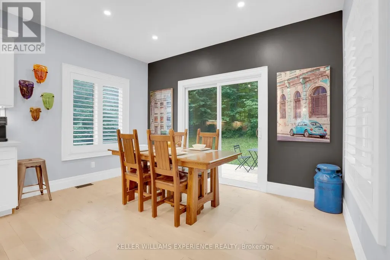
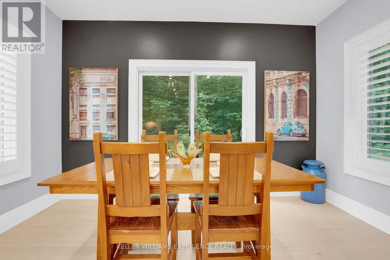
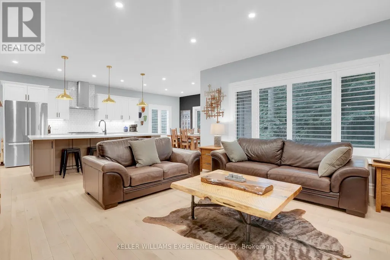
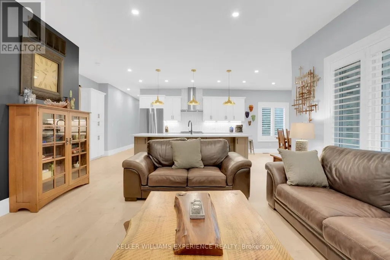
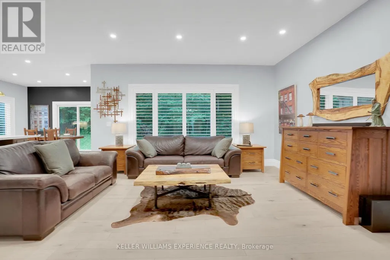
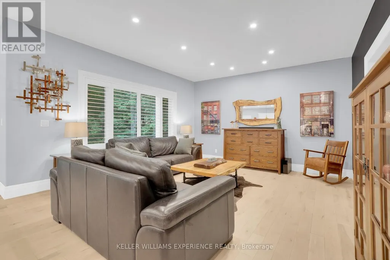
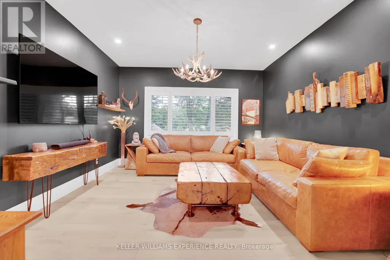
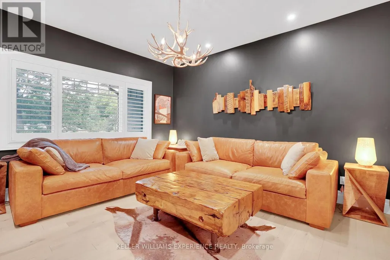
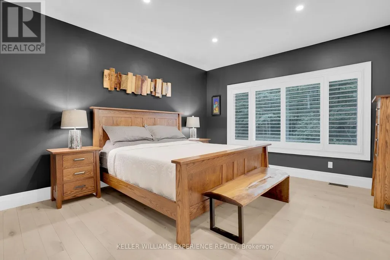
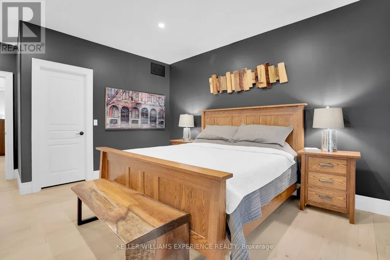
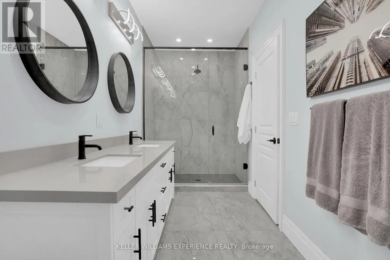
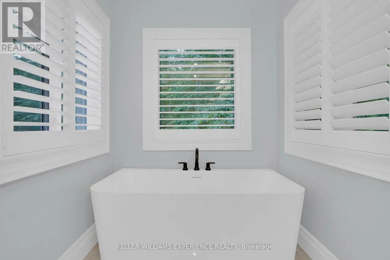
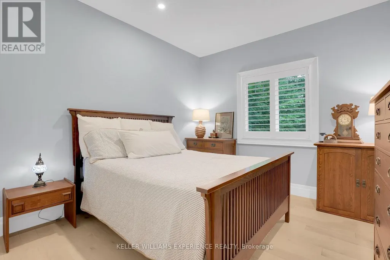
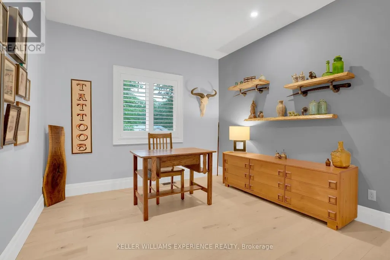
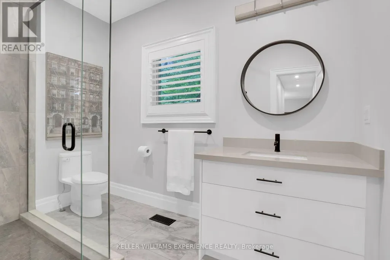
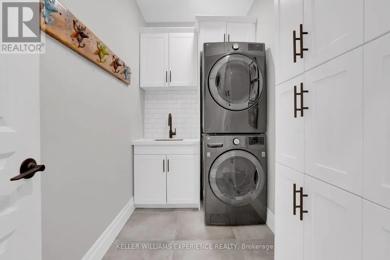
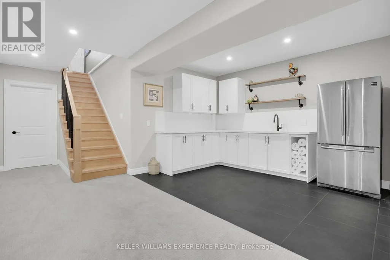
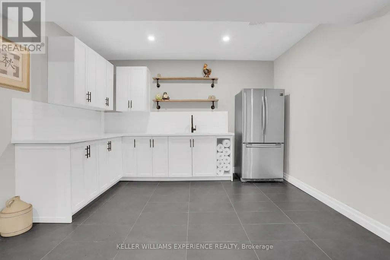
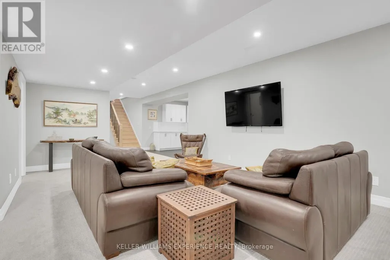
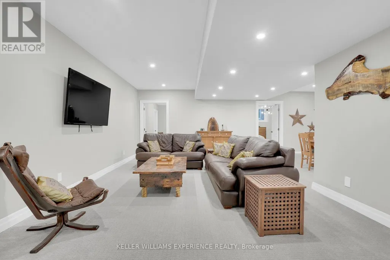
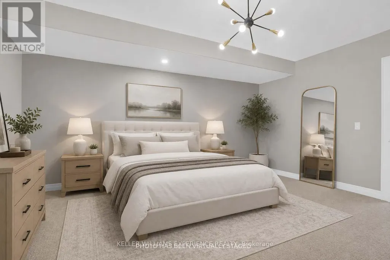
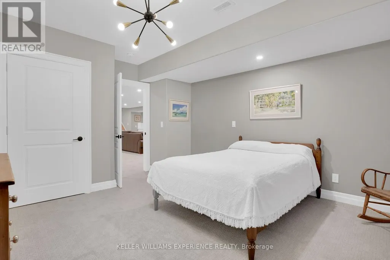
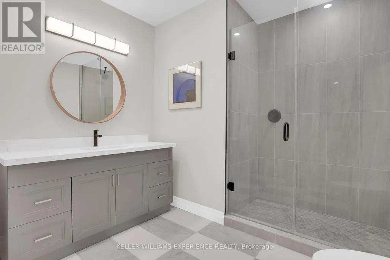
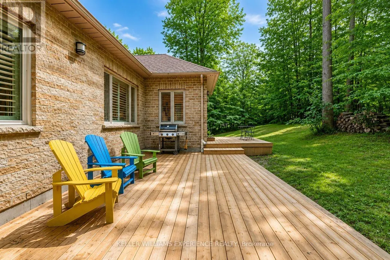
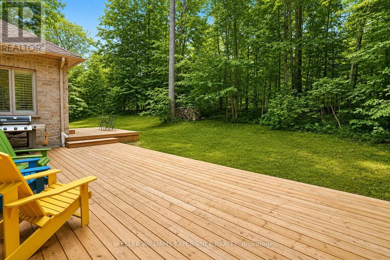
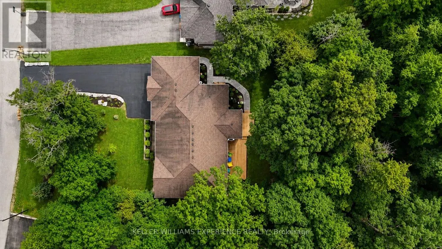
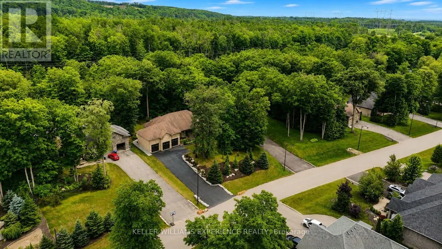
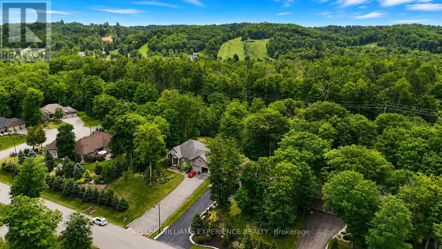
Welcome to 41 Heron Boulevard in Snow Valley. This spacious bungalow offers over 4,200 finished square feet with 3+2 bedrooms, 3.5 bathrooms, a triple car garage, and a fully finished lower level with a separate entrance. The main floor features hardwood flooring throughout and an open concept layout designed for everyday living and entertaining. The kitchen offers timeless white cabinetry with crown moulding, under-cabinet lighting, an oversized island, and a bright eat-in area overlooking the private backyard. A separate den provides the flexibility for a home office, formal dining room, or sitting room. The primary suite is a true retreat, complete with a custom walk-in closet featuring built-in organizers and a spacious 5-piece ensuite with double sinks, a freestanding soaker tub, and a frameless glass shower. Two additional bedrooms, a full bathroom, powder room, and main floor laundry complete the main level. The fully finished basement offers incredible additional living space with a separate entrance, kitchenette, two oversized bedrooms, a large recreation area, and a 3-piece bathroom with a frameless glass shower-ideal for extended family, guests, or multi-generational living. Outside, enjoy a fully landscaped lot, rear deck, and a private backyard setting. The triple car garage with inside entry provides plenty of room for vehicles, storage, and all your recreational equipment. Located in one of Springwater's most sought-after communities, Snow Valley is known for its larger estate lots, ski hills, golf courses, walking trails, and easy access to Barrie and Highway 400. This is a rare opportunity to own a well-appointed bungalow in an exceptional location. (id:7434)
General Features
| Features | Cul-de-sac, Wooded area, Irregular lot size, In-Law Suite |
|---|---|
| Property Type | Single Family |
| Zoning Description | A |
| CommunityName | Snow Valley |
| Amenities | Golf Nearby, Park, Schools, Ski area |
| Building Age | 6 to 15 years |
| Building Appliances | Garage door opener remote(s), Central Vacuum, Water Heater, Dishwasher, Dryer, Microwave, Hood Fan, Stove, Washer, Window Coverings, Refrigerator |
| Building Architectural Style | Bungalow |
| Building Basement Features | Separate entrance |
| Building Cooling Type | Central air conditioning |
| Location Description | Cross Streets: Snow Valley Road / Heron Blvd. ** Directions: Wilson Drive / Snow Valley Road / Heron Blvd. |
| Parking Space Total | 13 |
| Foundation Type | Poured Concrete |
| Building Type | House |
| Ownership Type | Freehold |
| Building.StoriesTotal | 1 |
Interior Features
| Building Fireplace Present | False |
|---|---|
| Building Heating Type | Forced air |
| Building Heating Fuel | Natural gas |
| Basement Development | Finished |
| Basement Type | Full, N/A (Finished), N/A |
| Construction Style Attachment | Detached |
| Living Area Range | 2000 |
| Bedrooms | 3+2 |
Exterior Features
| Structure | Porch, Patio(s), Deck |
|---|---|
| Land Amenities | Golf Nearby, Park, Schools, Ski area |
| Landscape Features | Landscaped |
| Sewer | Sanitary sewer |
| Exterior Finish | Stone, Brick |
Room Details
| Room | Dimensions | Level | Flooring | Details |
|---|---|---|---|---|
| Bedroom 2 | 3.52 m x 4.22 m | Main level | 4.22 m | |
| Bedroom 3 | 3.25 m x 4.21 m | Main level | 4.21 m | |
| Bedroom 4 | 5.25 m x 3.89 m | Lower level | 3.89 m | |
| Bedroom 5 | 5.25 m x 3.97 m | Lower level | 3.97 m | |
| Dining room | 3.92 m x 2.73 m | Main level | 2.73 m | |
| Family room | 4.87 m x 4.49 m | Main level | 4.49 m | |
| Kitchen | 4.82 m x 5.65 m | Main level | 5.65 m | |
| Living room | 3.86 m x 4.62 m | Main level | 4.62 m | |
| Other | 6.93 m x 4.32 m | Lower level | 4.32 m | |
| Primary Bedroom | 4.26 m x 5.98 m | Main level | 5.98 m | |
| Recreational, Games room | 7.17 m x 7.95 m | Lower level | 7.95 m |
Amenities
- Views
- New Construction
- Adult 55+
- Lease To Own
- No Strata Fees
- Furnished
- Primary On Main
- Air Conditioning
- Seller Finance
- Green
- Fixer Upper
- Horse
- Golf
- Fireplace
- Deck
- Garage
- Basement
- Pool

Property vs Single Family Average in L0L 1Y3
Price
In The Neighbourhood
Just Listed
Springwater (Snow Valley)
$ 839,000
- Type
- Single Family
- Rooms
- 4 Beds + 2 Baths
COLDWELL BANKER RONAN REALTY
Primary On Main
Springwater (Snow Valley)
$ 1,150,000
- Type
- Single Family
- Rooms
- 3 Beds + 3 Baths
RE/MAX HALLMARK CHAY REALTY
Open House
Springwater (Snow Valley)
$ 2,399,900
- Type
- Single Family
- Rooms
- 5 Beds + 3.5 Baths
RE/MAX HALLMARK CHAY REALTY
Golf Course
Springwater (Snow Valley)
$ 1,925,888
- Type
- Single Family
- Rooms
- 5 Beds + 3.5 Baths
LPT REALTY
Primary On Main
Springwater (Snow Valley)
$ 1,599,000
- Type
- Single Family
- Rooms
- 5 Beds + 3 Baths
KELLER WILLIAMS REFERRED URBAN REALTY
Primary On Main
Springwater (Snow Valley)
$ 1,599,900
- Type
- Single Family
- Rooms
- 4 Beds + 3.5 Baths
RE/MAX CROSSTOWN REALTY INC.
Primary On Main
Springwater (Snow Valley)
$ 2,088,000
- Type
- Single Family
- Rooms
- 5 Beds + 3.5 Baths
CENTURY 21 HERITAGE GROUP LTD.
Primary On Main
Springwater (Snow Valley)
$ 1,549,999
- Type
- Single Family
- Rooms
- 5 Beds + 3.5 Baths
SUTTON GROUP INCENTIVE REALTY INC.
Golf Course
Springwater (Snow Valley)
$ 1,699,000
- Type
- Single Family
- Rooms
- 5 Beds + 4 Baths
SUTTON GROUP INCENTIVE REALTY INC.
Golf Course
Springwater (Snow Valley)
$ 1,374,900
- Type
- Single Family
- Rooms
- 3 Beds + 3.5 Baths
CENTURY 21 B.J. ROTH REALTY LTD.
Primary On Main
Springwater (Snow Valley)
$ 1,969,000
- Type
- Single Family
- Rooms
- 5 Beds + 3.5 Baths
RIGHT AT HOME REALTY
Golf Course
Springwater (Snow Valley)
$ 999,900
- Type
- Single Family
- Rooms
- 4 Beds + 3 Baths
EXIT REALTY TRUE NORTH
Golf Course
Springwater (Snow Valley)
$ 1,320,000
- Type
- Single Family
- Rooms
- 4 Beds + 3.5 Baths
CENTURY 21 HERITAGE GROUP LTD.

 Data provided by the Ontario Regional Technology & Information Systems. The information is deemed reliable, but is not guaranteed. Not intended to solicit buyers or sellers, landlords or tenants currently under contract.
The trademarks REALTOR®, REALTORS® and the REALTOR® logo are controlled by The Canadian Real Estate Association (CREA) and identify real estate professionals who are members of CREA. The trademarks MLS®, Multiple Listing Service® and the associated logos are owned
Data provided by the Ontario Regional Technology & Information Systems. The information is deemed reliable, but is not guaranteed. Not intended to solicit buyers or sellers, landlords or tenants currently under contract.
The trademarks REALTOR®, REALTORS® and the REALTOR® logo are controlled by The Canadian Real Estate Association (CREA) and identify real estate professionals who are members of CREA. The trademarks MLS®, Multiple Listing Service® and the associated logos are owned