
Primary on Main
Address
8 Lloyd Cook Drive W, Springwater (Snow Valley), ON
Price
$ 1,969,000
Property Attributes
- ID#S13542434
- TypeSingle Family
- Listing Status Active
- MunicipalitySpringwater (Snow Valley)
- CitySpringwater (Snow Valley)
- AreaSnow Valley
- NeighbourhoodSnow Valley
- Postal CodeL0L 1Y3
- StyleBungalow
- Price$ 1,969,000
- Bedrooms3+2
- Bathrooms3
- Half Bathrooms1
Data Source:
Canadian Real Estate Association (CREA)
Property Description
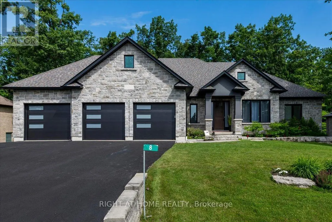
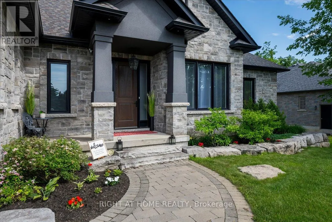
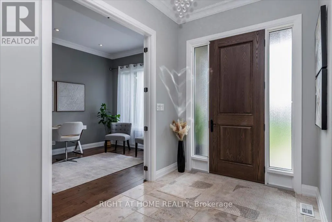
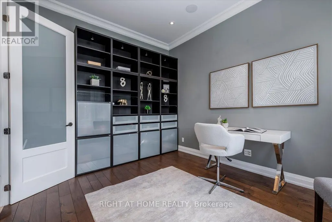
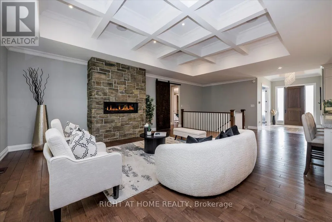
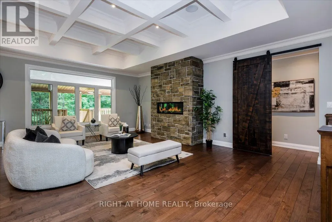
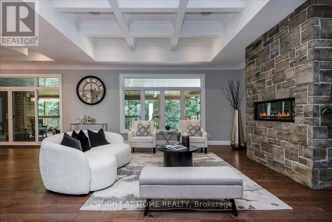
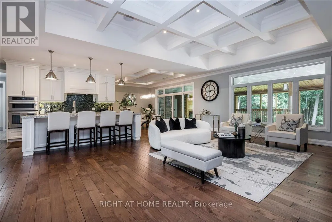
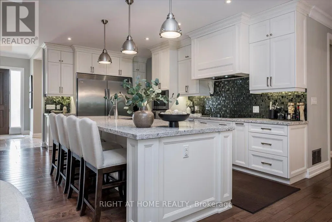
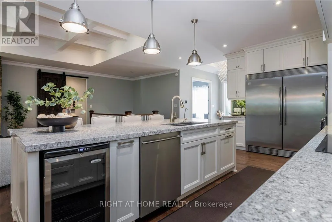
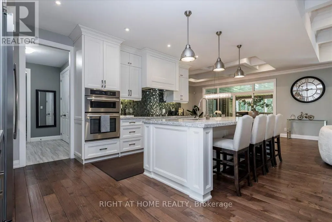
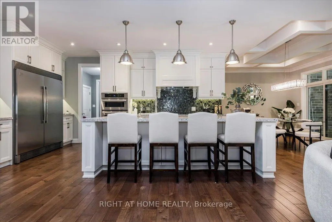
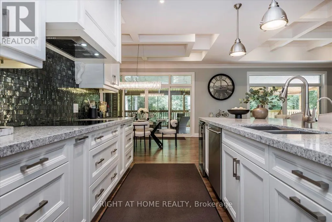
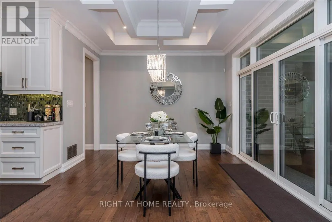
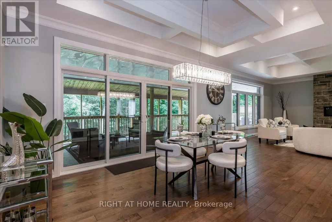
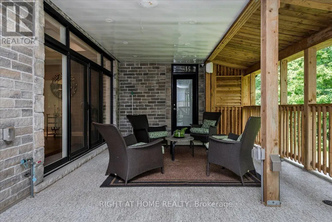
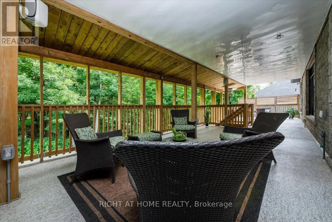
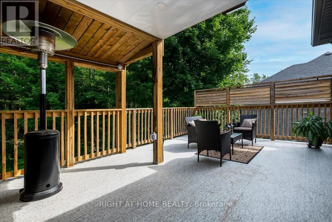
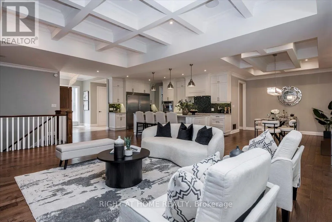
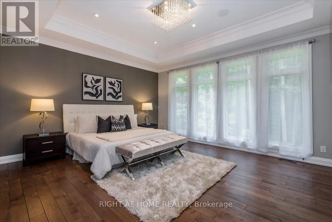
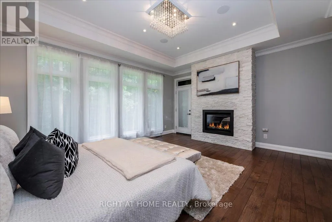
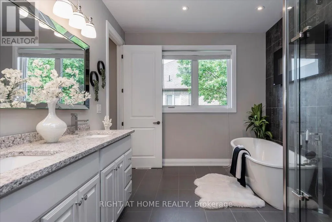
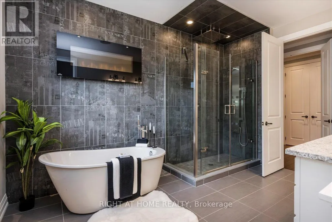
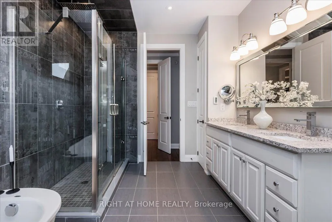
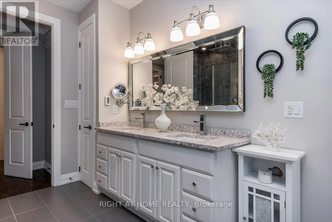
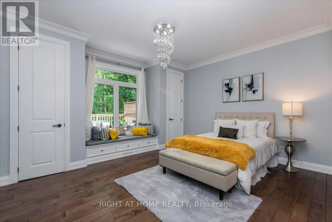
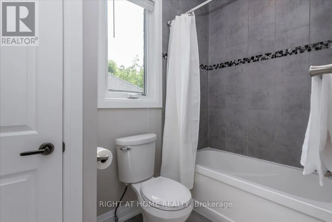
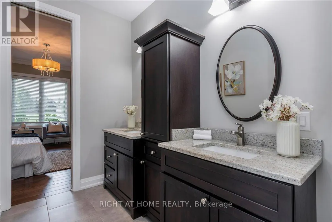
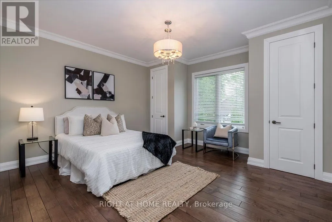
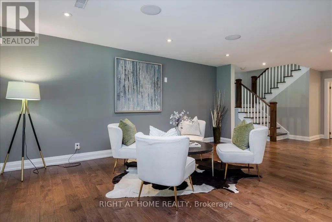
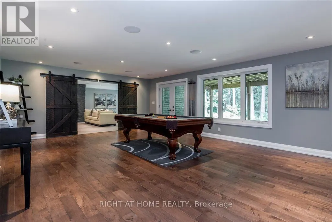
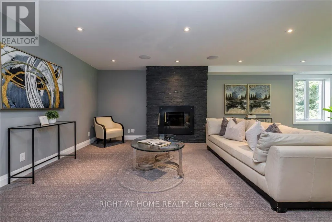
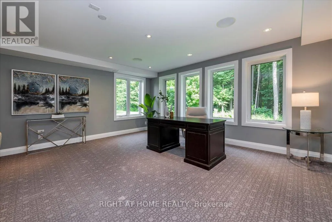
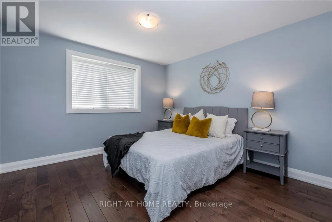
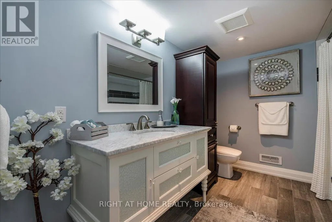
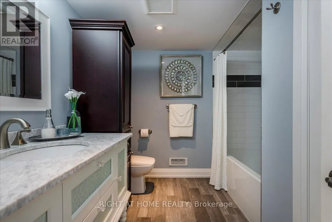
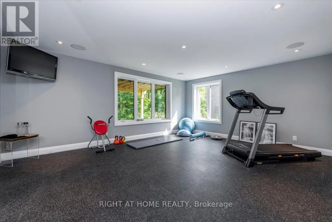
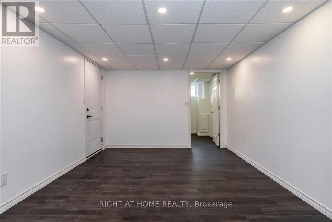
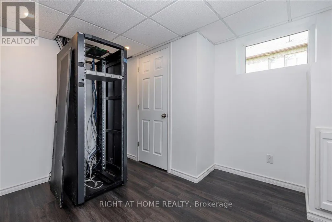
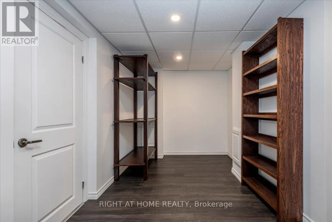
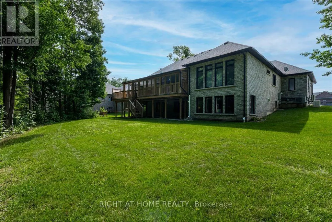
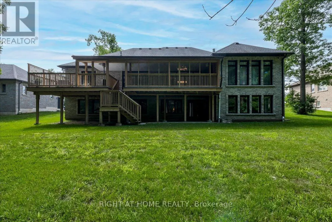
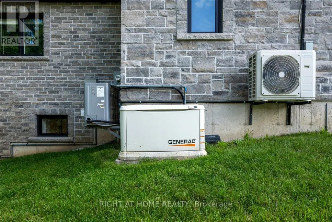
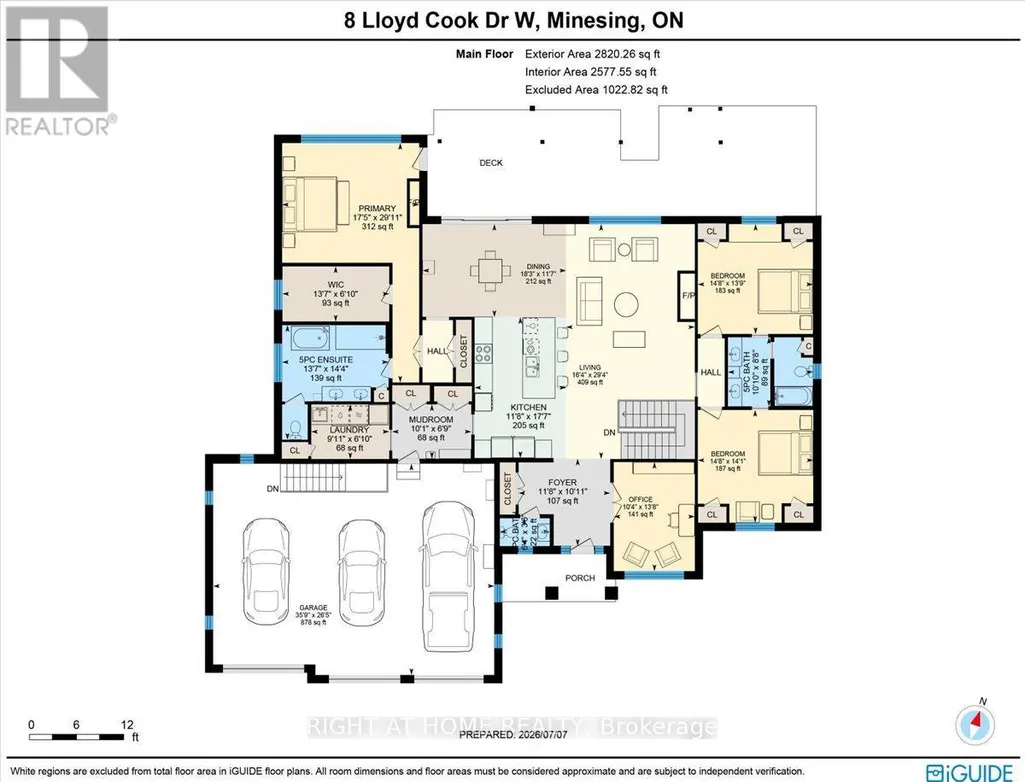
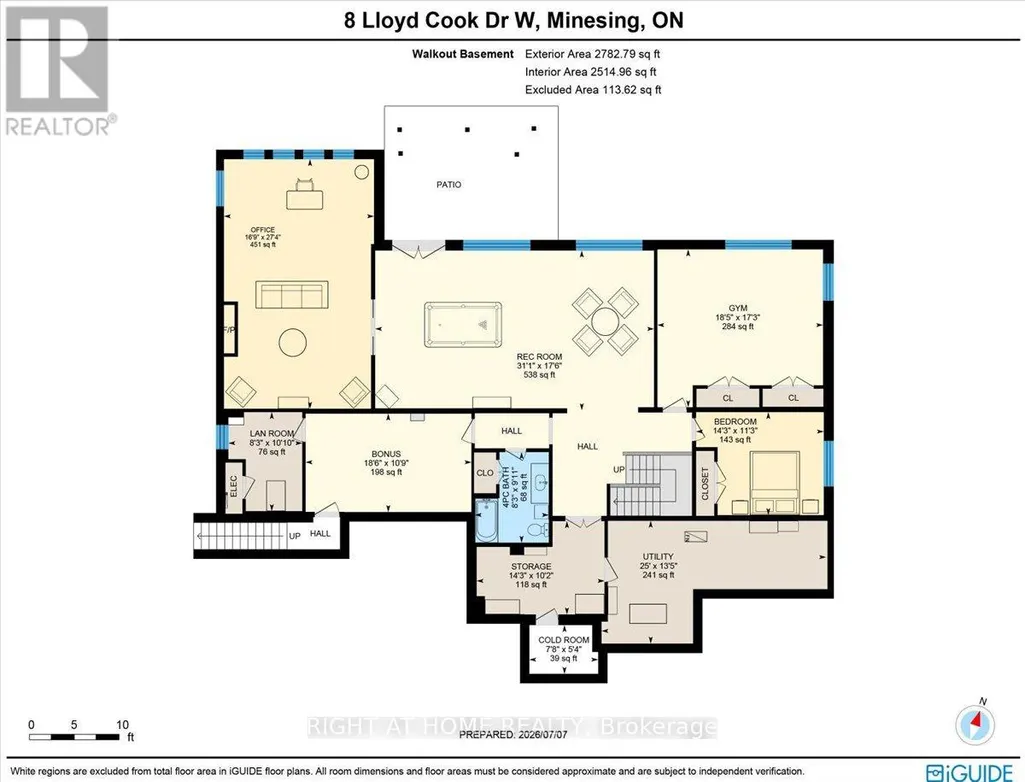
Welcome to 8 Lloyd Cook Drive W, where modern luxury meets natural serenity in an exclusive enclave of estate homes. This exceptional 4,600 sq. ft. bungalow offers a unique layout designed for privacy, comfort, and effortless living. Set on a premium ravine lot with environmentally protected land behind, you'll enjoy permanent views of mature trees with no future development. The triple-car driveway, manicured grounds, and inviting porch create a striking first impression. Inside, soaring coffered ceilings, hardwood floors, expansive windows, and an open-concept design fill the home with natural light. The great room is anchored by a stunning stone fireplace, while the chef's kitchen and dining area flow seamlessly onto a large, partially covered deck, perfect for entertaining in any season. Two spacious bedrooms share a Jack-and-Jill ensuite, while the privately situated primary suite offers a spa-inspired ensuite with a double shower, tub, walk-in closet, stone fireplace, and direct access to the deck overlooking the ravine. The fully finished walk-out lower level is designed for entertaining and family living, featuring a games area, media room with fireplace, two additional bedrooms (one currently a gym), a full bath, abundant storage, and a playroom with walk-up access to the garage. The covered outdoor space is ready for your vision, whether it's a patio, outdoor kitchen, hot tub, or sunroom. Professionally integrated smart technology includes whole-home audio, security cameras, Generac generator, smart thermostat, HRV, reverse osmosis system, hot water on demand, smart lighting, garage heating and cooling, direct-drive garage door openers, irrigation system, and water softener. A rare opportunity to enjoy luxury, privacy, and innovation in one remarkable home. It's your move. Love it! (id:7434)
General Features
| Features | Wooded area, Ravine, Backs on greenbelt, Conservation/green belt |
|---|---|
| Community Features | School Bus |
| Property Type | Single Family |
| CommunityName | Snow Valley |
| Amenities | Park |
| Building Age | 6 to 15 years |
| Building Amenities | Canopy, Separate Heating Controls |
| Building Appliances | Garage door opener remote(s), Oven - Built-In, Range, Water Heater - Tankless, Water Treatment, Water meter, Cooktop, Dishwasher, Dryer, Microwave, Oven, Washer, Refrigerator |
| Building Architectural Style | Bungalow |
| Building Basement Features | Walk out |
| Building Cooling Type | Central air conditioning |
| Location Description | Cross Streets: George Johnston and Seadon. ** Directions: From south Barrie take Hwy 90 to George Johnston Rd, to Seadon Rd, to Lloyd Cook Dr W. From north Barrie take Hwy 26 W to Carson Rd, to Seadon Rd, to Lloyd Cook Dr W. |
| Parking Space Total | 9 |
| Foundation Type | Poured Concrete |
| Building Type | House |
| Ownership Type | Freehold |
| Building.StoriesTotal | 1 |
Interior Features
| Building Fireplace Present | True |
|---|---|
| Building Fireplace Total | 3 |
| Building Heating Type | Forced air |
| Building Heating Fuel | Natural gas |
| Basement Development | Finished |
| Basement Type | Full (Finished) |
| Construction Style Attachment | Detached |
| Flooring Type | Hardwood |
| Living Area Range | 2500 |
| Bedrooms | 3+2 |
Exterior Features
| Structure | Deck, Patio(s), Porch |
|---|---|
| Land Amenities | Park |
| Landscape Features | Lawn sprinkler, Landscaped |
| Sewer | Sanitary sewer |
| Exterior Finish | Brick, Stone |
Room Details
| Room | Dimensions | Level | Flooring | Details |
|---|---|---|---|---|
| Bathroom | 4.13 m x 4.36 m | Main level | 4.36 m | |
| Bedroom 2 | 4.19 m x 4.46 m | Main level | 4.46 m | |
| Bedroom 3 | 4.29 m x 4.48 m | Main level | 4.48 m | |
| Bedroom 4 | 5.63 m x 5.26 m | Lower level | 5.26 m | |
| Bedroom 5 | 4.34 m x 3.44 m | Lower level | 3.44 m | |
| Cold room | 1.63 m x 2.34 m | Lower level | 2.34 m | |
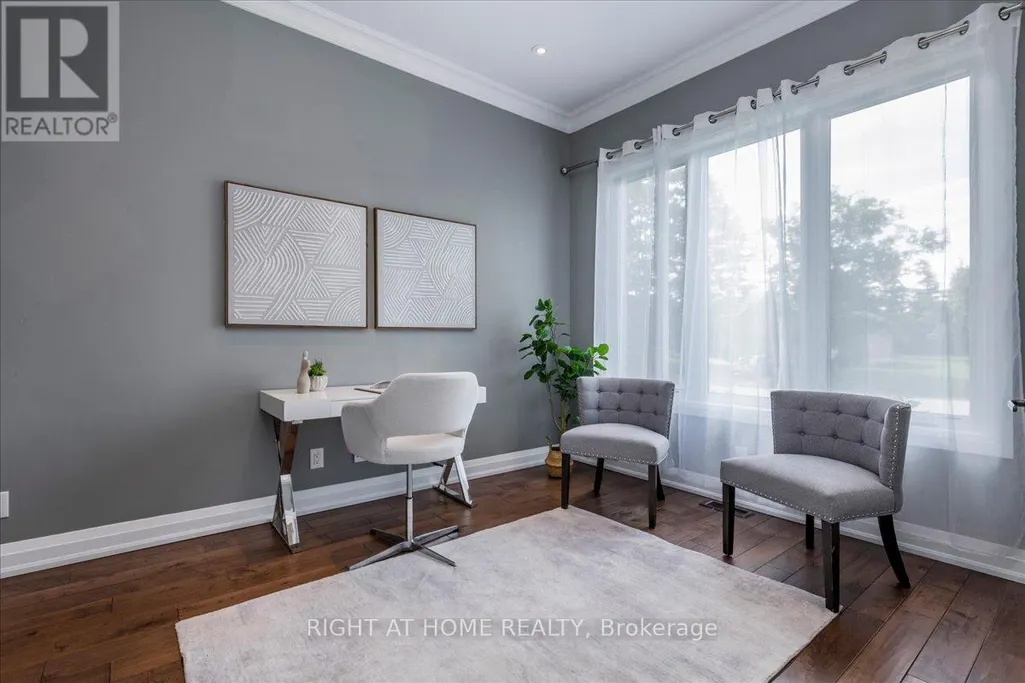
| Den | 4.15 m x 3.14 m | Main level | 3.14 m | |
| Dining room | 5.56 m x 3.55 m | Main level | 3.55 m | |
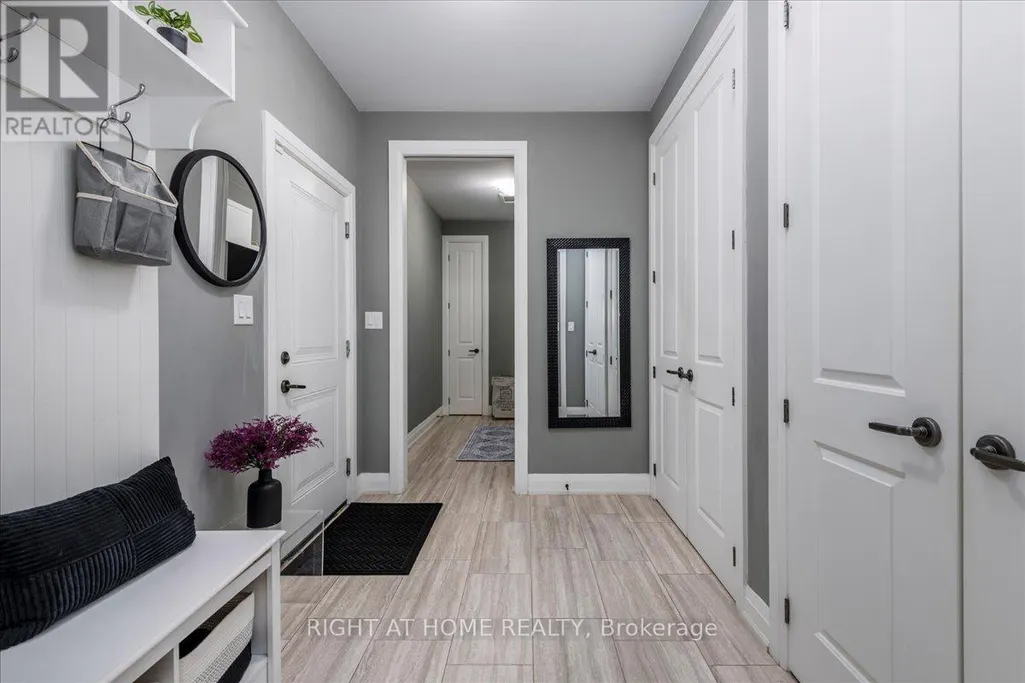
| Foyer | 3.32 m x 3.55 m | Main level | 3.55 m | |
| Games room | 9.47 m x 5.33 m | Lower level | 5.33 m | |
| Great room | 4.99 m x 8.94 m | Main level | 8.94 m | |
| Kitchen | 3.55 m x 5.36 m | Main level | 5.36 m | |
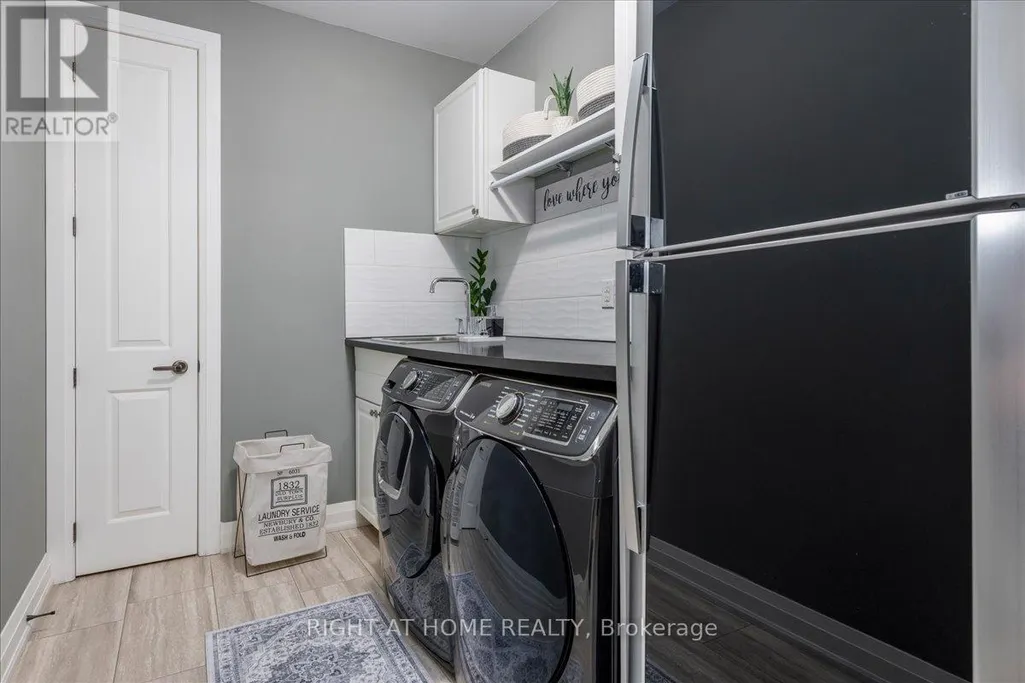
| Laundry room | 3.02 m x 2.08 m | Main level | 2.08 m | |
| Media | 5.1 m x 8.33 m | Lower level | 8.33 m | |
| Mud room | 3.07 m x 2.07 m | Main level | 2.07 m | |
| Other | 2.51 m x 3.3 m | Lower level | 3.3 m | |
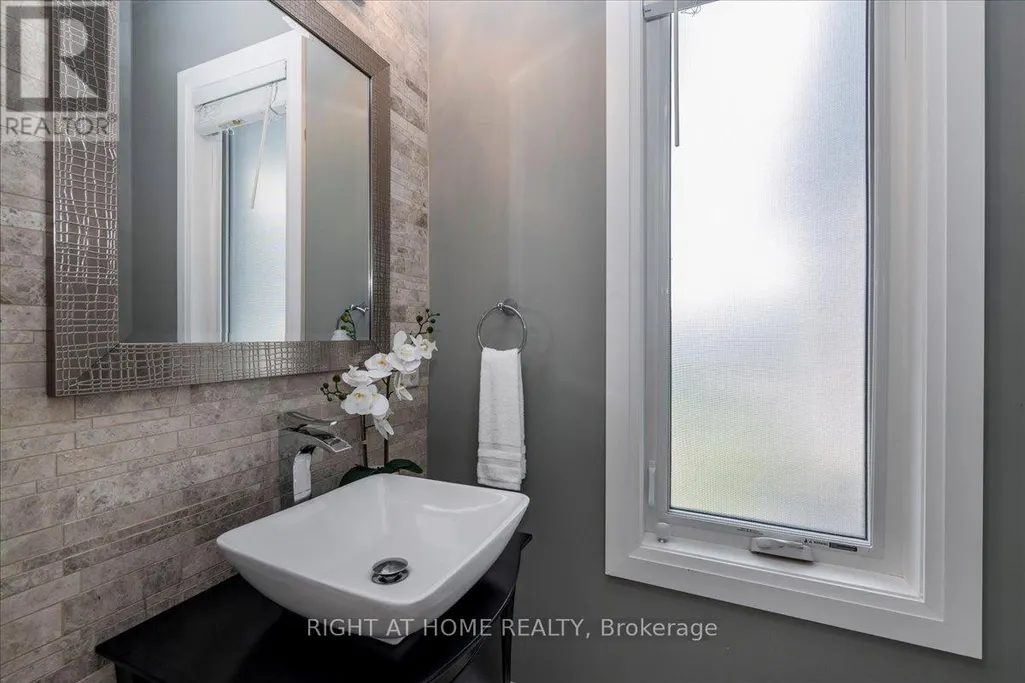
| Partial bathroom | 1.94 m x 1.06 m | Main level | 1.06 m | |
| Playroom | 5.63 m x 3.28 m | Lower level | 3.28 m | |
| Primary Bedroom | 5.32 m x 9.12 m | Main level | 9.12 m | |
| Utility room | 7.63 m x 4.1 m | Lower level | 4.1 m |
Amenities
- Views
- New Construction
- Adult 55+
- Lease To Own
- No Strata Fees
- Furnished
- Primary On Main
- Air Conditioning
- Seller Finance
- Green
- Fixer Upper
- Horse
- Golf
- Fireplace
- Deck
- Garage
- Basement
- Pool

Property vs Single Family Average in L0L 1Y3
Price
In The Neighbourhood
Just Listed
Springwater (Snow Valley)
$ 839,000
- Type
- Single Family
- Rooms
- 4 Beds + 2 Baths
COLDWELL BANKER RONAN REALTY
Golf Course
Springwater (Snow Valley)
$ 1,399,000
- Type
- Single Family
- Rooms
- 5 Beds + 3.5 Baths
KELLER WILLIAMS EXPERIENCE REALTY
Primary On Main
Springwater (Snow Valley)
$ 1,150,000
- Type
- Single Family
- Rooms
- 3 Beds + 3 Baths
RE/MAX HALLMARK CHAY REALTY
Open House
Springwater (Snow Valley)
$ 2,399,900
- Type
- Single Family
- Rooms
- 5 Beds + 3.5 Baths
RE/MAX HALLMARK CHAY REALTY
Golf Course
Springwater (Snow Valley)
$ 1,925,888
- Type
- Single Family
- Rooms
- 5 Beds + 3.5 Baths
LPT REALTY
Primary On Main
Springwater (Snow Valley)
$ 1,599,000
- Type
- Single Family
- Rooms
- 5 Beds + 3 Baths
KELLER WILLIAMS REFERRED URBAN REALTY
Primary On Main
Springwater (Snow Valley)
$ 1,599,900
- Type
- Single Family
- Rooms
- 4 Beds + 3.5 Baths
RE/MAX CROSSTOWN REALTY INC.
Primary On Main
Springwater (Snow Valley)
$ 2,088,000
- Type
- Single Family
- Rooms
- 5 Beds + 3.5 Baths
CENTURY 21 HERITAGE GROUP LTD.
Primary On Main
Springwater (Snow Valley)
$ 1,549,999
- Type
- Single Family
- Rooms
- 5 Beds + 3.5 Baths
SUTTON GROUP INCENTIVE REALTY INC.
Golf Course
Springwater (Snow Valley)
$ 1,699,000
- Type
- Single Family
- Rooms
- 5 Beds + 4 Baths
SUTTON GROUP INCENTIVE REALTY INC.
Golf Course
Springwater (Snow Valley)
$ 1,374,900
- Type
- Single Family
- Rooms
- 3 Beds + 3.5 Baths
CENTURY 21 B.J. ROTH REALTY LTD.
Golf Course
Springwater (Snow Valley)
$ 999,900
- Type
- Single Family
- Rooms
- 4 Beds + 3 Baths
EXIT REALTY TRUE NORTH
Golf Course
Springwater (Snow Valley)
$ 1,320,000
- Type
- Single Family
- Rooms
- 4 Beds + 3.5 Baths
CENTURY 21 HERITAGE GROUP LTD.

 Data provided by the Ontario Regional Technology & Information Systems. The information is deemed reliable, but is not guaranteed. Not intended to solicit buyers or sellers, landlords or tenants currently under contract.
The trademarks REALTOR®, REALTORS® and the REALTOR® logo are controlled by The Canadian Real Estate Association (CREA) and identify real estate professionals who are members of CREA. The trademarks MLS®, Multiple Listing Service® and the associated logos are owned
Data provided by the Ontario Regional Technology & Information Systems. The information is deemed reliable, but is not guaranteed. Not intended to solicit buyers or sellers, landlords or tenants currently under contract.
The trademarks REALTOR®, REALTORS® and the REALTOR® logo are controlled by The Canadian Real Estate Association (CREA) and identify real estate professionals who are members of CREA. The trademarks MLS®, Multiple Listing Service® and the associated logos are owned