
Golf Course








Address
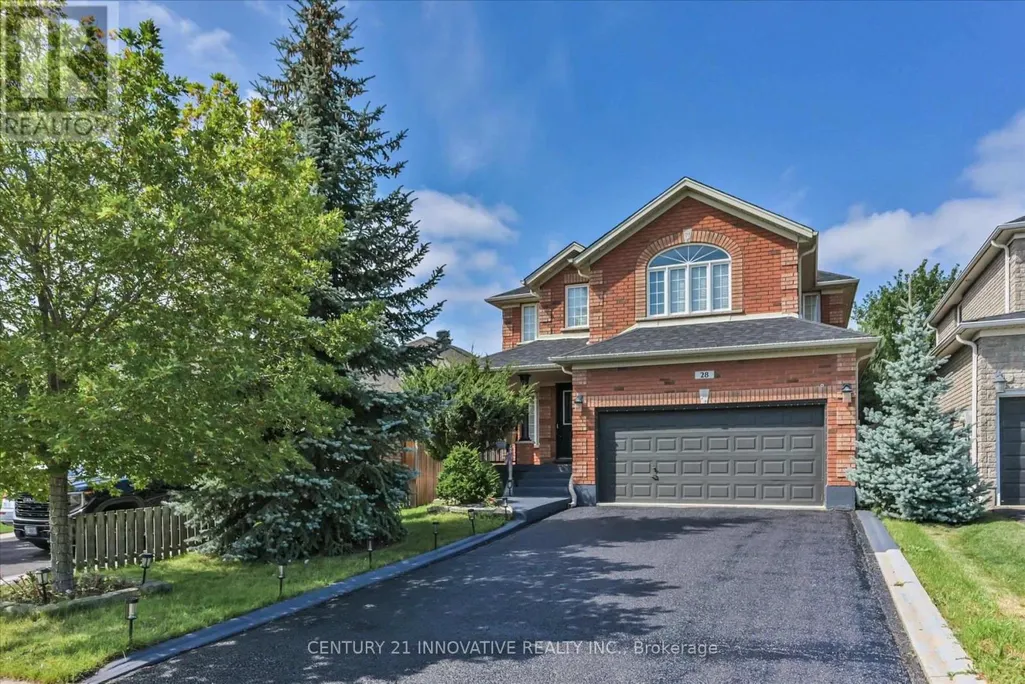
28 Empire Drive, Barrie (Innis-Shore), ON
Price
$ 879,999
Property Attributes
- ID#S13781996
- TypeSingle Family
- Listing Status Active
- MunicipalityBarrie (Innis-Shore)
- CityBarrie (Innis-Shore)
- AreaInnis-Shore
- NeighbourhoodInnis-Shore
- Postal CodeL4N 0Y9
- Style
- Price$ 879,999
- Bedrooms4+2
- Bathrooms2
- Half Bathrooms2
Data Source:
Canadian Real Estate Association (CREA)
Property Description
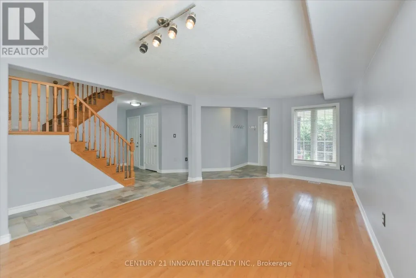
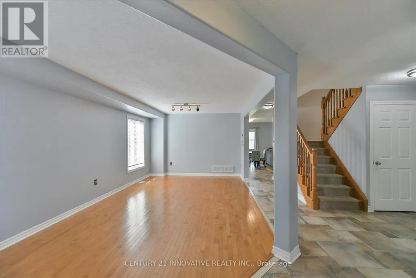
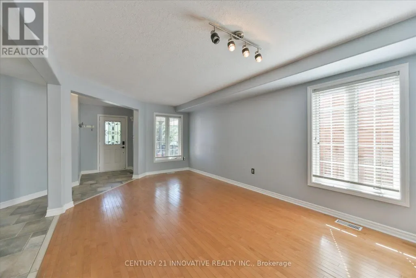
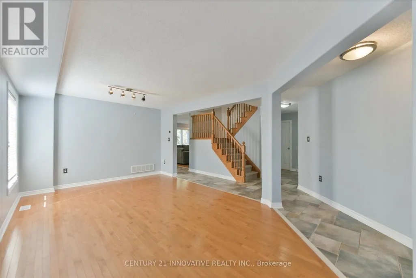
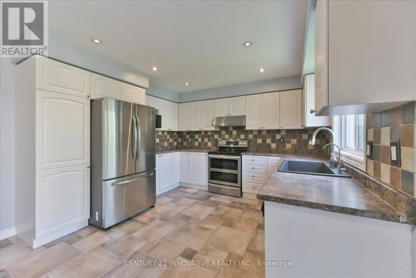
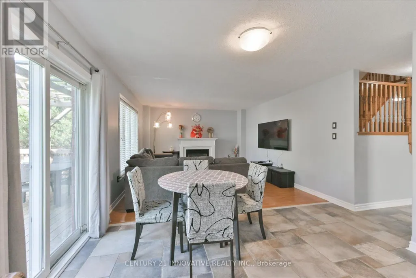
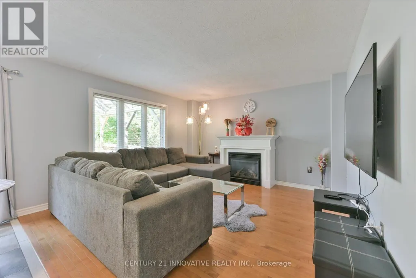
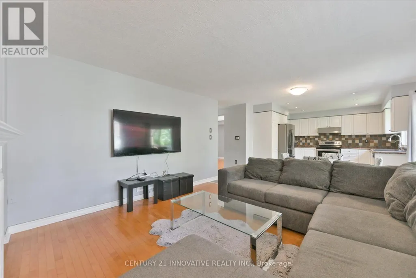
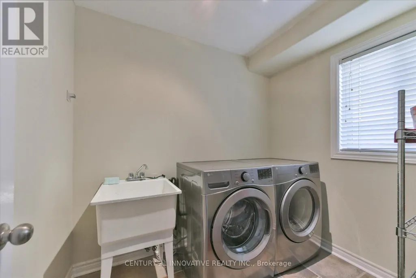
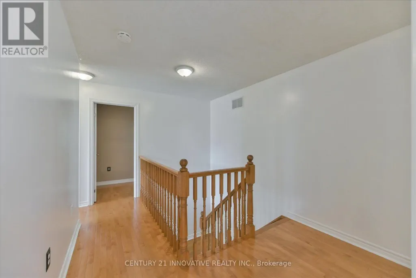
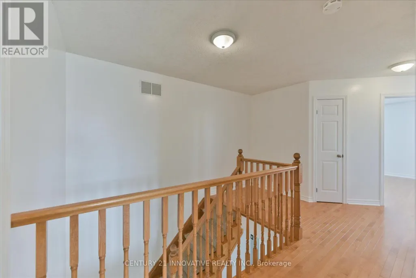
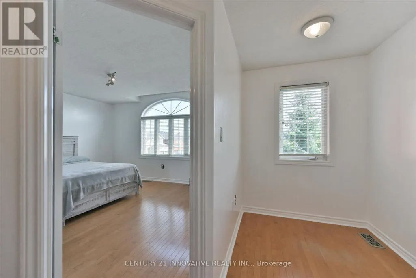
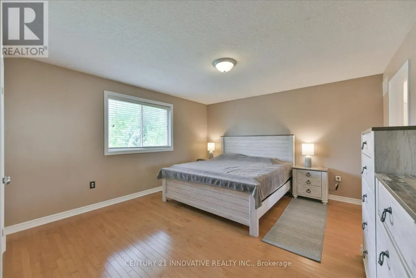
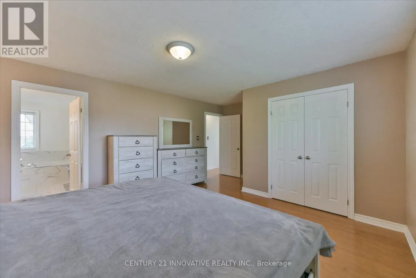
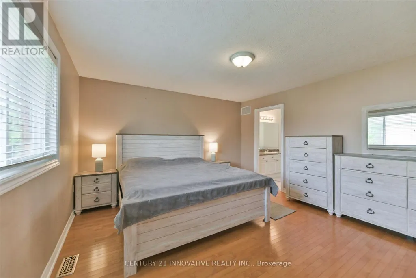
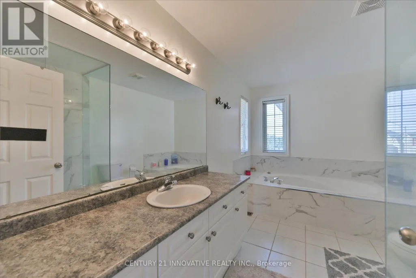
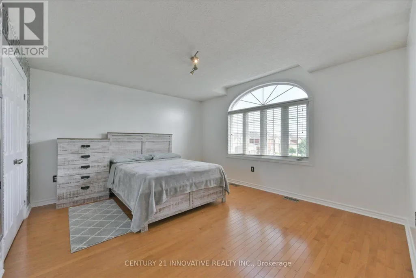
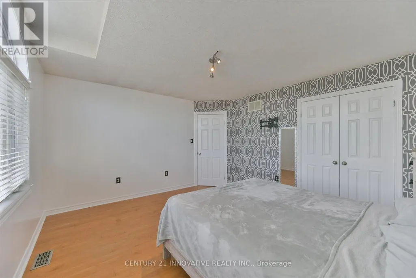
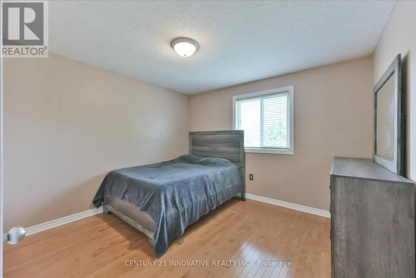
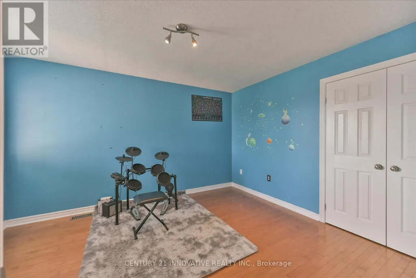
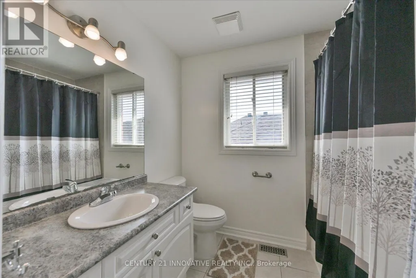
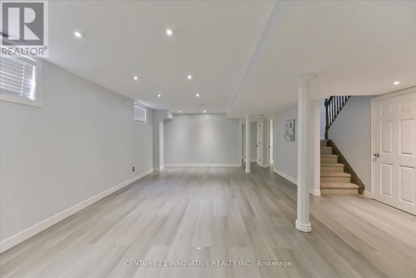
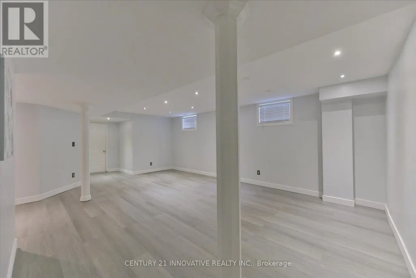
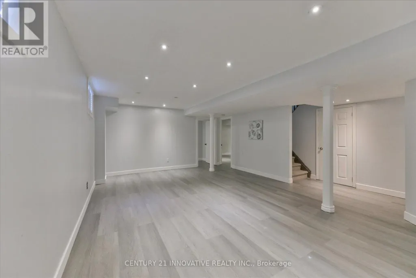
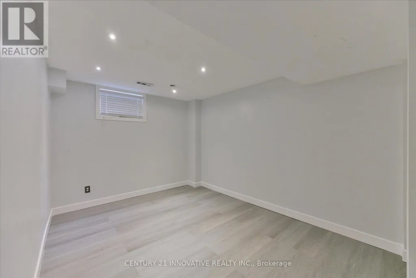
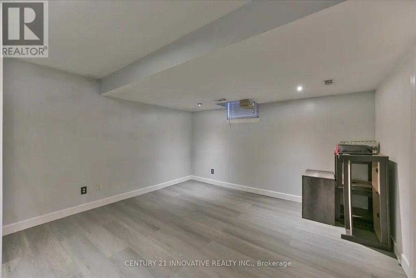
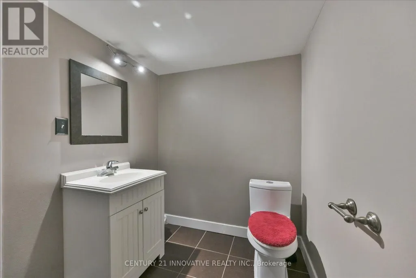
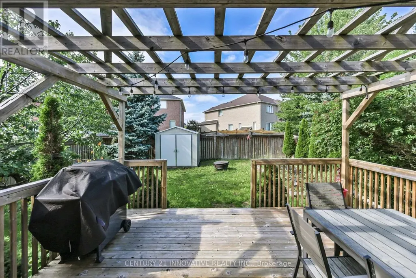
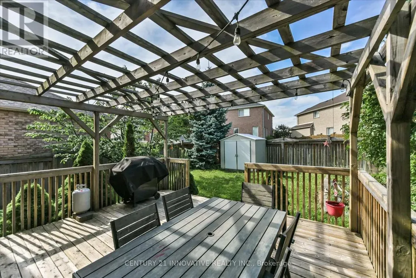
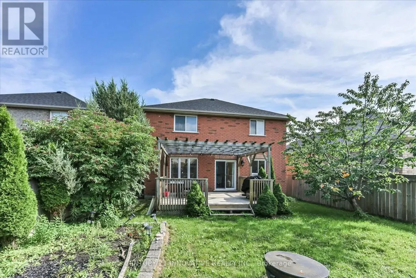
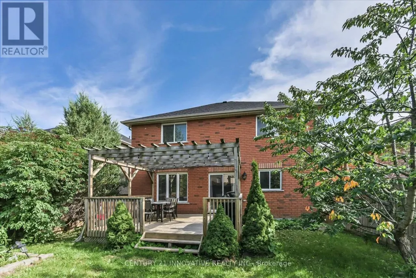
Large, all brick, 2 storey home in desirable southeast Barrie. With over 3200 sq ft of total living space, this home provides room for everyone. Large front, tiled foyer leads into a spacious family room with hardwood floors. The open concept kitchen and dining areas enjoy the coziness of a fireplace and also access to your fully fenced backyard with deck/pergola. The spacious living room offers room for large family get togethers. Back and front yards provide mature trees for privacy and aesthetic appeal. Solid wood staircase leads you to 4 spacious bedrooms (all with hardwood) and 2-4pc bathrooms with ceramic tile. The large master has its own ensuite with glass shower enclosure and separate bath. Features include a main floor laundry area and large tiled foyer. The basement rec room and games room offers plenty of room for additional entertaining and also has a 2 pc bathroom for convenience. Additionally, this bonus space is finished with laminate and has pot lights to brighten the area. The large (inside entry) double garage provides room for your vehicles and plenty of storage. Just off Big Bay Point Rd., this area is close to shopping, schools, transportation, GO train. (id:7434)
General Features
| Community Features | School Bus |
|---|---|
| Property Type | Single Family |
| CommunityName | Innis-Shore |
| Amenities | Golf Nearby, Hospital, Park, Schools, Public Transit |
| Building Amenities | Fireplace(s) |
| Building Appliances | Garage door opener remote(s), Dishwasher, Dryer, Range, Stove, Washer, Window Coverings, Refrigerator |
| Building Cooling Type | Central air conditioning |
| Location Description | Prince William Way & Empire Drive |
| Parking Space Total | 6 |
| Foundation Type | Concrete |
| Building Type | House |
| Ownership Type | Freehold |
| Building.StoriesTotal | 2 |
Interior Features
| Building Fireplace Present | True |
|---|---|
| Building Heating Type | Forced air |
| Building Heating Fuel | Natural gas |
| Basement Development | Finished |
| Basement Type | N/A (Finished) |
| Construction Style Attachment | Detached |
| Flooring Type | Hardwood, Ceramic, Tile |
| Living Area Range | 2000 |
| Bedrooms | 4+2 |
Exterior Features
| Land Amenities | Golf Nearby, Hospital, Park, Schools, Public Transit |
|---|---|
| Sewer | Sanitary sewer |
| Exterior Finish | Brick |
Room Details
| Room | Dimensions | Level | Flooring | Details |
|---|---|---|---|---|
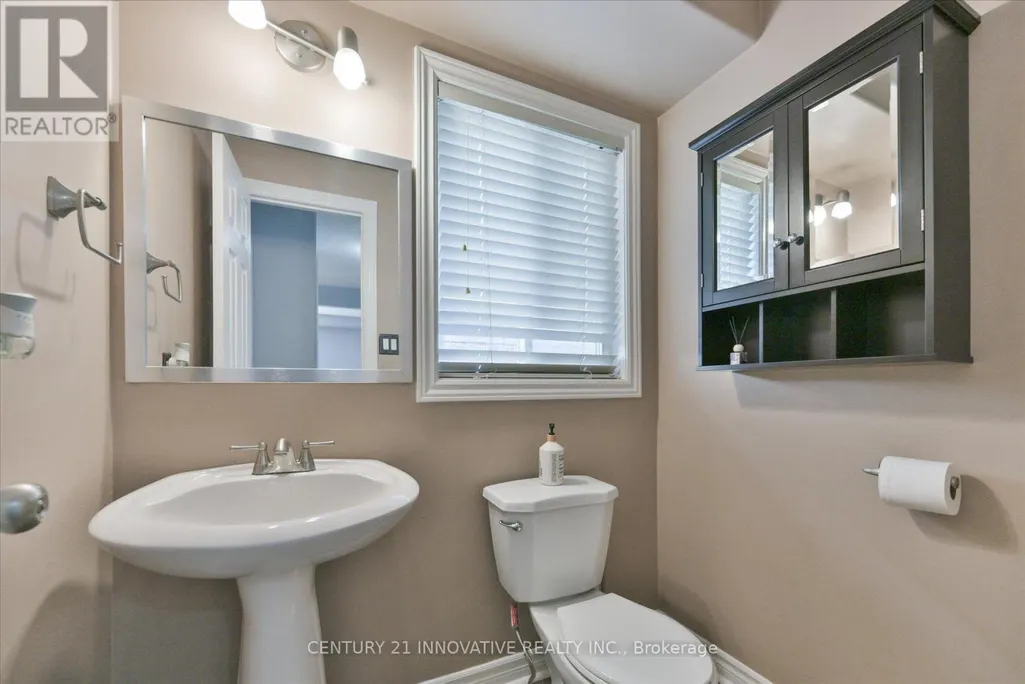
| Bathroom | 0.01 m x 0.01 m | Main level | 0.01 m | |
| Bedroom | 4.26 m x 3.78 m | Second level | 3.78 m | |
| Dining room | 3.98 m x 3.98 m | Main level | 3.98 m | |
| Kitchen | 4.92 m x 3.53 m | Main level | 3.53 m | |
| Laundry room | 0.01 m x 0.01 m | Main level | 0.01 m | |
| Living room | 6.04 m x 3.42 m | Main level | 3.42 m | |
| Primary Bedroom | 4.69 m x 3.98 m | Second level | 3.98 m | |
| Recreational, Games room | 9.67 m x 4.41 m | Basement | 4.41 m |
Amenities
- Views
- New Construction
- Adult 55+
- Lease To Own
- No Strata Fees
- Furnished
- Primary On Main
- Air Conditioning
- Seller Finance
- Green
- Fixer Upper
- Horse
- Golf
- Fireplace
- Deck
- Garage
- Basement
- Pool

Property vs Single Family Average in L4N 0Y9
Price
In The Neighbourhood
Just Listed
Barrie (Innis-Shore)
$ 849,000
- Type
- Single Family
- Rooms
- 6 Beds + 3.5 Baths
REMAX YOUR COMMUNITY REALTY
Just Listed
Barrie (Innis-Shore)
$ 875,000
- Type
- Single Family
- Rooms
- 4 Beds + 2.5 Baths
RE/MAX EXPERTS
Open House
Barrie (Innis-Shore)
$ 929,000
- Type
- Single Family
- Rooms
- 6 Beds + 4 Baths
RE/MAX HALLMARK CHAY REALTY
Open House
Barrie (Innis-Shore)
$ 949,900
- Type
- Single Family
- Rooms
- 5 Beds + 3.5 Baths
RE/MAX HALLMARK CHAY REALTY
Barrie (Innis-Shore)
$ 1,040,000
- Type
- Single Family
- Rooms
- 4 Beds + 2.5 Baths
RE/MAX CROSSTOWN REALTY INC.
Barrie (Innis-Shore)
$ 749,900
- Type
- Single Family
- Rooms
- 4 Beds + 2.5 Baths
COLDWELL BANKER THE REAL ESTATE CENTRE
Open House
Barrie (Innis-Shore)
$ 900,000
- Type
- Single Family
- Rooms
- 4 Beds + 2.5 Baths
RE/MAX HALLMARK PEGGY HILL GROUP REALTY
Barrie (Innis-Shore)
$ 999,999
- Type
- Single Family
- Rooms
- 4 Beds + 3.5 Baths
CENTURY 21 B.J. ROTH REALTY LTD.
Water Views
Barrie (Innis-Shore)
$ 849,900
- Type
- Single Family
- Rooms
- 4 Beds + 3.5 Baths
SUTTON GROUP INCENTIVE REALTY INC.
Golf Course
Barrie (Innis-Shore)
$ 924,900
- Type
- Single Family
- Rooms
- 3 Beds + 2.5 Baths
RE/MAX HALLMARK CHAY REALTY
Open House
Barrie (Innis-Shore)
$ 1,399,888
- Type
- Single Family
- Rooms
- 5 Beds + 3 Baths
CENTURY 21 B.J. ROTH REALTY LTD.
Barrie (Innis-Shore)
$ 1,028,500
- Type
- Single Family
- Rooms
- 5 Beds + 4.5 Baths
ROYAL LEPAGE PLATINUM REALTY

 Data provided by the Ontario Regional Technology & Information Systems. The information is deemed reliable, but is not guaranteed. Not intended to solicit buyers or sellers, landlords or tenants currently under contract.
The trademarks REALTOR®, REALTORS® and the REALTOR® logo are controlled by The Canadian Real Estate Association (CREA) and identify real estate professionals who are members of CREA. The trademarks MLS®, Multiple Listing Service® and the associated logos are owned
Data provided by the Ontario Regional Technology & Information Systems. The information is deemed reliable, but is not guaranteed. Not intended to solicit buyers or sellers, landlords or tenants currently under contract.
The trademarks REALTOR®, REALTORS® and the REALTOR® logo are controlled by The Canadian Real Estate Association (CREA) and identify real estate professionals who are members of CREA. The trademarks MLS®, Multiple Listing Service® and the associated logos are owned