
Golf Course










Address
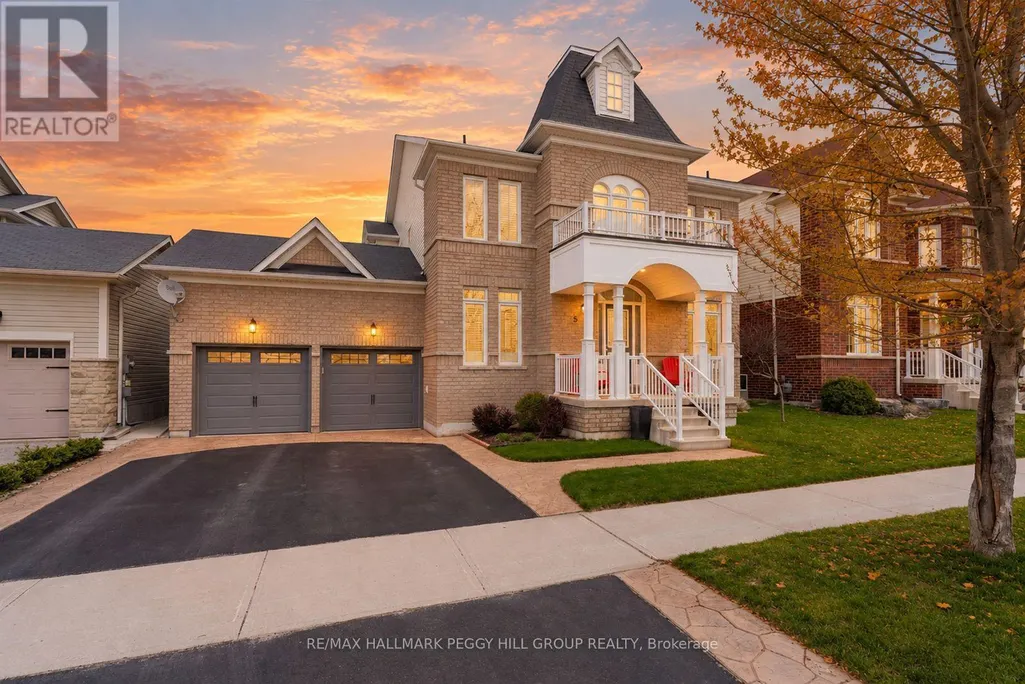
5 Magna Carta Road, Barrie (Innis-Shore), ON
Price
$ 879,900
Property Attributes
- ID#S13773776
- TypeSingle Family
- Listing Status Active
- MunicipalityBarrie (Innis-Shore)
- CityBarrie (Innis-Shore)
- AreaInnis-Shore
- NeighbourhoodInnis-Shore
- Postal CodeL4M 7H9
- Style
- Price$ 879,900
- Bedrooms4+1
- Bathrooms3
- Half Bathrooms1
Data Source:
Canadian Real Estate Association (CREA)
Property Description
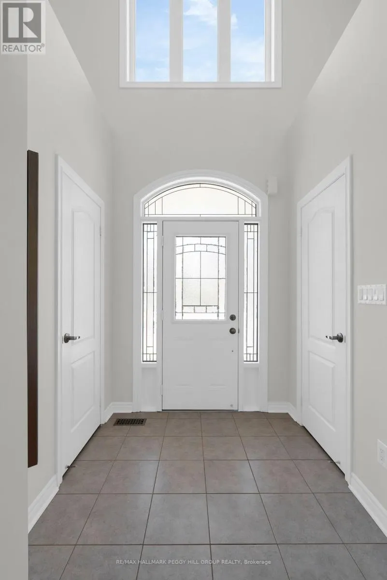
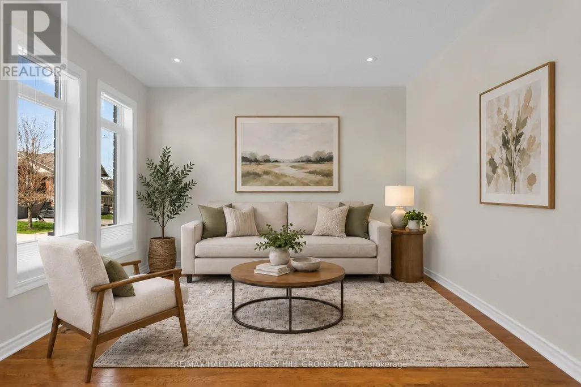
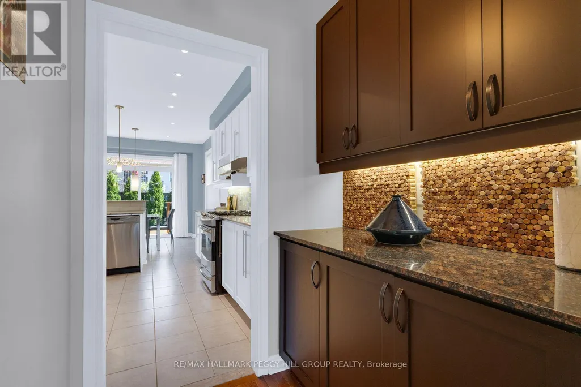
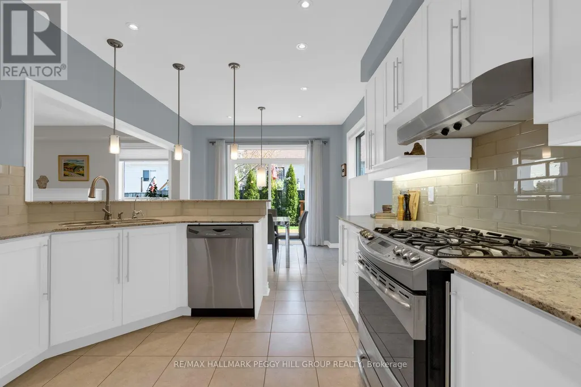
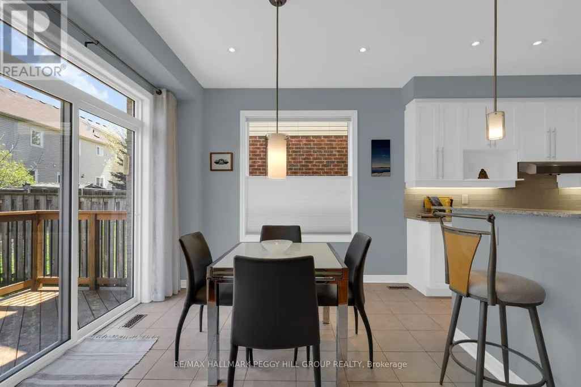
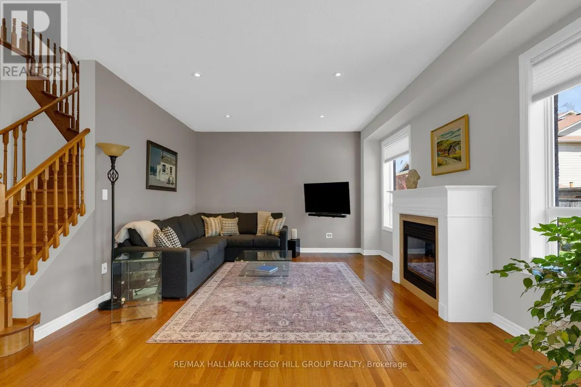
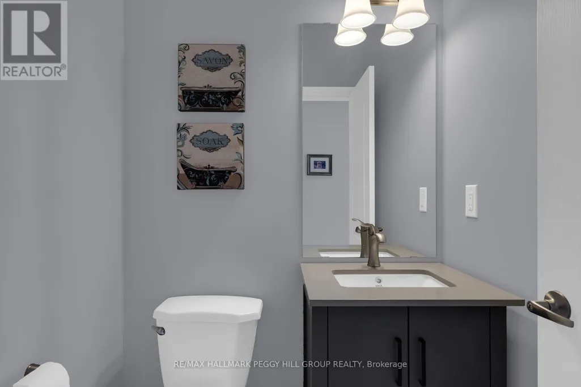
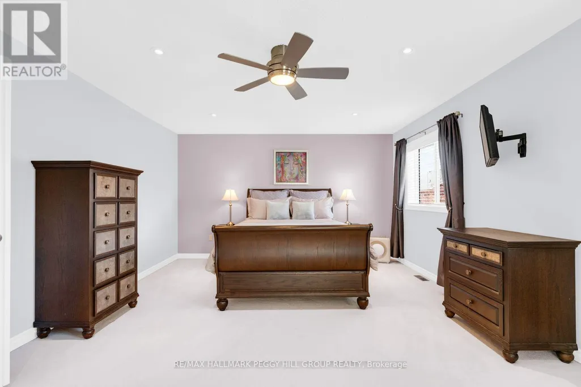
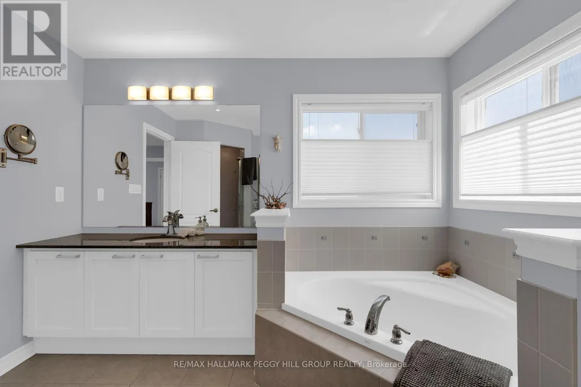
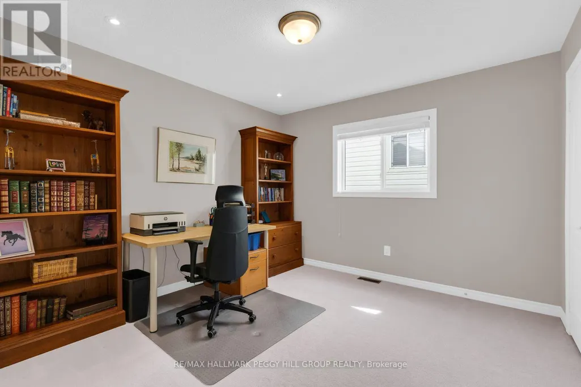
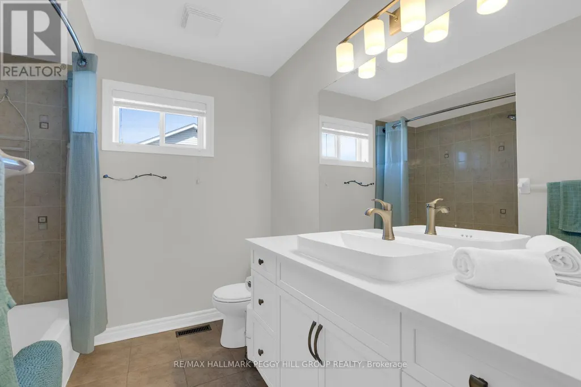
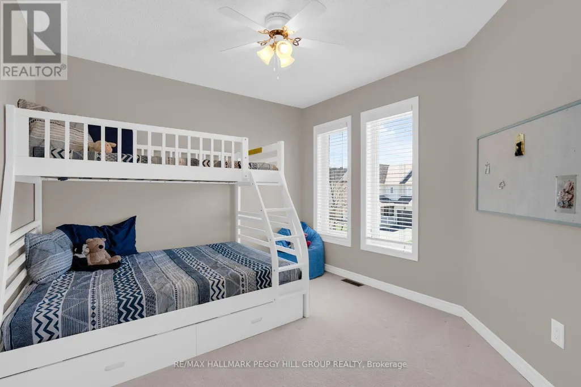
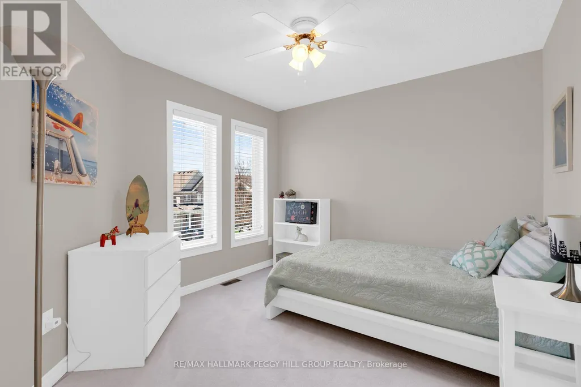
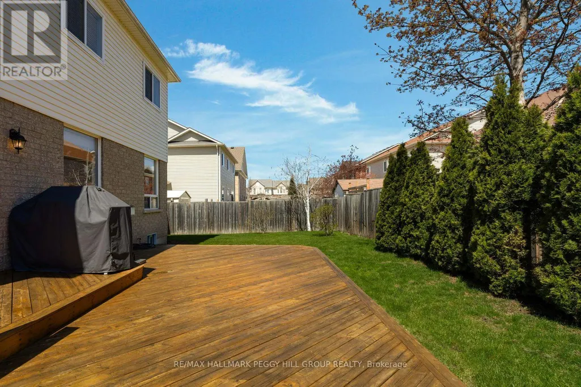
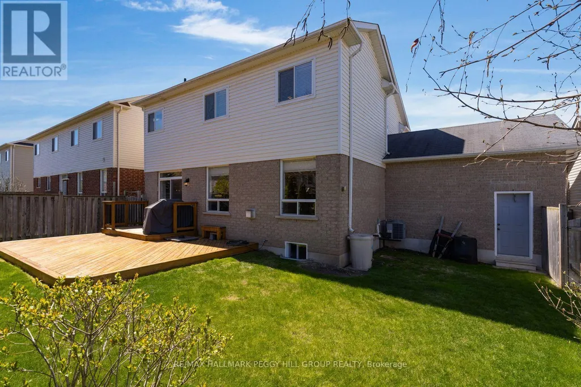
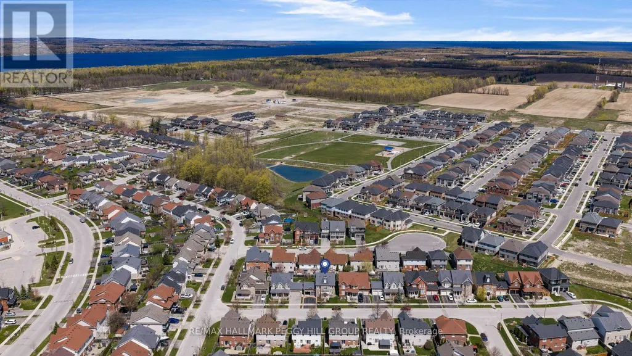
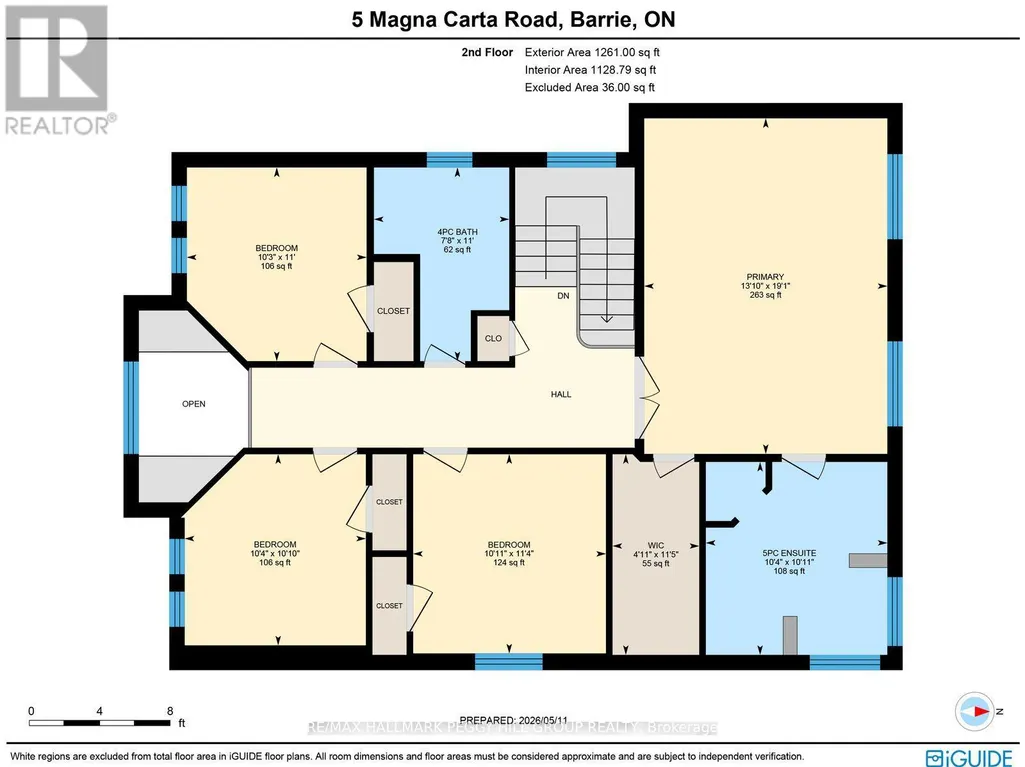
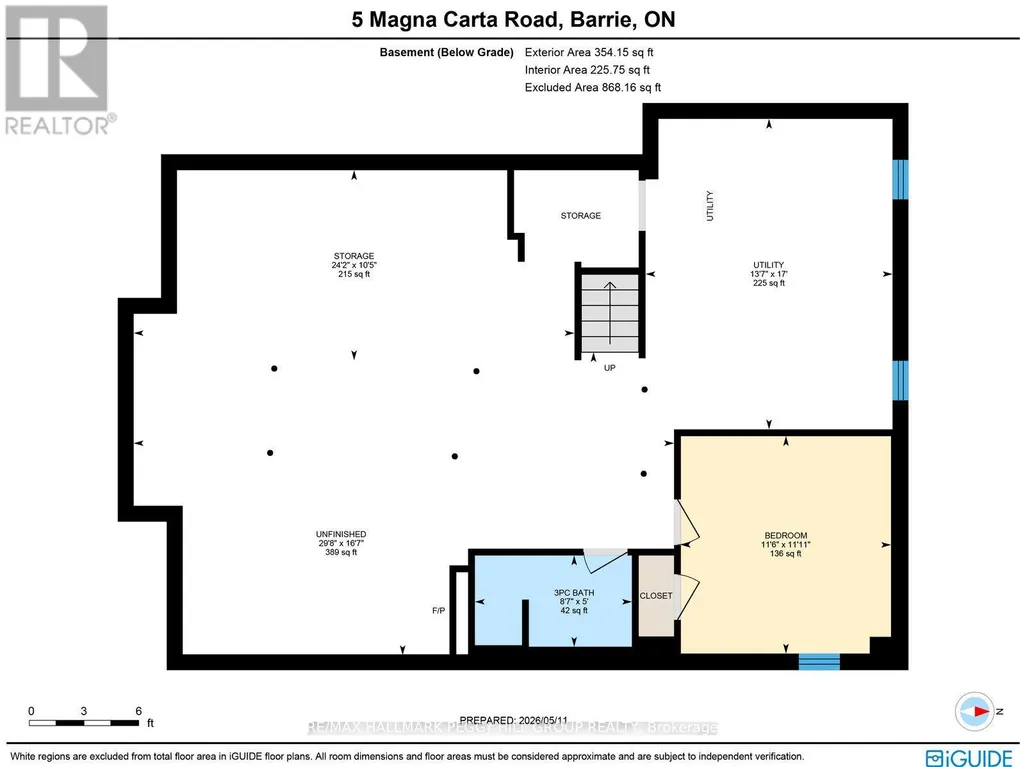
OVER 2,700 FINISHED SQ FT, MOVE-IN READY & LOADED WITH UPGRADES IN SOUTH BARRIE! Move in with confidence knowing the big-ticket updates are already behind you, including a new two-stage furnace (2025), updated windows, roof, exterior vents, R-60 attic insulation, modernized lighting, ceiling fans, updated bathroom shut-off valves and faucets, plus a recent duct cleaning. With over 2,700 finished square feet, the 2-storey foyer gives the home an impressive sense of scale before opening to a front living room, formal dining room and updated white shaker kitchen with tile flooring, granite counters, stainless steel appliances including a gas range, under-cabinet lighting, a subway tile backsplash, upgraded faucets, a peninsula and a built-in servery. The breakfast area opens to the updated deck and fully fenced backyard, while the family room with hardwood floors and a gas fireplace sits just off the kitchen. Four generous bedrooms include a spacious primary suite with a walk-in closet and beautifully updated 5-piece ensuite with dual vanities, a deep soaker tub and separate shower. The partially finished basement adds a fifth bedroom, full bathroom and a large unfinished area with electrical already in place for future finishing. A newer stamped concrete walkway, covered front porch, irrigation system, attached double garage with newer doors and parking for four vehicles complete the property. Set in a family-friendly South Barrie neighbourhood close to Hyde Park Public School, Maple Ridge Secondary School, parks, walking trails, shopping, restaurants, Barrie South GO Station, both the Barrie and Innisfil waterfronts, and just over 10 minutes from Friday Harbour Resort. (id:7434)
General Features
| Features | Flat site, Sump Pump |
|---|---|
| Property Type | Single Family |
| Zoning Description | R2-WS (SP-217) |
| CommunityName | Innis-Shore |
| Amenities | Golf Nearby, Park, Public Transit, Schools |
| Building Age | 16 to 30 years |
| Building Appliances | Garage door opener remote(s), Water softener, Dishwasher, Dryer, Furniture, Range, Washer, Window Coverings, Refrigerator |
| Building Cooling Type | Central air conditioning |
| Location Description | Cross Streets: Diana Way/Magna Carta Rd. ** Directions: Mapleview Dr E/Prince William Way/The Queensway/Succession Cres. |
| Parking Space Total | 4 |
| Foundation Type | Poured Concrete |
| Building Type | House |
| Ownership Type | Freehold |
| Building.StoriesTotal | 2 |
Interior Features
| Building Fireplace Present | True |
|---|---|
| Building Fireplace Total | 1 |
| Building Heating Type | Forced air |
| Building Heating Fuel | Natural gas |
| Basement Development | Partially finished |
| Basement Type | Full (Partially finished) |
| Construction Style Attachment | Detached |
| Flooring Type | Tile |
| Living Area Range | 2500 |
| Bedrooms | 4+1 |
Exterior Features
| Structure | Deck |
|---|---|
| Land Amenities | Golf Nearby, Park, Public Transit, Schools |
| Landscape Features | Landscaped, Lawn sprinkler |
| Sewer | Sanitary sewer |
| Exterior Finish | Brick, Vinyl siding |
| Fence Type | Fully Fenced, Fenced yard |
Room Details
| Room | Dimensions | Level | Flooring | Details |
|---|---|---|---|---|
| Bedroom 2 | 3.31 m x 3.14 m | Second level | 3.14 m | |
| Bedroom 3 | 3.45 m x 3.34 m | Second level | 3.34 m | |
| Bedroom 4 | 3.35 m x 3.11 m | Second level | 3.11 m | |
| Bedroom 5 | 3.63 m x 3.51 m | Basement | 3.51 m | |
| Dining room | 3.33 m x 3.7 m | Main level | 3.7 m | |
| Eating area | 3.49 m x 3.95 m | Main level | 3.95 m | |
| Family room | 5.57 m x 4.16 m | Main level | 4.16 m | |
| Foyer | 1.89 m x 1.77 m | Main level | 1.77 m | |
| Kitchen | 3.33 m x 3.59 m | Main level | 3.59 m | |
| Laundry room | 3.35 m x 1.75 m | Main level | 1.75 m | |
| Living room | 3.28 m x 3.72 m | Main level | 3.72 m | |
| Primary Bedroom | 5.81 m x 4.21 m | Second level | 4.21 m |
Amenities
- Views
- New Construction
- Adult 55+
- Lease To Own
- No Strata Fees
- Furnished
- Primary On Main
- Air Conditioning
- Seller Finance
- Green
- Fixer Upper
- Horse
- Golf
- Fireplace
- Deck
- Garage
- Basement
- Pool

Property vs Single Family Average in L4M 7H9
Price
In The Neighbourhood
Open House
Barrie (Innis-Shore)
$ 849,000
- Type
- Single Family
- Rooms
- 6 Beds + 3.5 Baths
REMAX YOUR COMMUNITY REALTY
Just Listed
Barrie (Innis-Shore)
$ 875,000
- Type
- Single Family
- Rooms
- 4 Beds + 2.5 Baths
RE/MAX EXPERTS
Open House
Barrie (Innis-Shore)
$ 929,000
- Type
- Single Family
- Rooms
- 6 Beds + 4 Baths
RE/MAX HALLMARK CHAY REALTY
Open House
Barrie (Innis-Shore)
$ 949,900
- Type
- Single Family
- Rooms
- 5 Beds + 3.5 Baths
RE/MAX HALLMARK CHAY REALTY
Barrie (Innis-Shore)
$ 1,040,000
- Type
- Single Family
- Rooms
- 4 Beds + 2.5 Baths
RE/MAX CROSSTOWN REALTY INC.
Barrie (Innis-Shore)
$ 749,900
- Type
- Single Family
- Rooms
- 4 Beds + 2.5 Baths
COLDWELL BANKER THE REAL ESTATE CENTRE
Open House
Barrie (Innis-Shore)
$ 900,000
- Type
- Single Family
- Rooms
- 4 Beds + 2.5 Baths
RE/MAX HALLMARK PEGGY HILL GROUP REALTY
Barrie (Innis-Shore)
$ 999,999
- Type
- Single Family
- Rooms
- 4 Beds + 3.5 Baths
CENTURY 21 B.J. ROTH REALTY LTD.
Water Views
Barrie (Innis-Shore)
$ 849,900
- Type
- Single Family
- Rooms
- 4 Beds + 3.5 Baths
SUTTON GROUP INCENTIVE REALTY INC.
Barrie (Innis-Shore)
$ 1,028,500
- Type
- Single Family
- Rooms
- 5 Beds + 4.5 Baths
ROYAL LEPAGE PLATINUM REALTY
Golf Course
Barrie (Innis-Shore)
$ 924,900
- Type
- Single Family
- Rooms
- 3 Beds + 2.5 Baths
RE/MAX HALLMARK CHAY REALTY
Barrie (Innis-Shore)
$ 1,399,888
- Type
- Single Family
- Rooms
- 5 Beds + 3 Baths
CENTURY 21 B.J. ROTH REALTY LTD.

 Data provided by the Ontario Regional Technology & Information Systems. The information is deemed reliable, but is not guaranteed. Not intended to solicit buyers or sellers, landlords or tenants currently under contract.
The trademarks REALTOR®, REALTORS® and the REALTOR® logo are controlled by The Canadian Real Estate Association (CREA) and identify real estate professionals who are members of CREA. The trademarks MLS®, Multiple Listing Service® and the associated logos are owned
Data provided by the Ontario Regional Technology & Information Systems. The information is deemed reliable, but is not guaranteed. Not intended to solicit buyers or sellers, landlords or tenants currently under contract.
The trademarks REALTOR®, REALTORS® and the REALTOR® logo are controlled by The Canadian Real Estate Association (CREA) and identify real estate professionals who are members of CREA. The trademarks MLS®, Multiple Listing Service® and the associated logos are owned