
Primary on Main
Address
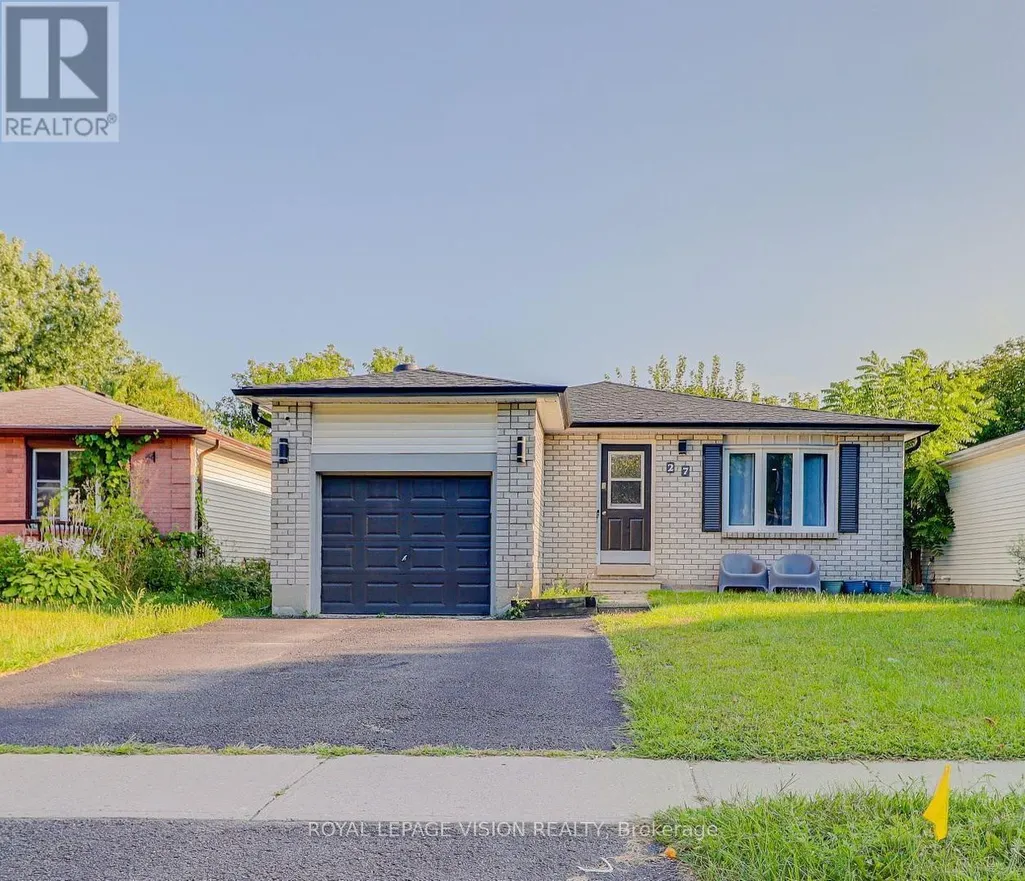
27 Maitland Drive, Barrie (Grove East), ON
Price
$ 2,900
Property Attributes
- ID#S13770076
- TypeSingle Family
- Listing Status Active
- MunicipalityBarrie (Grove East)
- CityBarrie (Grove East)
- AreaGrove East
- NeighbourhoodGrove East
- Postal CodeL4M 5V9
- Style
- Price$ 2,900
- Bedrooms3+2
- Bathrooms2
- Half Bathrooms0
Data Source:
Canadian Real Estate Association (CREA)
Property Description
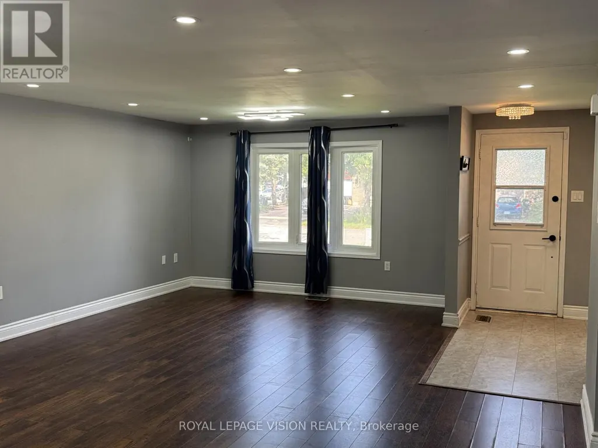
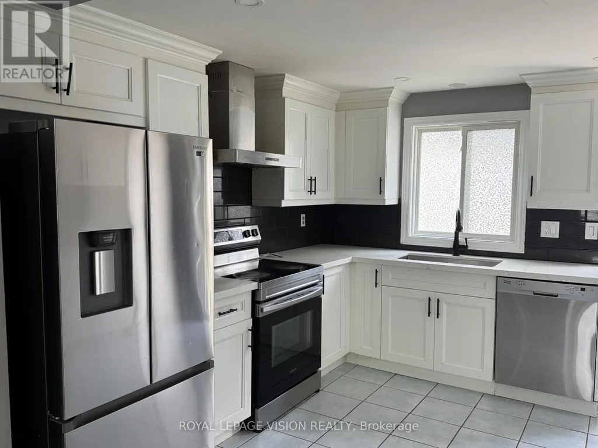
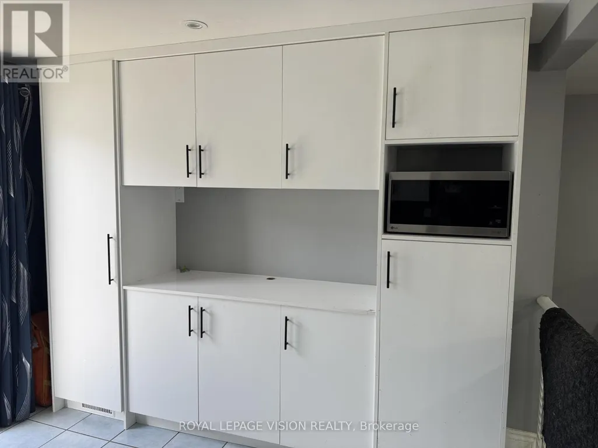
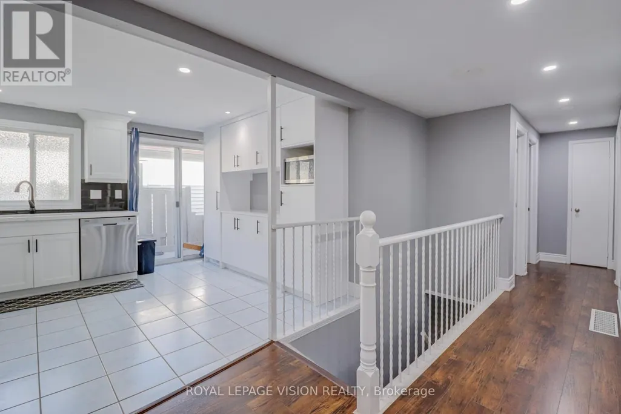
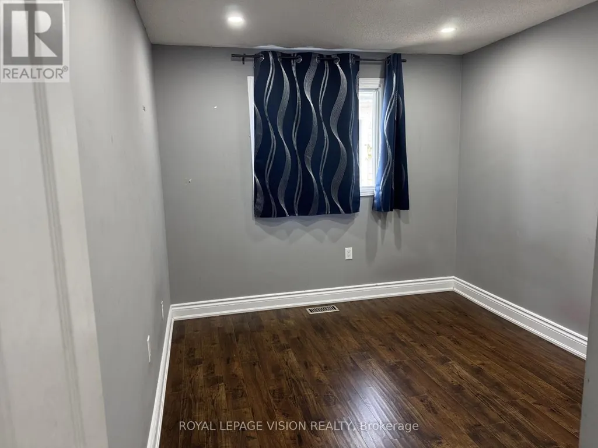
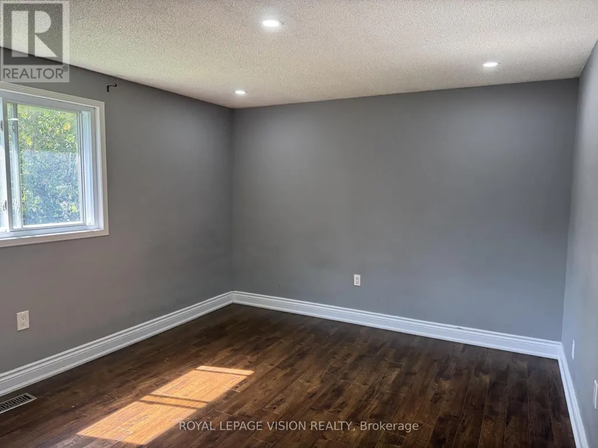
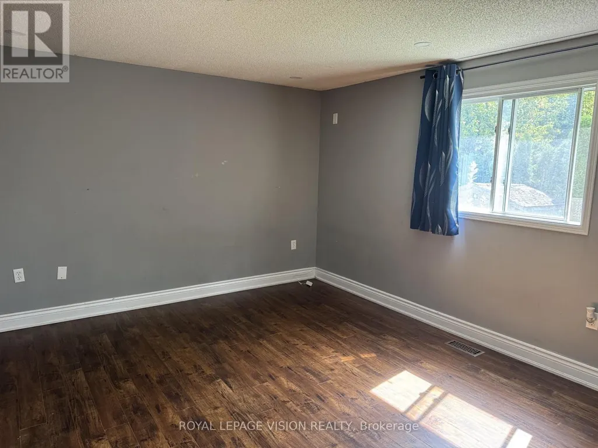
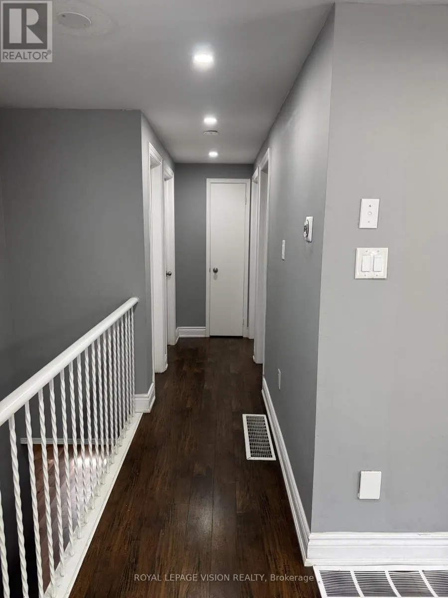
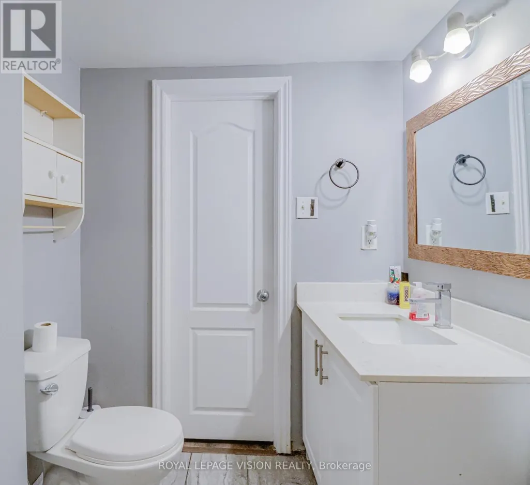
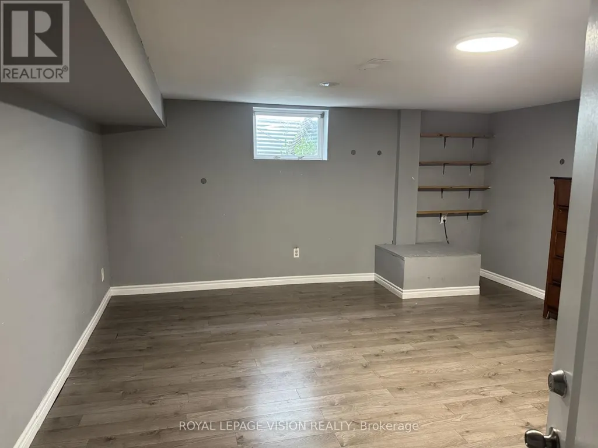
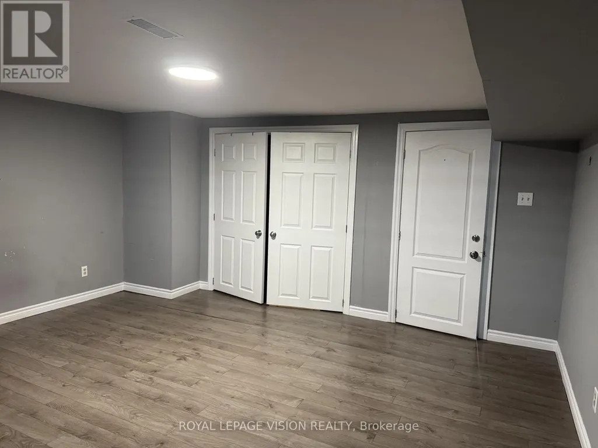
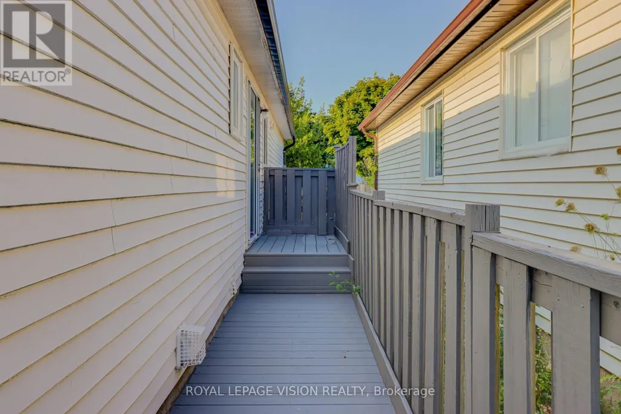
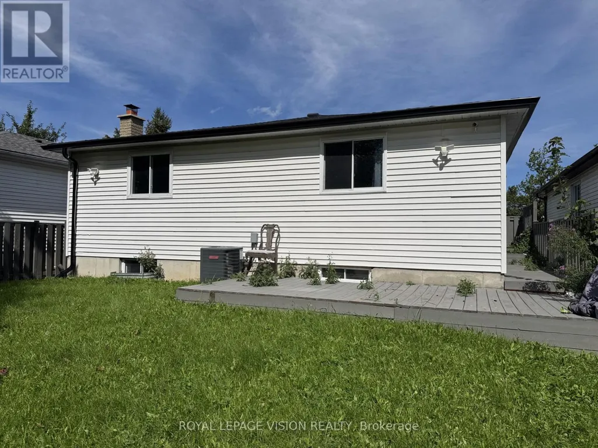
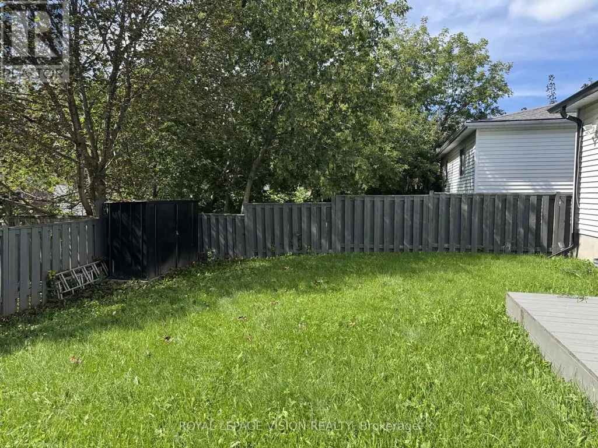
Beautiful and spacious 5-bedroom detached home located in a quiet, friendly, and family-oriented neighborhood. The home features 3 bedrooms upstairs and 2 bedrooms in the fully finished basement, along with 2 full washrooms. The house is completely carpet-free and comes equipped with stainless steel appliances. The finished basement includes 2 bedrooms, and a full washroom, making it ideal for additional living space. Situated on a large lot, the property offers a decent-sized backyard, driveway parking for up to 3 cars. Conveniently located just steps from Georgian College and the hospital, with easy access to Highway 400, and close to parks, schools, grocery stores, recreation centers, plazas, shopping malls, and the Barrie waterfront. This home is an excellent choice for a single family looking for a spacious, comfortable, and conveniently located property (id:7434)
General Features
| Property Type | Single Family |
|---|---|
| Lease | 2900.00 |
| CommunityName | Grove East |
| Building Appliances | Dishwasher, Dryer, Stove, Washer, Refrigerator |
| Building Cooling Type | Central air conditioning |
| Location Description | Johnson Street & Maitland Drive |
| Parking Space Total | 3 |
| Foundation Type | Unknown |
| Building Type | House |
| Ownership Type | Freehold |
| Building.StoriesTotal | 2 |
Interior Features
| Building Fireplace Present | False |
|---|---|
| Building Heating Type | Forced air |
| Building Heating Fuel | Natural gas |
| Basement Development | Finished |
| Basement Type | N/A (Finished) |
| Construction Style Attachment | Detached |
| Flooring Type | Laminate |
| Living Area Range | 1100 |
| Bedrooms | 3+2 |
Exterior Features
| Sewer | Sanitary sewer |
|---|---|
| Exterior Finish | Aluminum siding, Brick |
Room Details
| Room | Dimensions | Level | Flooring | Details |
|---|---|---|---|---|
| Bedroom | 4.76 m x 4.64 m | Basement | 4.64 m | |
| Bedroom 2 | 3.14 m x 2.74 m | Main level | 2.74 m | |
| Bedroom 3 | 3.87 m x 3.4 m | Main level | 3.4 m | |
| Kitchen | 3.93 m x 4.23 m | Main level | 4.23 m | |
| Living room | 3.9 m x 4.5 m | Main level | 4.5 m | |
| Primary Bedroom | 4.57 m x 3.76 m | Main level | 3.76 m | |
| Recreational, Games room | 8.83 m x 5.58 m | Basement | 5.58 m |
Amenities
- Views
- New Construction
- Adult 55+
- Lease To Own
- No Strata Fees
- Furnished
- Primary On Main
- Air Conditioning
- Seller Finance
- Green
- Fixer Upper
- Horse
- Golf
- Fireplace
- Deck
- Garage
- Basement
- Pool

Property vs Single Family Average in L4M 5V9
Price
In The Neighbourhood
Barrie (Grove East)
$ 599,900
- Type
- Single Family
- Rooms
- 4 Beds + 1.5 Baths
Keller Williams Experience Realty
Barrie (Grove East)
$ 729,000
- Type
- Single Family
- Rooms
- 4 Beds + 3.5 Baths
FARIS TEAM REAL ESTATE BROKERAGE
Barrie (Grove East)
$ 775,000
- Type
- Single Family
- Rooms
- 7 Beds + 4.5 Baths
FARIS TEAM REAL ESTATE BROKERAGE
Primary On Main
Barrie (Grove East)
$ 2,650
- Type
- Single Family
- Rooms
- 3 Beds + 1 Baths
SUTTON GROUP INCENTIVE REALTY INC.
Barrie (Grove East)
$ 899,900
- Type
- Single Family
- Rooms
- 7 Beds + 3.5 Baths
CENTURY 21 B.J. ROTH REALTY LTD.
Barrie (Grove East)
$ 699,900
- Type
- Single Family
- Rooms
- 4 Beds + 1.5 Baths
FARIS TEAM REAL ESTATE BROKERAGE
Barrie (Grove East)
$ 549,888
- Type
- Single Family
- Rooms
- 3 Beds + 1.5 Baths
HOMELIFE NEW WORLD REALTY INC.
Barrie (Grove East)
$ 699,000
- Type
- Single Family
- Rooms
- 5 Beds + 2.5 Baths
RE/MAX HALLMARK PEGGY HILL GROUP REALTY

 Data provided by the Ontario Regional Technology & Information Systems. The information is deemed reliable, but is not guaranteed. Not intended to solicit buyers or sellers, landlords or tenants currently under contract.
The trademarks REALTOR®, REALTORS® and the REALTOR® logo are controlled by The Canadian Real Estate Association (CREA) and identify real estate professionals who are members of CREA. The trademarks MLS®, Multiple Listing Service® and the associated logos are owned
Data provided by the Ontario Regional Technology & Information Systems. The information is deemed reliable, but is not guaranteed. Not intended to solicit buyers or sellers, landlords or tenants currently under contract.
The trademarks REALTOR®, REALTORS® and the REALTOR® logo are controlled by The Canadian Real Estate Association (CREA) and identify real estate professionals who are members of CREA. The trademarks MLS®, Multiple Listing Service® and the associated logos are owned