
Address
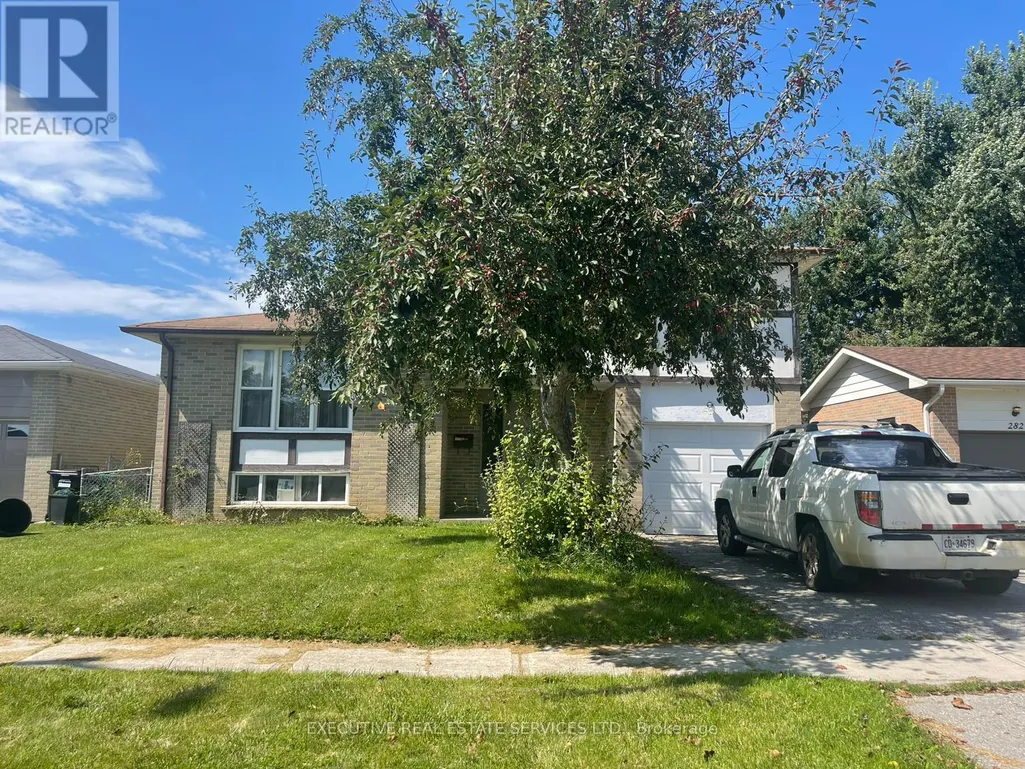
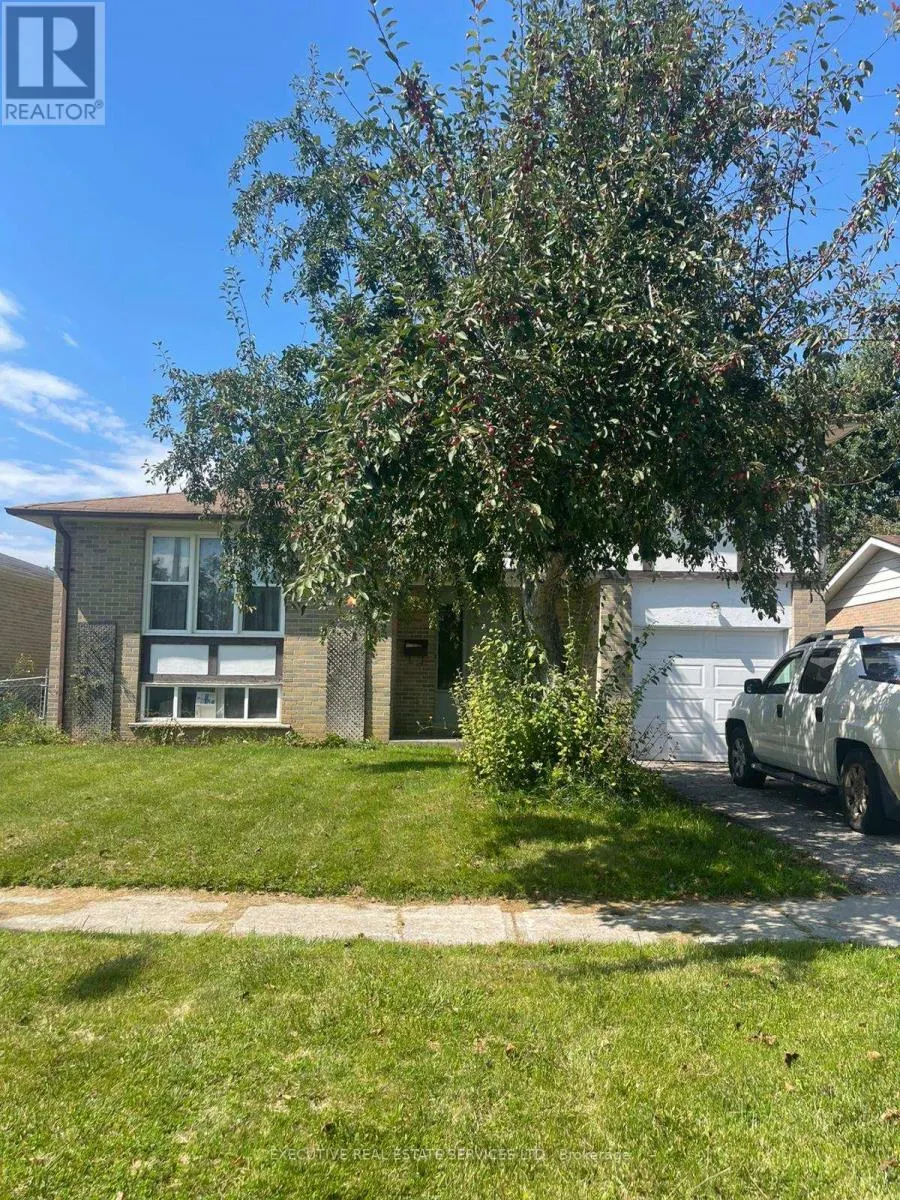
280 Cook Street, Barrie (Grove East), ON
Price
$ 3,950
Property Attributes
- ID#S13726158
- TypeSingle Family
- Listing Status Active
- MunicipalityBarrie (Grove East)
- CityBarrie (Grove East)
- AreaGrove East
- NeighbourhoodGrove East
- Postal CodeL4M 4H8
- Style
- Price$ 3,950
- Bedrooms6+2
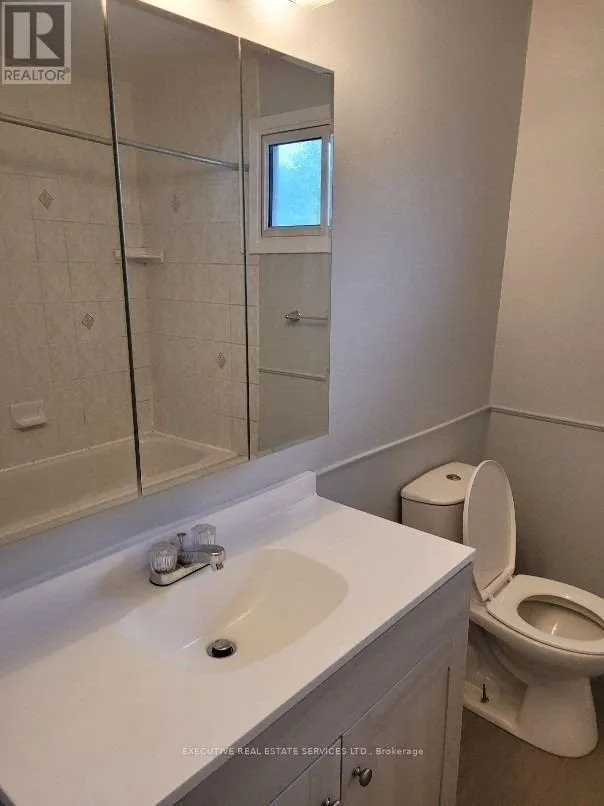
- Bathrooms3
- Half Bathrooms0
Data Source:
Canadian Real Estate Association (CREA)
Property Description
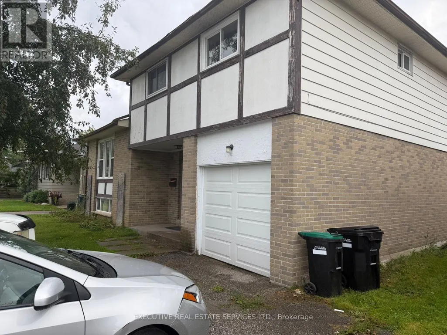
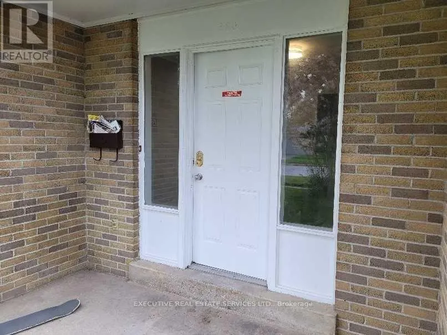
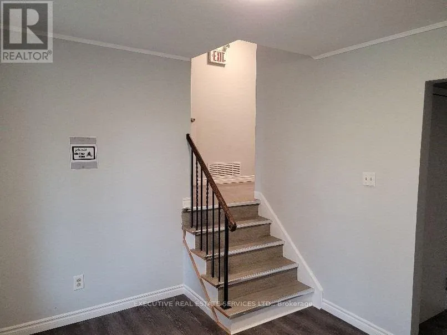
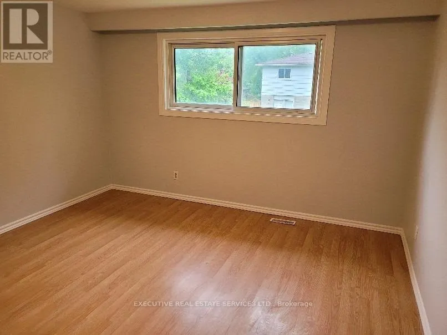
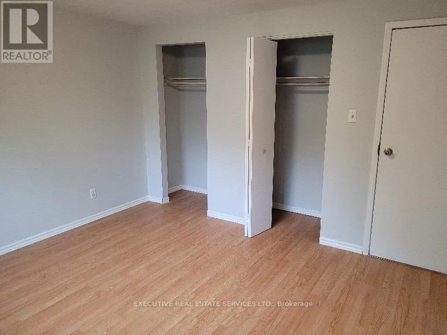
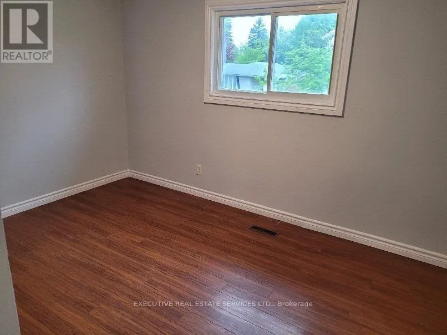
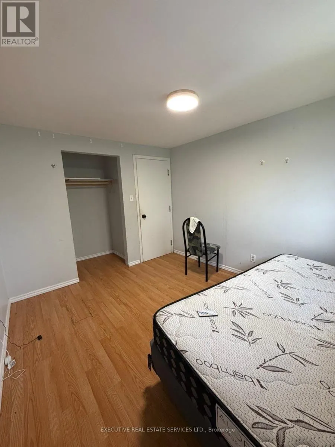
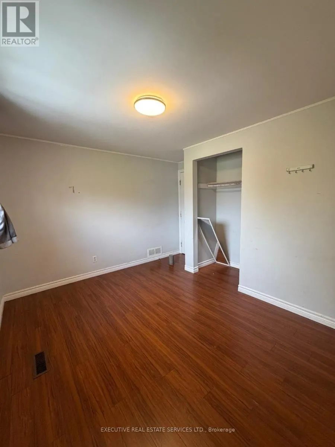
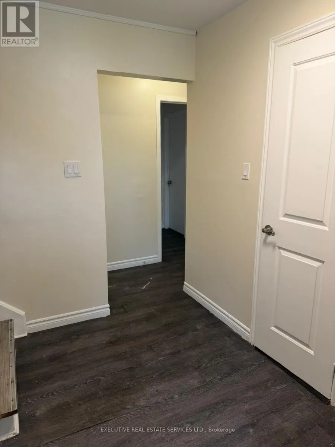
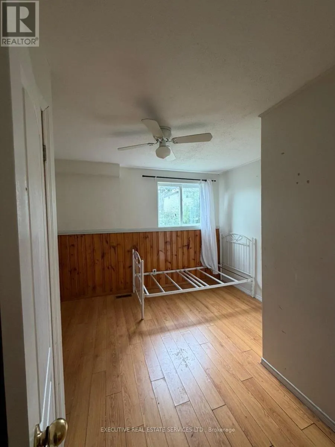
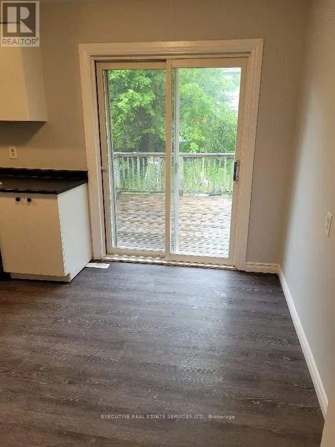
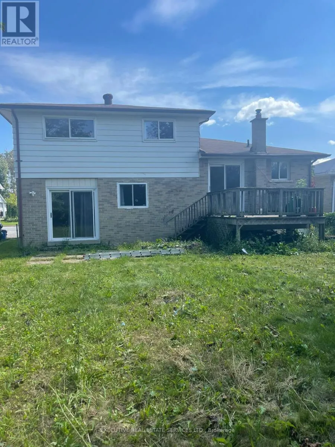
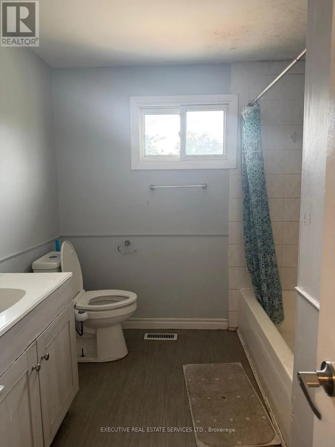
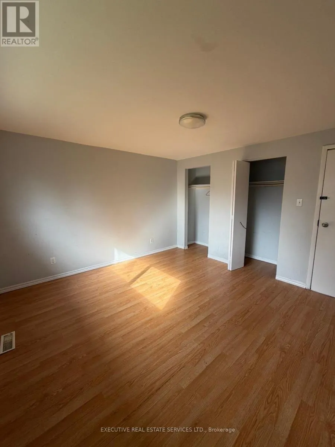
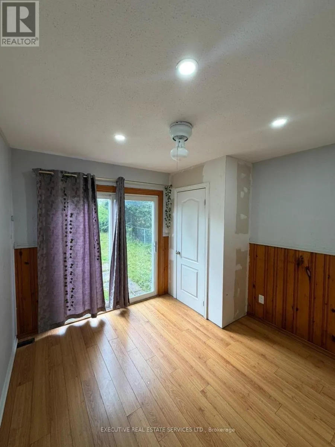
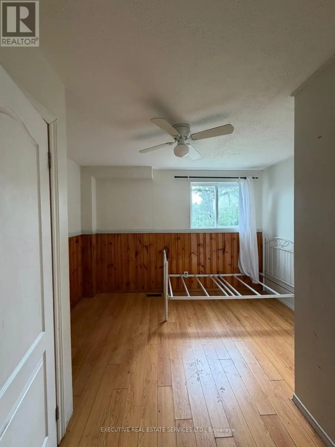
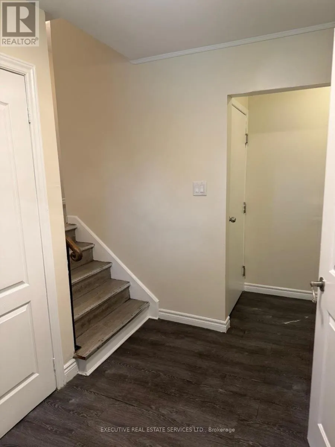
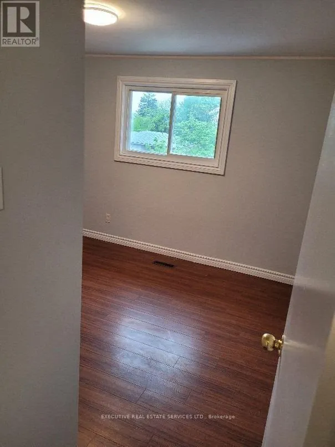
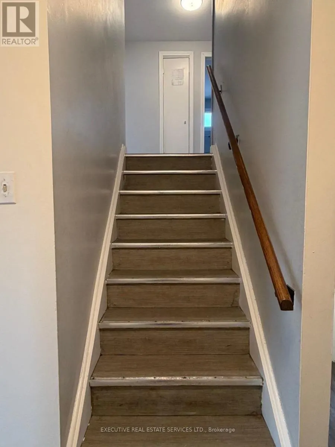
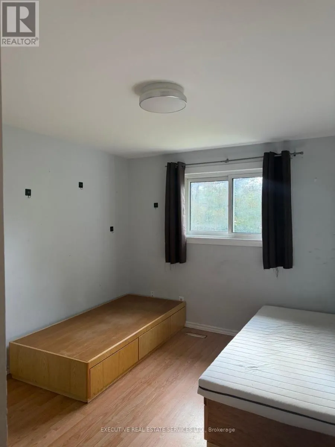
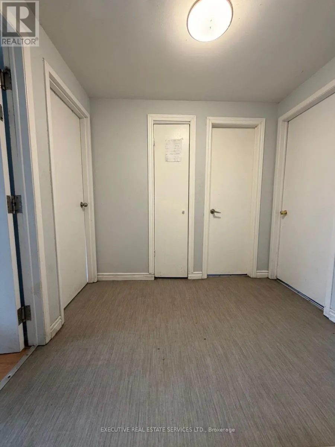
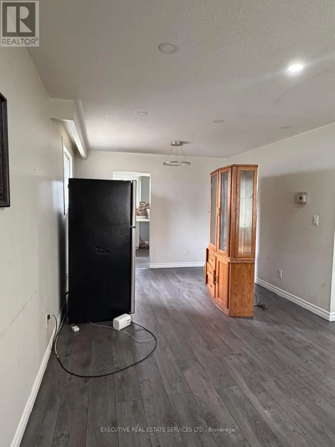
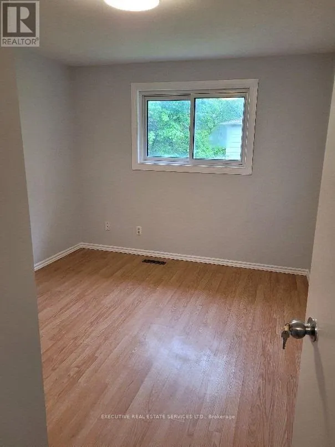
Clean*Clean*Clean, Beautiful 6+2 Bedrooms Detached Home In Sought After Neighborhood , Fully Upgraded / Renovated Home, 2 Mins Walking Distance Georgian College, All Appliances, upgraded Kitchen, 6 Bedrooms Above Ground, 2 Beds In Basement, Walk Out To Deck, Very Big Backyard, No Carpet In Entire Home. Close To Schools, Transit, Library, Community Center & Shopping. Extras: All Elfs And Electrical Fittings, Fridge, Stove, Washer, Dryer, B/I Dishwasher & Hwt. All Sizes / Measurements Are Approximate & Information To Be Verified Buyer & Buyer Agent. Vacant Home & Showing Any Time. (id:7434)
General Features
| Property Type | Single Family |
|---|---|
| Lease | 3950.00 |
| CommunityName | Grove East |
| Amenities | Hospital, Park |
| Building Appliances | Water Heater, Dishwasher, Dryer, Stove, Washer, Refrigerator |
| Building Cooling Type | Central air conditioning |
| Location Description | Cross Streets: Cook North Of Grove. ** Directions: Cook/Ring Rd. |
| Parking Space Total | 4 |
| Foundation Type | Concrete |
| Building Type | House |
| Ownership Type | Freehold |
Interior Features
| Building Fireplace Present | False |
|---|---|
| Building Heating Type | Forced air |
| Building Heating Fuel | Natural gas |
| Basement Development | Finished |
| Basement Type | N/A (Finished) |
| Construction Style Attachment | Detached |
| Flooring Type | Laminate, Tile |
| Living Area Range | 1500 |
| Bedrooms | 6+2 |
Exterior Features
| Land Amenities | Hospital, Park |
|---|---|
| Sewer | Sanitary sewer |
| Exterior Finish | Brick, Wood |
| Fence Type | Fenced yard |
Room Details
| Room | Dimensions | Level | Flooring | Details |
|---|---|---|---|---|
| Bedroom | 3.65 m x 3.35 m | Main level | 3.35 m | |
| Bedroom 2 | 3.81 m x 3.65 m | Upper Level | 3.65 m | |
| Bedroom 3 | 3.65 m x 2.89 m | Upper Level | 2.89 m | |
| Bedroom 4 | 3.35 m x 2.89 m | Upper Level | 2.89 m | |
| Bedroom 5 | 3.65 m x 3.35 m | Main level | 3.35 m | |
| Dining room | 4.26 m x 4.26 m | Main level | 4.26 m | |
| Kitchen | 2.43 m x 4.26 m | Main level | 4.26 m | |
| Living room | 4.26 m x 4.26 m | Main level | 4.26 m | |
| Primary Bedroom | 3.81 m x 3.33 m | Upper Level | 3.33 m |
Amenities
- Views
- New Construction
- Adult 55+
- Lease To Own
- No Strata Fees
- Furnished
- Primary On Main
- Air Conditioning
- Seller Finance
- Green
- Fixer Upper
- Horse
- Golf
- Fireplace
- Deck
- Garage
- Basement
- Pool

Property vs Single Family Average in L4M 4H8
Price
In The Neighbourhood
Barrie (Grove East)
$ 599,900
- Type
- Single Family
- Rooms
- 4 Beds + 1.5 Baths
Keller Williams Experience Realty
Barrie (Grove East)
$ 729,000
- Type
- Single Family
- Rooms
- 4 Beds + 3.5 Baths
FARIS TEAM REAL ESTATE BROKERAGE
Barrie (Grove East)
$ 775,000
- Type
- Single Family
- Rooms
- 7 Beds + 4.5 Baths
FARIS TEAM REAL ESTATE BROKERAGE
Primary On Main
Barrie (Grove East)
$ 2,650
- Type
- Single Family
- Rooms
- 3 Beds + 1 Baths
SUTTON GROUP INCENTIVE REALTY INC.
Barrie (Grove East)
$ 899,900
- Type
- Single Family
- Rooms
- 7 Beds + 3.5 Baths
CENTURY 21 B.J. ROTH REALTY LTD.
Barrie (Grove East)
$ 699,900
- Type
- Single Family
- Rooms
- 4 Beds + 1.5 Baths
FARIS TEAM REAL ESTATE BROKERAGE
Primary On Main
Barrie (Grove East)
$ 2,900
- Type
- Single Family
- Rooms
- 5 Beds + 2 Baths
ROYAL LEPAGE VISION REALTY
Barrie (Grove East)
$ 549,888
- Type
- Single Family
- Rooms
- 3 Beds + 1.5 Baths
HOMELIFE NEW WORLD REALTY INC.

 Data provided by the Ontario Regional Technology & Information Systems. The information is deemed reliable, but is not guaranteed. Not intended to solicit buyers or sellers, landlords or tenants currently under contract.
The trademarks REALTOR®, REALTORS® and the REALTOR® logo are controlled by The Canadian Real Estate Association (CREA) and identify real estate professionals who are members of CREA. The trademarks MLS®, Multiple Listing Service® and the associated logos are owned
Data provided by the Ontario Regional Technology & Information Systems. The information is deemed reliable, but is not guaranteed. Not intended to solicit buyers or sellers, landlords or tenants currently under contract.
The trademarks REALTOR®, REALTORS® and the REALTOR® logo are controlled by The Canadian Real Estate Association (CREA) and identify real estate professionals who are members of CREA. The trademarks MLS®, Multiple Listing Service® and the associated logos are owned