




Address
321 Miller Drive, Barrie (Edgehill Drive), ON
Price
$ 1,029,900
Property Attributes
- ID#S13761532
- TypeSingle Family
- Listing Status Active
- MunicipalityBarrie (Edgehill Drive)
- CityBarrie (Edgehill Drive)
- AreaEdgehill Drive
- NeighbourhoodEdgehill Drive
- Postal CodeL4N 9X6
- Style
- Price$ 1,029,900
- Bedrooms3
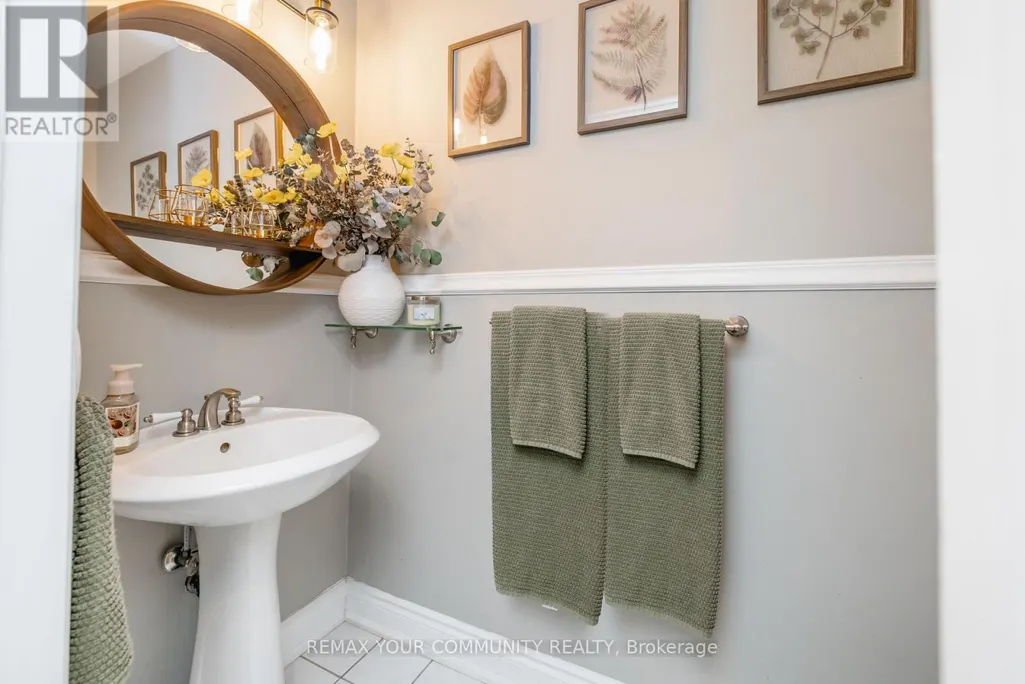
- Bathrooms2
- Half Bathrooms1
Data Source:
Canadian Real Estate Association (CREA)
Property Description
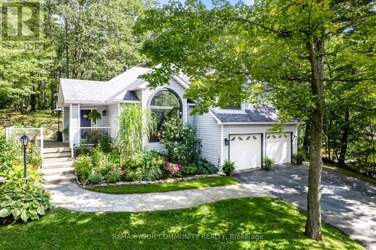
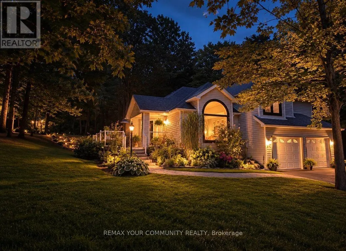
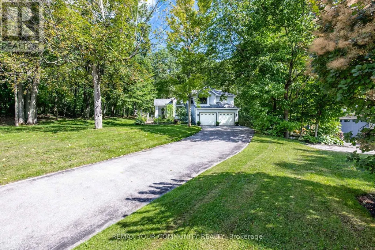
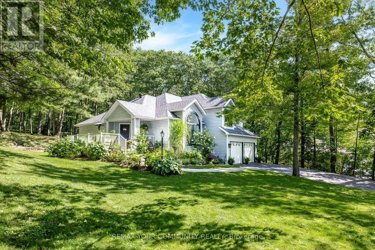
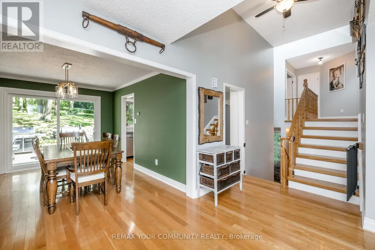
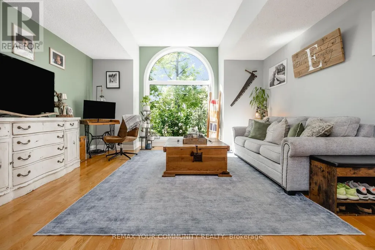
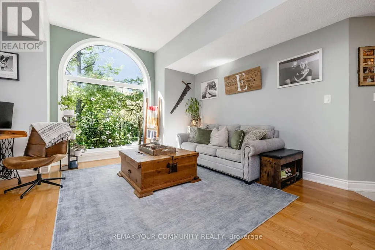
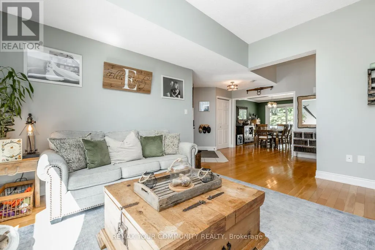
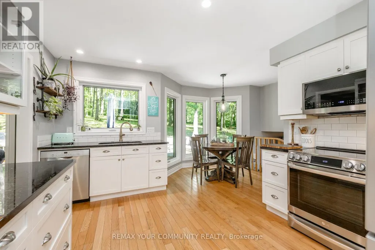
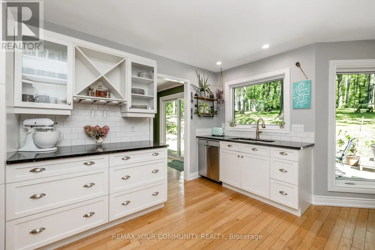
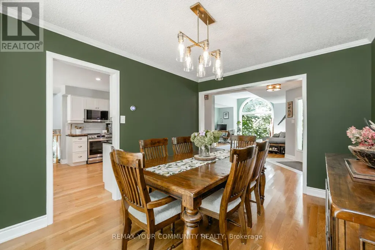
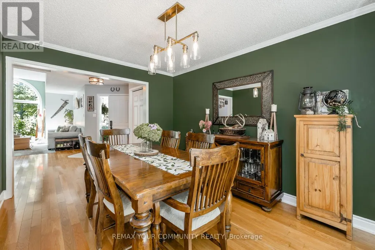
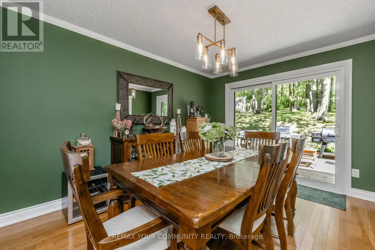
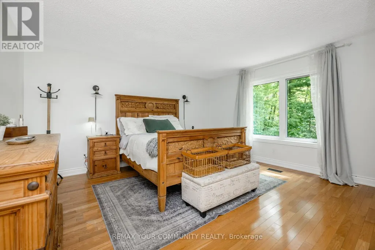
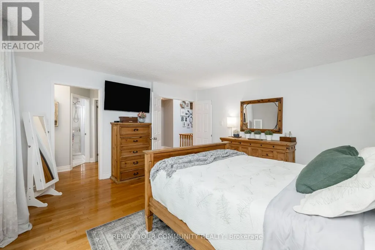
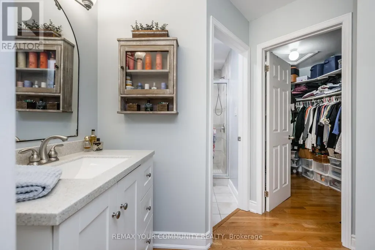
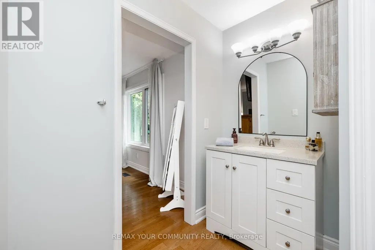
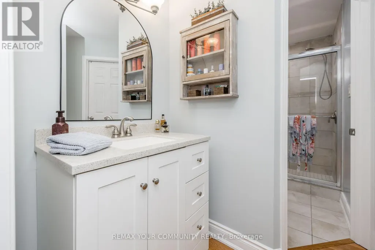
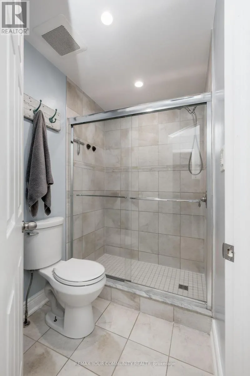
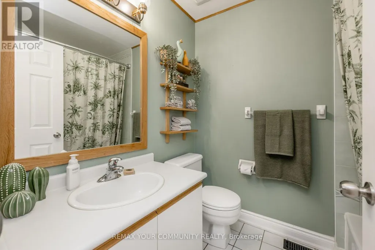
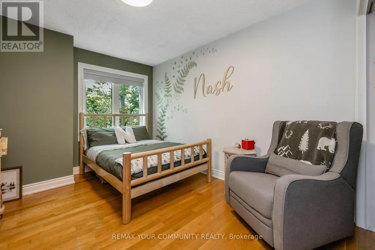
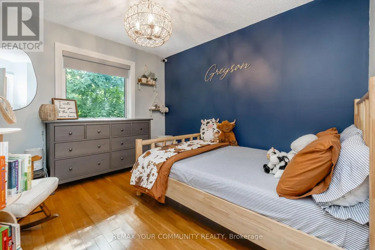
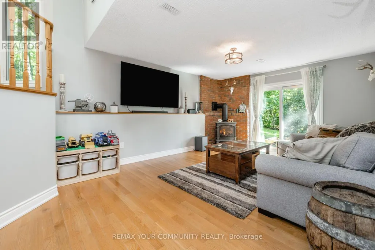
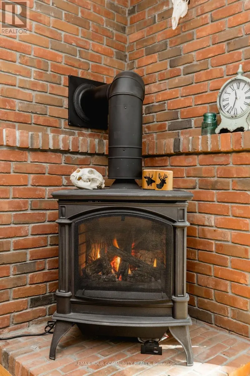
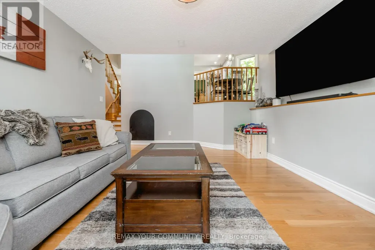
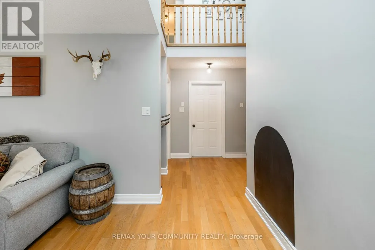
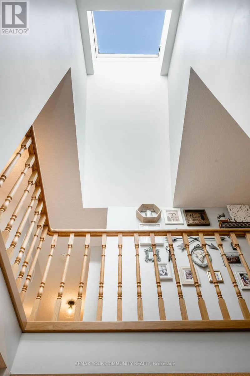
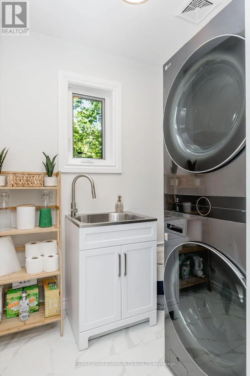
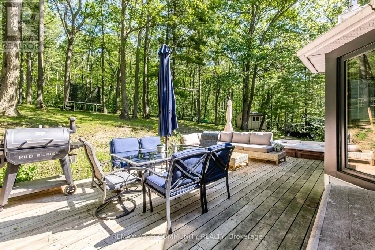
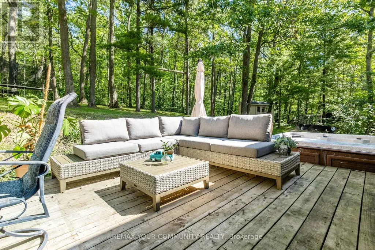
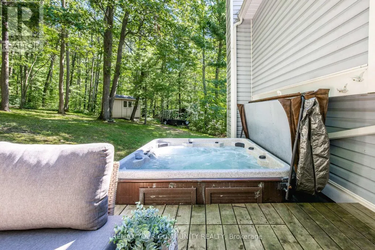
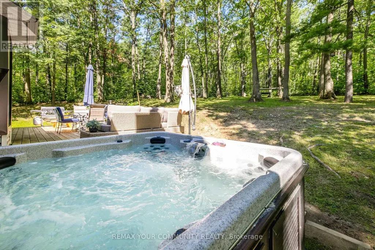
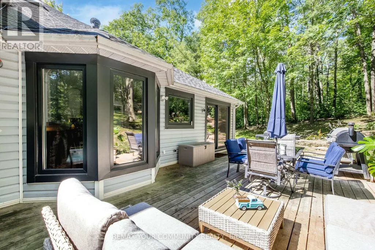
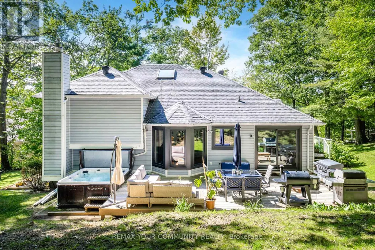
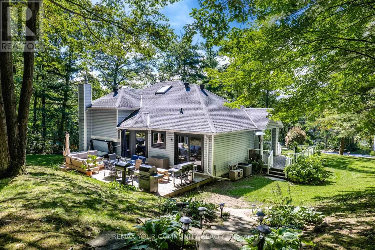
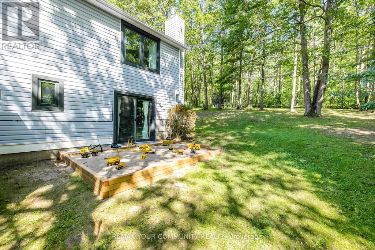
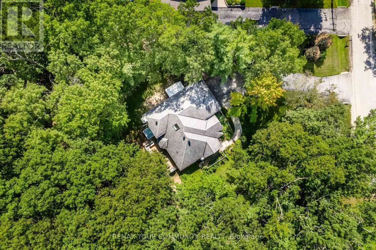
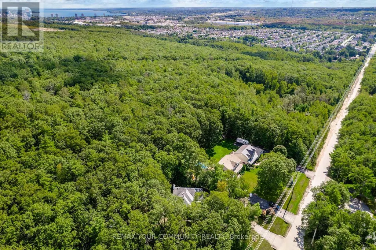
Tucked away on a quiet private cul-de-sac, this custom-built home offers a rare blend of privacy, natural beauty, and in-city convenience. Surrounded by mature trees, established gardens, and abundant wildlife, the property feels like a secluded cottage retreat while remaining close to everyday amenities. The thoughtfully designed interior features three spacious bedrooms, including a private primary suite with double-door entry and ensuite. The well-appointed kitchen combines granite countertops and hardwood flooring, creating an inviting space for everyday living and entertaining. The expansive backyard showcases,varied elevations, mature landscaping, lush gardens, hot tub and a firepit. A truly special home offering privacy, nature, charm and character in an exceptional city setting. Additonal Highlight , Furnace & A/C (2020), Windows and sliding doors (2023), Fridge & Stove (2022), washer & dryer (2023 and deck (2023) (id:7434)
General Features
| Features | Cul-de-sac, Wooded area, Sloping, Partially cleared, Backs on greenbelt, Conservation/green belt, Carpet Free |
|---|---|
| Property Type | Single Family |
| CommunityName | Edgehill Drive |
| Building Amenities | Fireplace(s) |
| Building Appliances | Hot Tub, Garage door opener remote(s), Water Heater, Water meter, Water Treatment, Dishwasher, Dryer, Microwave, Stove, Washer, Window Coverings, Refrigerator |
| Building Cooling Type | Central air conditioning |
| Location Description | MILLER & DUNLOP |
| Parking Space Total | 10 |
| Foundation Type | Block |
| Building Type | House |
| Ownership Type | Freehold |
Interior Features
| Building Fireplace Present | True |
|---|---|
| Building Heating Type | Forced air |
| Building Heating Fuel | Natural gas |
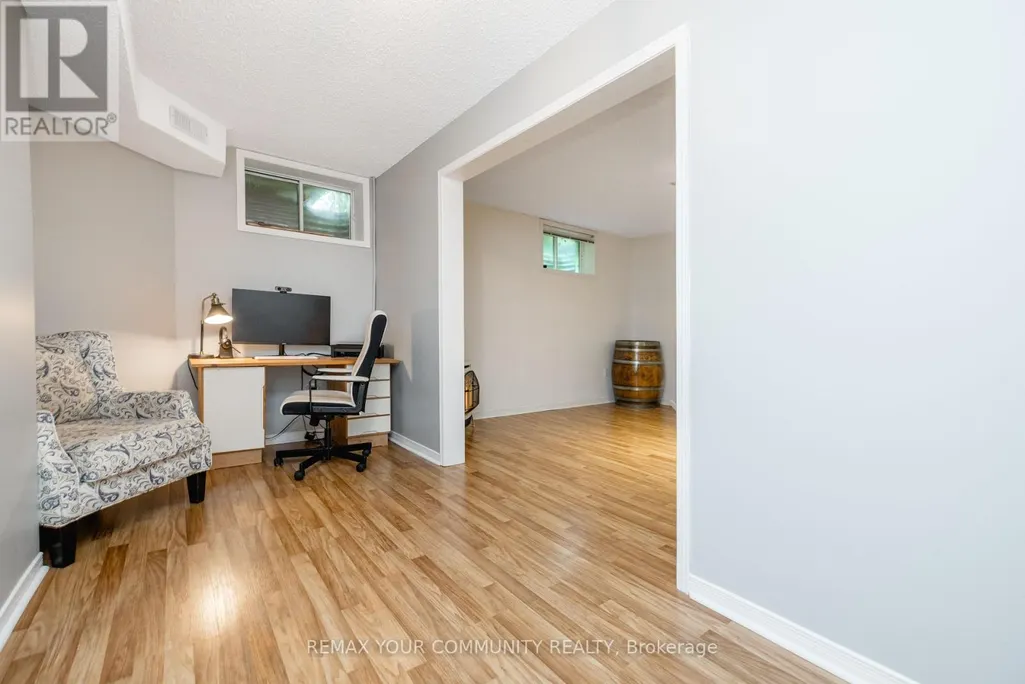
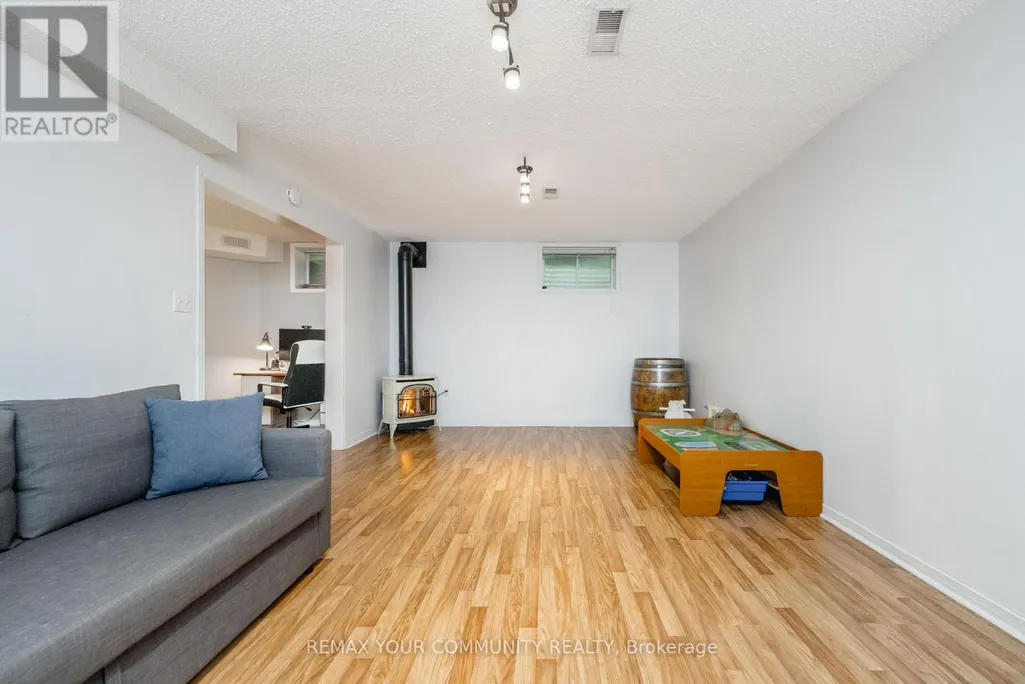
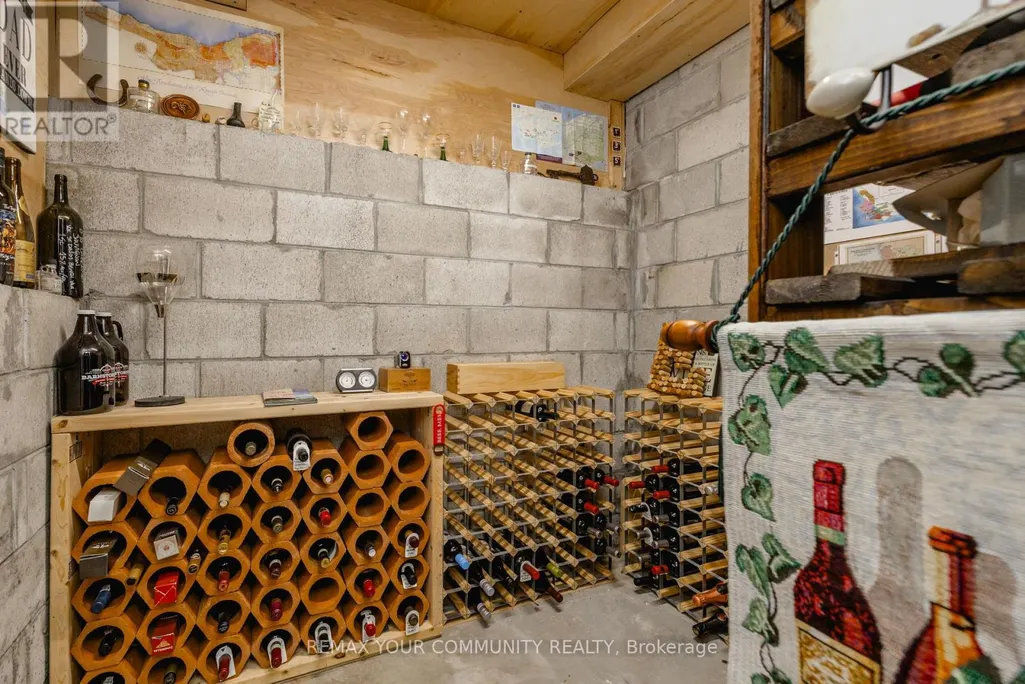
| Basement Development | Finished |
| Basement Type | Full (Finished) |
| Construction Style Attachment | Detached |
| Flooring Type | Hardwood, Laminate |
| Construction Style | Seasonal |
| Living Area Range | 1500 |
| Bedrooms | 3 |
Exterior Features
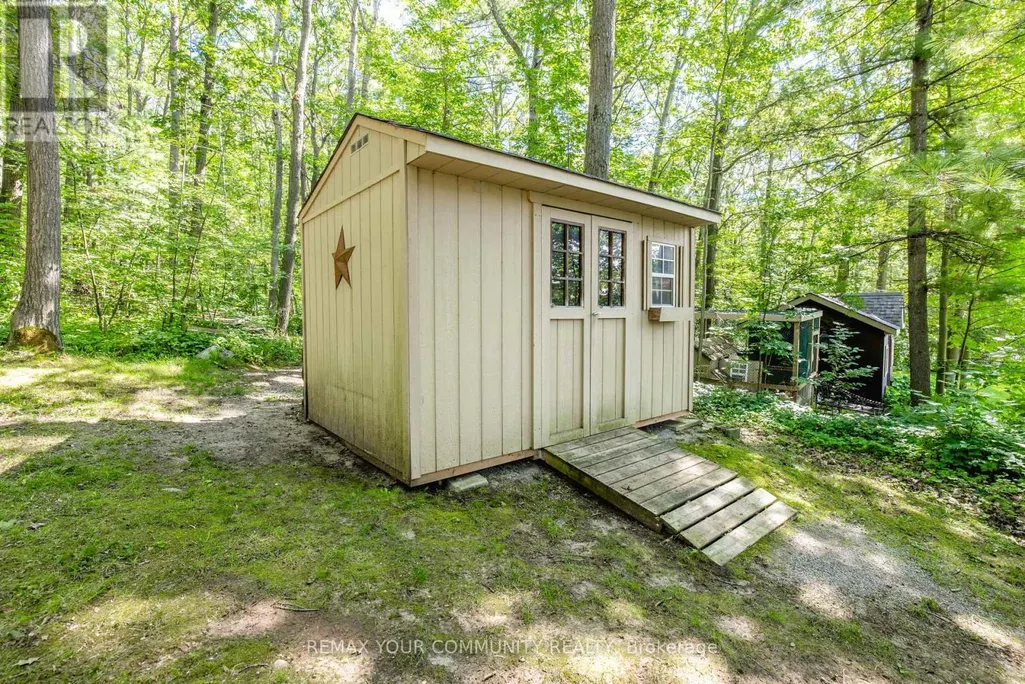
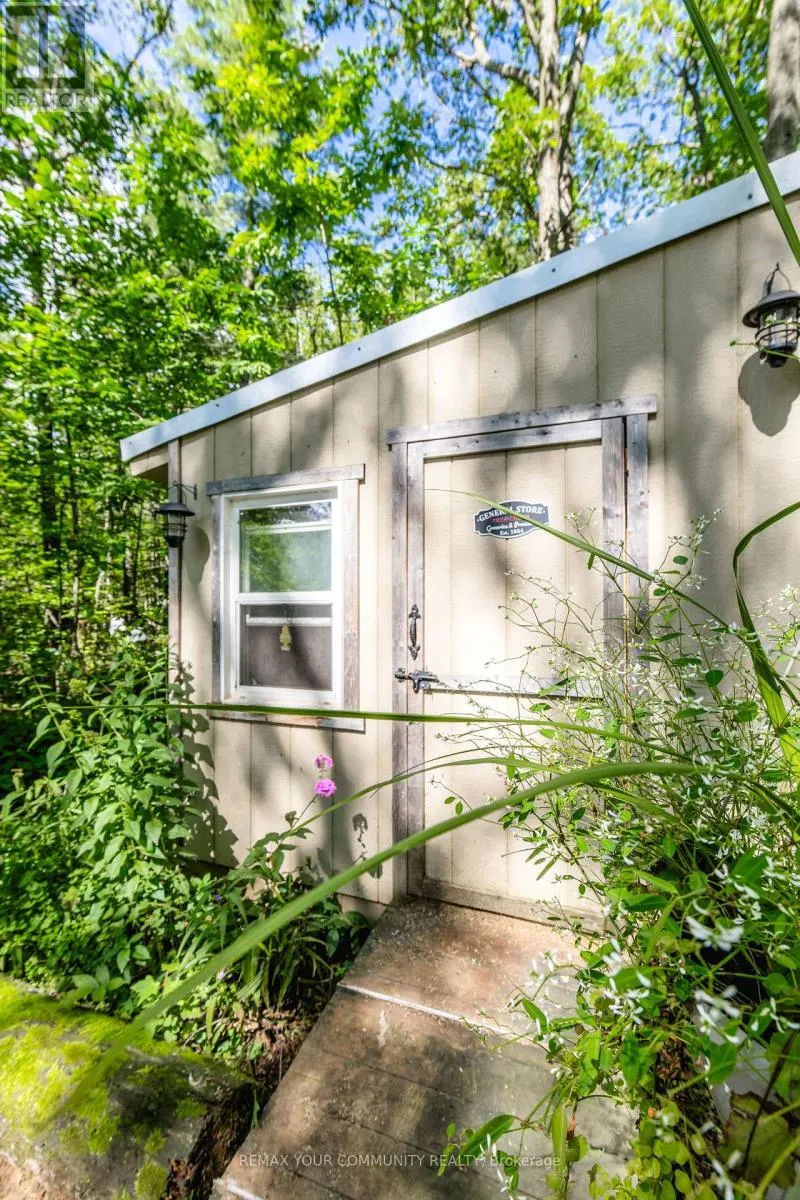
| Structure | Deck, Porch, Patio(s), Shed |
|---|---|
| Landscape Features | Landscaped, Lawn sprinkler |
| Sewer | Septic System |
| Exterior Finish | Vinyl siding |
Room Details
| Room | Dimensions | Level | Flooring | Details |
|---|---|---|---|---|
| Bedroom 2 | 3.12 m x 2.95 m | Second level | 2.95 m | |
| Bedroom 3 | 2.92 m x 3.2 m | Second level | 3.2 m | |
| Dining room | 3.07 m x 3.96 m | Main level | 3.96 m | |
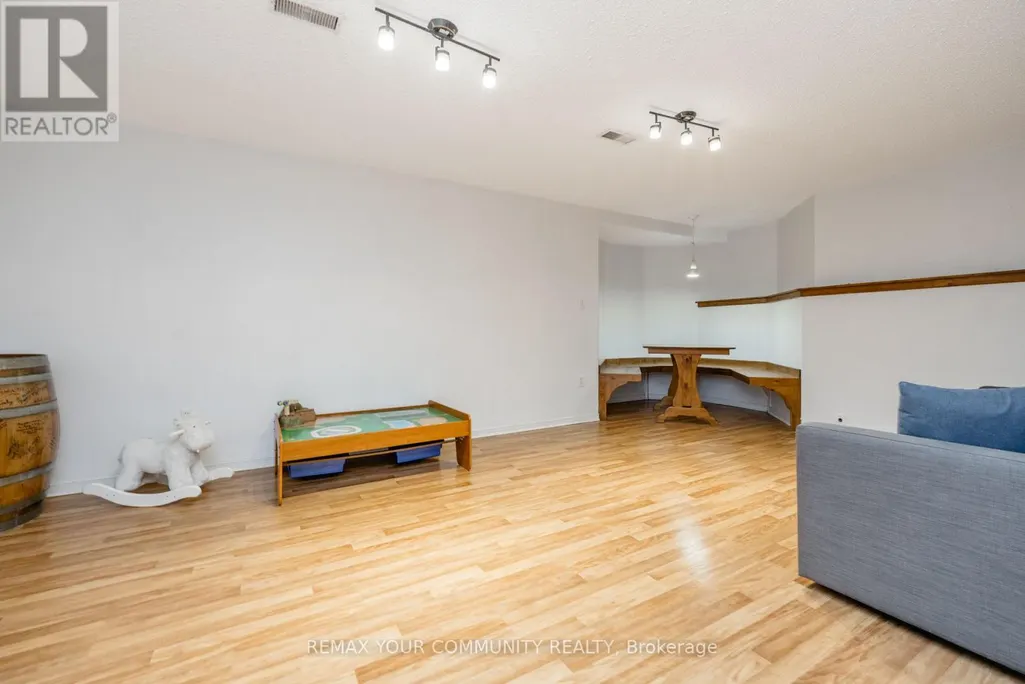
| Family room | 3.96 m x 5.79 m | Lower level | 5.79 m | |
| Kitchen | 3.3 m x 4.01 m | Main level | 4.01 m | |
| Living room | 4.5 m x 4.32 m | Main level | 4.32 m | |
| Primary Bedroom | 4.29 m x 4.32 m | Second level | 4.32 m | |
| Recreational, Games room | 6.2 m x 3.58 m | Basement | 3.58 m |
Amenities
- Views
- New Construction
- Adult 55+
- Lease To Own
- No Strata Fees
- Furnished
- Primary On Main
- Air Conditioning
- Seller Finance
- Green
- Fixer Upper
- Horse
- Golf
- Fireplace
- Deck
- Garage
- Basement
- Pool

Property vs Single Family Average in L4N 9X6
Price
In The Neighbourhood
Just Listed
Barrie (Edgehill Drive)
$ 729,000
- Type
- Single Family
- Rooms
- 5 Beds + 3 Baths
KELLER WILLIAMS EXPERIENCE REALTY
Open House
Barrie (Edgehill Drive)
$ 899,900
- Type
- Single Family
- Rooms
- 5 Beds + 3.5 Baths
FARIS TEAM REAL ESTATE BROKERAGE
Barrie (Edgehill Drive)
$ 949,900
- Type
- Single Family
- Rooms
- 4 Beds + 2.5 Baths
RE/MAX HALLMARK CHAY REALTY
Barrie (Edgehill Drive)
$ 699,000
- Type
- Single Family
- Rooms
- 5 Beds + 3.5 Baths
HOMELIFE GOLCONDA REALTY INC.
Barrie (Edgehill Drive)
$ 800,000
- Type
- Single Family
- Rooms
- 4 Beds + 2.5 Baths
RE/MAX GOLD REALTY INC.
Primary On Main
Barrie (Edgehill Drive)
$ 799,900
- Type
- Single Family
- Rooms
- 4 Beds + 4 Baths
RE/MAX HALLMARK CHAY REALTY
Barrie (Edgehill Drive)
$ 2,600
- Type
- Single Family
- Rooms
- 4 Beds + 2.5 Baths
COLDWELL BANKER THE REAL ESTATE CENTRE
Primary On Main
Barrie (Edgehill Drive)
$ 649,000
- Type
- Single Family
- Rooms
- 4 Beds + 2 Baths
CENTURY 21 HERITAGE GROUP LTD.
Barrie (Edgehill Drive)
$ 1,800
- Type
- Single Family
- Rooms
- 3 Beds + 1 Baths
HOMELIFE LANDMARK REALTY INC.
Primary On Main
Barrie (Edgehill Drive)
$ 597,500
- Type
- Single Family
- Rooms
- 5 Beds + 3 Baths
FOREST HILL REAL ESTATE INC.
Barrie (Edgehill Drive)
$ 749,900
- Type
- Single Family
- Rooms
- 4 Beds + 2.5 Baths
COLDWELL BANKER RONAN REALTY
Water Views
Barrie (Edgehill Drive)
$ 685,000
- Type
- Single Family
- Rooms
- 2 Beds + 2.5 Baths
KELLER WILLIAMS EXPERIENCE REALTY

 Data provided by the Ontario Regional Technology & Information Systems. The information is deemed reliable, but is not guaranteed. Not intended to solicit buyers or sellers, landlords or tenants currently under contract.
The trademarks REALTOR®, REALTORS® and the REALTOR® logo are controlled by The Canadian Real Estate Association (CREA) and identify real estate professionals who are members of CREA. The trademarks MLS®, Multiple Listing Service® and the associated logos are owned
Data provided by the Ontario Regional Technology & Information Systems. The information is deemed reliable, but is not guaranteed. Not intended to solicit buyers or sellers, landlords or tenants currently under contract.
The trademarks REALTOR®, REALTORS® and the REALTOR® logo are controlled by The Canadian Real Estate Association (CREA) and identify real estate professionals who are members of CREA. The trademarks MLS®, Multiple Listing Service® and the associated logos are owned