
Address
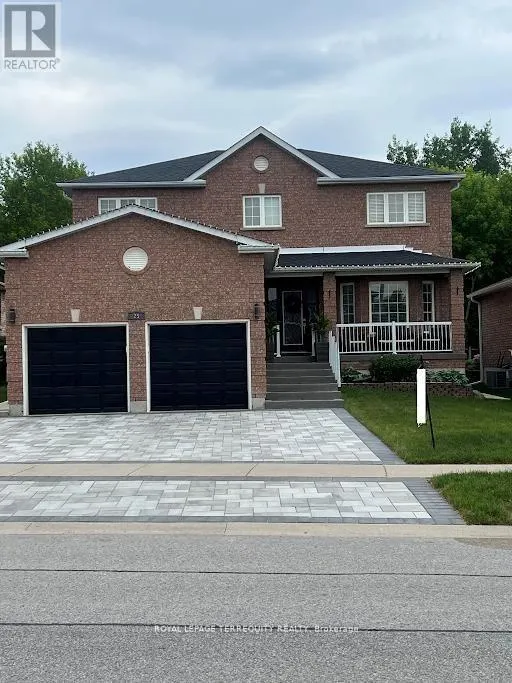
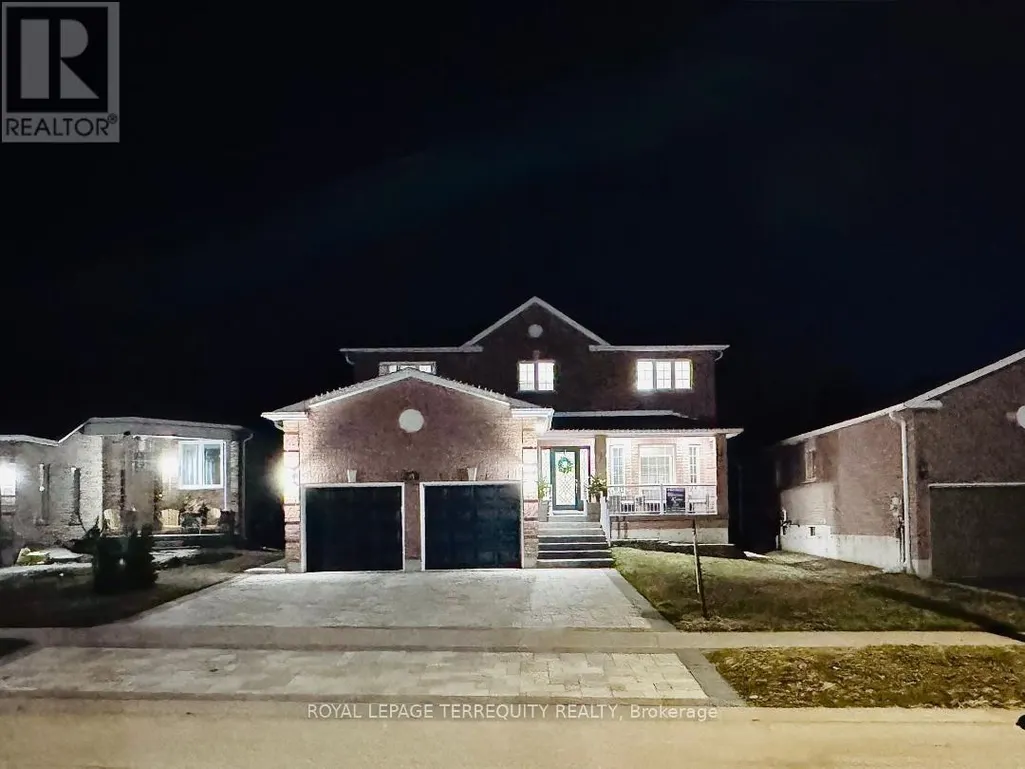
25 Jagges Drive, Barrie (Edgehill Drive), ON
Price
$ 1,111,000
Property Attributes
- ID#S13670118
- TypeSingle Family
- Listing Status Active
- MunicipalityBarrie (Edgehill Drive)
- CityBarrie (Edgehill Drive)
- AreaEdgehill Drive
- NeighbourhoodEdgehill Drive
- Postal CodeL4N 0W9
- Style
- Price$ 1,111,000
- Bedrooms3+1
- Bathrooms3
- Half Bathrooms1
Data Source:
Canadian Real Estate Association (CREA)
Property Description
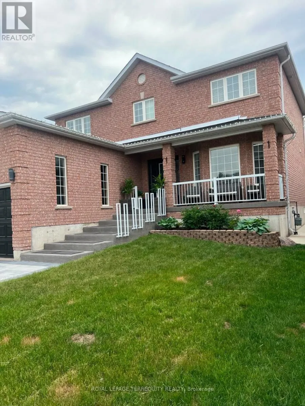
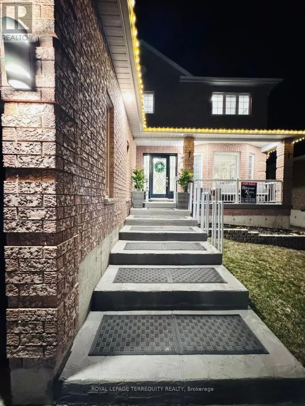
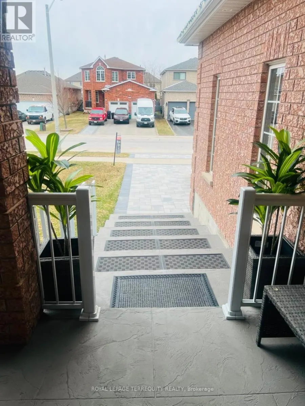
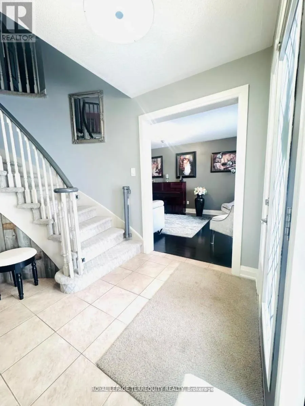
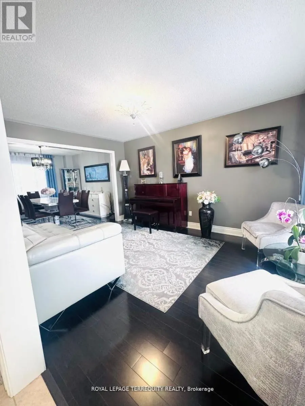
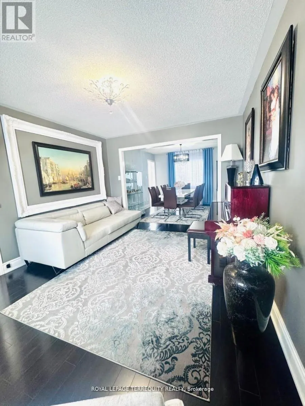
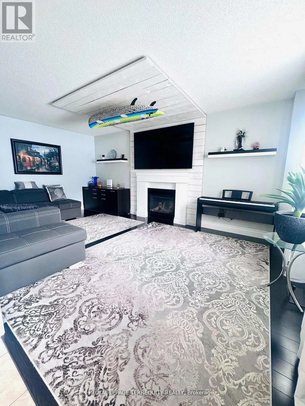
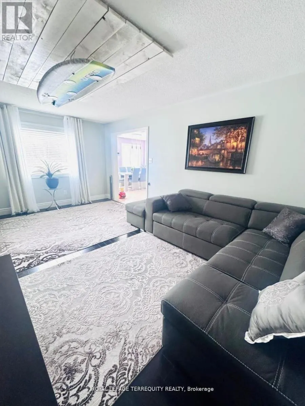
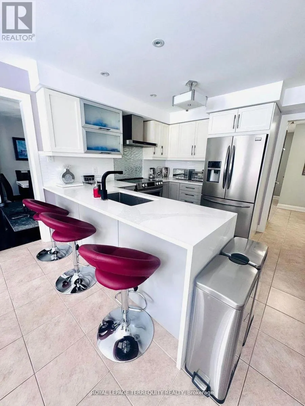
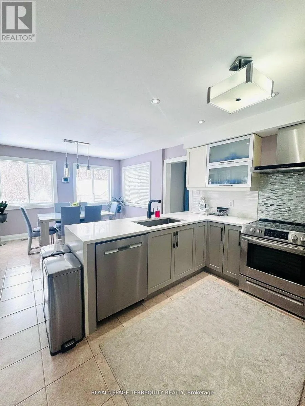
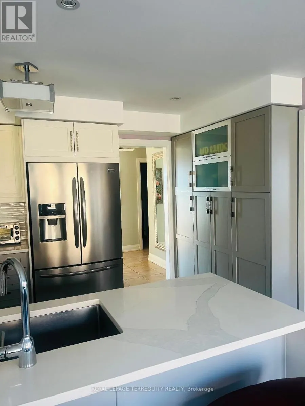
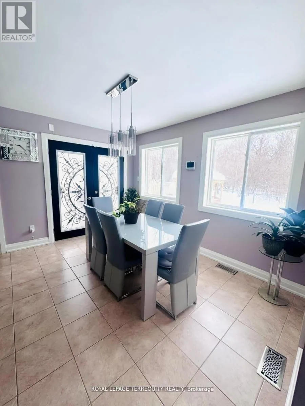
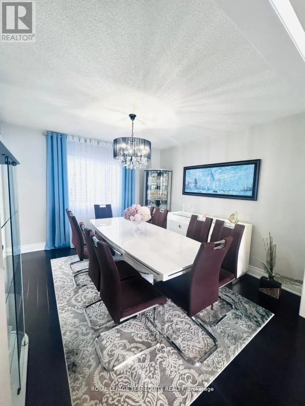
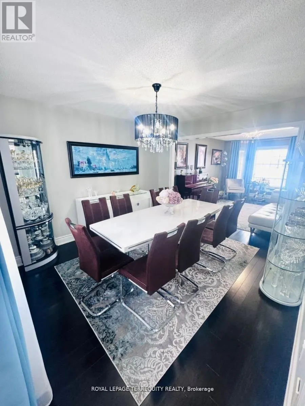
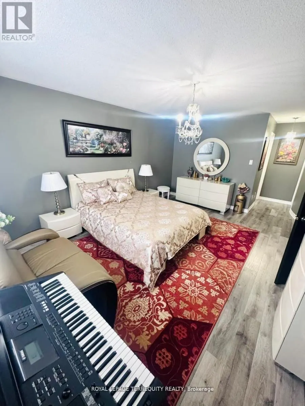
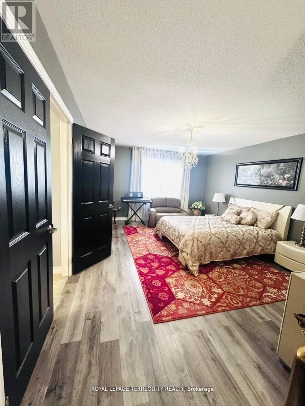
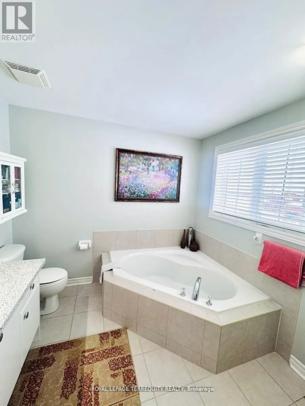
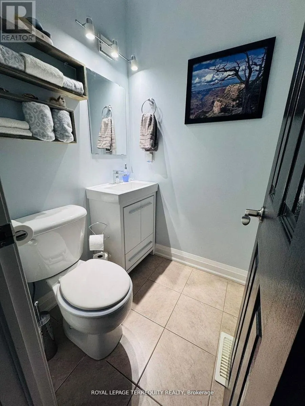

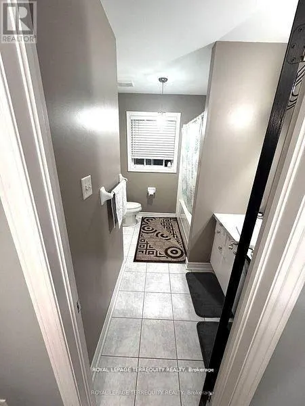
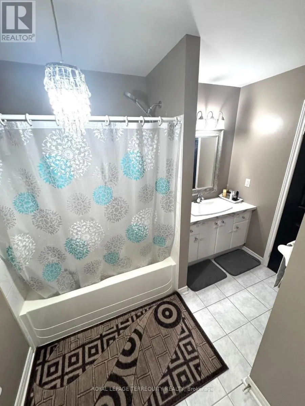
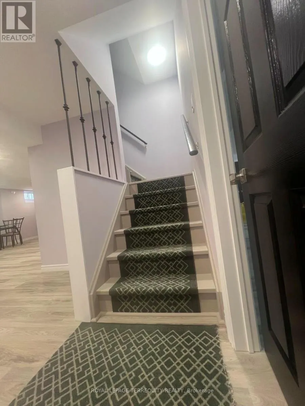
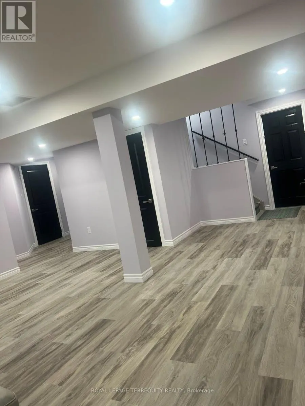
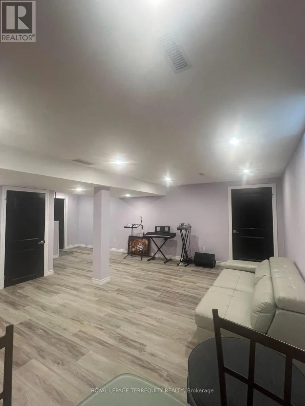
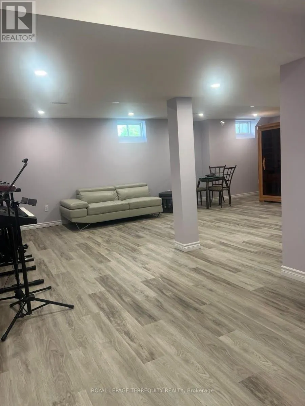
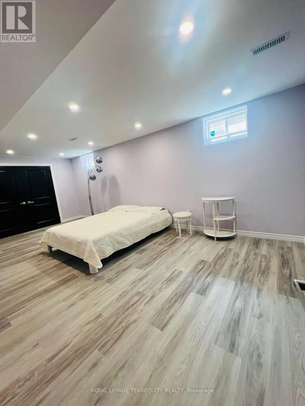
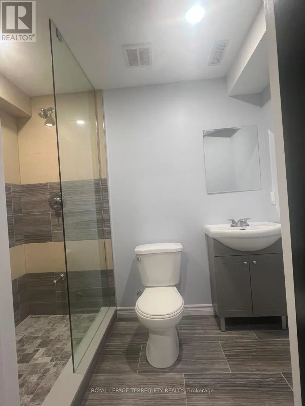
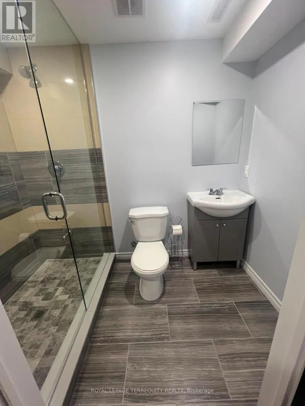
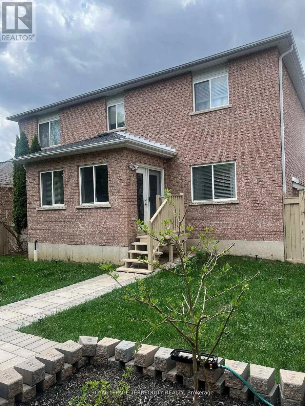
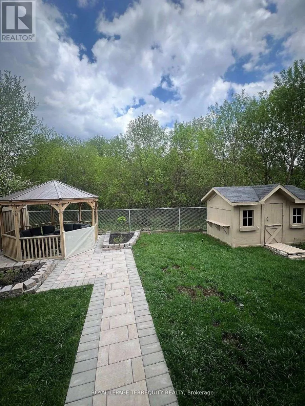

SHOWS LIKE A MODEL!!! Over 170k recently invested in improvement and newly finished Basement. Backing onto Treed land with about 3000 sq ft in total finished space. Large welcoming entrance. Gorgeous renovated kitchen that features maple cabinets, quartz counters, SS appls, backsplash, custom pantry & pot-lights. Breakfast area w/ double doors to fully fenced yard and amazing FOREST view all year round. Family rm w/ gas fireplace, accent wall & custom light fixture. Huge open concept living/dining, perfect for family gatherings. Spacious bedrooms. Primary Bedroom w/large walk-in closet, 4 pc ensuite and quartz counter. New interlock on driveway & backyard, painted shed and fence, new furnace, new AC, new washer, water softener, Brand New professionally finished Basement with extra Bedroom and 3pc washroom! (id:7434)
General Features
| Features | Wooded area, Conservation/green belt |
|---|---|
| Property Type | Single Family |
| CommunityName | Edgehill Drive |
| Amenities | Park |
| Building Appliances | Dryer, Stove, Washer, Water softener, Refrigerator |
| Building Cooling Type | Central air conditioning |
| Location Description | Ferndale Dr & Edgehill Dr |
| Parking Space Total | 6 |
| Foundation Type | Concrete |
| Building Type | House |
| Ownership Type | Freehold |
| Building.StoriesTotal | 2 |
Interior Features
| Building Fireplace Present | True |
|---|---|
| Building Heating Type | Forced air |
| Building Heating Fuel | Natural gas |
| Basement Development | Finished |
| Basement Type | N/A (Finished) |
| Construction Style Attachment | Detached |
| Flooring Type | Laminate, Vinyl, Ceramic, Tile |
| Living Area Range | 2000 |
| Bedrooms | 3+1 |
Exterior Features
| Land Amenities | Park |
|---|---|
| Sewer | Sanitary sewer |
| Exterior Finish | Brick |
Room Details
| Room | Dimensions | Level | Flooring | Details |
|---|---|---|---|---|
| Bedroom | 7 m x 4 m | Basement | 4 m | |
| Bedroom 2 | 4.38 m x 3.3 m | Second level | 3.3 m | |
| Bedroom 3 | 3.86 m x 3.58 m | Second level | 3.58 m | |
| Dining room | 3.6 m x 3.35 m | Main level | 3.35 m | |
| Eating area | 3.75 m x 3.25 m | Main level | 3.25 m | |
| Family room | 5.45 m x 3.4 m | Main level | 3.4 m | |
| Kitchen | 3.75 m x 2.98 m | Main level | 2.98 m | |
| Laundry room | 2.47 m x 2.47 m | Main level | 2.47 m | |
| Living room | 4.65 m x 3.35 m | Main level | 3.35 m | |
| Other | 4 m x 3 m | Basement | 3 m | |
| Primary Bedroom | 6.95 m x 3.9 m | Second level | 3.9 m | |
| Recreational, Games room | 7 m x 7 m | Basement | 7 m | |
| Utility room | 4 m x 3 m | Basement | 3 m |
Amenities
- Views
- New Construction
- Adult 55+
- Lease To Own
- No Strata Fees
- Furnished
- Primary On Main
- Air Conditioning
- Seller Finance
- Green
- Fixer Upper
- Horse
- Golf
- Fireplace
- Deck
- Garage
- Basement
- Pool

Property vs Single Family Average in L4N 0W9
Price
In The Neighbourhood
Just Listed
Barrie (Edgehill Drive)
$ 729,000
- Type
- Single Family
- Rooms
- 5 Beds + 3 Baths
KELLER WILLIAMS EXPERIENCE REALTY
Open House
Barrie (Edgehill Drive)
$ 899,900
- Type
- Single Family
- Rooms
- 5 Beds + 3.5 Baths
FARIS TEAM REAL ESTATE BROKERAGE
Barrie (Edgehill Drive)
$ 949,900
- Type
- Single Family
- Rooms
- 4 Beds + 2.5 Baths
RE/MAX HALLMARK CHAY REALTY
Barrie (Edgehill Drive)
$ 699,000
- Type
- Single Family
- Rooms
- 5 Beds + 3.5 Baths
HOMELIFE GOLCONDA REALTY INC.
Barrie (Edgehill Drive)
$ 800,000
- Type
- Single Family
- Rooms
- 4 Beds + 2.5 Baths
RE/MAX GOLD REALTY INC.
Primary On Main
Barrie (Edgehill Drive)
$ 799,900
- Type
- Single Family
- Rooms
- 4 Beds + 4 Baths
RE/MAX HALLMARK CHAY REALTY
Barrie (Edgehill Drive)
$ 2,600
- Type
- Single Family
- Rooms
- 4 Beds + 2.5 Baths
COLDWELL BANKER THE REAL ESTATE CENTRE
Primary On Main
Barrie (Edgehill Drive)
$ 649,000
- Type
- Single Family
- Rooms
- 4 Beds + 2 Baths
CENTURY 21 HERITAGE GROUP LTD.
Barrie (Edgehill Drive)
$ 1,800
- Type
- Single Family
- Rooms
- 3 Beds + 1 Baths
HOMELIFE LANDMARK REALTY INC.
Barrie (Edgehill Drive)
$ 1,029,900
- Type
- Single Family
- Rooms
- 3 Beds + 2.5 Baths
REMAX YOUR COMMUNITY REALTY
Primary On Main
Barrie (Edgehill Drive)
$ 597,500
- Type
- Single Family
- Rooms
- 5 Beds + 3 Baths
FOREST HILL REAL ESTATE INC.
Barrie (Edgehill Drive)
$ 749,900
- Type
- Single Family
- Rooms
- 4 Beds + 2.5 Baths
COLDWELL BANKER RONAN REALTY

 Data provided by the Ontario Regional Technology & Information Systems. The information is deemed reliable, but is not guaranteed. Not intended to solicit buyers or sellers, landlords or tenants currently under contract.
The trademarks REALTOR®, REALTORS® and the REALTOR® logo are controlled by The Canadian Real Estate Association (CREA) and identify real estate professionals who are members of CREA. The trademarks MLS®, Multiple Listing Service® and the associated logos are owned
Data provided by the Ontario Regional Technology & Information Systems. The information is deemed reliable, but is not guaranteed. Not intended to solicit buyers or sellers, landlords or tenants currently under contract.
The trademarks REALTOR®, REALTORS® and the REALTOR® logo are controlled by The Canadian Real Estate Association (CREA) and identify real estate professionals who are members of CREA. The trademarks MLS®, Multiple Listing Service® and the associated logos are owned