





Address
105 Bearberry Road, Springwater (Midhurst), ON
Price
$ 819,990
Property Attributes
- ID#S13757026
- TypeSingle Family
- Listing Status Active
- MunicipalitySpringwater (Midhurst)
- CitySpringwater (Midhurst)
- AreaMidhurst
- NeighbourhoodMidhurst
- Postal CodeL9X 0P4
- Style
- Price$ 819,990
- Bedrooms4
- Bathrooms3
- Half Bathrooms1
Data Source:
Canadian Real Estate Association (CREA)
Property Description
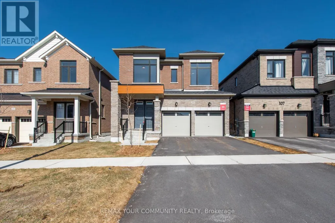
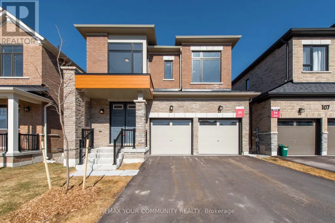
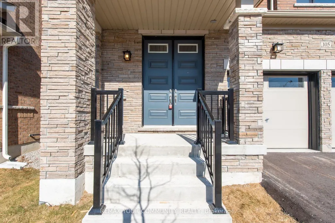
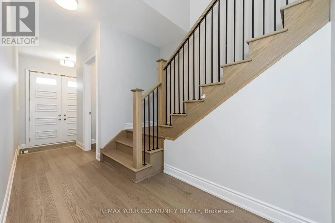
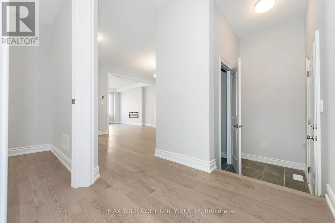
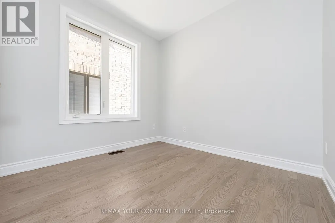
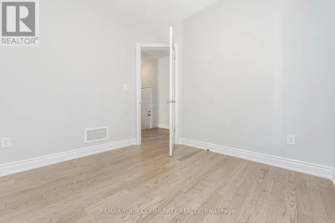
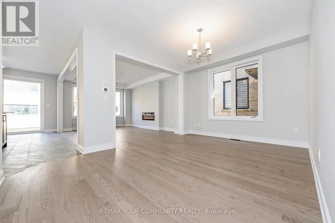
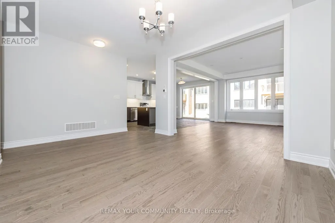
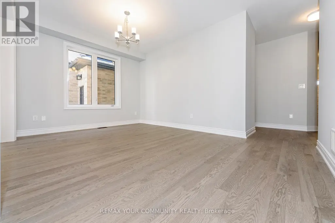
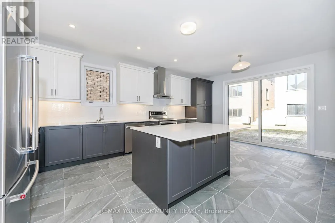
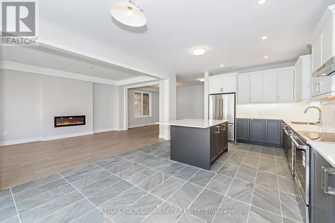
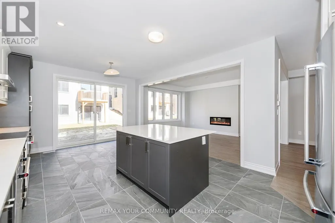
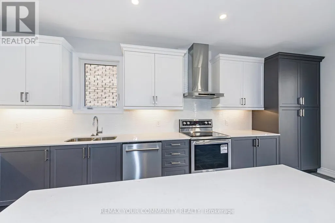
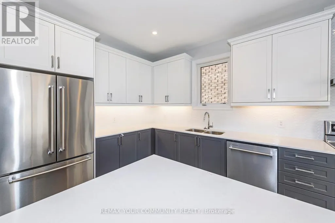
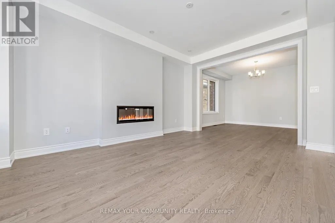
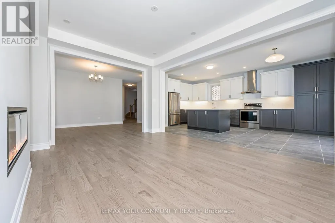
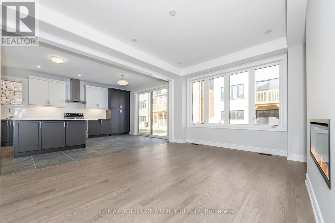
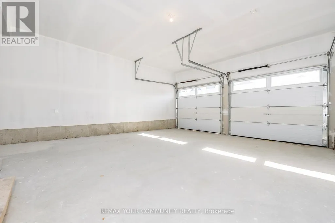
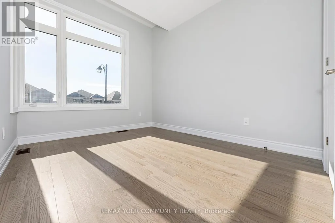
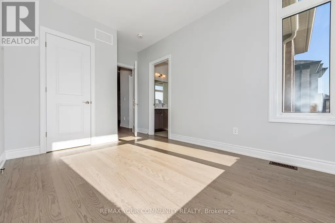
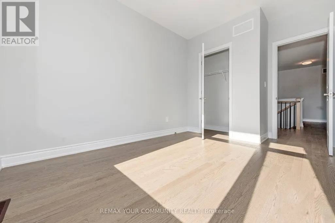
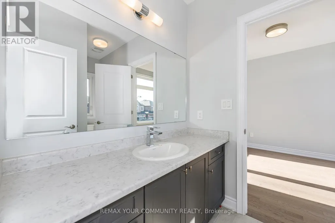
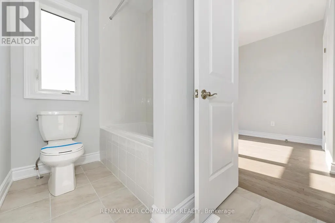
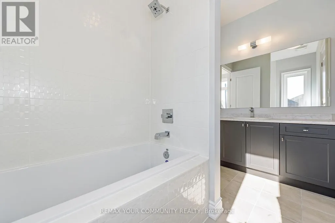
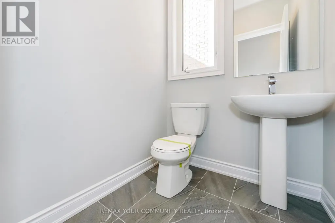
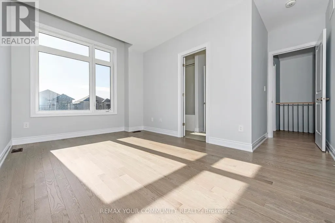
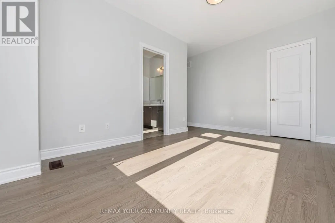
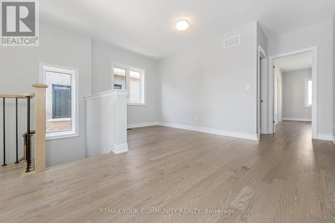
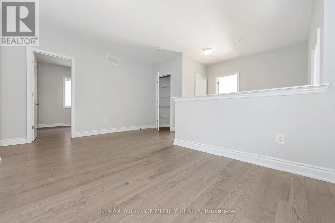
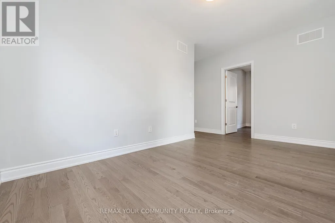
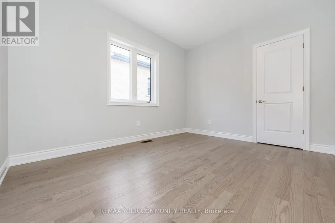
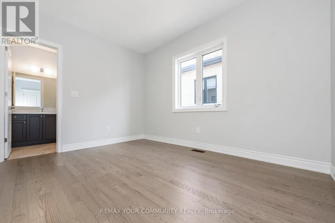
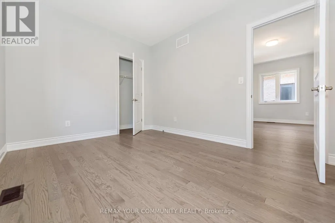
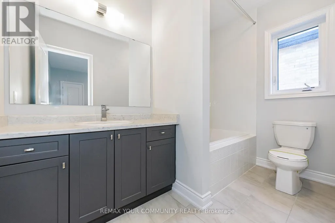
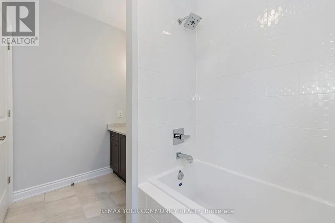
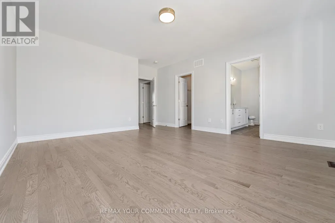
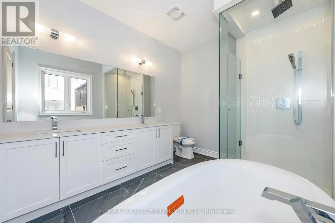
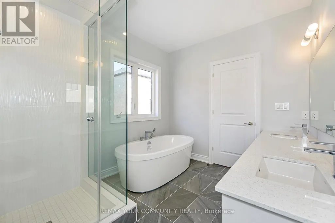
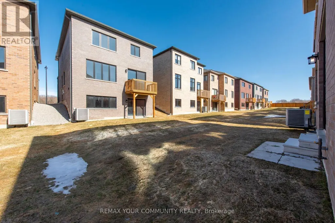
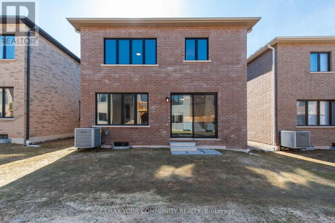
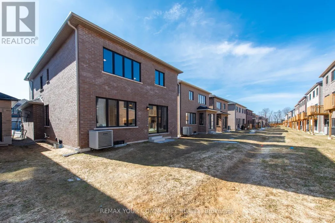
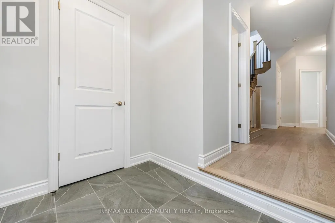
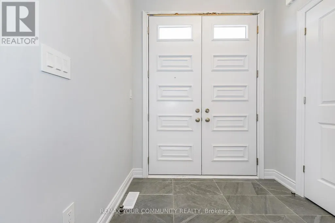
Welcome to 105 Bearberry Road - Refined Luxury in Every Detail Offering 2,728 sq. ft. of beautifully designed living space, this exceptional home showcasesover $100,000 in premium upgrades, blending modern elegance with everyday functionality.The heart of the home is a gourmet eat-in kitchen, complete with stainless steel appliances, stylish finishes, and ample space for family gatherings and entertaining. Thoughtfully designed for modern living, this home features a double driveway, a dedicated mudroom, convenient upstairs laundry, and a private home office with French doors-perfect for working from home. Upstairs, you'll find four generously sized bedrooms complemented by an oversized loft, offering flexible space for relaxation or additional living. With four well-appointed bathrooms, comfort and convenience are seamlessly integrated throughout. Large modern windows flood the home with natural light, highlighting the contemporary finishes and upscale design at every turn.This is a turnkey opportunity to own a home where luxury is evident in every detail. Come experience 105 Bearberry Road: your next chapter starts here. (id:7434)
General Features
| Property Type | Single Family |
|---|---|
| Zoning Description | RESIDENTIAL |
| CommunityName | Midhurst |
| Building Age | New building |
| Building Amenities | Fireplace(s) |
| Building Cooling Type | Central air conditioning |
| Location Description | DAISY STREET AND BEARBERRY RD |
| Parking Space Total | 6 |
| Foundation Type | Concrete |
| Building Type | House |
| Ownership Type | Freehold |
| Building.StoriesTotal | 2 |
Interior Features
| Building Fireplace Present | True |
|---|---|
| Building Fireplace Total | 1 |
| Building Heating Type | Forced air |
| Building Heating Fuel | Natural gas |
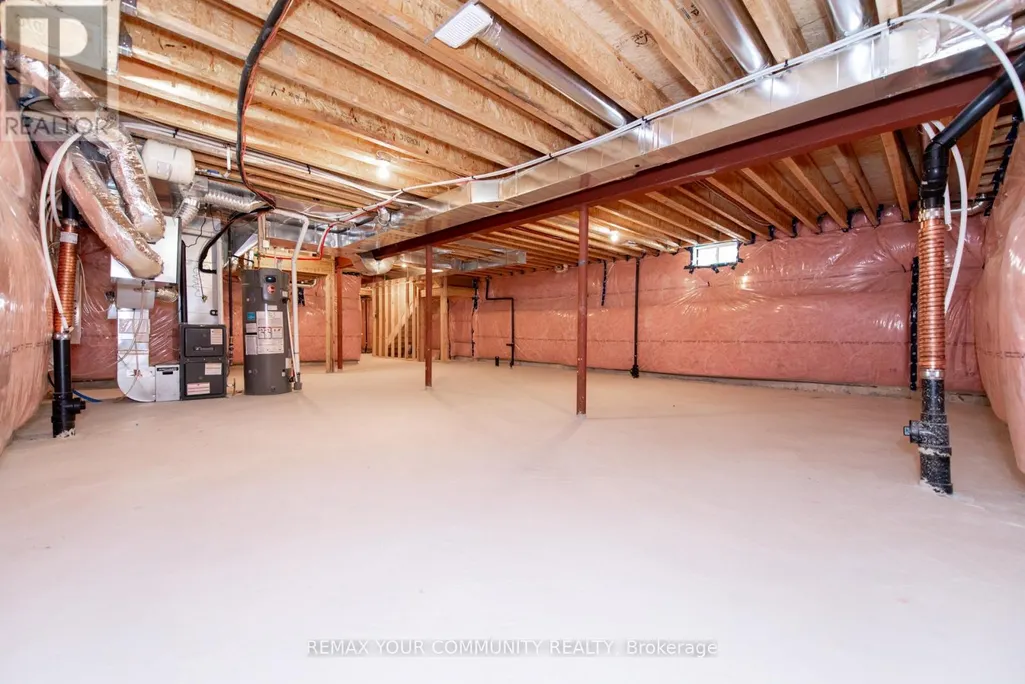
| Basement Development | Unfinished |
| Basement Type | N/A (Unfinished) |
| Construction Style Attachment | Detached |
| Flooring Type | Hardwood |
| Living Area Range | 2500 |
| Bedrooms | 4 |
Exterior Features
| Sewer | Sanitary sewer |
|---|---|
| Exterior Finish | Brick, Stone |
Room Details
| Room | Dimensions | Level | Flooring | Details |
|---|---|---|---|---|
| Bedroom 2 | 3.04 m x 3.84 m | Second level | 3.84 m | |
| Bedroom 3 | 3.04 m x 4.57 m | Second level | 4.57 m | |
| Bedroom 4 | 2.92 m x 3.59 m | Second level | 3.59 m | |
| Dining room | 4.87 m x 2.77 m | Main level | 2.77 m | |
| Eating area | 4.14 m x 2.77 m | Main level | 2.77 m | |
| Great room | 3.65 m x 5.02 m | Main level | 5.02 m | |
| Kitchen | 4.14 m x 2.77 m | Main level | 2.77 m | |
| Laundry room | 3.96 m x 2.13 m | Second level | 2.13 m | |
| Loft | 4.81 m x 2.62 m | Second level | 2.62 m | |
| Office | 2.92 m x 2.77 m | Main level | 2.77 m | |
| Primary Bedroom | 4.57 m x 4.87 m | Second level | 4.87 m |
Amenities
- Views
- New Construction
- Adult 55+
- Lease To Own
- No Strata Fees
- Furnished
- Primary On Main
- Air Conditioning
- Seller Finance
- Green
- Fixer Upper
- Horse
- Golf
- Fireplace
- Deck
- Garage
- Basement
- Pool

Property vs Single Family Average in L9X 0P4
Price
In The Neighbourhood
Open House
Springwater (Midhurst)
$ 674,900
- Type
- Single Family
- Rooms
- 4 Beds + 1 Baths
RE/MAX HALLMARK CHAY REALTY
Open House
Springwater (Midhurst)
$ 1,198,800
- Type
- Single Family
- Rooms
- 5 Beds + 3.5 Baths
RE/MAX CROSSTOWN REALTY INC.
Golf Course
Springwater (Midhurst)
$ 739,900
- Type
- Single Family
- Rooms
- 3 Beds + 1.5 Baths
RIGHT AT HOME REALTY
Golf Course
Springwater (Midhurst)
$ 1,199,000
- Type
- Single Family
- Rooms
- 6 Beds + 3.5 Baths
EXIT REALTY TRUE NORTH
Springwater (Midhurst)
$ 999,000
- Type
- Single Family
- Rooms
- 4 Beds + 3.5 Baths
FARIS TEAM REAL ESTATE BROKERAGE
Springwater (Midhurst)
$ 699,999
- Type
- Single Family
- Rooms
- 4 Beds + 2.5 Baths
HOMELIFE/MIRACLE REALTY LTD
Primary On Main
Springwater (Midhurst)
$ 1,799,000
- Type
- Single Family
- Rooms
- 5 Beds + 3 Baths
CENTURY 21 B.J. ROTH REALTY LTD.
Golf Course
Springwater (Midhurst)
$ 750,000
- Type
- Single Family
- Rooms
- 3 Beds + 1 Baths
REVEL REALTY INC.

 Data provided by the Ontario Regional Technology & Information Systems. The information is deemed reliable, but is not guaranteed. Not intended to solicit buyers or sellers, landlords or tenants currently under contract.
The trademarks REALTOR®, REALTORS® and the REALTOR® logo are controlled by The Canadian Real Estate Association (CREA) and identify real estate professionals who are members of CREA. The trademarks MLS®, Multiple Listing Service® and the associated logos are owned
Data provided by the Ontario Regional Technology & Information Systems. The information is deemed reliable, but is not guaranteed. Not intended to solicit buyers or sellers, landlords or tenants currently under contract.
The trademarks REALTOR®, REALTORS® and the REALTOR® logo are controlled by The Canadian Real Estate Association (CREA) and identify real estate professionals who are members of CREA. The trademarks MLS®, Multiple Listing Service® and the associated logos are owned