
Address
46 Bearberry Road, Springwater (Midhurst), ON
Price
$ 884,900
Property Attributes
- ID#S13736788
- TypeSingle Family
- Listing Status Active
- MunicipalitySpringwater (Midhurst)
- CitySpringwater (Midhurst)
- AreaMidhurst
- NeighbourhoodMidhurst
- Postal CodeL9X 2E1
- Style
- Price$ 884,900
- Bedrooms4
- Bathrooms3
- Half Bathrooms1
Data Source:
Canadian Real Estate Association (CREA)
Property Description
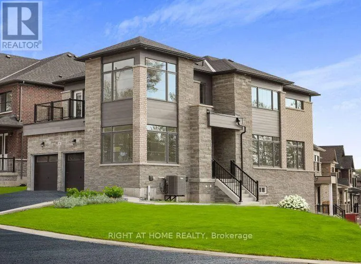
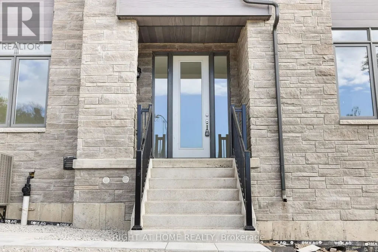
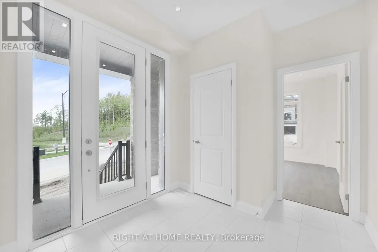
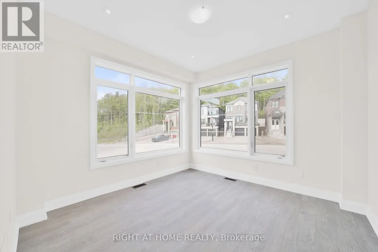
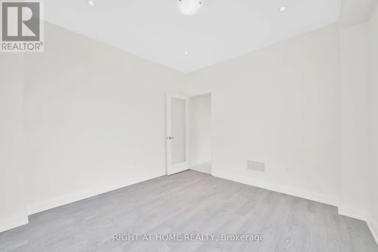
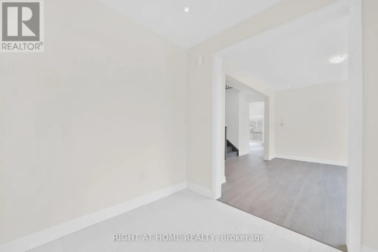
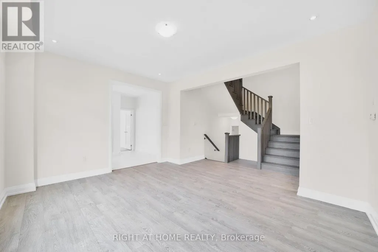
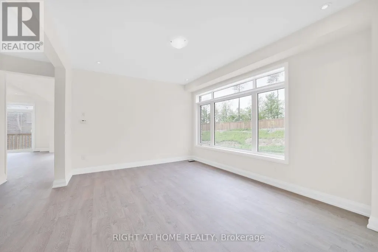
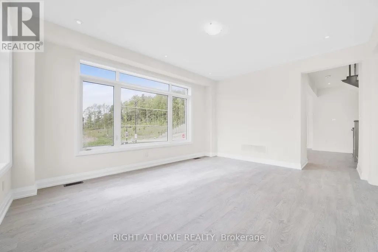
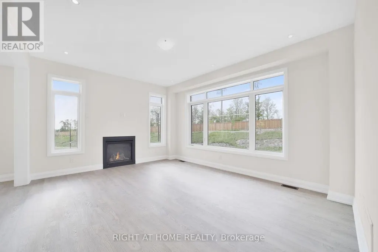
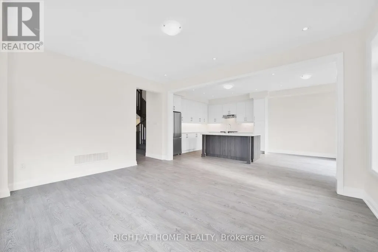
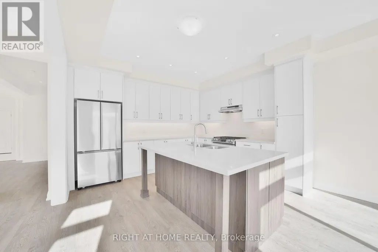
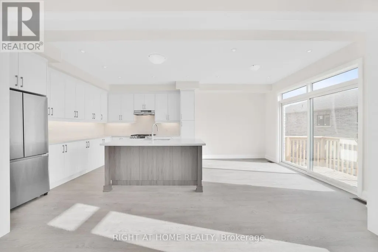
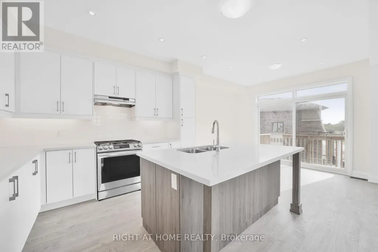
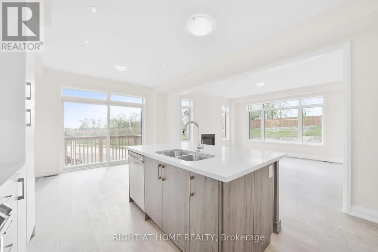
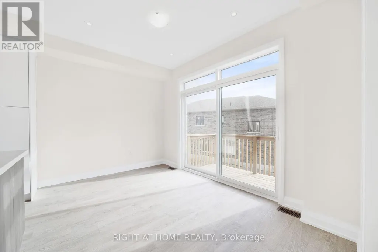
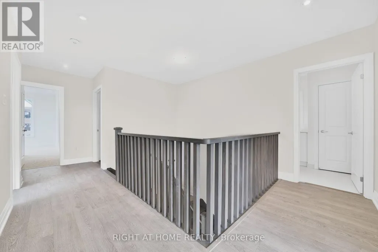
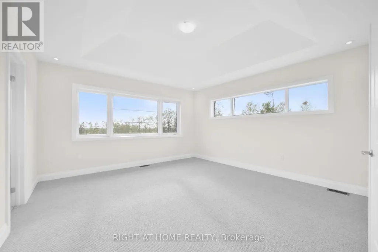
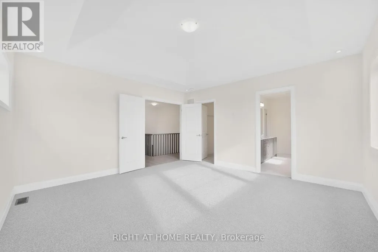
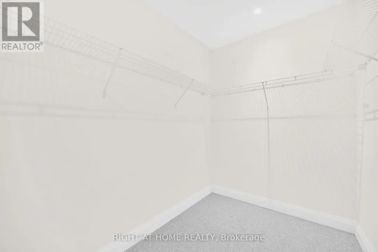
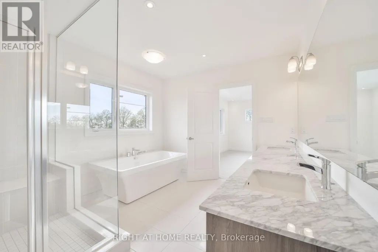
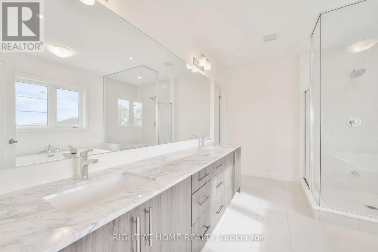
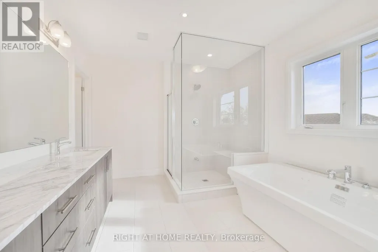
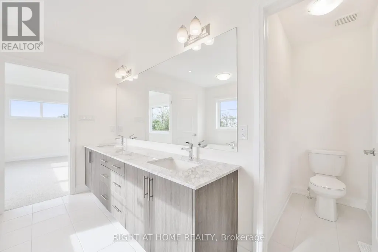
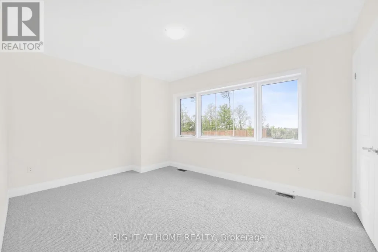
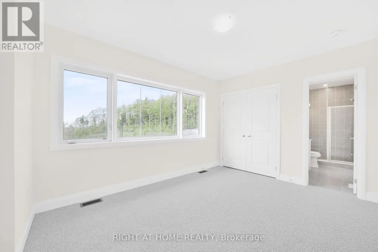
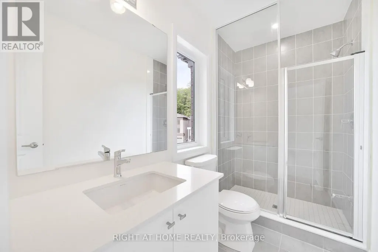
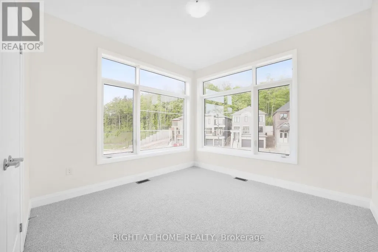
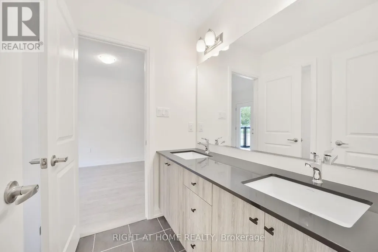
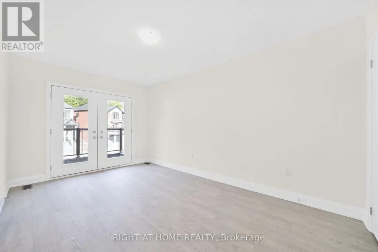
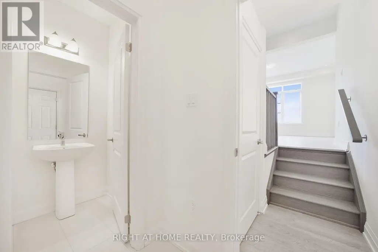
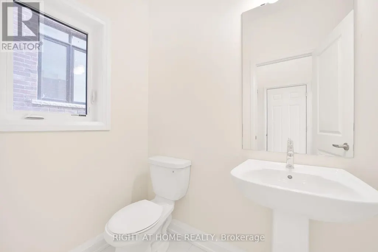
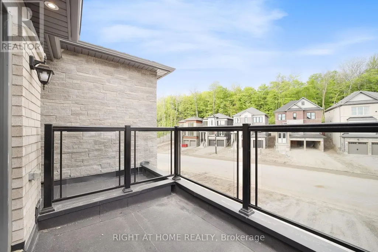
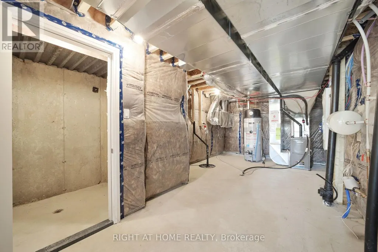
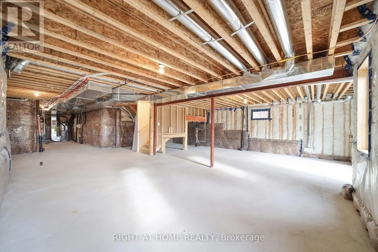
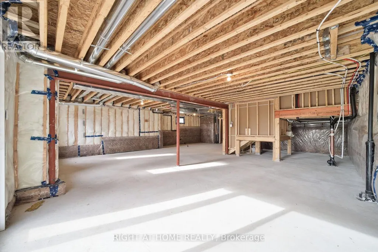
Welcome to 46 Bearberry Road, built by award-winning Geranium in the sought-after Midhurst Valley community of Springwater. This 2,726 sq. ft. corner design offers 4 bedrooms, 3.5 bathrooms and $117,000 in upgrades, situated on a reverse pie-shaped lot with an impressive 52-ft frontage.Designed to take advantage of its corner setting, the home features maximized glazing that brings an abundance of natural light throughout the living spaces. The kitchen is finished with Caesarstone countertops and a gas line for the stove, while upgraded flooring in select areas and upgraded interior pot lights in select rooms add to the home's modern feel.The walkout basement offers excellent potential for additional living space and includes a 3-piece rough-in for a future bathroom and a cold cellar. Additional features include exterior pot lights, along with a partial fence and gate already included.With its wide frontage, bright interior, walkout basement and desirable corner location, 46 Bearberry Road offers a spacious and functional family home in Springwater. Price is net of HST based on the Enhanced HST Rebate and purchaser eligibility. (id:7434)
General Features
| Property Type | Single Family |
|---|---|
| CommunityName | Midhurst |
| Building Amenities | Fireplace(s) |
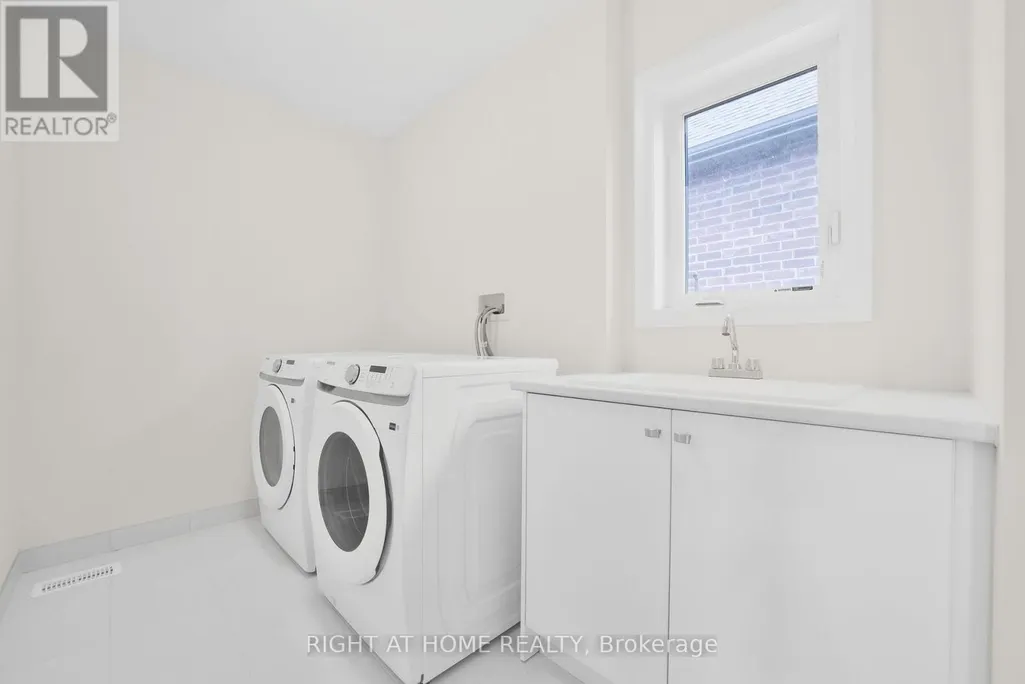
| Building Appliances | Dishwasher, Dryer, Stove, Washer, Refrigerator |
| Building Basement Features | Walk out |
| Building Cooling Type | Central air conditioning |
| Location Description | Snow Valley Rd. & Wilson Dr. |
| Parking Space Total | 4 |
| Foundation Type | Poured Concrete |
| Building Type | House |
| Ownership Type | Freehold |
| Building.StoriesTotal | 2 |
Interior Features
| Building Fireplace Present | True |
|---|---|
| Building Heating Type | Forced air |
| Building Heating Fuel | Natural gas |
| Basement Development | Unfinished |
| Basement Type | N/A (Unfinished), N/A |
| Construction Style Attachment | Detached |
| Flooring Type | Laminate, Carpeted |
| Living Area Range | 2500 |
| Bedrooms | 4 |
Exterior Features
| Sewer | Sanitary sewer |
|---|---|
| Exterior Finish | Brick, Stone |
Room Details
| Room | Dimensions | Level | Flooring | Details |
|---|---|---|---|---|
| Bedroom 2 | 3.2 m x 4.2 m | Second level | 4.2 m | |
| Bedroom 3 | 3.35 m x 3.35 m | Second level | 3.35 m | |
| Bedroom 4 | 3 m x 4.45 m | Second level | 4.45 m | |
| Dining room | 3.6 m x 4.5 m | Main level | 4.5 m | |
| Eating area | 3.9 m x 2.7 m | Main level | 2.7 m | |
| Family room | 3.9 m x 4.8 m | Main level | 4.8 m | |
| Kitchen | 3.9 m x 3.5 m | Main level | 3.5 m | |
| Office | 3.35 m x 3.35 m | Main level | 3.35 m | |
| Primary Bedroom | 4.2 m x 4.5 m | Second level | 4.5 m |
Amenities
- Views
- New Construction
- Adult 55+
- Lease To Own
- No Strata Fees
- Furnished
- Primary On Main
- Air Conditioning
- Seller Finance
- Green
- Fixer Upper
- Horse
- Golf
- Fireplace
- Deck
- Garage
- Basement
- Pool

Property vs Single Family Average in L9X 2E1
Price
In The Neighbourhood
Open House
Springwater (Midhurst)
$ 1,198,800
- Type
- Single Family
- Rooms
- 5 Beds + 3.5 Baths
RE/MAX CROSSTOWN REALTY INC.
Golf Course
Springwater (Midhurst)
$ 739,900
- Type
- Single Family
- Rooms
- 3 Beds + 1.5 Baths
RIGHT AT HOME REALTY
Golf Course
Springwater (Midhurst)
$ 1,199,000
- Type
- Single Family
- Rooms
- 6 Beds + 3.5 Baths
EXIT REALTY TRUE NORTH
Springwater (Midhurst)
$ 999,000
- Type
- Single Family
- Rooms
- 4 Beds + 3.5 Baths
FARIS TEAM REAL ESTATE BROKERAGE
Springwater (Midhurst)
$ 699,999
- Type
- Single Family
- Rooms
- 4 Beds + 2.5 Baths
HOMELIFE/MIRACLE REALTY LTD
Primary On Main
Springwater (Midhurst)
$ 1,799,000
- Type
- Single Family
- Rooms
- 5 Beds + 3 Baths
CENTURY 21 B.J. ROTH REALTY LTD.
Golf Course
Springwater (Midhurst)
$ 750,000
- Type
- Single Family
- Rooms
- 3 Beds + 1 Baths
REVEL REALTY INC.
Springwater (Midhurst)
$ 839,990
- Type
- Single Family
- Rooms
- 5 Beds + 3.5 Baths
REMAX YOUR COMMUNITY REALTY

 Data provided by the Ontario Regional Technology & Information Systems. The information is deemed reliable, but is not guaranteed. Not intended to solicit buyers or sellers, landlords or tenants currently under contract.
The trademarks REALTOR®, REALTORS® and the REALTOR® logo are controlled by The Canadian Real Estate Association (CREA) and identify real estate professionals who are members of CREA. The trademarks MLS®, Multiple Listing Service® and the associated logos are owned
Data provided by the Ontario Regional Technology & Information Systems. The information is deemed reliable, but is not guaranteed. Not intended to solicit buyers or sellers, landlords or tenants currently under contract.
The trademarks REALTOR®, REALTORS® and the REALTOR® logo are controlled by The Canadian Real Estate Association (CREA) and identify real estate professionals who are members of CREA. The trademarks MLS®, Multiple Listing Service® and the associated logos are owned