
Water Views
Address
80 Sagewood Avenue, Barrie (Painswick South), ON
Price
$ 2,450
Property Attributes
- ID#S13739834
- TypeSingle Family
- Listing Status Active
- MunicipalityBarrie (Painswick South)
- CityBarrie (Painswick South)
- AreaPainswick South
- NeighbourhoodPainswick South
- Postal CodeL9J 0K5
- Style
- Price$ 2,450
- Bedrooms3
- Bathrooms2
- Half Bathrooms1
Data Source:
Canadian Real Estate Association (CREA)
Property Description
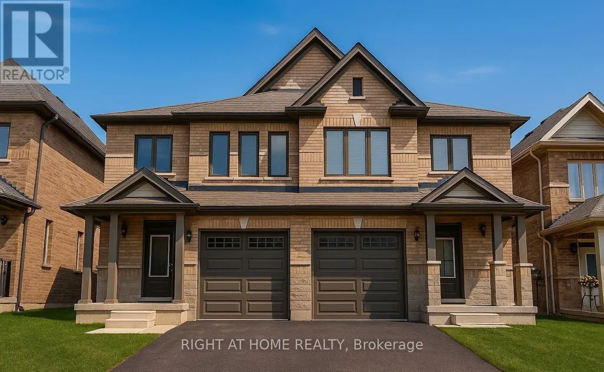
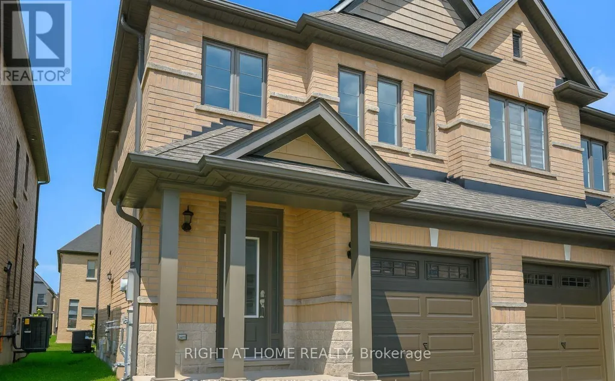
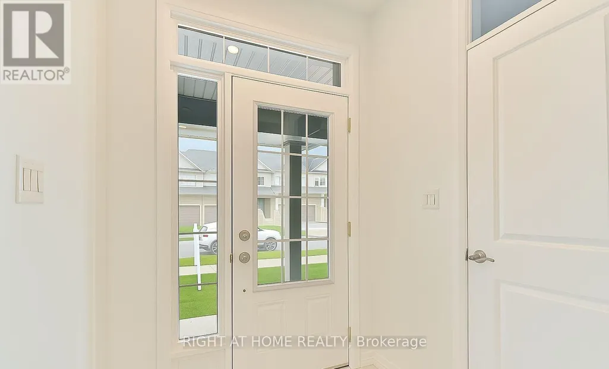
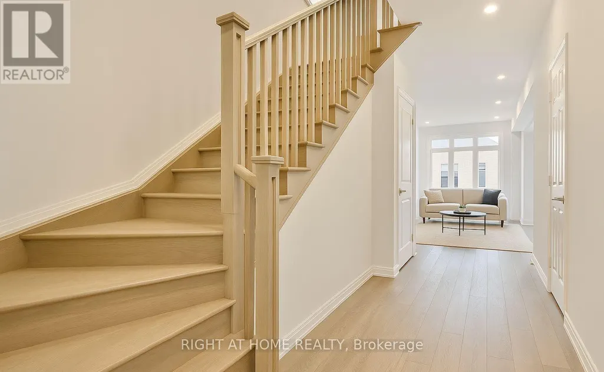
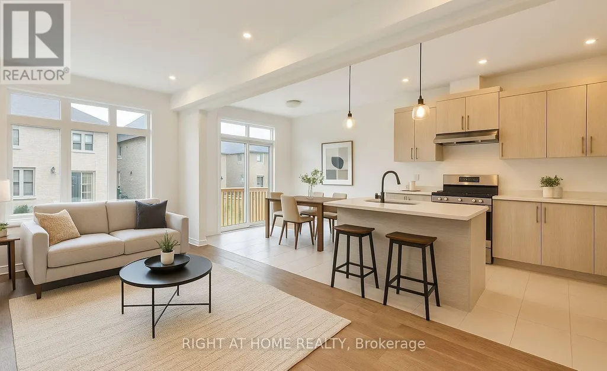
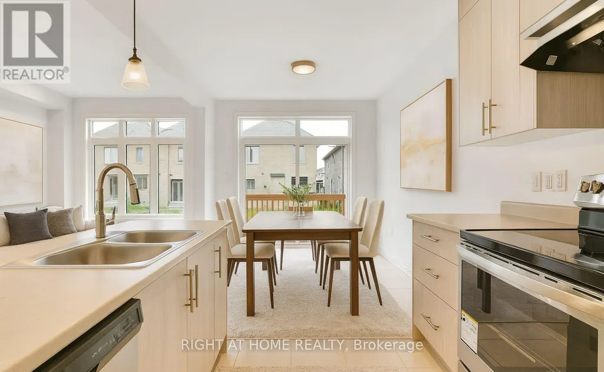
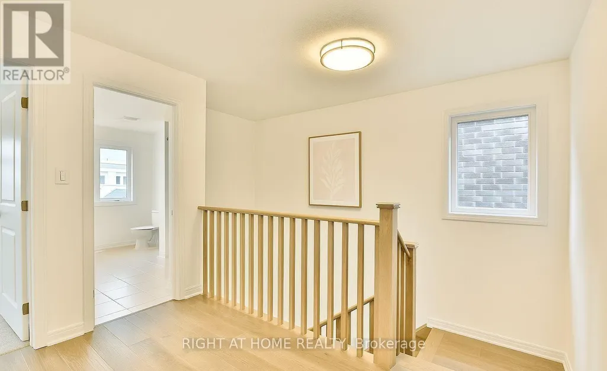
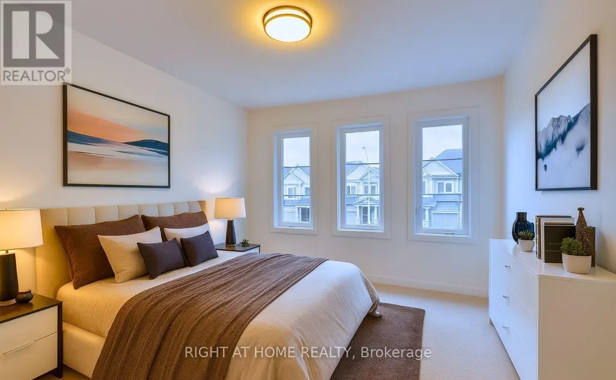
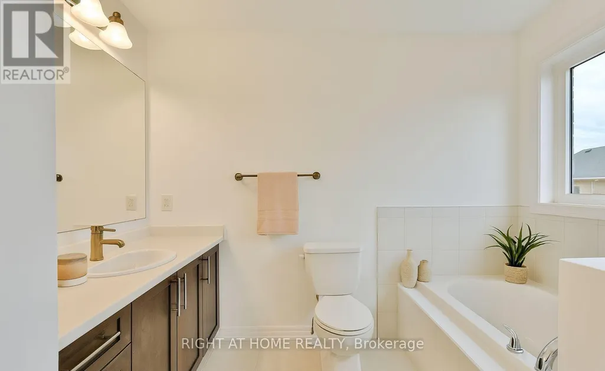
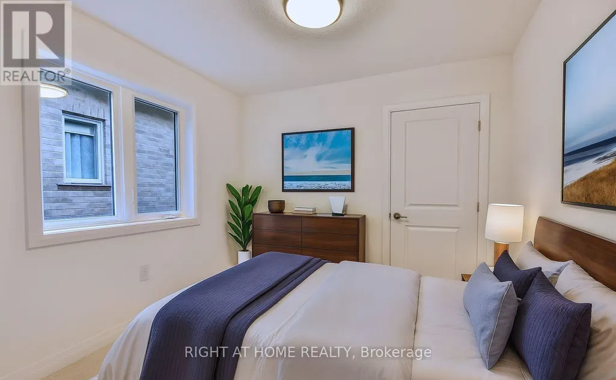
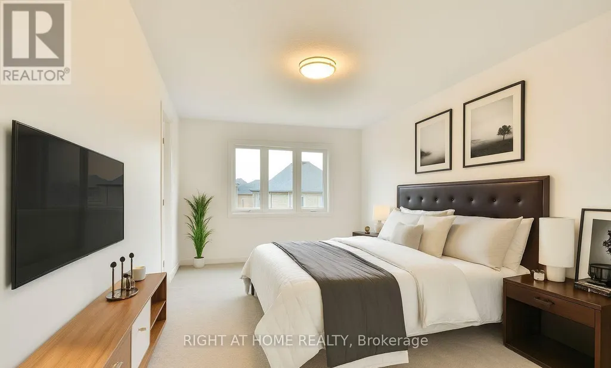
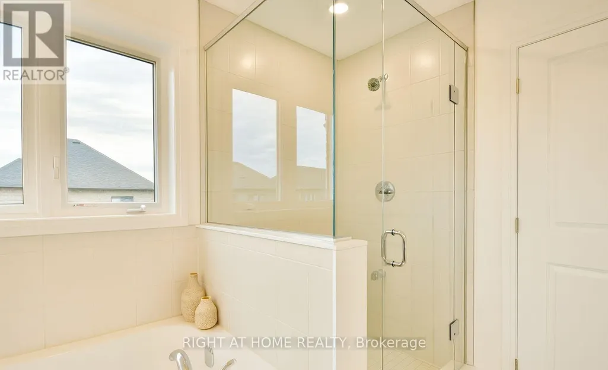
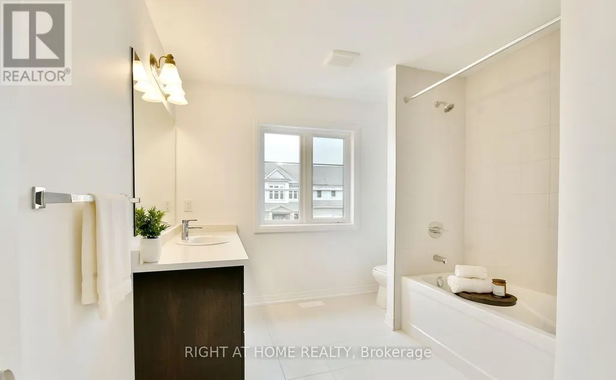
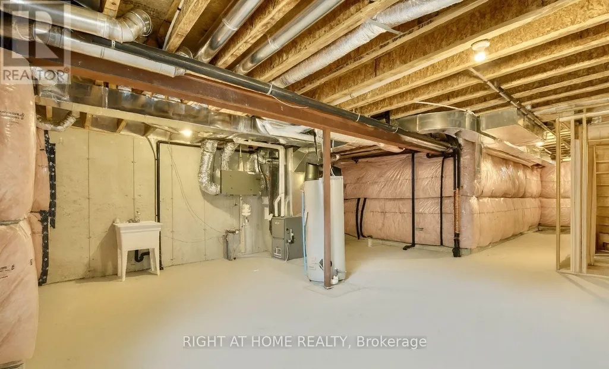
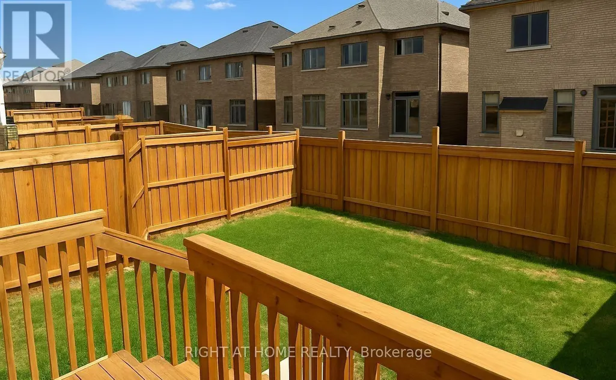
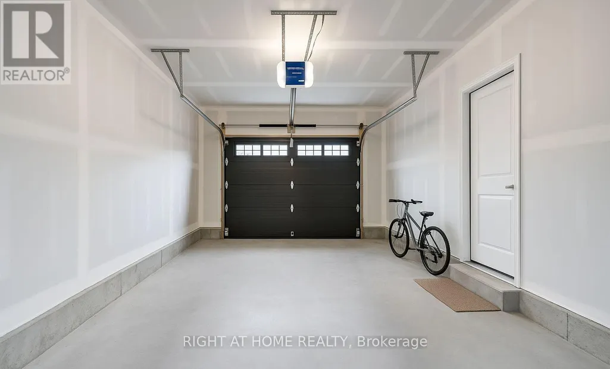
Bright, well-maintained, beautiful semi-detached home in Copperhill is available for lease as an entire property. Offering over 1,500 sq. ft. of functional living space, the home features a thoughtfully designed layout with modern finishes throughout.The main floor offers a bright, open-concept living and dining area along with a sleek kitchen equipped with stainless steel appliances-ideal for everyday living and entertaining. Upstairs, you'll find 3 spacious bedrooms, 3 bathrooms, and convenient second-floor laundry.The clean, open basement provides additional versatile space, while the oversized garage with inside entry adds convenience and ample storage. Step outside to enjoy the fully fenced private backyard, complete with a new wooden fence and deck-perfect for relaxing, entertaining, or enjoying time outdoors.Situated in a family-friendly neighbourhood, this home is conveniently located close to parks, schools, shopping, and the Barrie waterfront. Commuters will appreciate quick access to Highway 400, Yonge Street, and the GO Station.A complete home in a prime location, offering comfort, privacy, and convenience-move-in ready and waiting for you.Please note: Some images have been virtually staged to showcase the potential of the home. (id:7434)
General Features
| Features | Sump Pump |
|---|---|
| Community Features | Community Centre, School Bus |
| Property Type | Single Family |
| Lease | 2450.00 |
| CommunityName | Painswick South |
| Amenities | Beach, Place of Worship, Schools |
| Building Age | 0 to 5 years |
| Building Basement Features | Separate entrance |
| Building Cooling Type | Central air conditioning |
| Location Description | Sagewood Ave & Madelaine Dr |
| Parking Space Total | 2 |
| Foundation Type | Concrete |
| Building Type | House |
| Ownership Type | Freehold |
| Building.StoriesTotal | 2 |
Interior Features
| Building Fireplace Present | True |
|---|---|
| Building Heating Type | Forced air |
| Building Heating Fuel | Natural gas |
| Basement Development | Unfinished |
| Basement Type | N/A (Unfinished), N/A |
| Construction Style Attachment | Semi-detached |
| Living Area Range | 1500 |
| Bedrooms | 3 |
Exterior Features
| Land Amenities | Beach, Place of Worship, Schools |
|---|---|
| Sewer | Sanitary sewer |
| Exterior Finish | Brick, Stone |
Room Details
| Room | Dimensions | Level | Flooring | Details |
|---|---|---|---|---|
| Bedroom 2 | 3.05 m x 3.63 m | Second level | 3.63 m | |
| Bedroom 3 | 2.74 m x 3.05 m | Second level | 3.05 m | |
| Eating area | 2.47 m x 3.11 m | Main level | 3.11 m | |
| Great room | 3.05 m x 5.82 m | Main level | 5.82 m | |
| Kitchen | 2.47 m x 3.23 m | Main level | 3.23 m | |
| Primary Bedroom | 3.05 m x 5.15 m | Second level | 5.15 m |
Amenities
- Views
- New Construction
- Adult 55+
- Lease To Own
- No Strata Fees
- Furnished
- Primary On Main
- Air Conditioning
- Seller Finance
- Green
- Fixer Upper
- Horse
- Golf
- Fireplace
- Deck
- Garage
- Basement
- Pool

Property vs Single Family Average in L9J 0K5
In The Neighbourhood
Open House
Barrie (Painswick South)
$ 749,900
- Type
- Single Family
- Rooms
- 4 Beds + 3 Baths
FARIS TEAM REAL ESTATE BROKERAGE
Open House
Barrie (Painswick South)
$ 1,075,000
- Type
- Single Family
- Rooms
- 5 Beds + 3.5 Baths
RE/MAX HALLMARK PEGGY HILL GROUP REALTY
Barrie (Painswick South)
$ 798,000
- Type
- Single Family
- Rooms
- 4 Beds + 2.5 Baths
REALTY WEALTH GROUP INC.
Open House
Barrie (Painswick South)
$ 789,000
- Type
- Single Family
- Rooms
- 4 Beds + 2.5 Baths
CENTURY 21 PERCY FULTON LTD.
Golf Course
Barrie (Painswick South)
$ 998,700
- Type
- Single Family
- Rooms
- 4 Beds + 3 Baths
RE/MAX HALLMARK CHAY REALTY
Barrie (Painswick South)
$ 739,000
- Type
- Single Family
- Rooms
- 4 Beds + 2.5 Baths
KELLER WILLIAMS EXPERIENCE REALTY
Open House
Barrie (Painswick South)
$ 749,900
- Type
- Single Family
- Rooms
- 4 Beds + 3.5 Baths
RE/MAX HALLMARK PEGGY HILL GROUP REALTY
Barrie (Painswick South)
$ 724,900
- Type
- Single Family
- Rooms
- 3 Beds + 2.5 Baths
RE/MAX HALLMARK CHAY REALTY
Barrie (Painswick South)
$ 999,000
- Type
- Single Family
- Rooms
- 5 Beds + 3.5 Baths
RE/MAX HALLMARK YORK GROUP REALTY LTD.
Barrie (Painswick South)
$ 2,650
- Type
- Single Family
- Rooms
- 4 Beds + 2.5 Baths
HOMELIFE FRONTIER REALTY INC.
Barrie (Painswick South)
$ 1,500
- Type
- Single Family
- Rooms
- 2 Beds + 1 Baths
HOMELIFE FRONTIER REALTY INC.

 Data provided by the Ontario Regional Technology & Information Systems. The information is deemed reliable, but is not guaranteed. Not intended to solicit buyers or sellers, landlords or tenants currently under contract.
The trademarks REALTOR®, REALTORS® and the REALTOR® logo are controlled by The Canadian Real Estate Association (CREA) and identify real estate professionals who are members of CREA. The trademarks MLS®, Multiple Listing Service® and the associated logos are owned
Data provided by the Ontario Regional Technology & Information Systems. The information is deemed reliable, but is not guaranteed. Not intended to solicit buyers or sellers, landlords or tenants currently under contract.
The trademarks REALTOR®, REALTORS® and the REALTOR® logo are controlled by The Canadian Real Estate Association (CREA) and identify real estate professionals who are members of CREA. The trademarks MLS®, Multiple Listing Service® and the associated logos are owned