

Address
6 Booth Lane, Barrie (Painswick South), ON
Price
$ 695,000
Property Attributes
- ID#S13734050
- TypeSingle Family
- Listing Status Active
- MunicipalityBarrie (Painswick South)
- CityBarrie (Painswick South)
- AreaPainswick South
- NeighbourhoodPainswick South
- Postal CodeL4N 0S4
- Style
- Price$ 695,000
- Bedrooms3+1
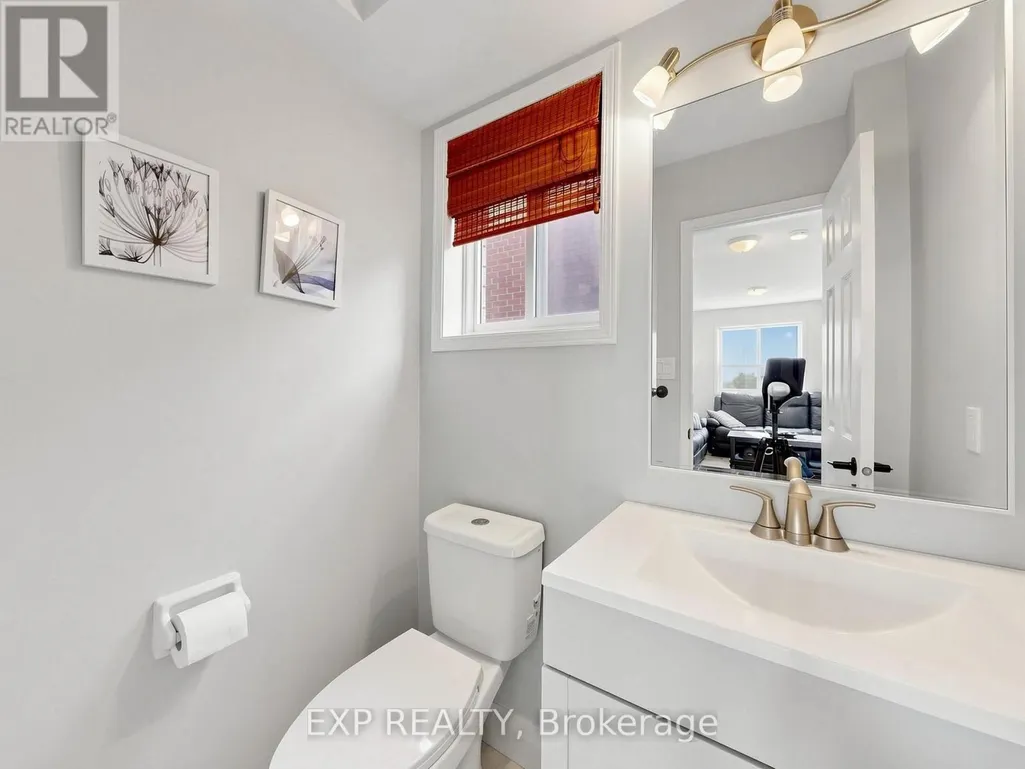
- Bathrooms2
- Half Bathrooms1
Data Source:
Canadian Real Estate Association (CREA)
Property Description
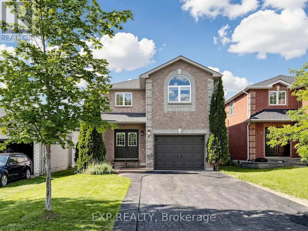
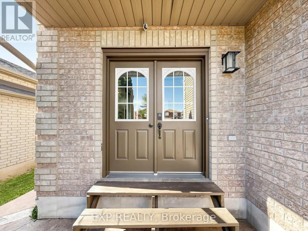
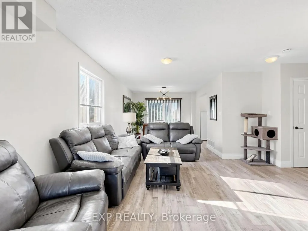
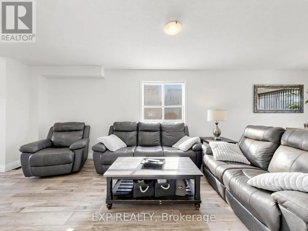
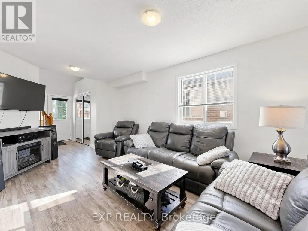
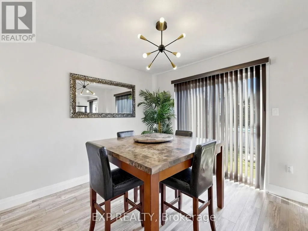
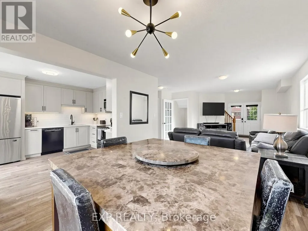
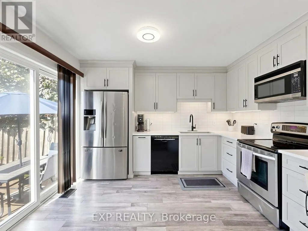
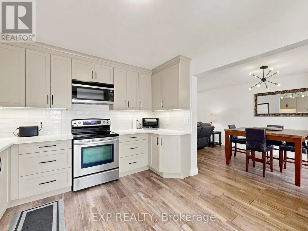
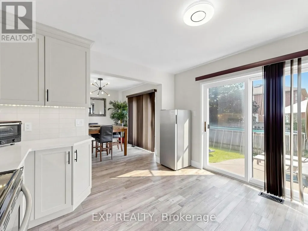
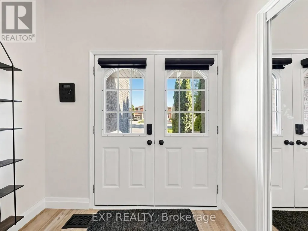
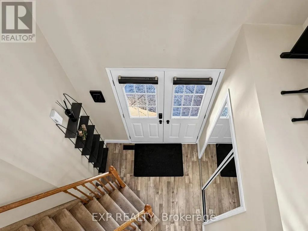
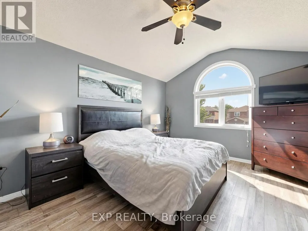
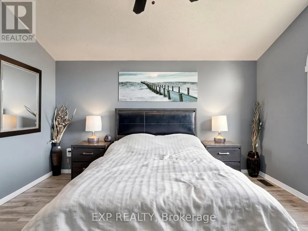
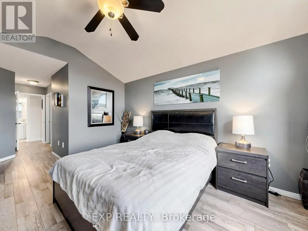
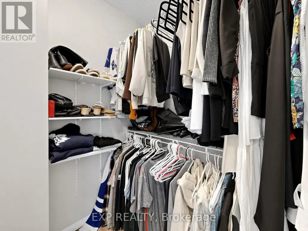
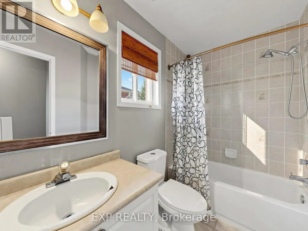
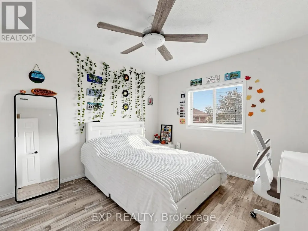
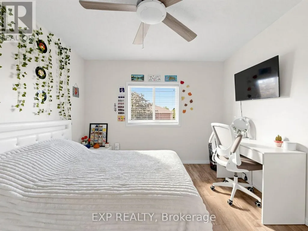
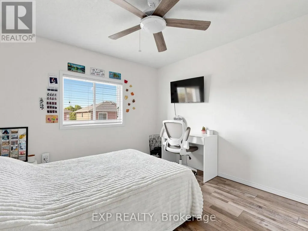
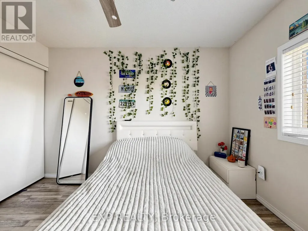
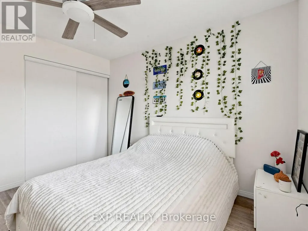
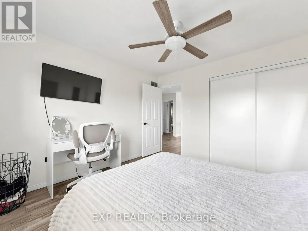
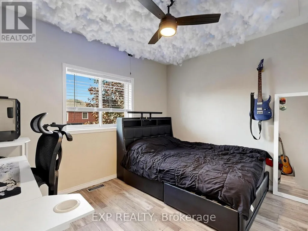
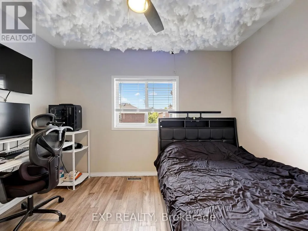
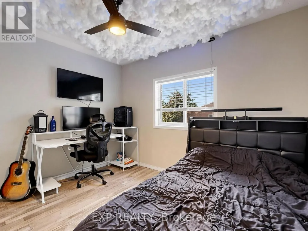
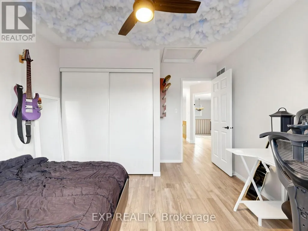
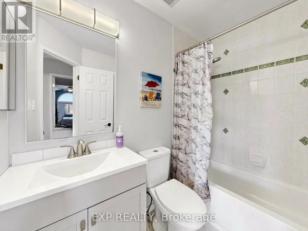
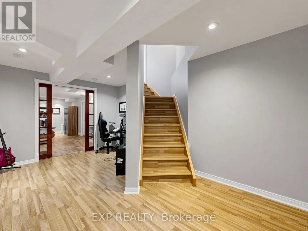
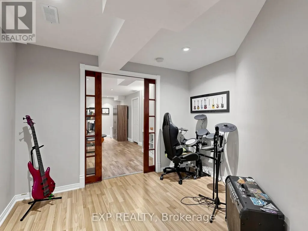
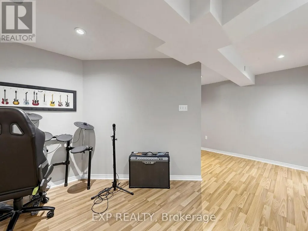
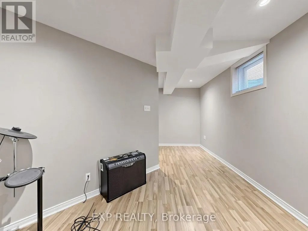
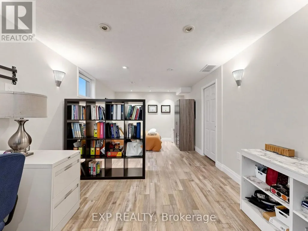
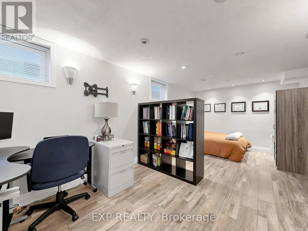
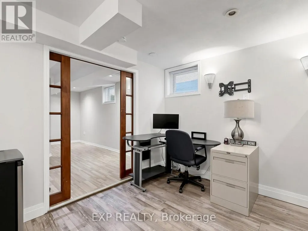
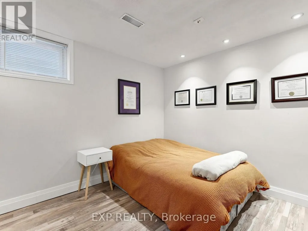
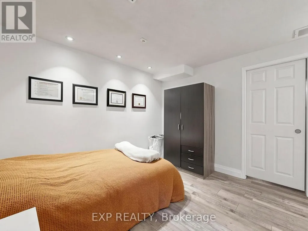
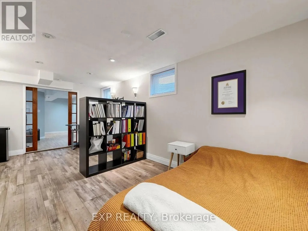
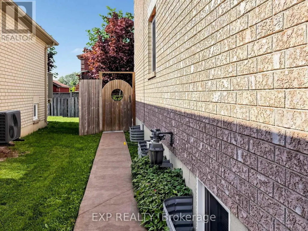
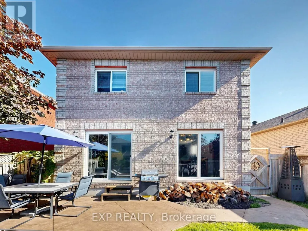
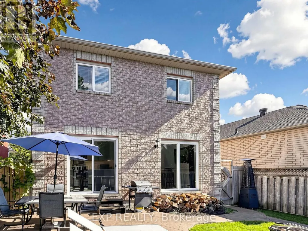
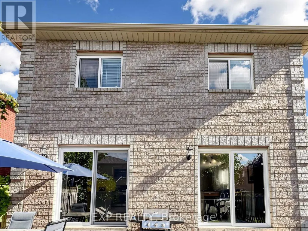
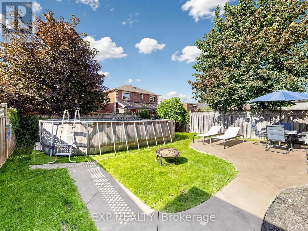
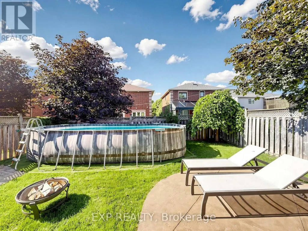
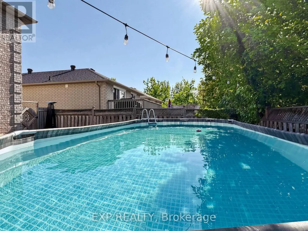
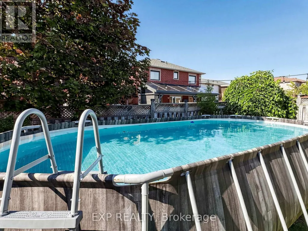
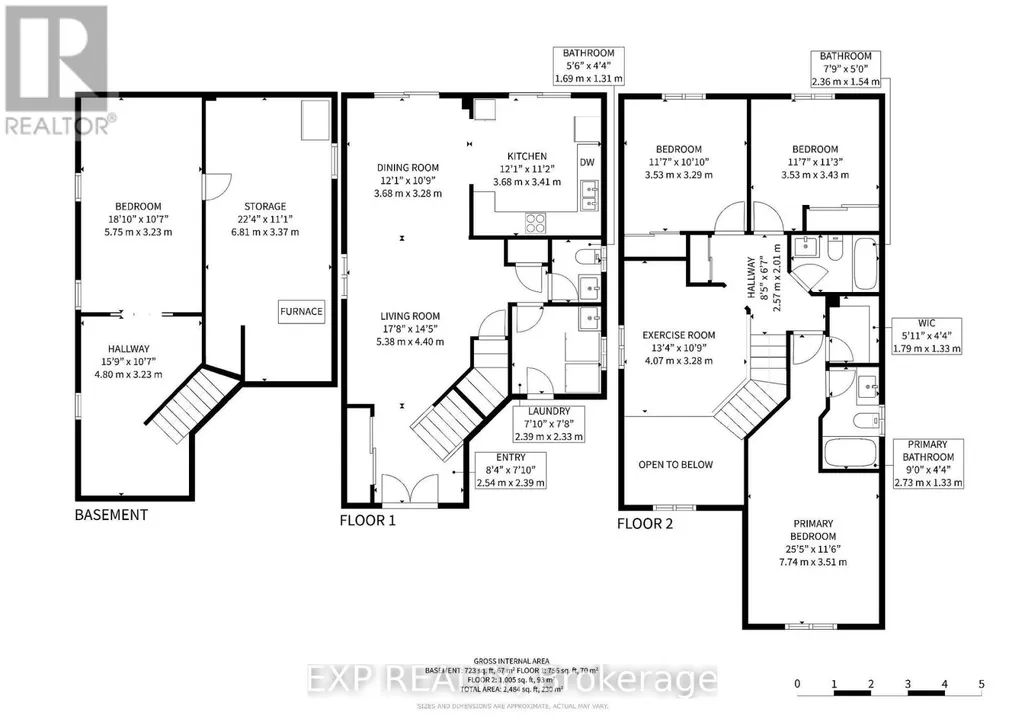
Beautifully updated all-brick 2-storey in sought-after South Barrie, offering 3 bedrooms plus a finished basement bedroom and 3 bathrooms, with a double-door entry and attached garage for great curb appeal. The sun-filled main level features an updated kitchen that walks out to a true backyard oasis, complete with a stamped concrete patio, and a spacious above-ground pool strung with patio lights for warm summer evenings, all within a private, fully fenced yard. The finished basement adds valuable living space with an open living area, plus a home office or music room behind glass French pocket doors. Main floor dining area anchored by a statement light fixture. Upstairs, a bright open loft offers flexible space for a home gym or second office, alongside well-proportioned bedrooms filled with natural light. Minutes to parks, schools, and shopping, with quick access to Barrie South GO Station, Highway 400, and Yonge Street. (id:7434)
General Features
| Features | Sump Pump |
|---|---|
| Property Type | Single Family |
| CommunityName | Painswick South |
| Building Age | 16 to 30 years |
| Building Appliances | Water softener, Water Heater, Dishwasher, Dryer, Stove, Washer, Refrigerator |
| Building Cooling Type | Central air conditioning |
| Location Description | Cross Streets: Mapleview dr e and Madelaine dr. ** Directions: Turn off mapleview to country lane. |
| Parking Space Total | 5 |
| Foundation Type | Concrete |
| Building Type | House |
| Ownership Type | Freehold |
| Building.StoriesTotal | 2 |
Interior Features
| Building Fireplace Present | True |
|---|---|
| Building Heating Type | Forced air |
| Building Heating Fuel | Natural gas |
| Basement Development | Finished,Other, See Remarks |
| Basement Type | N/A (Finished), N/A (Other, See Remarks), Full |
| Construction Style Attachment | Detached |
| Flooring Type | Laminate |
| Living Area Range | 1500 |
| Bedrooms | 3+1 |
Exterior Features
| Pool Type | Above ground pool |
|---|---|
| Sewer | Sanitary sewer |
| Exterior Finish | Brick |
Room Details
| Room | Dimensions | Level | Flooring | Details |
|---|---|---|---|---|
| Bedroom | 7.74 m x 3.51 m | Second level | 3.51 m | |
| Bedroom 2 | 3.53 m x 3.43 m | Second level | 3.43 m | |
| Bedroom 3 | 3.53 m x 3.29 m | Second level | 3.29 m | |
| Dining room | 3.68 m x 3.28 m | Main level | 3.28 m | |
| Kitchen | 3.6 m x 3.32 m | Ground level | 3.32 m | |
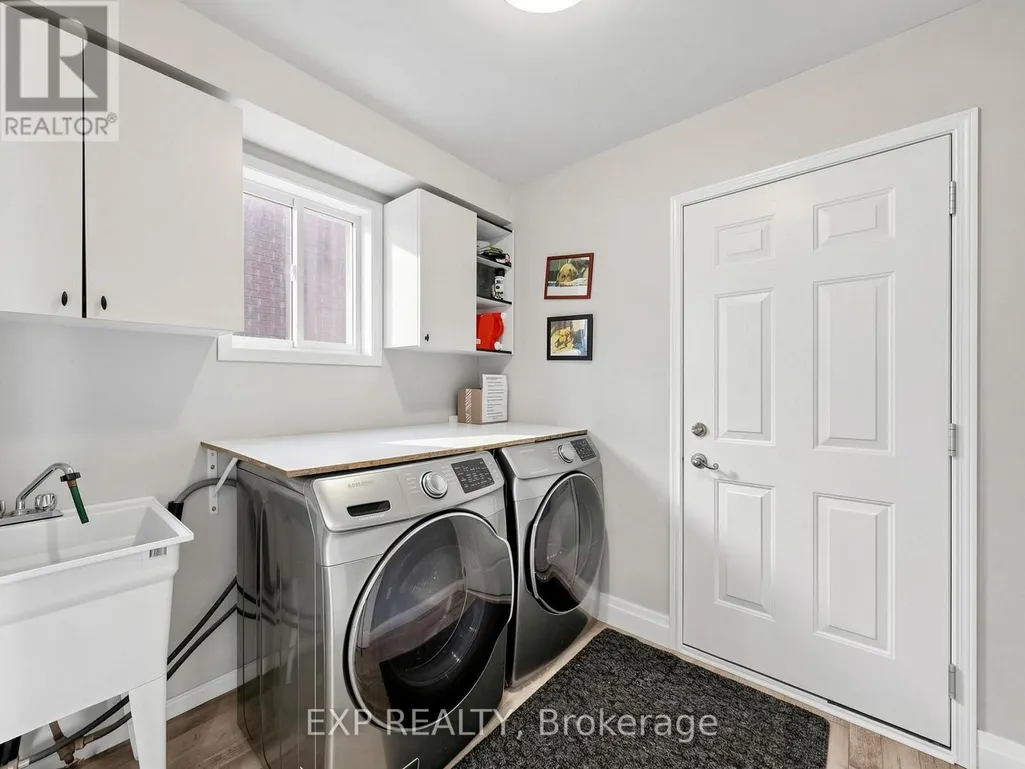
| Laundry room | 2.43 m x 2.43 m | Main level | 2.43 m | |
| Living room | 5.38 m x 4.4 m | Main level | 4.4 m |
Amenities
- Views
- New Construction
- Adult 55+
- Lease To Own
- No Strata Fees
- Furnished
- Primary On Main
- Air Conditioning
- Seller Finance
- Green
- Fixer Upper
- Horse
- Golf
- Fireplace
- Deck
- Garage
- Basement
- Pool

Property vs Single Family Average in L4N 0S4
Price
In The Neighbourhood
Open House
Barrie (Painswick South)
$ 749,900
- Type
- Single Family
- Rooms
- 4 Beds + 3 Baths
FARIS TEAM REAL ESTATE BROKERAGE
Open House
Barrie (Painswick South)
$ 1,075,000
- Type
- Single Family
- Rooms
- 5 Beds + 3.5 Baths
RE/MAX HALLMARK PEGGY HILL GROUP REALTY
Barrie (Painswick South)
$ 798,000
- Type
- Single Family
- Rooms
- 4 Beds + 2.5 Baths
REALTY WEALTH GROUP INC.
Open House
Barrie (Painswick South)
$ 789,000
- Type
- Single Family
- Rooms
- 4 Beds + 2.5 Baths
CENTURY 21 PERCY FULTON LTD.
Golf Course
Barrie (Painswick South)
$ 998,700
- Type
- Single Family
- Rooms
- 4 Beds + 3 Baths
RE/MAX HALLMARK CHAY REALTY
Barrie (Painswick South)
$ 739,000
- Type
- Single Family
- Rooms
- 4 Beds + 2.5 Baths
KELLER WILLIAMS EXPERIENCE REALTY
Open House
Barrie (Painswick South)
$ 749,900
- Type
- Single Family
- Rooms
- 4 Beds + 3.5 Baths
RE/MAX HALLMARK PEGGY HILL GROUP REALTY
Barrie (Painswick South)
$ 724,900
- Type
- Single Family
- Rooms
- 3 Beds + 2.5 Baths
RE/MAX HALLMARK CHAY REALTY
Barrie (Painswick South)
$ 999,000
- Type
- Single Family
- Rooms
- 5 Beds + 3.5 Baths
RE/MAX HALLMARK YORK GROUP REALTY LTD.
Barrie (Painswick South)
$ 2,650
- Type
- Single Family
- Rooms
- 4 Beds + 2.5 Baths
HOMELIFE FRONTIER REALTY INC.
Barrie (Painswick South)
$ 1,500
- Type
- Single Family
- Rooms
- 2 Beds + 1 Baths
HOMELIFE FRONTIER REALTY INC.

 Data provided by the Ontario Regional Technology & Information Systems. The information is deemed reliable, but is not guaranteed. Not intended to solicit buyers or sellers, landlords or tenants currently under contract.
The trademarks REALTOR®, REALTORS® and the REALTOR® logo are controlled by The Canadian Real Estate Association (CREA) and identify real estate professionals who are members of CREA. The trademarks MLS®, Multiple Listing Service® and the associated logos are owned
Data provided by the Ontario Regional Technology & Information Systems. The information is deemed reliable, but is not guaranteed. Not intended to solicit buyers or sellers, landlords or tenants currently under contract.
The trademarks REALTOR®, REALTORS® and the REALTOR® logo are controlled by The Canadian Real Estate Association (CREA) and identify real estate professionals who are members of CREA. The trademarks MLS®, Multiple Listing Service® and the associated logos are owned