
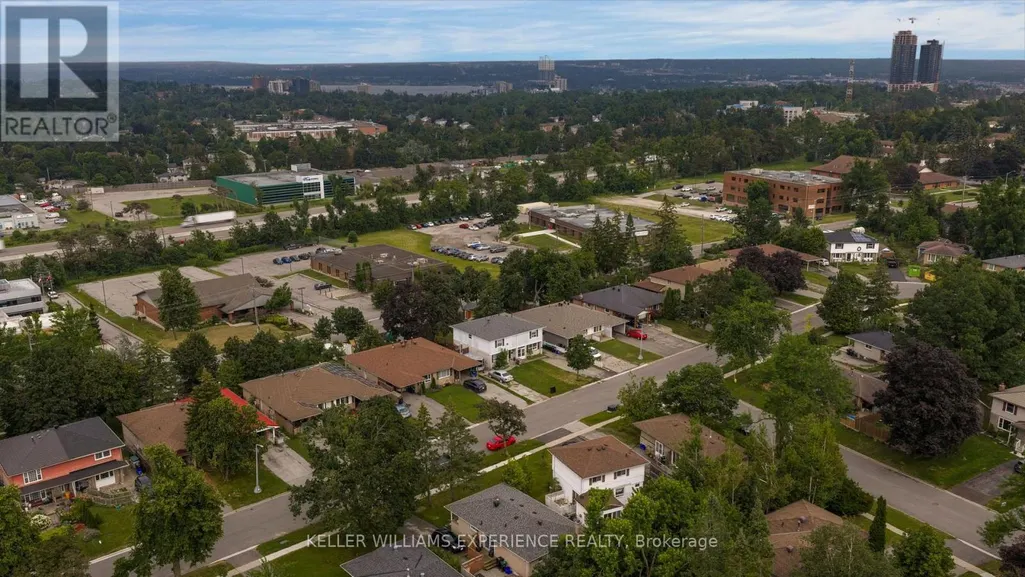
Address
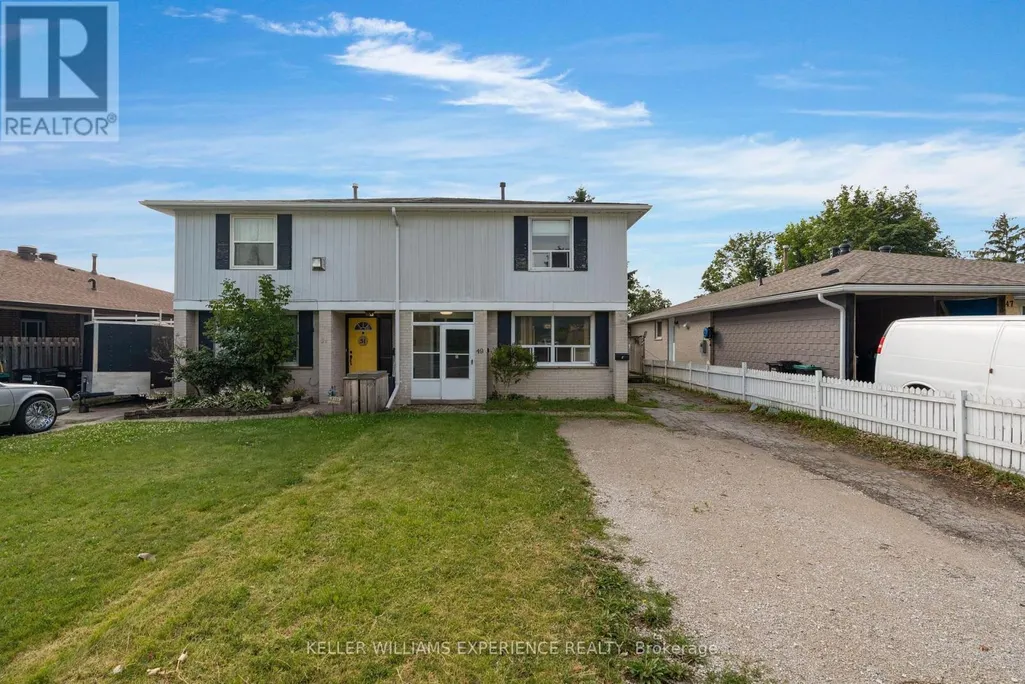
49 Daphne Crescent, Barrie (Cundles East), ON
Price
$ 614,900
Property Attributes
- ID#S13710074
- TypeSingle Family
- Listing Status Active
- MunicipalityBarrie (Cundles East)
- CityBarrie (Cundles East)
- AreaCundles East
- NeighbourhoodCundles East
- Postal CodeL4M 2Y7
- Style
- Price$ 614,900
- Bedrooms4+1
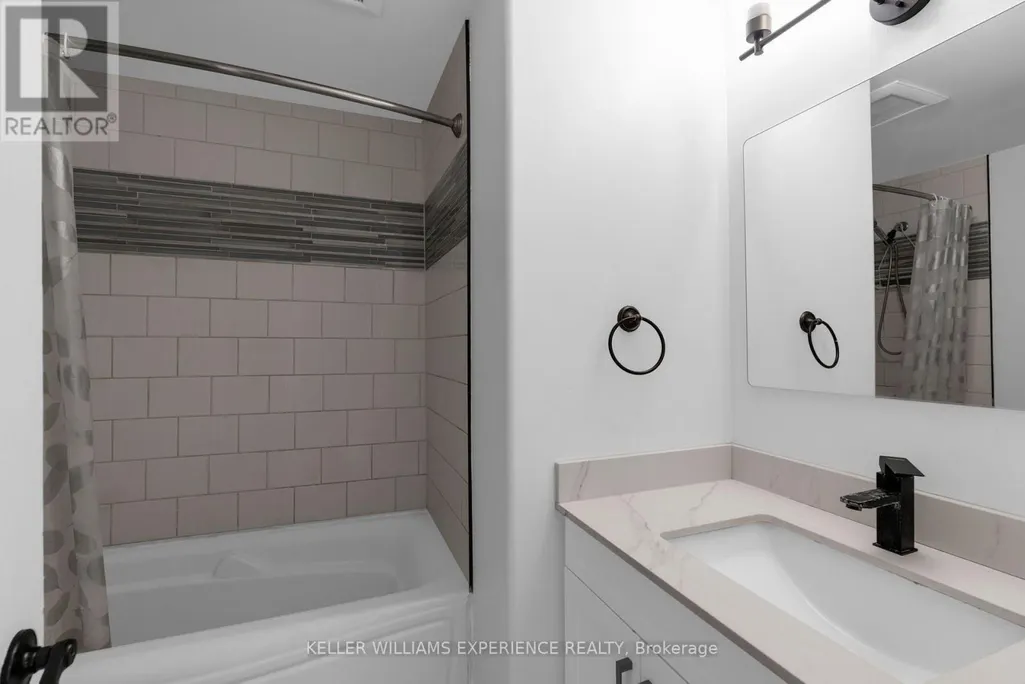
- Bathrooms2
- Half Bathrooms1
Data Source:
Canadian Real Estate Association (CREA)
Property Description
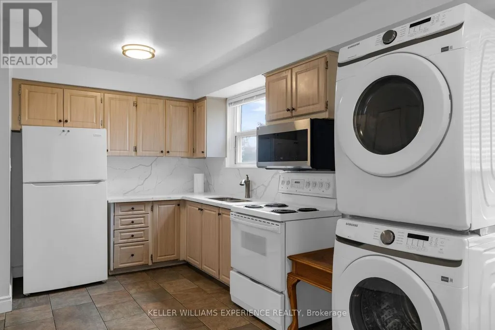
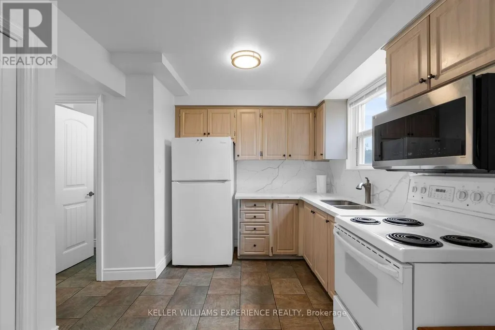
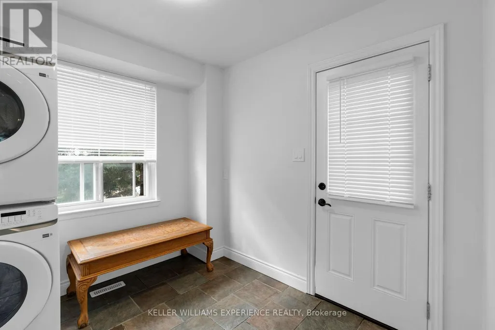
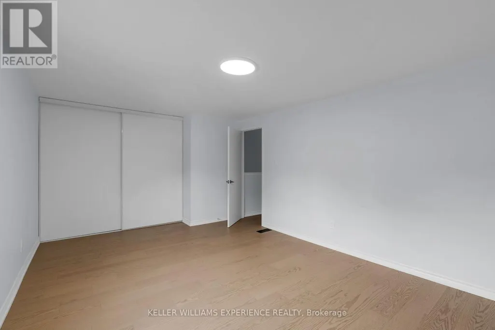
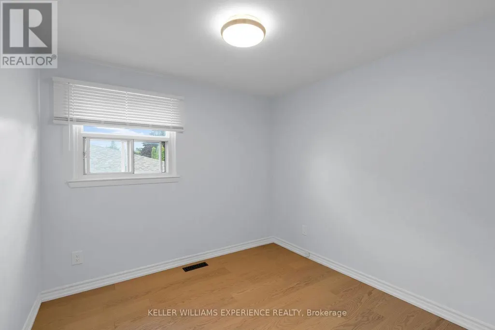
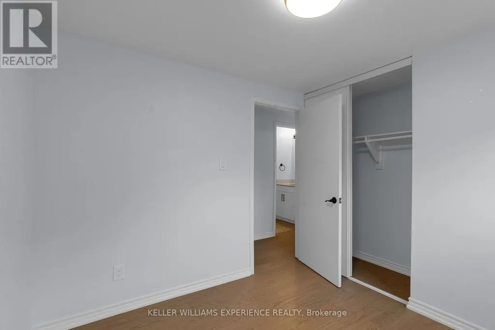
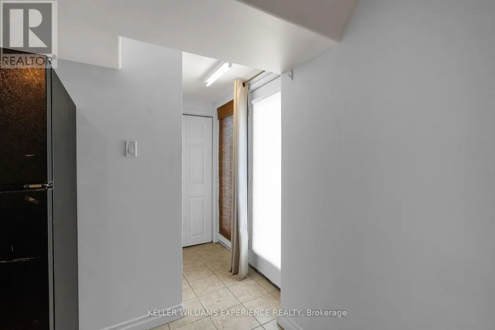
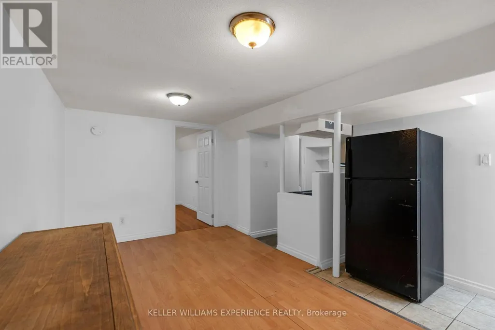
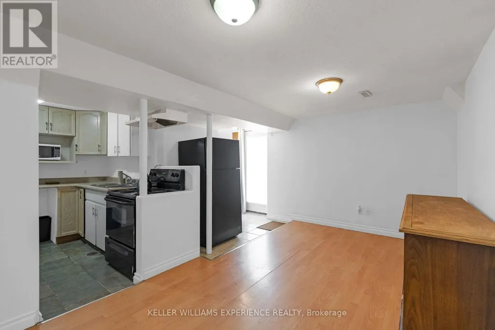
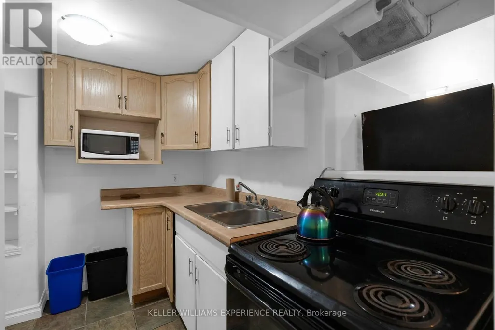
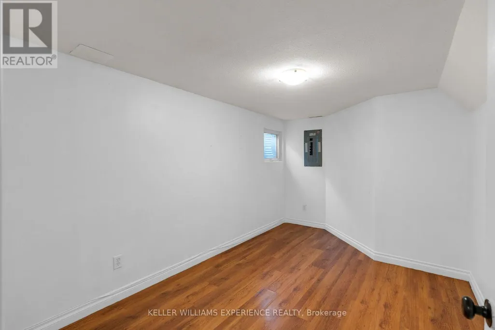
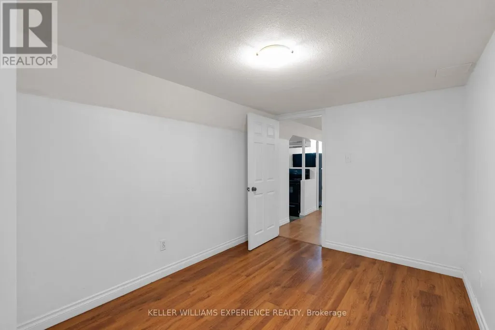
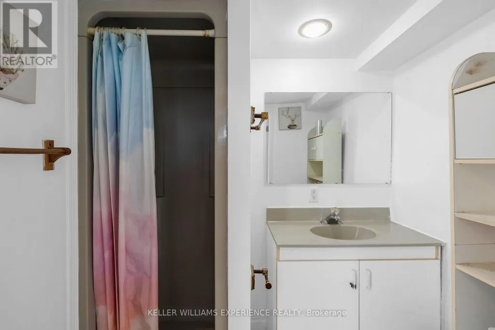
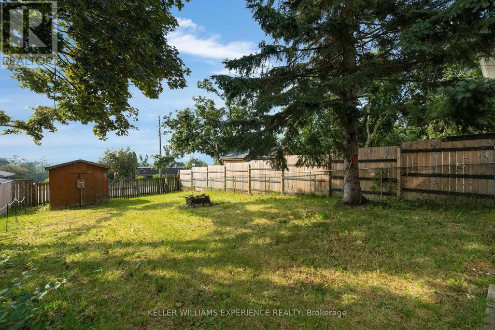
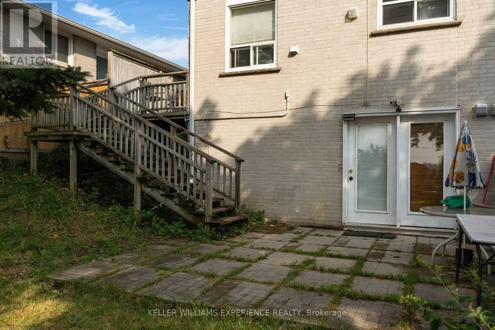
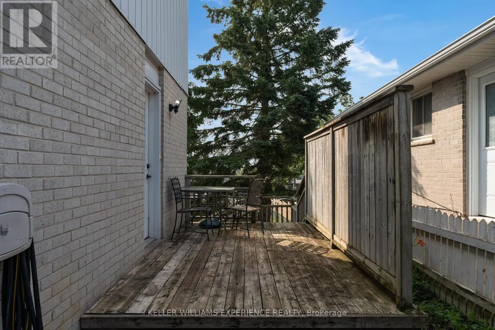
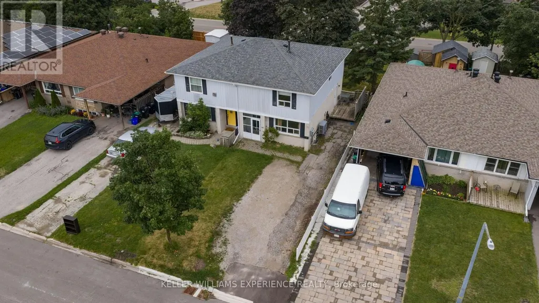
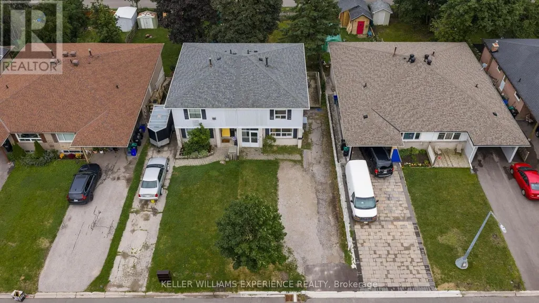
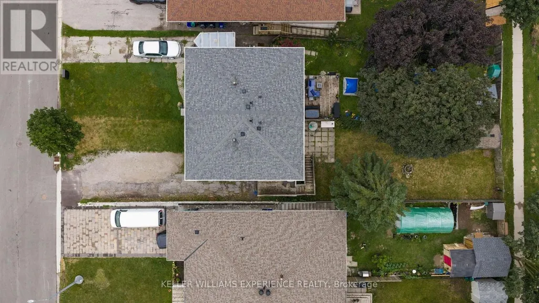
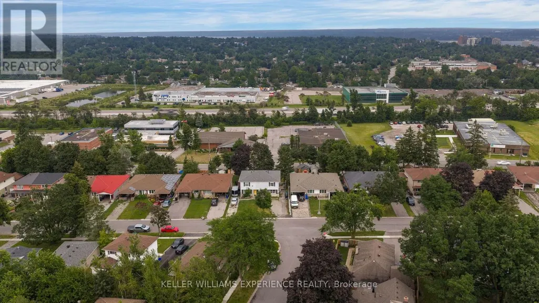
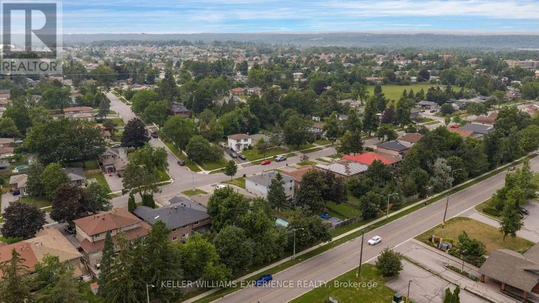
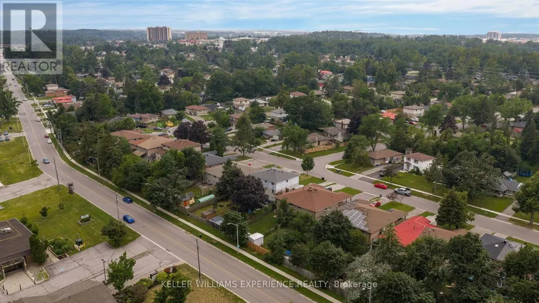
LEGAL DUPLEX! This exceptional opportunity offers the perfect opportunity for investors, multi-generational families, or homeowners looking to offset their mortgage with rental income. This well-maintained property features two self-contained units, providing flexibility and excellent income potential. Enjoy a large backyard with plenty of space for entertaining, gardening, or family activities, along with a spacious driveway offering ample parking for multiple vehicles. Recent updates provide peace of mind, including a new furnace and central air conditioner, new hot water tank (May 2026), new washer and dryer (2024), and a new over-the-range microwave. The fully finished lower unit with a separate entrance features its own full kitchen, private in-suite laundry, and separate living space, making it ideal for tenants or extended family. Conveniently located just minutes from Highway 400, Bayfield Street's shopping, restaurants, and malls, this home also offers a short drive to downtown Barrie and the beautiful waterfront, where you can enjoy beaches, parks, trails, and year-round events. Whether you're looking to expand your investment portfolio or find a home that works for your lifestyle, this legal duplex is a fantastic opportunity in one of Barrie's most convenient locations. Previously, the lower unit was rented for $1500/month and the upper unit was rented for $2400/month. (id:7434)
General Features
| Features | Sump Pump, In-Law Suite |
|---|---|
| Property Type | Single Family |
| CommunityName | Cundles East |
| Building Appliances | Dryer, Microwave, Stove, Washer, Refrigerator |
| Building Basement Features | Apartment in basement, Walk out, Separate entrance |
| Building Cooling Type | Central air conditioning |
| Location Description | Bayfield/Ferris/Collette/Daphne |
| Parking Space Total | 4 |
| Foundation Type | Unknown |
| Building Type | House |
| Ownership Type | Freehold |
| Building.StoriesTotal | 2 |
Interior Features
| Building Fireplace Present | False |
|---|---|
| Building Heating Type | Forced air |
| Building Heating Fuel | Natural gas |
| Basement Development | Finished |
| Basement Type | N/A, N/A (Finished), N/A |
| Construction Style Attachment | Semi-detached |
| Living Area Range | 1100 |
| Bedrooms | 4+1 |
Exterior Features
| Sewer | Sanitary sewer |
|---|---|
| Exterior Finish | Brick |
Room Details
| Room | Dimensions | Level | Flooring | Details |
|---|---|---|---|---|
| Bathroom | 0.9 m x 1.86 m | Main level | 1.86 m | |
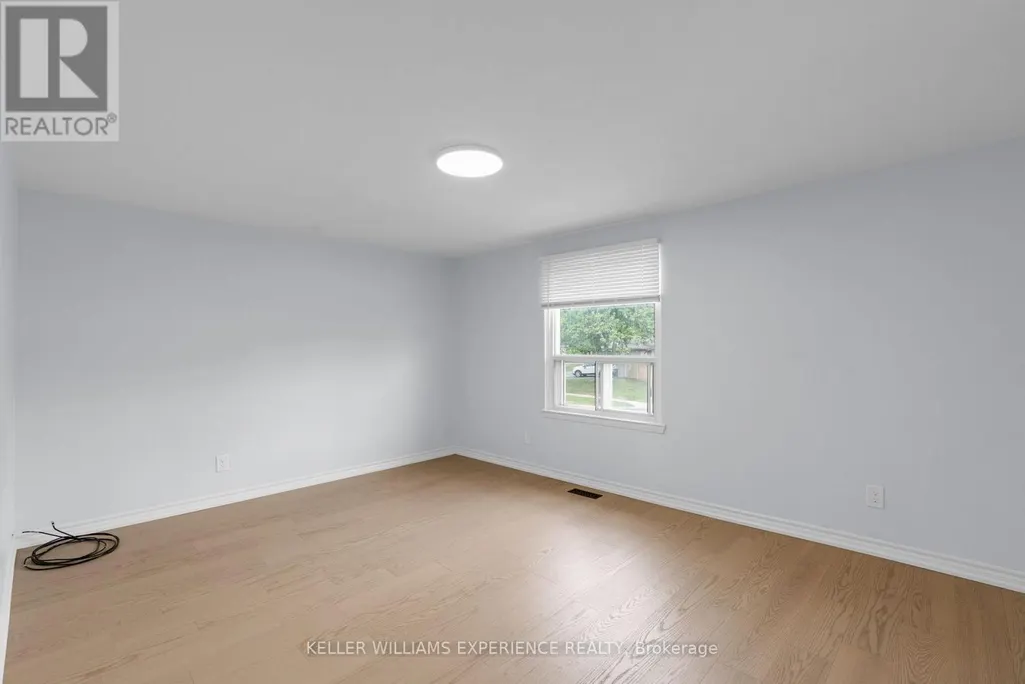
| Bedroom | 2.66 m x 3.98 m | Lower level | 3.98 m | |
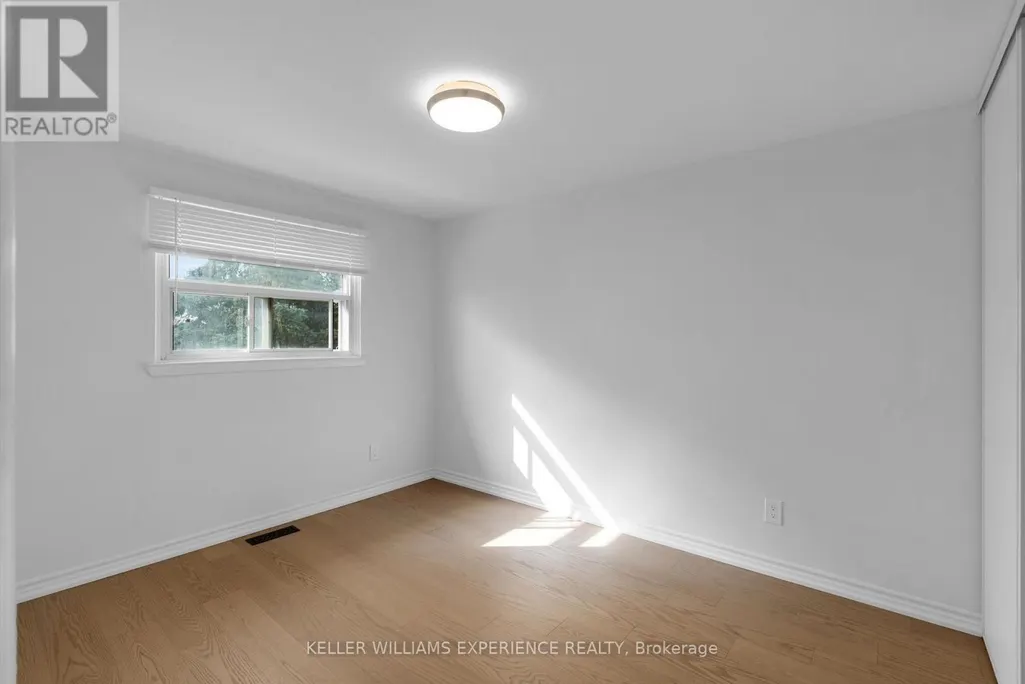
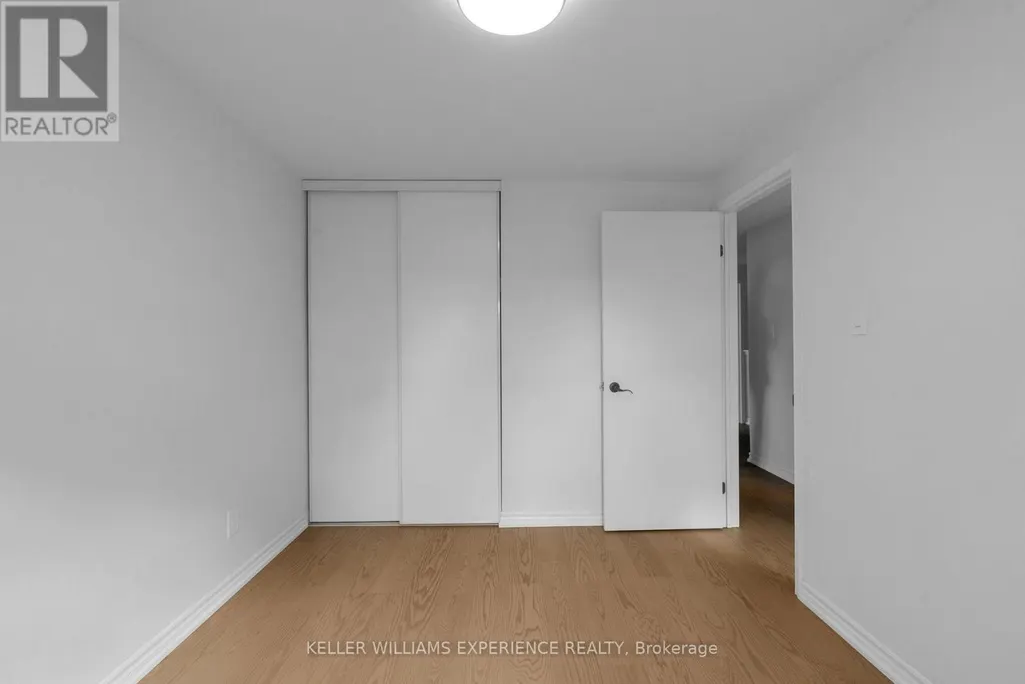
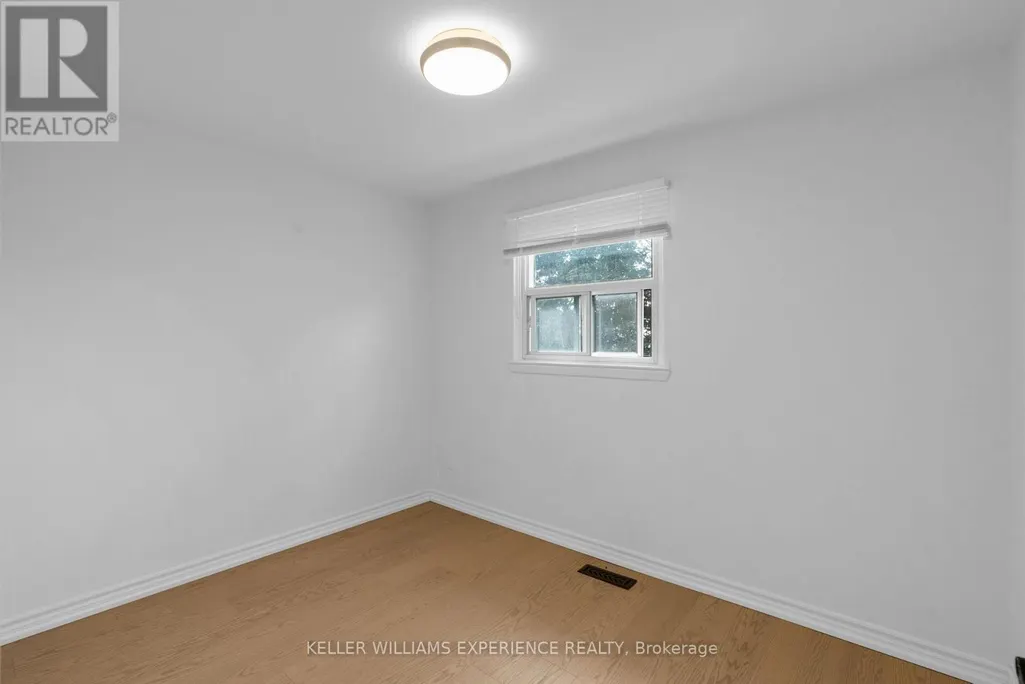
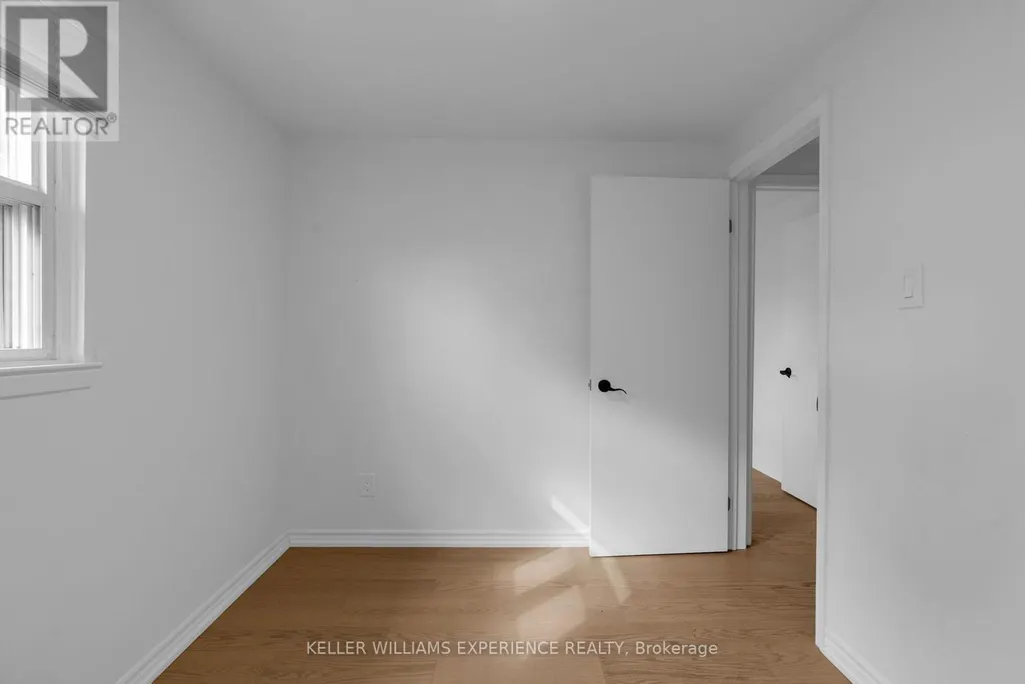
| Bedroom 2 | 2.56 m x 3.32 m | Second level | 3.32 m | |
| Bedroom 3 | 2.56 m x 2.7 m | Second level | 2.7 m | |
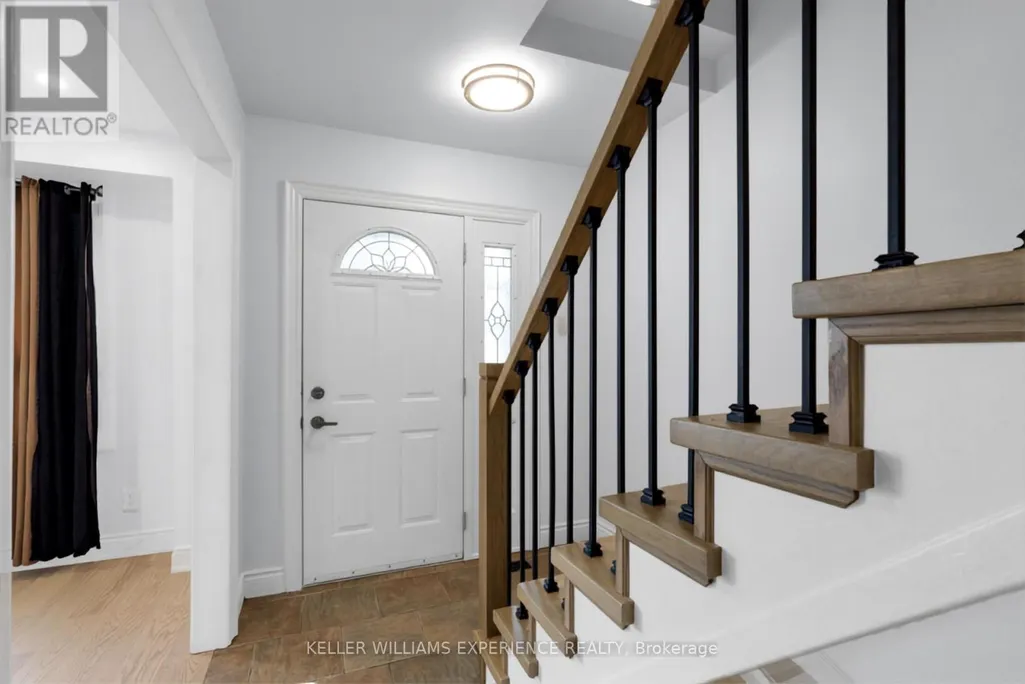
| Foyer | 2.07 m x 6.31 m | Main level | 6.31 m | |
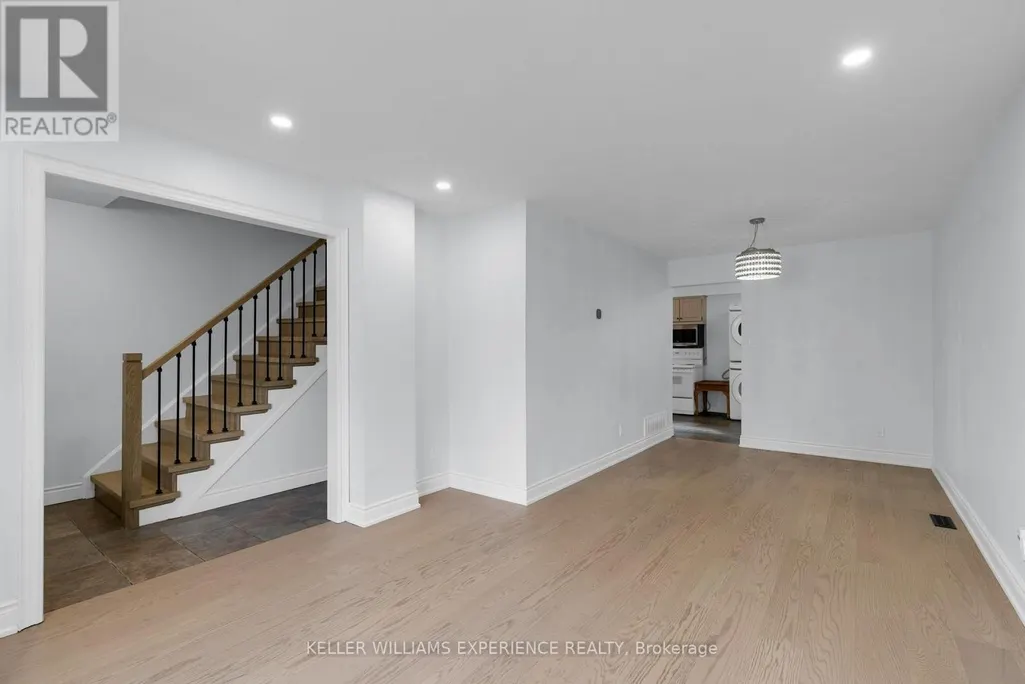
| Kitchen | 5.73 m x 5.83 m | Main level | 5.83 m | |
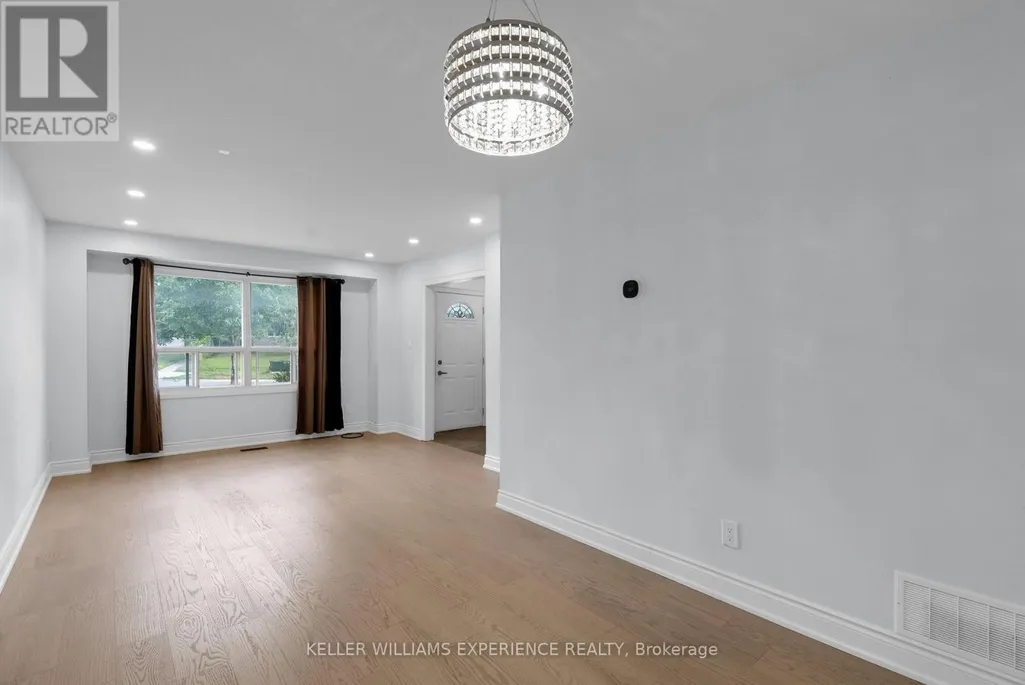
| Living room | 3.57 m x 6.92 m | Main level | 6.92 m | |
| Primary Bedroom | 5.04 m x 3.43 m | Second level | 3.43 m | |
| Recreational, Games room | 2.76 m x 4.65 m | Lower level | 4.65 m |
Amenities
- Views
- New Construction
- Adult 55+
- Lease To Own
- No Strata Fees
- Furnished
- Primary On Main
- Air Conditioning
- Seller Finance
- Green
- Fixer Upper
- Horse
- Golf
- Fireplace
- Deck
- Garage
- Basement
- Pool

Property vs Single Family Average in L4M 2Y7
Price
In The Neighbourhood
Golf Course
Barrie (Cundles East)
$ 1,850
- Type
- Single Family
- Rooms
- 2 Beds + 1 Baths
RIGHT AT HOME REALTY
Barrie (Cundles East)
$ 749,000
- Type
- Single Family
- Rooms
- 4 Beds + 2.5 Baths
RE/MAX EXCELLENCE REAL ESTATE
Primary On Main
Barrie (Cundles East)
$ 649,900
- Type
- Single Family
- Rooms
- 3 Beds + 2 Baths
ROYAL LEPAGE FIRST CONTACT REALTY
Barrie (Cundles East)
$ 685,000
- Type
- Single Family
- Rooms
- 3 Beds + 2.5 Baths
CENTURY 21 B.J. ROTH REALTY LTD.
Barrie (Cundles East)
$ 649,000
- Type
- Single Family
- Rooms
- 3 Beds + 2 Baths
KELLER WILLIAMS EXPERIENCE REALTY
Barrie (Cundles East)
$ 679,900
- Type
- Single Family
- Rooms
- 4 Beds + 2 Baths
HOMELIFE EMERALD REALTY LTD.
Barrie (Cundles East)
$ 569,800
- Type
- Single Family
- Rooms
- 3 Beds + 1.5 Baths
RE/MAX HALLMARK CHAY REALTY
Barrie (Cundles East)
$ 2,700
- Type
- Single Family
- Rooms
- 4 Beds + 1.5 Baths
HIGHGATE PROPERTY INVESTMENTS BROKERAGE INC.
Barrie (Cundles East)
$ 3,350
- Type
- Single Family
- Rooms
- 5 Beds + 2 Baths
CENTURY 21 B.J. ROTH REALTY LTD.

 Data provided by the Ontario Regional Technology & Information Systems. The information is deemed reliable, but is not guaranteed. Not intended to solicit buyers or sellers, landlords or tenants currently under contract.
The trademarks REALTOR®, REALTORS® and the REALTOR® logo are controlled by The Canadian Real Estate Association (CREA) and identify real estate professionals who are members of CREA. The trademarks MLS®, Multiple Listing Service® and the associated logos are owned
Data provided by the Ontario Regional Technology & Information Systems. The information is deemed reliable, but is not guaranteed. Not intended to solicit buyers or sellers, landlords or tenants currently under contract.
The trademarks REALTOR®, REALTORS® and the REALTOR® logo are controlled by The Canadian Real Estate Association (CREA) and identify real estate professionals who are members of CREA. The trademarks MLS®, Multiple Listing Service® and the associated logos are owned