












Address
131 Cundles Road E, Barrie (Cundles East), ON
Price
$ 679,900
Property Attributes
- ID#S13759634
- TypeSingle Family
- Listing Status Active
- MunicipalityBarrie (Cundles East)
- CityBarrie (Cundles East)
- AreaCundles East
- NeighbourhoodCundles East
- Postal CodeL4M 3A1
- Style
- Price$ 679,900
- Bedrooms3+1
- Bathrooms2
- Half Bathrooms0
Data Source:
Canadian Real Estate Association (CREA)
Property Description
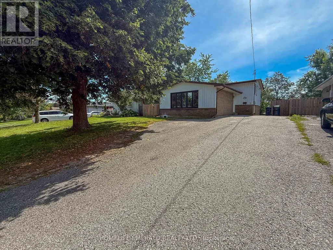
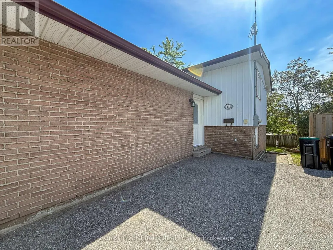
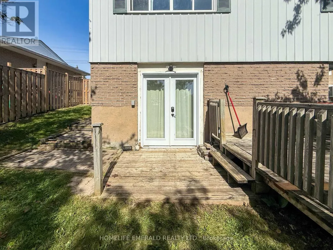
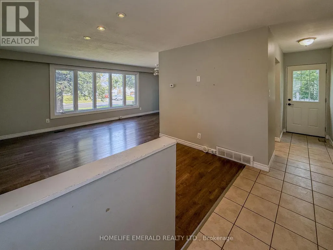
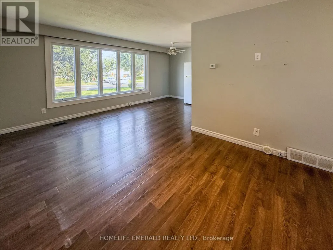
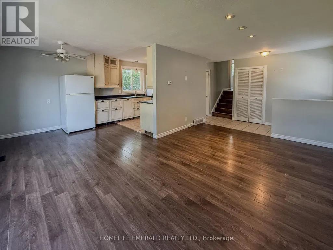
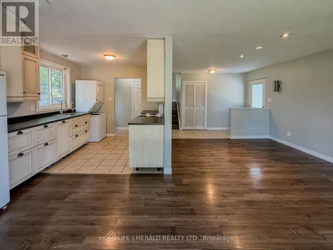
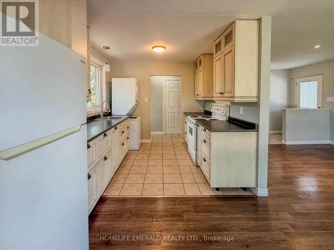
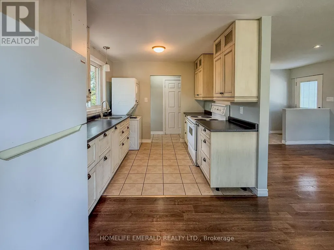
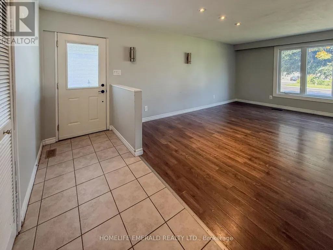
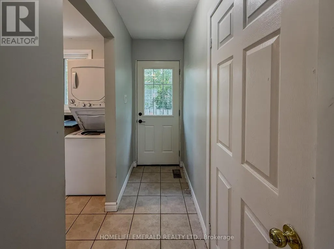
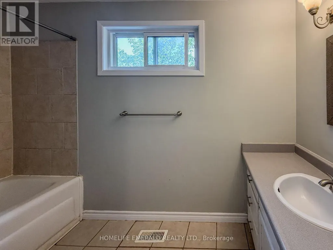
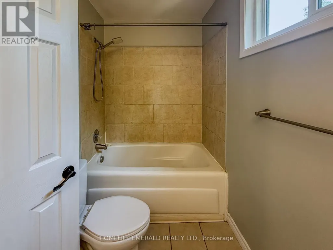
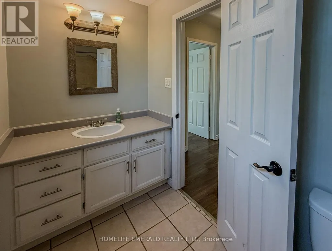
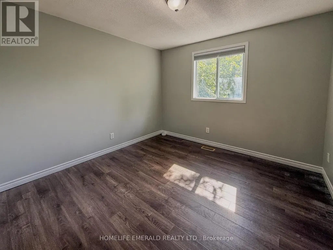
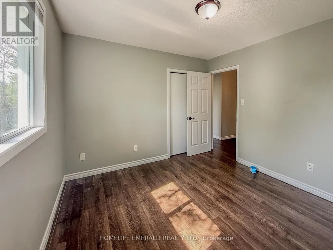
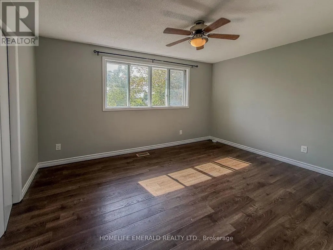
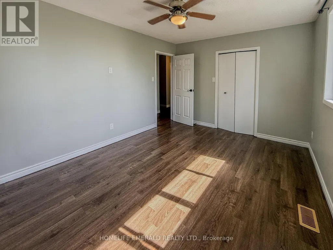
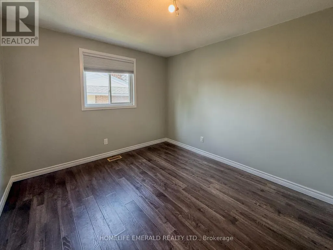
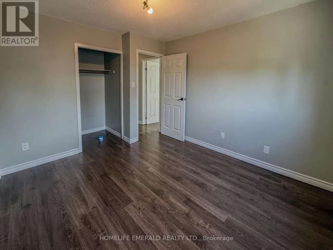
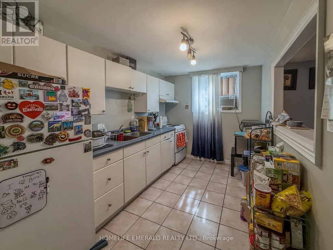
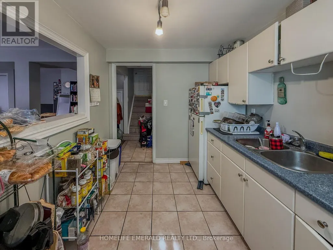
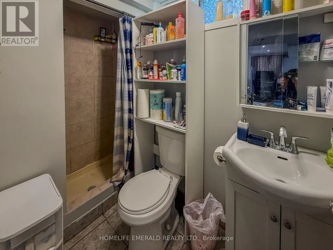
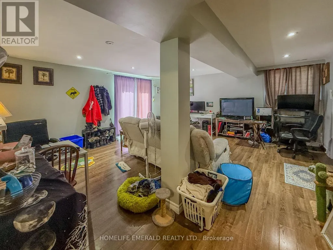
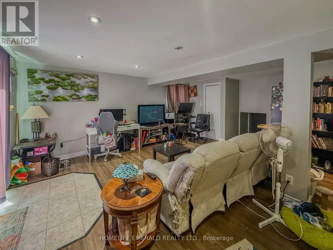
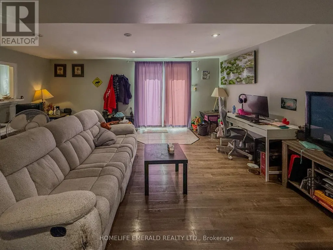
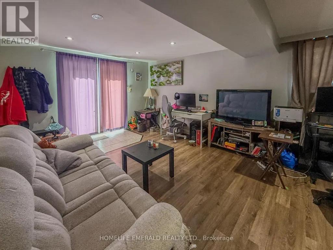
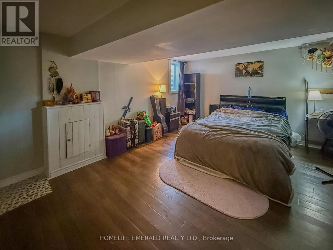
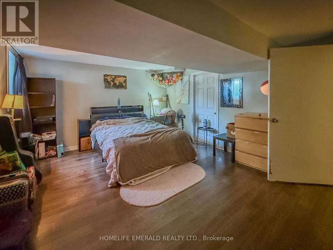
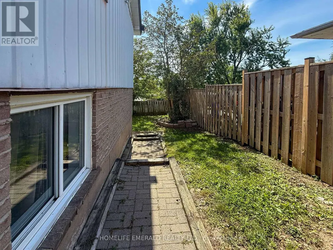
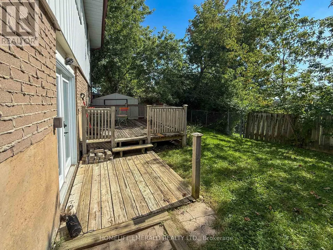
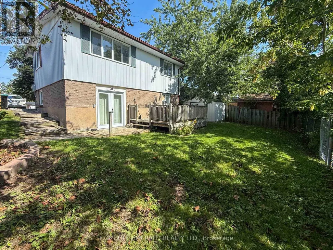
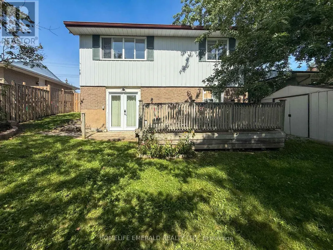
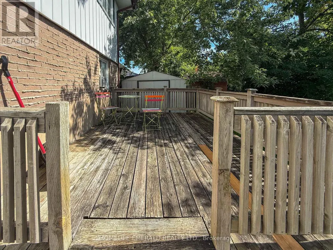
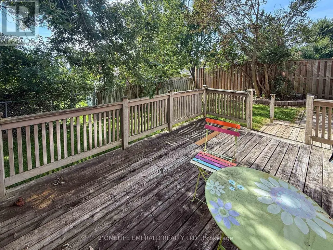
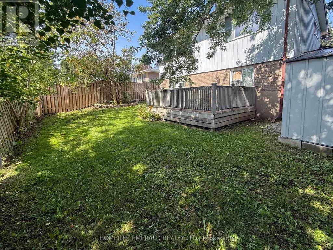
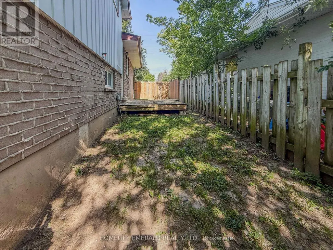
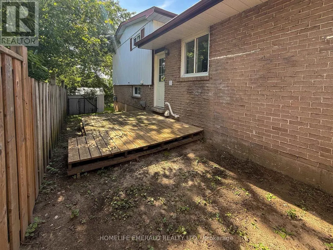
*In-Law Suite | 4-Level Back-Split | Great Barrie Location* This well-laid-out 4-level back-split is an excellent opportunity for buyers looking to offset their monthly housing costs with an in-law suite for parents or for those needing independent living space for grown children. The main living area is filled with natural light, featuring a spacious living room & a well-appointed kitchen with a walkout to your own deck & backyard. The third level offers 3 bedrooms & a large 4-piece bathroom, providing plenty of comfortable space for the main household.The in-law suite has its own separate entrance & offers a bright, open-concept living room & kitchen, along with a 3-piece bathroom on the second level. The lower level features a huge bedroom, creating a generous & functional layout + access to their own deck & backyard space. The large driveway has a turnaround extension & can accommodate 4-5 vehicles. This is a great opportunity for first-time buyers, investors or anyone looking for a home where the additional suite to help make homeownership more affordable. Conveniently located in the heart of Barrie, close to amenities, schools, parks, shopping & more. (id:7434)
General Features
| Property Type | Single Family |
|---|---|
| Zoning Description | R2 |
| CommunityName | Cundles East |
| Amenities | Park, Public Transit, Schools, Place of Worship |
| Building Age | 31 to 50 years |
| Building Appliances | Dryer, Stove, Washer, Refrigerator |
| Building Basement Features | Apartment in basement, Walk out, Separate entrance |
| Building Cooling Type | Window air conditioner |
| Location Description | Cross Streets: Bayfield To Cundles St E. ** Directions: Bayfield to Cundles E. |
| Parking Space Total | 5 |
| Foundation Type | Concrete |
| Building Type | House |
| Ownership Type | Freehold |
Interior Features
| Building Fireplace Present | False |
|---|---|
| Building Heating Type | Forced air |
| Building Heating Fuel | Natural gas |
| Basement Development | Finished |
| Basement Type | N/A, N/A (Finished), N/A |
| Construction Style Attachment | Detached |
| Living Area Range | 1500 |
| Bedrooms | 3+1 |
Exterior Features
| Structure | Deck, Shed |
|---|---|
| Land Amenities | Park, Public Transit, Schools, Place of Worship |
| Sewer | Sanitary sewer |
| Exterior Finish | Aluminum siding, Brick |
Room Details
| Room | Dimensions | Level | Flooring | Details |
|---|---|---|---|---|
| Bathroom | 1.95 m x 2.05 m | Third level | 2.05 m | |
| Bedroom | 5.13 m x 4.14 m | Basement | 4.14 m | |
| Dining room | 2.94 m x 2.41 m | Main level | 2.41 m | |
| Kitchen | 2.74 m x 2.41 m | Main level | 2.41 m | |
| Living room | 5.15 m x 3.35 m | Main level | 3.35 m | |
| Primary Bedroom | 4.26 m x 3.17 m | Third level | 3.17 m | |
| Recreational, Games room | 5.3 m x 5.25 m | Second level | 5.25 m |
Amenities
- Views
- New Construction
- Adult 55+
- Lease To Own
- No Strata Fees
- Furnished
- Primary On Main
- Air Conditioning
- Seller Finance
- Green
- Fixer Upper
- Horse
- Golf
- Fireplace
- Deck
- Garage
- Basement
- Pool

Property vs Single Family Average in L4M 3A1
Price
In The Neighbourhood
Golf Course
Barrie (Cundles East)
$ 544,900
- Type
- Single Family
- Rooms
- 3 Beds + 1 Baths
RE/MAX HALLMARK CHAY REALTY
Golf Course
Barrie (Cundles East)
$ 1,850
- Type
- Single Family
- Rooms
- 2 Beds + 1 Baths
RIGHT AT HOME REALTY
Barrie (Cundles East)
$ 749,000
- Type
- Single Family
- Rooms
- 4 Beds + 2.5 Baths
RE/MAX EXCELLENCE REAL ESTATE
Primary On Main
Barrie (Cundles East)
$ 649,900
- Type
- Single Family
- Rooms
- 3 Beds + 2 Baths
ROYAL LEPAGE FIRST CONTACT REALTY
Barrie (Cundles East)
$ 685,000
- Type
- Single Family
- Rooms
- 3 Beds + 2.5 Baths
CENTURY 21 B.J. ROTH REALTY LTD.
Barrie (Cundles East)
$ 649,000
- Type
- Single Family
- Rooms
- 3 Beds + 2 Baths
KELLER WILLIAMS EXPERIENCE REALTY
Barrie (Cundles East)
$ 569,800
- Type
- Single Family
- Rooms
- 3 Beds + 1.5 Baths
RE/MAX HALLMARK CHAY REALTY
Barrie (Cundles East)
$ 2,700
- Type
- Single Family
- Rooms
- 4 Beds + 1.5 Baths
HIGHGATE PROPERTY INVESTMENTS BROKERAGE INC.
Barrie (Cundles East)
$ 3,350
- Type
- Single Family
- Rooms
- 5 Beds + 2 Baths
CENTURY 21 B.J. ROTH REALTY LTD.

 Data provided by the Ontario Regional Technology & Information Systems. The information is deemed reliable, but is not guaranteed. Not intended to solicit buyers or sellers, landlords or tenants currently under contract.
The trademarks REALTOR®, REALTORS® and the REALTOR® logo are controlled by The Canadian Real Estate Association (CREA) and identify real estate professionals who are members of CREA. The trademarks MLS®, Multiple Listing Service® and the associated logos are owned
Data provided by the Ontario Regional Technology & Information Systems. The information is deemed reliable, but is not guaranteed. Not intended to solicit buyers or sellers, landlords or tenants currently under contract.
The trademarks REALTOR®, REALTORS® and the REALTOR® logo are controlled by The Canadian Real Estate Association (CREA) and identify real estate professionals who are members of CREA. The trademarks MLS®, Multiple Listing Service® and the associated logos are owned