
Address
2 Kinzie Lane, Barrie (Grove East), ON
Price
$ 749,000
Property Attributes
- ID#S13707524
- TypeSingle Family
- Listing Status Active
- MunicipalityBarrie (Grove East)
- CityBarrie (Grove East)
- AreaGrove East
- NeighbourhoodGrove East
- Postal CodeL4M 6A3
- Style
- Price$ 749,000
- Bedrooms4+1
- Bathrooms3
- Half Bathrooms1
Data Source:
Canadian Real Estate Association (CREA)
Property Description
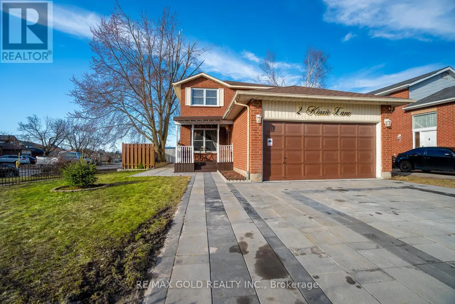
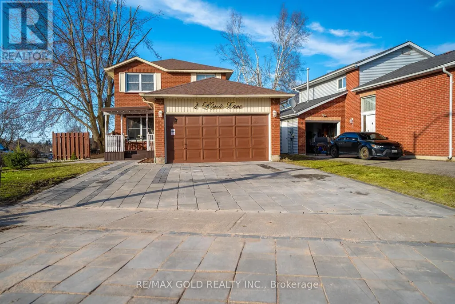
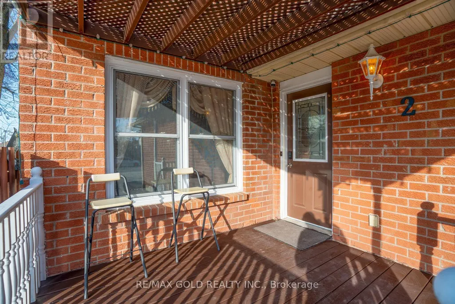
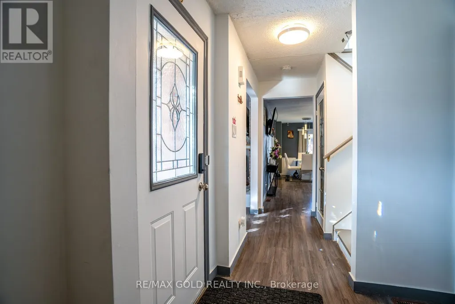
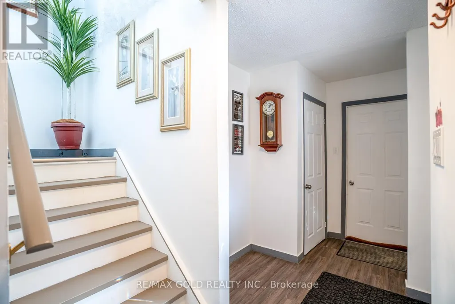
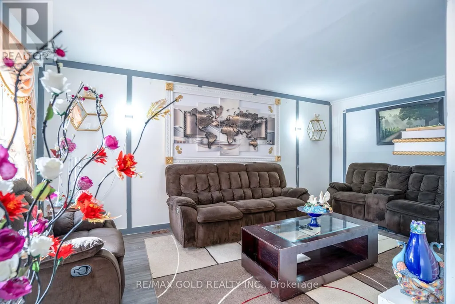
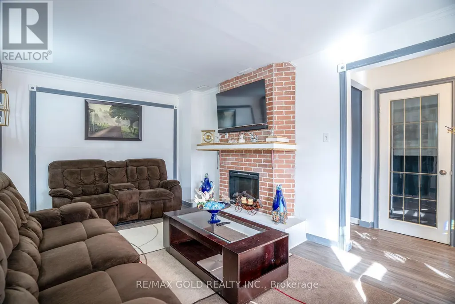
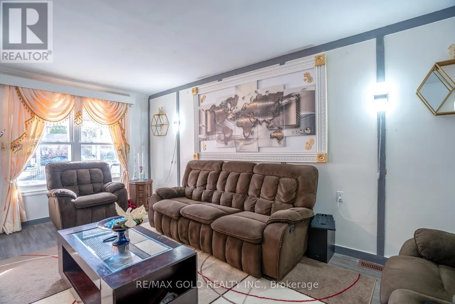
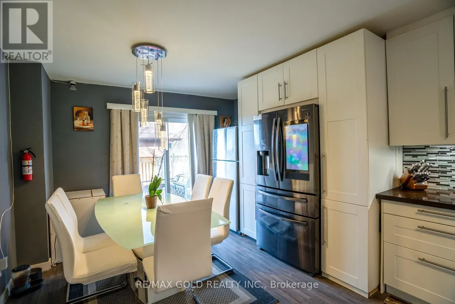
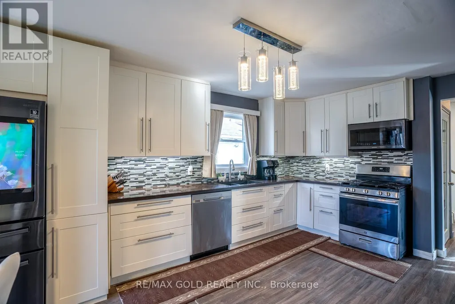

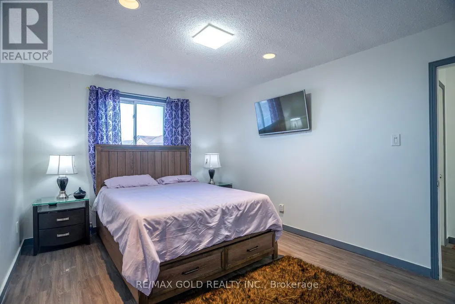
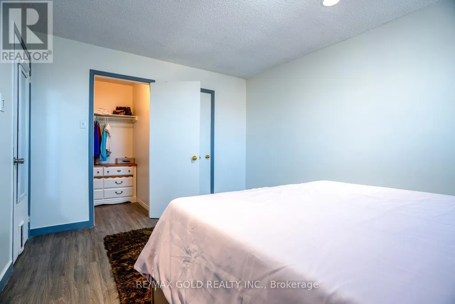
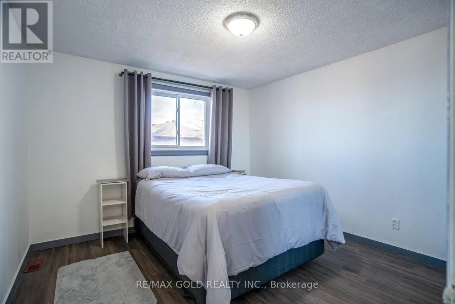
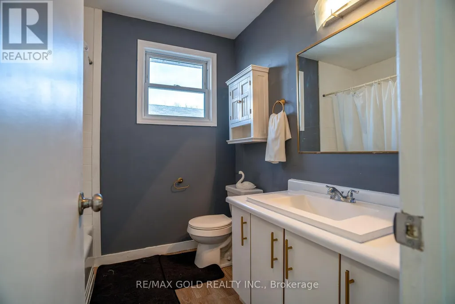
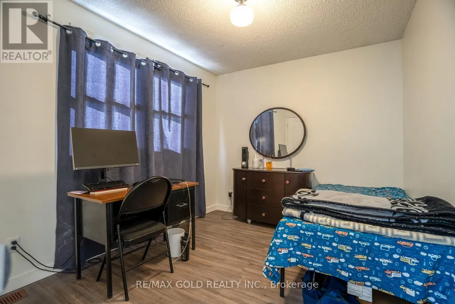
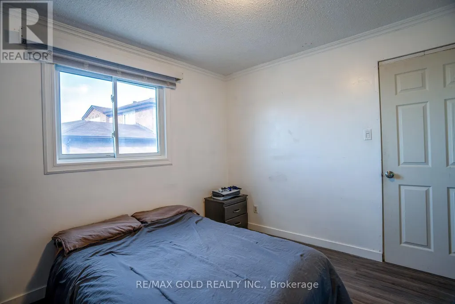
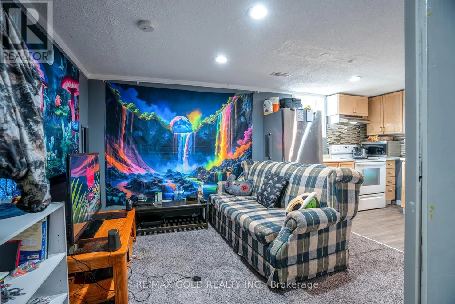
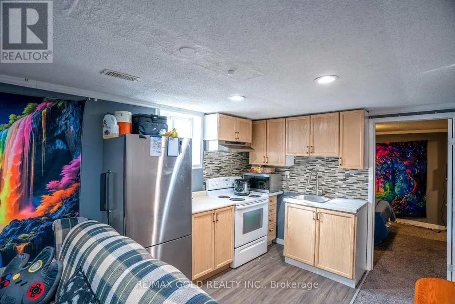
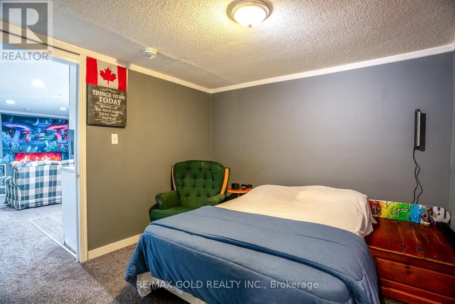
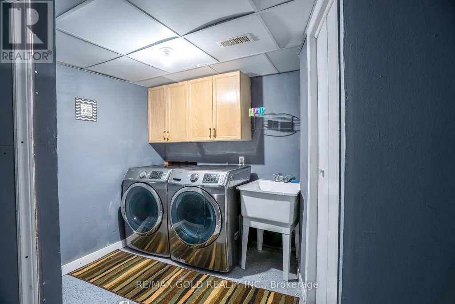
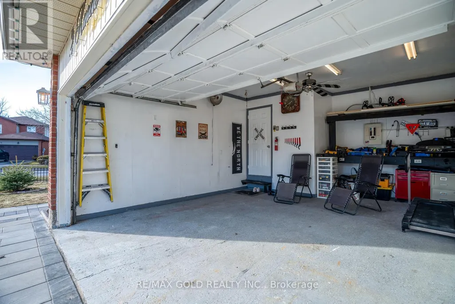
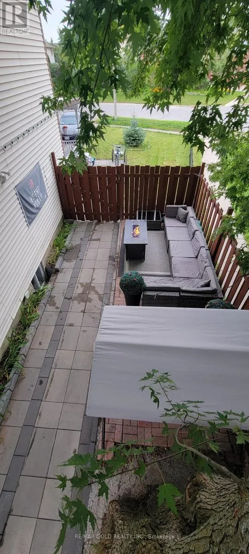
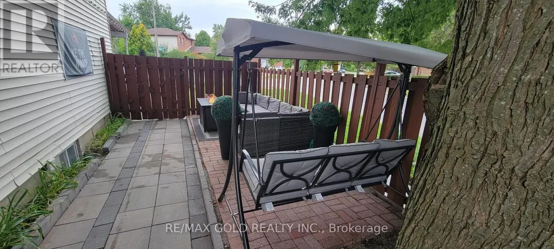
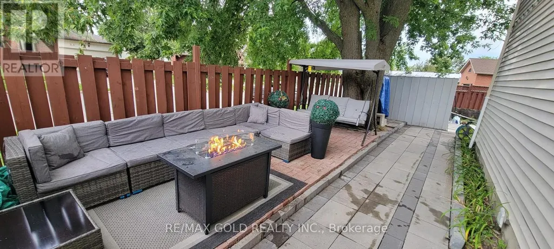
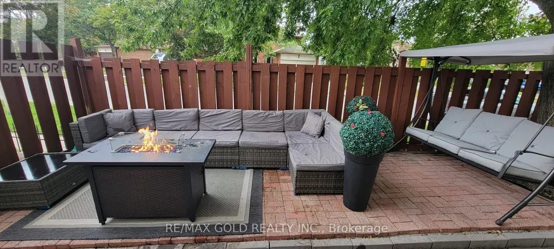
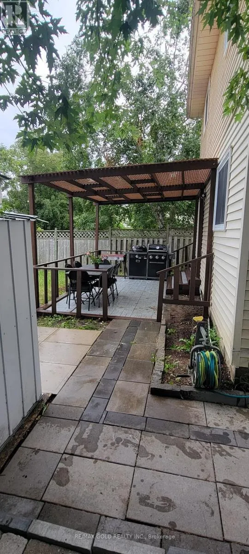
This spacious 2-storey home offers 4+1 bedrooms and 4 bathrooms and is situated on a desirable corner lot in a quiet, family-friendly neighbourhood. The fully fenced backyard provides privacy and plenty of outdoor space, while the new extended driveway and double-car garage with inside entry offer ample parking. A welcoming front porch adds to the home's curb appeal.Inside, the bright living room features a large window, while the spacious kitchen offers plenty of countertop space and comes equipped with a fridge, gas stove, dishwasher, pantry, and ample cabinetry. The large breakfast area features sliding glass doors with a walkout to the fully fenced backyard.The upper level includes two good-sized bedrooms, a 4-piece bathroom, and a spacious primary bedroom with a 4-piece ensuite. The dining room has been converted into a 5th bedroom by the seller, providing additional flexibility for a growing family.The finished lower level features an additional bedroom, kitchen, family room, and 4-piece bathroom, offering excellent potential for an in-law suite or additional living space. A convenient laundry room with washer and dryer completes the home.Recent Updates Include: Front porch roof replaced in 2026, duct cleaning completed, water heater replaced in 2025, backyard fence updated in 2025, and new driveway, walkway, and outdoor sitting area completed in 2024. A wonderful opportunity to own a spacious, well-maintained family home with plenty of room for everyone! (id:7434)
General Features
| Property Type | Single Family |
|---|---|
| CommunityName | Grove East |
| Building Appliances | Dishwasher, Dryer, Hood Fan, Stove, Washer, Refrigerator |
| Building Cooling Type | Central air conditioning |
| Location Description | Cross Streets: Grove St E & Penetanguishene Rd. ** Directions: Kinzie Ln/Hickling Trail. |
| Parking Space Total | 6 |
| Foundation Type | Concrete |
| Building Type | House |
| Ownership Type | Freehold |
| Building.StoriesTotal | 2 |
Interior Features
| Building Fireplace Present | False |
|---|---|
| Building Heating Type | Forced air |
| Building Heating Fuel | Natural gas |
| Basement Development | Finished |
| Basement Type | N/A (Finished) |
| Construction Style Attachment | Detached |
| Flooring Type | Laminate |
| Living Area Range | 1100 |
| Bedrooms | 4+1 |
Exterior Features
| Sewer | Sanitary sewer |
|---|---|
| Exterior Finish | Brick, Aluminum siding |
Room Details
| Room | Dimensions | Level | Flooring | Details |
|---|---|---|---|---|
| Bathroom | Measurements not available | Basement | ||
| Bedroom | 3.3 m x 3.2 m | Main level | 3.2 m | |
| Bedroom 2 | 3.45 m x 3.35 m | Second level | 3.35 m | |
| Bedroom 3 | 3.27 m x 2.71 m | Second level | 2.71 m | |
| Eating area | 3.78 m x 3.47 m | Main level | 3.47 m | |
| Family room | 5.41 m x 2.94 m | Basement | 2.94 m | |
| Kitchen | 3.02 m x 3.47 m | Main level | 3.47 m | |
| Living room | 5.48 m x 3.2 m | Main level | 3.2 m | |
| Primary Bedroom | 6.09 m x 3.25 m | Second level | 3.25 m |
Amenities
- Views
- New Construction
- Adult 55+
- Lease To Own
- No Strata Fees
- Furnished
- Primary On Main
- Air Conditioning
- Seller Finance
- Green
- Fixer Upper
- Horse
- Golf
- Fireplace
- Deck
- Garage
- Basement
- Pool

Property vs Single Family Average in L4M 6A3
Price
In The Neighbourhood
Barrie (Grove East)
$ 599,900
- Type
- Single Family
- Rooms
- 4 Beds + 1.5 Baths
Keller Williams Experience Realty
Barrie (Grove East)
$ 775,000
- Type
- Single Family
- Rooms
- 7 Beds + 4.5 Baths
FARIS TEAM REAL ESTATE BROKERAGE
Primary On Main
Barrie (Grove East)
$ 2,650
- Type
- Single Family
- Rooms
- 3 Beds + 1 Baths
SUTTON GROUP INCENTIVE REALTY INC.
Barrie (Grove East)
$ 899,900
- Type
- Single Family
- Rooms
- 7 Beds + 3.5 Baths
CENTURY 21 B.J. ROTH REALTY LTD.
Barrie (Grove East)
$ 699,900
- Type
- Single Family
- Rooms
- 4 Beds + 1.5 Baths
FARIS TEAM REAL ESTATE BROKERAGE
Barrie (Grove East)
$ 549,888
- Type
- Single Family
- Rooms
- 3 Beds + 1.5 Baths
HOMELIFE NEW WORLD REALTY INC.
Barrie (Grove East)
$ 699,000
- Type
- Single Family
- Rooms
- 5 Beds + 2.5 Baths
RE/MAX HALLMARK PEGGY HILL GROUP REALTY
Barrie (Grove East)
$ 3,950
- Type
- Single Family
- Rooms
- 8 Beds + 3 Baths
EXECUTIVE REAL ESTATE SERVICES LTD.

 Data provided by the Ontario Regional Technology & Information Systems. The information is deemed reliable, but is not guaranteed. Not intended to solicit buyers or sellers, landlords or tenants currently under contract.
The trademarks REALTOR®, REALTORS® and the REALTOR® logo are controlled by The Canadian Real Estate Association (CREA) and identify real estate professionals who are members of CREA. The trademarks MLS®, Multiple Listing Service® and the associated logos are owned
Data provided by the Ontario Regional Technology & Information Systems. The information is deemed reliable, but is not guaranteed. Not intended to solicit buyers or sellers, landlords or tenants currently under contract.
The trademarks REALTOR®, REALTORS® and the REALTOR® logo are controlled by The Canadian Real Estate Association (CREA) and identify real estate professionals who are members of CREA. The trademarks MLS®, Multiple Listing Service® and the associated logos are owned