
Primary on Main








Address
6 Ford Street, Barrie (Sunnidale), ON
Price
$ 664,900
Property Attributes
- ID#S13692628
- TypeSingle Family
- Listing Status Active
- MunicipalityBarrie (Sunnidale)
- CityBarrie (Sunnidale)
- AreaSunnidale
- NeighbourhoodSunnidale
- Postal CodeL4N 5X2
- StyleBungalow
- Price$ 664,900
- Bedrooms3+1
- Bathrooms2
- Half Bathrooms0
Data Source:
Canadian Real Estate Association (CREA)
Property Description
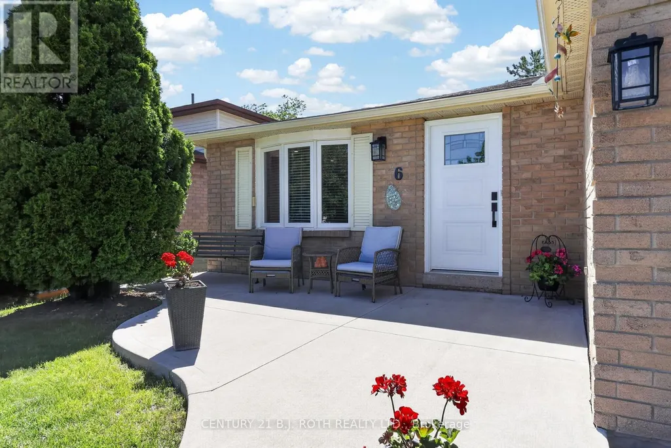
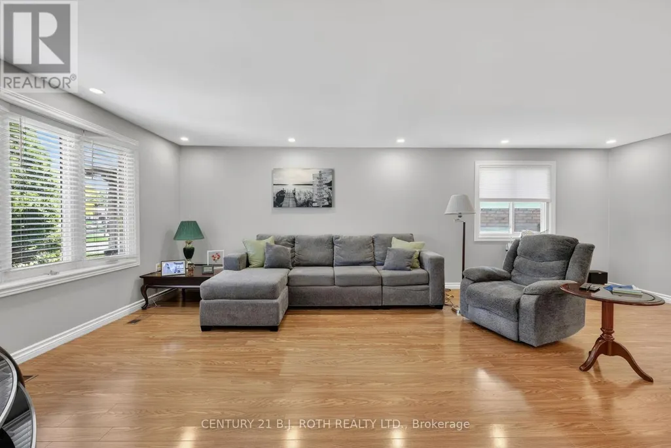
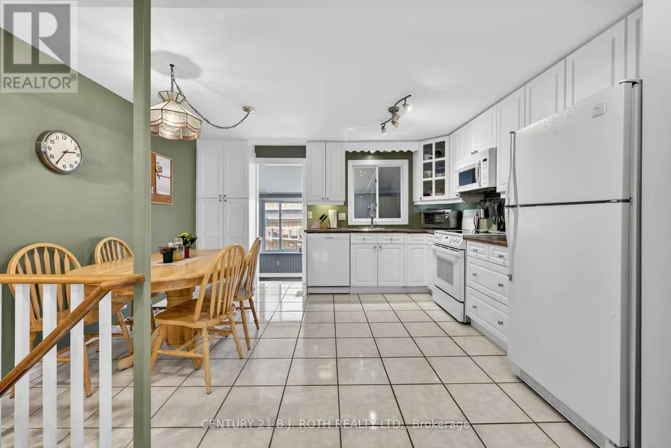
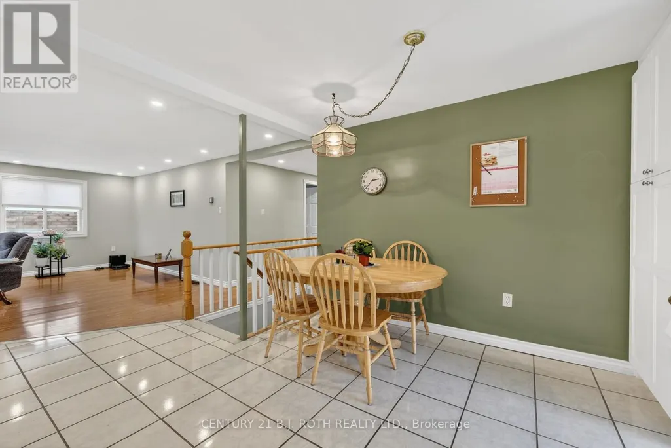
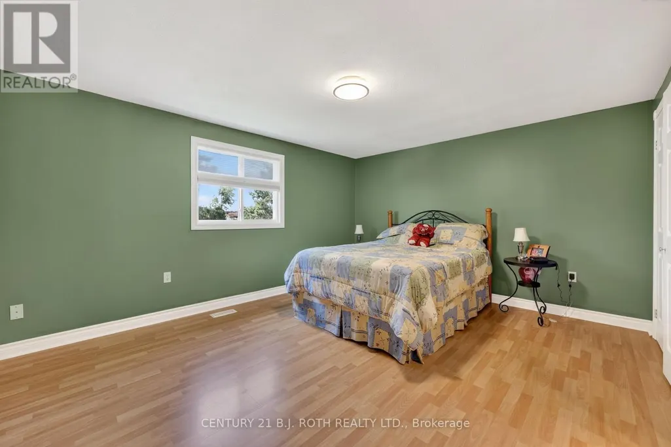
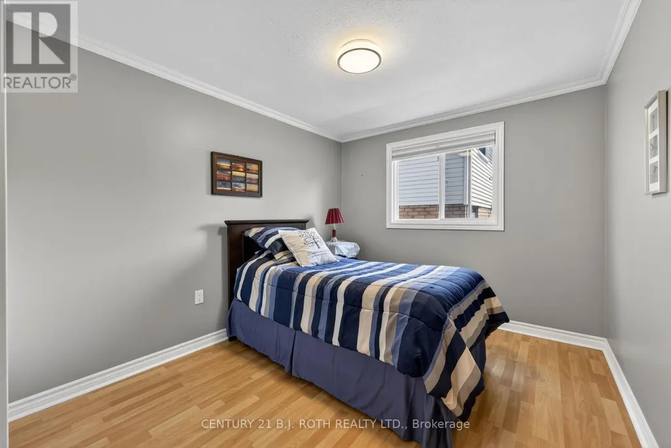
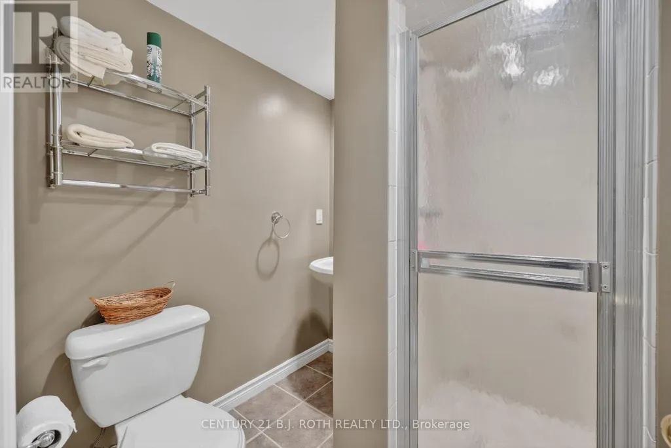
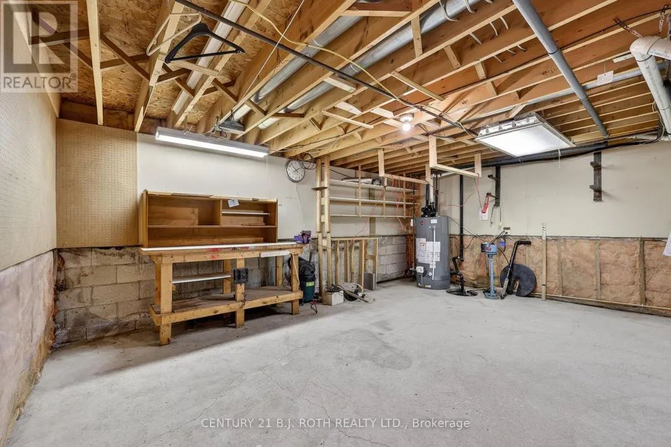
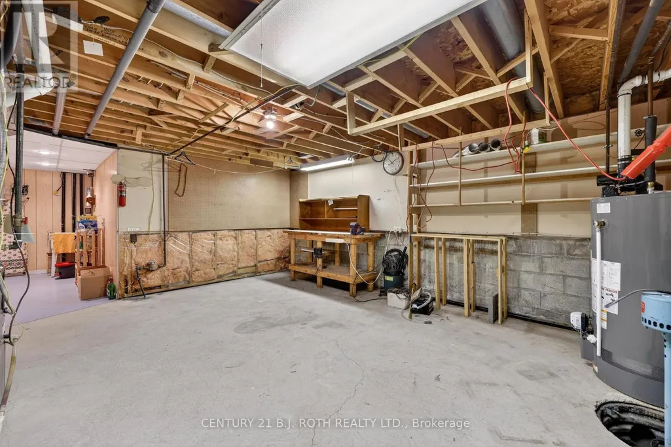
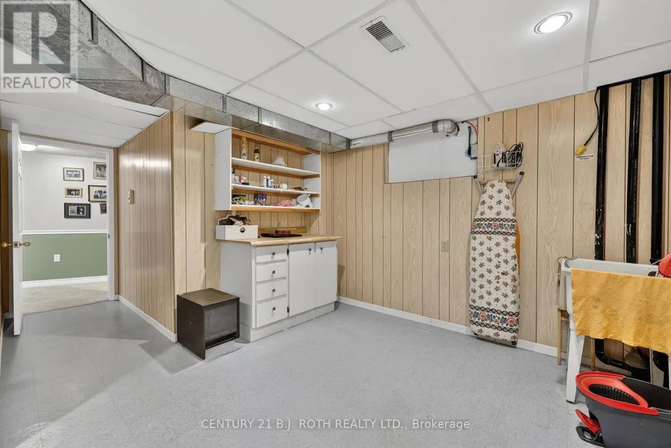
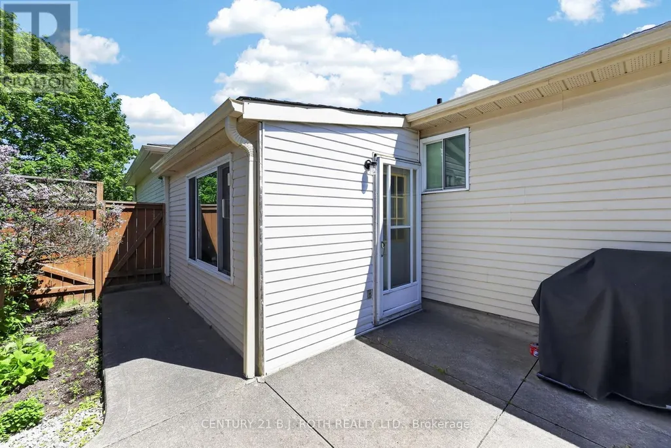
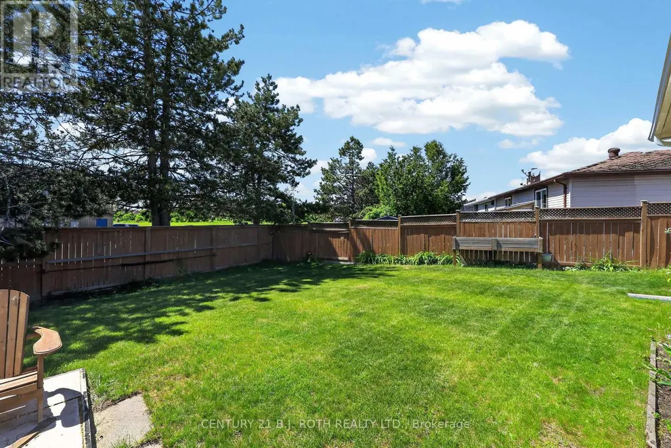
Whether you're buying your first home, rightsizing, or growing your family, this beautifully maintained 3+1 bedroom bungalow in desirable Sunnidale is the one to see. Offering roughly 1,290 sq ft above grade plus an additional 800 sq ft of finished lower-level living space, this home delivers an incredibly functional layout. You'll love the rare main-floor side addition housing a dedicated laundry room-a massive convenience that eliminates basement stairs! Enjoy total peace of mind knowing the heavy lifting is done: the exterior features a brand-new front door, new eaves, newer windows, roof, and a high-efficiency furnace. Complete with two full baths, a double attached garage with inside entry, and a partially finished lower level ideal for a rec room, 4th bedroom, or extra storage. Move-in ready and waiting for its next family. (id:7434)
General Features
| Features | Flat site, Sump Pump |
|---|---|
| Property Type | Single Family |
| CommunityName | Sunnidale |
| Building Age | 31 to 50 years |
| Building Amenities | Fireplace(s) |
| Building Appliances | Garage door opener remote(s), Central Vacuum, Water meter, Dishwasher, Dryer, Garage door opener, Microwave, Range, Washer, Window Coverings, Refrigerator |
| Building Architectural Style | Bungalow |
| Building Cooling Type | Central air conditioning |
| Location Description | Cross Streets: Ford between Lillian and Livingstone. ** Directions: Hanmer to Ford. |
| Parking Space Total | 6 |
| Foundation Type | Poured Concrete |
| Building Type | House |
| Ownership Type | Freehold |
| Building.StoriesTotal | 1 |
Interior Features
| Building Fireplace Present | True |
|---|---|
| Building Fireplace Total | 1 |
| Building Heating Type | Forced air |
| Building Heating Fuel | Natural gas |
| Basement Development | Partially finished |
| Basement Type | Full (Partially finished) |
| Construction Style Attachment | Detached |
| Living Area Range | 1100 |
| Bedrooms | 3+1 |
Exterior Features
| Structure | Patio(s), Porch |
|---|---|
| Sewer | Sanitary sewer |
| Exterior Finish | Brick Facing, Vinyl siding |
Room Details
| Room | Dimensions | Level | Flooring | Details |
|---|---|---|---|---|
| Bathroom | 3.04 m x 2.4 m | Main level | 2.4 m | |
| Bedroom 2 | 3.38 m x 3.35 m | Main level | 3.35 m | |
| Bedroom 3 | 3.83 m x 2.81 m | Main level | 2.81 m | |
| Bedroom 4 | 4.41 m x 3.76 m | Lower level | 3.76 m | |
| Dining room | 3.04 m x 1.75 m | Main level | 1.75 m | |
| Games room | 4.98 m x 3.43 m | Lower level | 3.43 m | |
| Kitchen | 3.04 m x 2.25 m | Main level | 2.25 m | |
| Laundry room | 2.37 m x 4.27 m | Main level | 4.27 m | |
| Living room | 6.88 m x 6.11 m | Main level | 6.11 m | |
| Primary Bedroom | 4.41 m x 3.76 m | Main level | 3.76 m | |
| Recreational, Games room | 8.15 m x 4.79 m | Lower level | 4.79 m | |
| Utility room | 9.15 m x 6.83 m | Lower level | 6.83 m |
Amenities
- Views
- New Construction
- Adult 55+
- Lease To Own
- No Strata Fees
- Furnished
- Primary On Main
- Air Conditioning
- Seller Finance
- Green
- Fixer Upper
- Horse
- Golf
- Fireplace
- Deck
- Garage
- Basement
- Pool

Property vs Single Family Average in L4N 5X2
Price
In The Neighbourhood
Just Listed
Barrie (Sunnidale)
$ 899,000
- Type
- Single Family
- Rooms
- 5 Beds + 3 Baths
FARIS TEAM REAL ESTATE BROKERAGE
Barrie (Sunnidale)
$ 949,900
- Type
- Single Family
- Rooms
- 6 Beds + 3.5 Baths
FARIS TEAM REAL ESTATE BROKERAGE
Barrie (Sunnidale)
$ 720,000
- Type
- Single Family
- Rooms
- 5 Beds + 2.5 Baths
ROYAL LEPAGE FIRST CONTACT REALTY
Open House
Barrie (Sunnidale)
$ 774,900
- Type
- Single Family
- Rooms
- 3 Beds + 2 Baths
CENTURY 21 B.J. ROTH REALTY LTD.
Barrie (Sunnidale)
$ 3,360
- Type
- Single Family
- Rooms
- 6 Beds + 2 Baths
RE/MAX HALLMARK PEGGY HILL GROUP REALTY
Primary On Main
Barrie (Sunnidale)
$ 725,000
- Type
- Single Family
- Rooms
- 3 Beds + 2 Baths
SUTTON GROUP INCENTIVE REALTY INC.
Open House
Barrie (Sunnidale)
$ 799,000
- Type
- Single Family
- Rooms
- 4 Beds + 2.5 Baths
RE/MAX CROSSTOWN REALTY INC.
Primary On Main
Barrie (Sunnidale)
$ 645,999
- Type
- Single Family
- Rooms
- 4 Beds + 1.5 Baths
RIGHT AT HOME REALTY
Barrie (Sunnidale)
$ 725,500
- Type
- Single Family
- Rooms
- 4 Beds + 2.5 Baths
CENTURY 21 B.J. ROTH REALTY LTD.
Barrie (Sunnidale)
$ 2,300
- Type
- Single Family
- Rooms
- 2 Beds + 1 Baths
SUTTON GROUP REALTY SYSTEMS INC.
Open House
Barrie (Sunnidale)
$ 729,000
- Type
- Single Family
- Rooms
- 4 Beds + 2.5 Baths
HOMELIFE/MIRACLE REALTY LTD
Primary On Main
Barrie (Sunnidale)
$ 828,888
- Type
- Single Family
- Rooms
- 6 Beds + 3.5 Baths
RE/MAX CROSSTOWN REALTY INC.

 Data provided by the Ontario Regional Technology & Information Systems. The information is deemed reliable, but is not guaranteed. Not intended to solicit buyers or sellers, landlords or tenants currently under contract.
The trademarks REALTOR®, REALTORS® and the REALTOR® logo are controlled by The Canadian Real Estate Association (CREA) and identify real estate professionals who are members of CREA. The trademarks MLS®, Multiple Listing Service® and the associated logos are owned
Data provided by the Ontario Regional Technology & Information Systems. The information is deemed reliable, but is not guaranteed. Not intended to solicit buyers or sellers, landlords or tenants currently under contract.
The trademarks REALTOR®, REALTORS® and the REALTOR® logo are controlled by The Canadian Real Estate Association (CREA) and identify real estate professionals who are members of CREA. The trademarks MLS®, Multiple Listing Service® and the associated logos are owned