
Primary on Main














Address
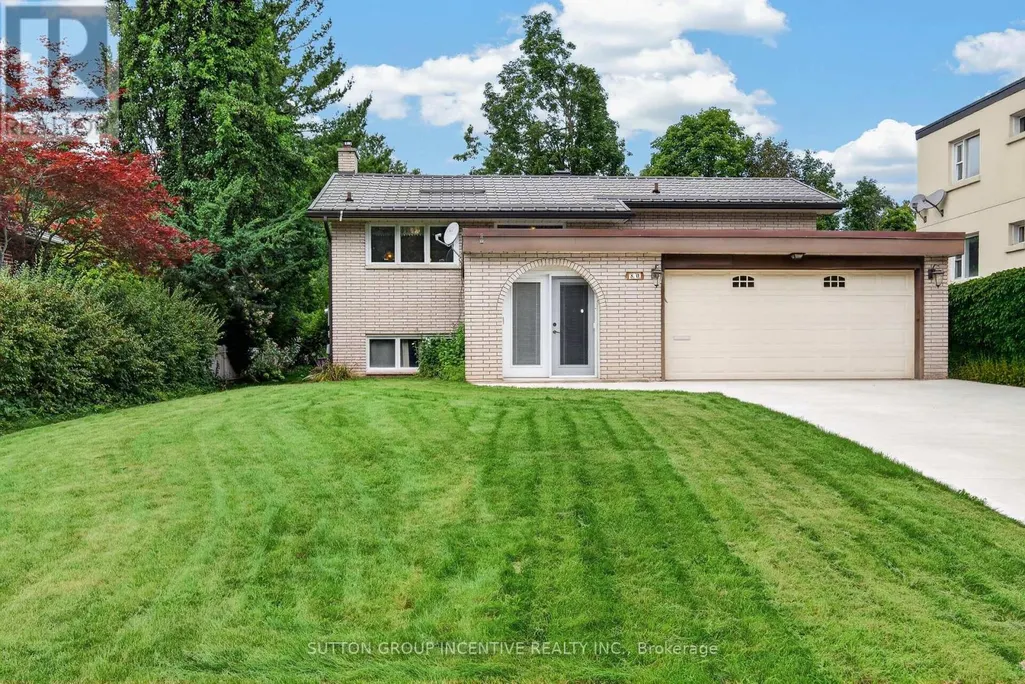
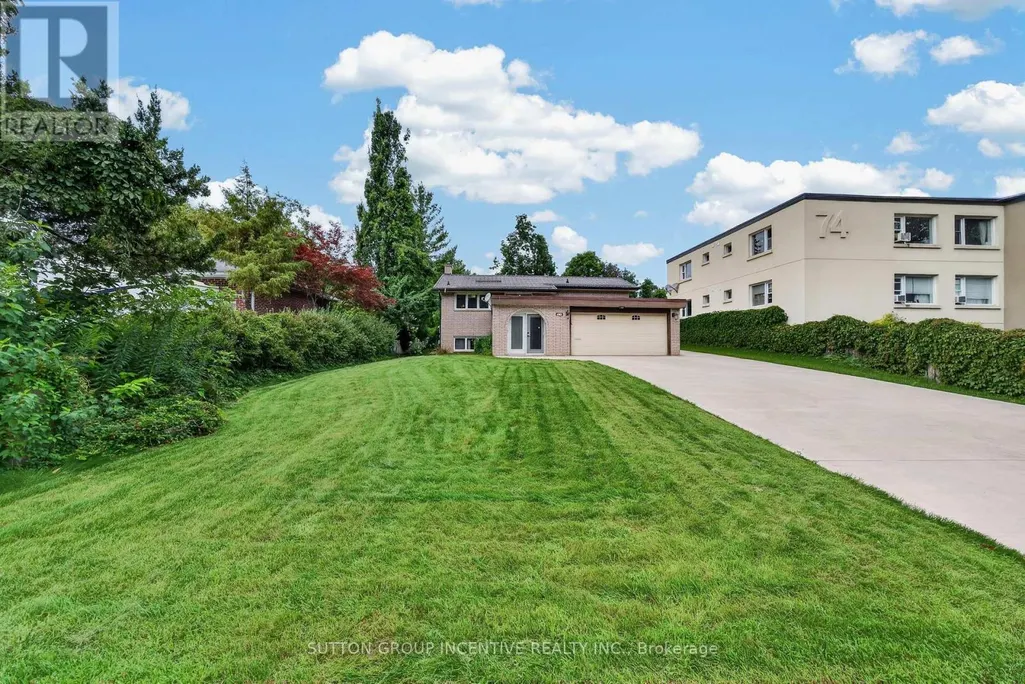
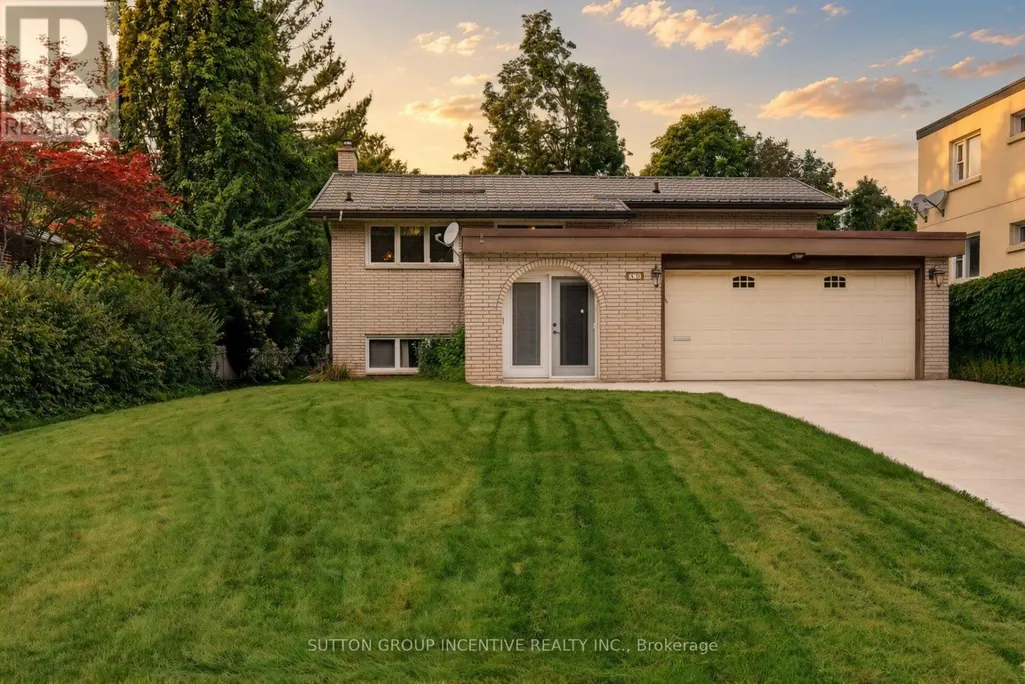
80 Shirley Avenue, Barrie (Sunnidale), ON
Price
$ 725,000
Property Attributes
- ID#S13757210
- TypeSingle Family
- Listing Status Active
- MunicipalityBarrie (Sunnidale)
- CityBarrie (Sunnidale)
- AreaSunnidale
- NeighbourhoodSunnidale
- Postal CodeL4N 1N2
- StyleRaised bungalow
- Price$ 725,000
- Bedrooms2+1
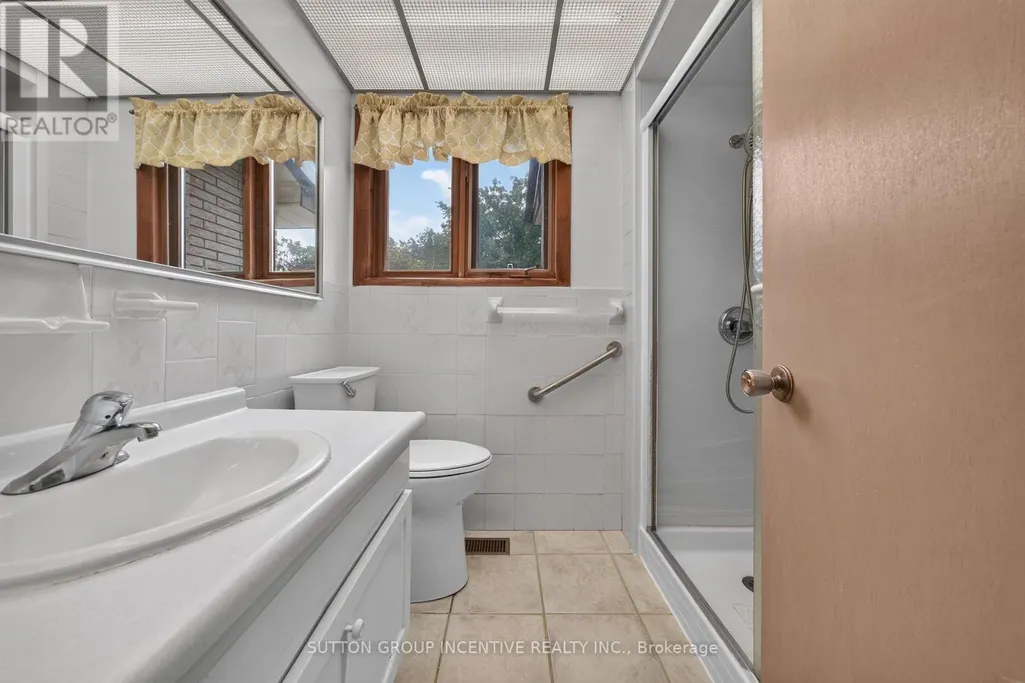
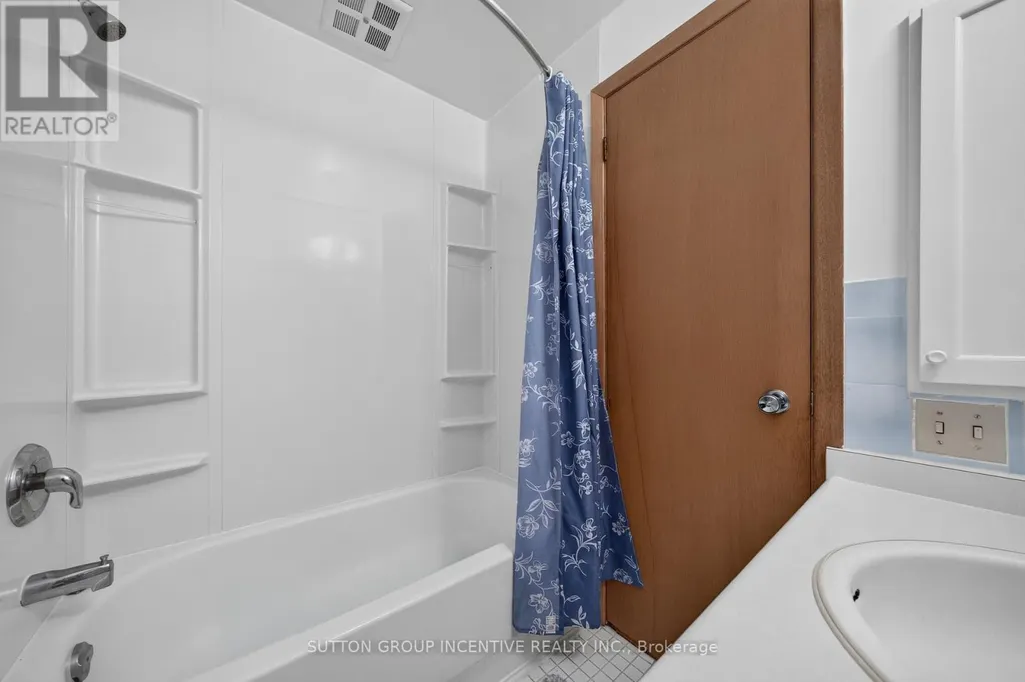
- Bathrooms2
- Half Bathrooms0
Data Source:
Canadian Real Estate Association (CREA)
Property Description
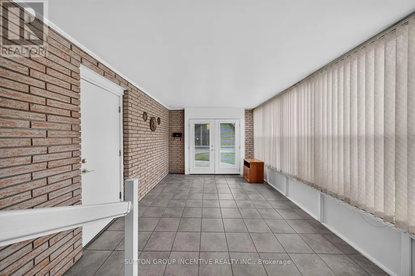
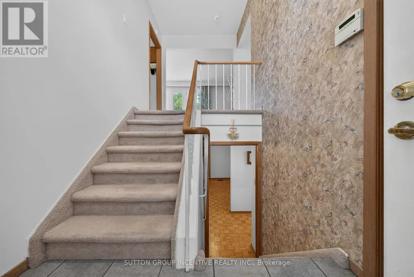
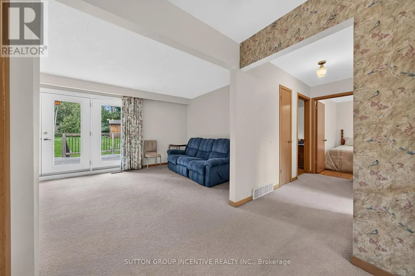
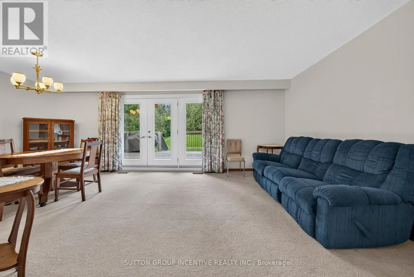
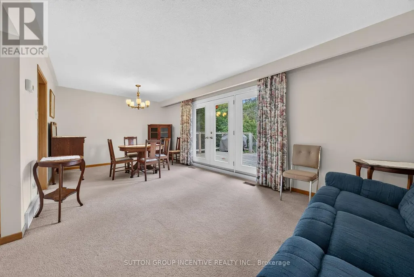
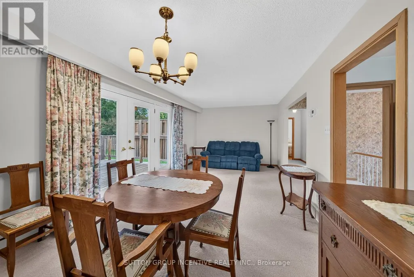
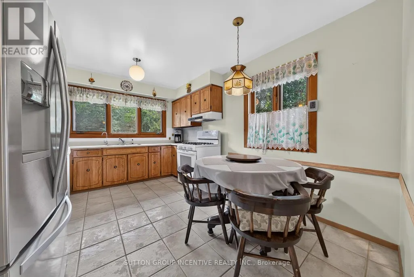
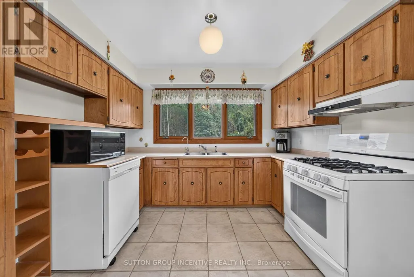
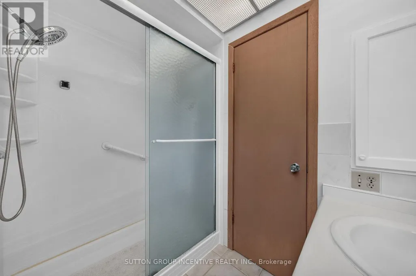
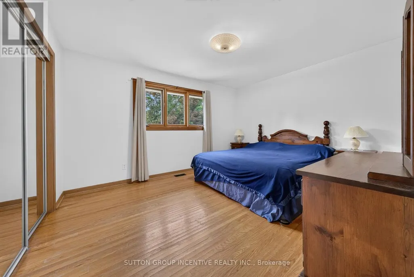
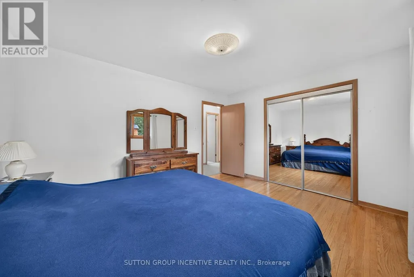
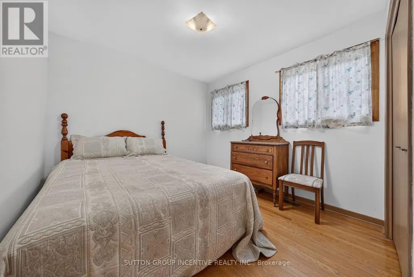
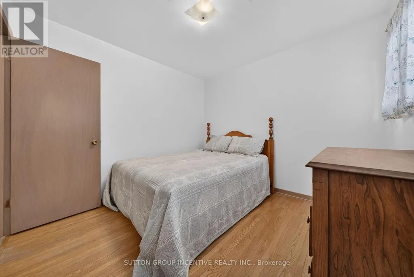
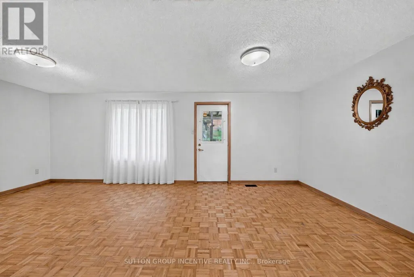
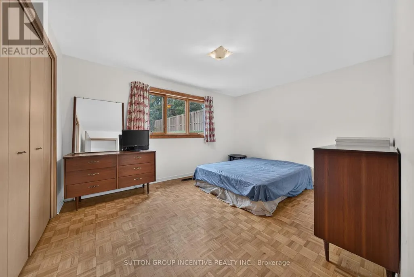
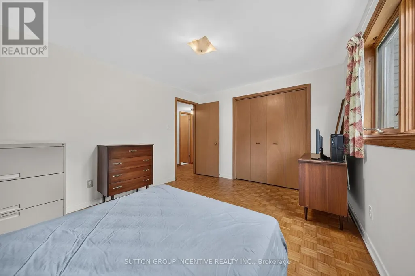
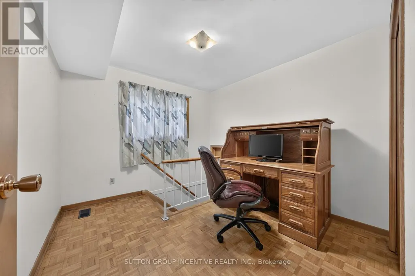
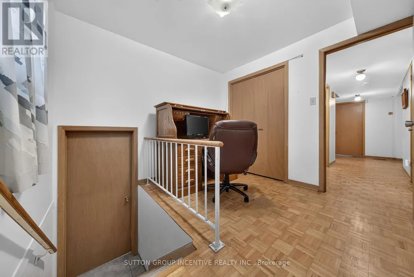
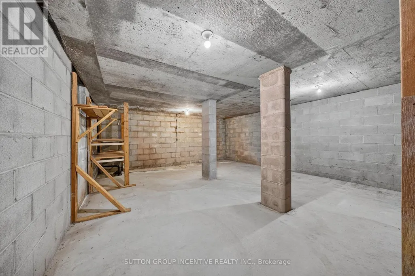
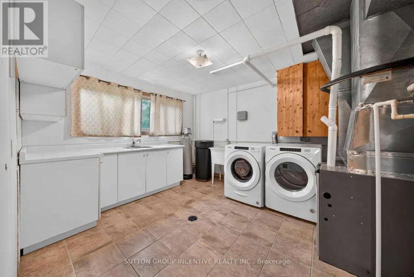
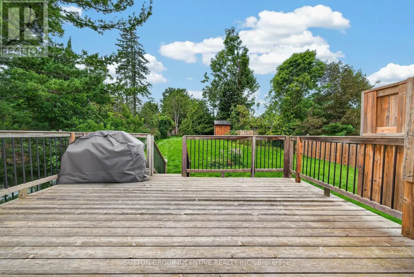
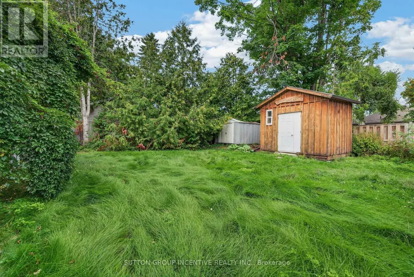
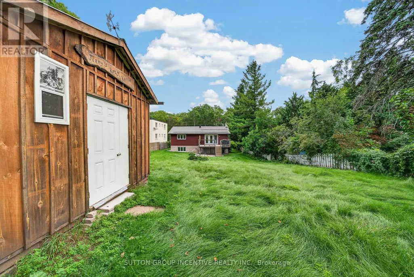
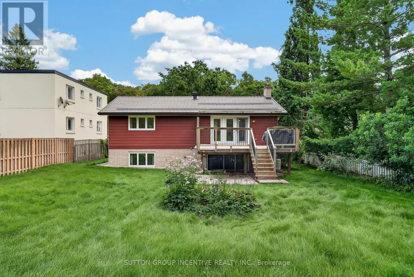
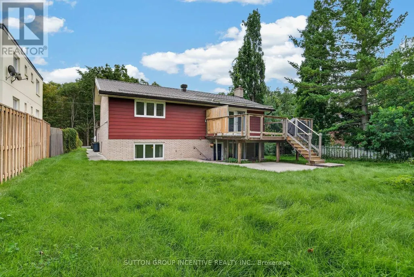
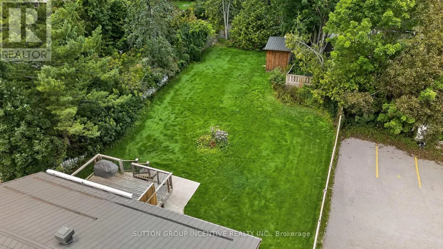
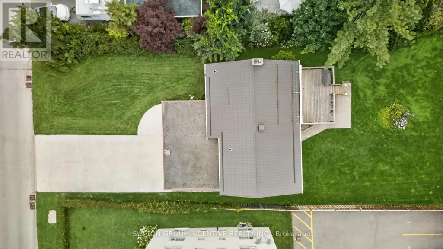
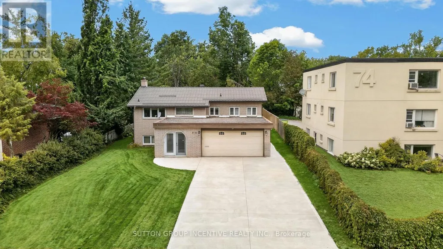
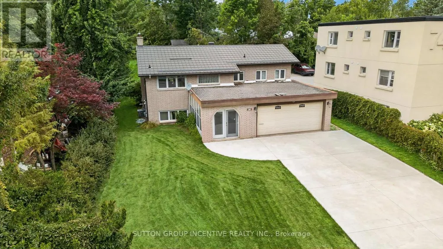
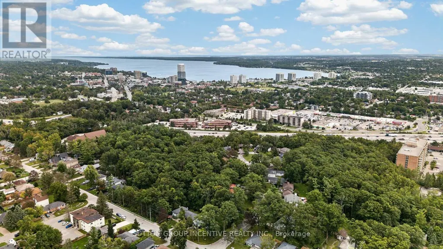
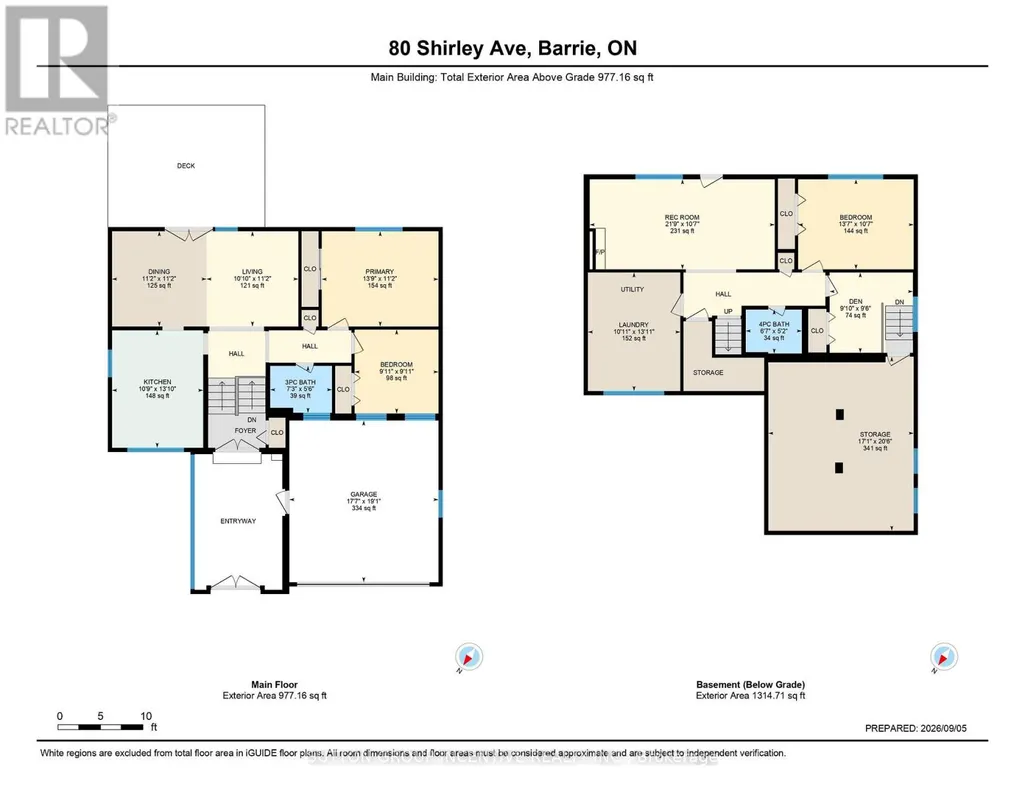
Welcome to this well-maintained raised bungalow in Barrie's desirable Sunnidale neighbourhood. Situated on a beautiful oversized lot, this home offers 2 bedrooms on the main level plus an additional bedroom and den in the fully finished lower level. The spacious rec room features a cozy gas fireplace and a separate entrance, providing excellent flexibility for extended family living or future in-law potential. Enjoy outdoor entertaining on the large upper deck complete with a retractable awning and gas BBQ hookup. Additional highlights include a durable metal roof, poured concrete driveway with parking for up to 6 vehicles, inground sprinkler system, Generac whole house generator, two storage sheds, and a large under-garage storage/cold room. Conveniently located close to parks, schools, shopping, and all major amenities, this is a fantastic opportunity to own a home in one of Barrie's most established neighbourhoods. (id:7434)
General Features
| Property Type | Single Family |
|---|---|
| CommunityName | Sunnidale |
| Building Appliances | Garage door opener remote(s), Water softener, Dishwasher, Dryer, Stove, Washer, Window Coverings, Refrigerator |
| Building Architectural Style | Raised bungalow |
| Building Basement Features | Separate entrance |
| Building Cooling Type | Central air conditioning |
| Location Description | Cross Streets: Anne St / Shirley Ave. ** Directions: Anne St to Shirley Ave. |
| Parking Space Total | 8 |
| Foundation Type | Block |
| Building Type | House |
| Ownership Type | Freehold |
| Building.StoriesTotal | 1 |
Interior Features
| Building Fireplace Present | True |
|---|---|
| Building Heating Type | Forced air |
| Building Heating Fuel | Natural gas |
| Basement Development | Finished |
| Basement Type | N/A (Finished), N/A |
| Construction Style Attachment | Detached |
| Living Area Range | 700 |
| Bedrooms | 2+1 |
Exterior Features
| Sewer | Sanitary sewer |
|---|---|
| Exterior Finish | Brick, Vinyl siding |
Room Details
| Room | Dimensions | Level | Flooring | Details |
|---|---|---|---|---|
| Bedroom | 4.15 m x 3.23 m | Lower level | 3.23 m | |
| Bedroom 2 | 3.01 m x 3.01 m | Main level | 3.01 m | |
| Den | 2.99 m x 2.88 m | Lower level | 2.88 m | |
| Dining room | 3.39 m x 3.42 m | Main level | 3.42 m | |
| Kitchen | 3.27 m x 4.22 m | Main level | 4.22 m | |
| Living room | 3.3 m x 3.42 m | Main level | 3.42 m | |
| Primary Bedroom | 4.19 m x 3.42 m | Main level | 3.42 m | |
| Recreational, Games room | 6.64 m x 3.23 m | Lower level | 3.23 m |
Amenities
- Views
- New Construction
- Adult 55+
- Lease To Own
- No Strata Fees
- Furnished
- Primary On Main
- Air Conditioning
- Seller Finance
- Green
- Fixer Upper
- Horse
- Golf
- Fireplace
- Deck
- Garage
- Basement
- Pool

Property vs Single Family Average in L4N 1N2
Price
In The Neighbourhood
Just Listed
Barrie (Sunnidale)
$ 899,000
- Type
- Single Family
- Rooms
- 5 Beds + 3 Baths
FARIS TEAM REAL ESTATE BROKERAGE
Barrie (Sunnidale)
$ 949,900
- Type
- Single Family
- Rooms
- 6 Beds + 3.5 Baths
FARIS TEAM REAL ESTATE BROKERAGE
Open House
Barrie (Sunnidale)
$ 774,900
- Type
- Single Family
- Rooms
- 3 Beds + 2 Baths
CENTURY 21 B.J. ROTH REALTY LTD.
Barrie (Sunnidale)
$ 720,000
- Type
- Single Family
- Rooms
- 5 Beds + 2.5 Baths
ROYAL LEPAGE FIRST CONTACT REALTY
Barrie (Sunnidale)
$ 3,360
- Type
- Single Family
- Rooms
- 6 Beds + 2 Baths
RE/MAX HALLMARK PEGGY HILL GROUP REALTY
Open House
Barrie (Sunnidale)
$ 799,000
- Type
- Single Family
- Rooms
- 4 Beds + 2.5 Baths
RE/MAX CROSSTOWN REALTY INC.
Primary On Main
Barrie (Sunnidale)
$ 645,999
- Type
- Single Family
- Rooms
- 4 Beds + 1.5 Baths
RIGHT AT HOME REALTY
Barrie (Sunnidale)
$ 725,500
- Type
- Single Family
- Rooms
- 4 Beds + 2.5 Baths
CENTURY 21 B.J. ROTH REALTY LTD.
Barrie (Sunnidale)
$ 2,300
- Type
- Single Family
- Rooms
- 2 Beds + 1 Baths
SUTTON GROUP REALTY SYSTEMS INC.
Open House
Barrie (Sunnidale)
$ 729,000
- Type
- Single Family
- Rooms
- 4 Beds + 2.5 Baths
HOMELIFE/MIRACLE REALTY LTD
Primary On Main
Barrie (Sunnidale)
$ 828,888
- Type
- Single Family
- Rooms
- 6 Beds + 3.5 Baths
RE/MAX CROSSTOWN REALTY INC.

 Data provided by the Ontario Regional Technology & Information Systems. The information is deemed reliable, but is not guaranteed. Not intended to solicit buyers or sellers, landlords or tenants currently under contract.
The trademarks REALTOR®, REALTORS® and the REALTOR® logo are controlled by The Canadian Real Estate Association (CREA) and identify real estate professionals who are members of CREA. The trademarks MLS®, Multiple Listing Service® and the associated logos are owned
Data provided by the Ontario Regional Technology & Information Systems. The information is deemed reliable, but is not guaranteed. Not intended to solicit buyers or sellers, landlords or tenants currently under contract.
The trademarks REALTOR®, REALTORS® and the REALTOR® logo are controlled by The Canadian Real Estate Association (CREA) and identify real estate professionals who are members of CREA. The trademarks MLS®, Multiple Listing Service® and the associated logos are owned