
Primary on Main
Address
475 Athabaska Street, Tay (Port McNicoll), ON
Price
$ 629,900
Property Attributes
- ID#S13644598
- TypeSingle Family
- Listing Status Active
- MunicipalityTay (Port McNicoll)
- CityTay (Port McNicoll)
- AreaPort McNicoll
- NeighbourhoodPort McNicoll
- Postal CodeL0K 1R0
- StyleRaised bungalow
- Price$ 629,900
- Bedrooms3+1
- Bathrooms2
- Half Bathrooms0
Data Source:
Canadian Real Estate Association (CREA)
Property Description
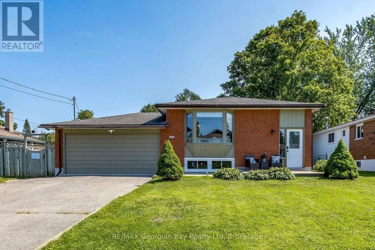
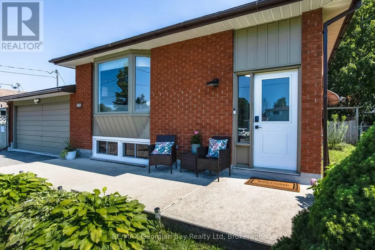
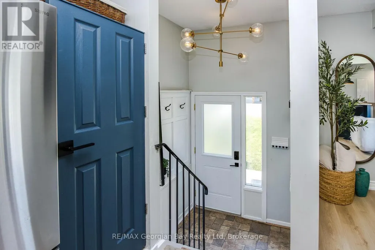
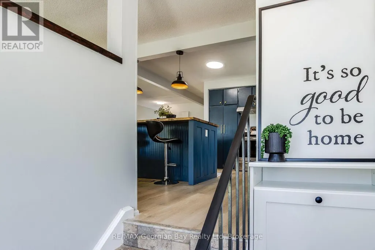
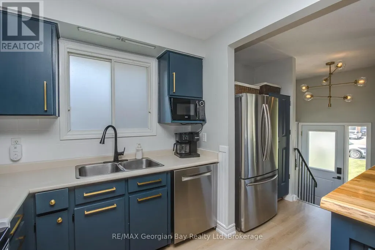
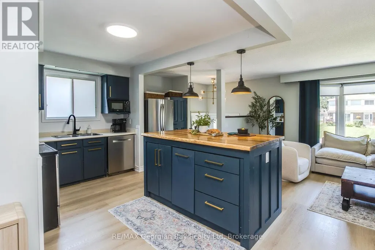
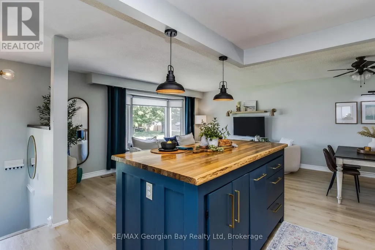
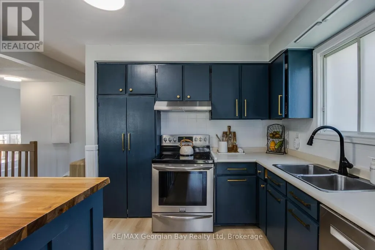
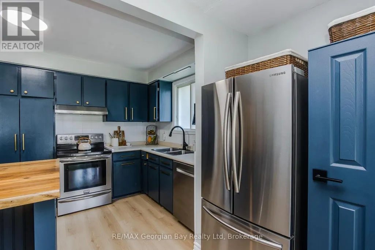
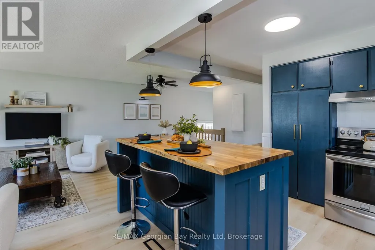
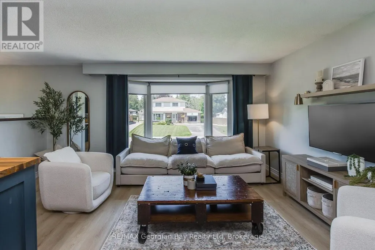
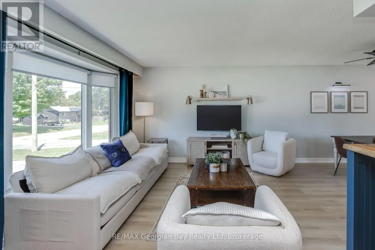
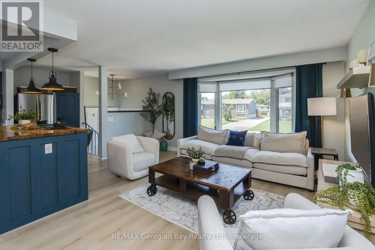
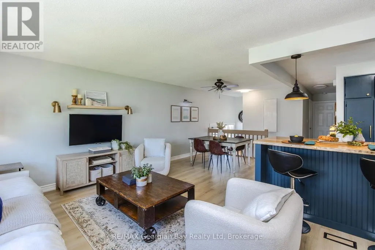
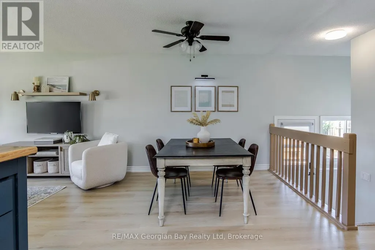
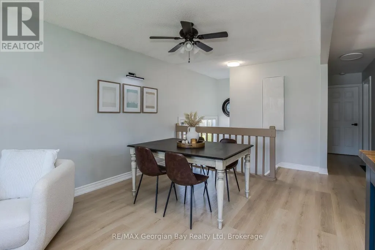
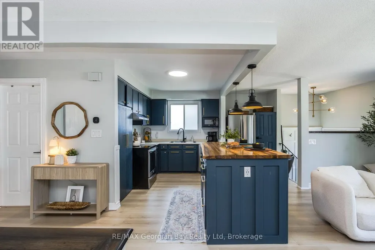
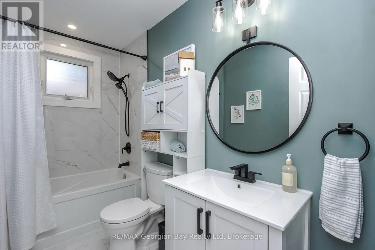
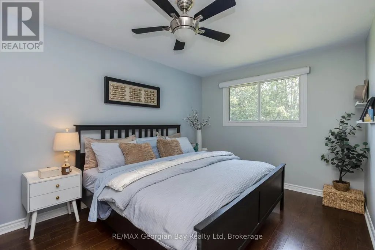
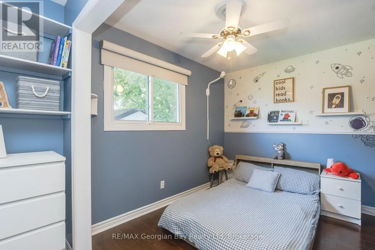
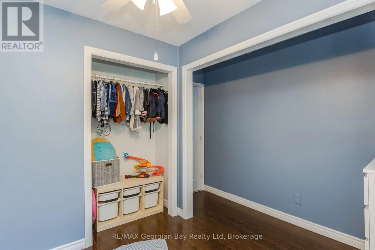
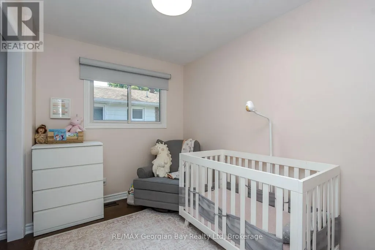
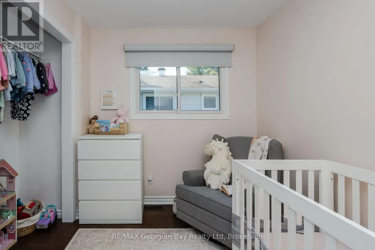
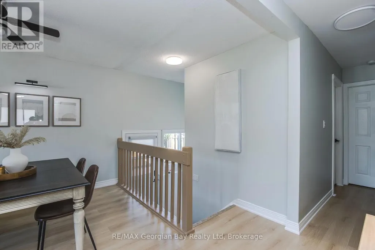
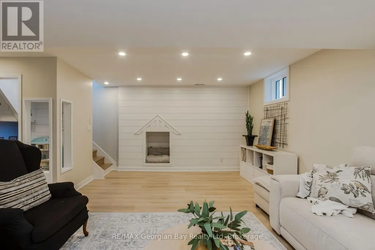
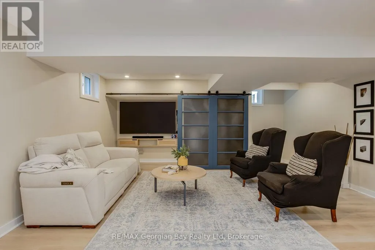
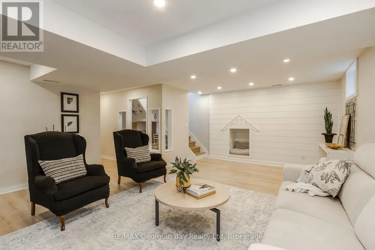
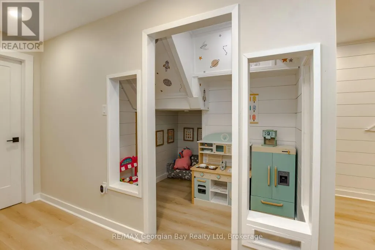
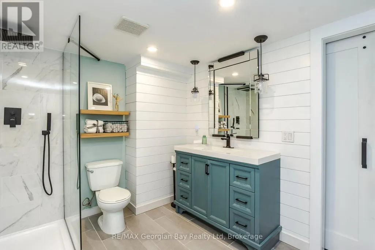
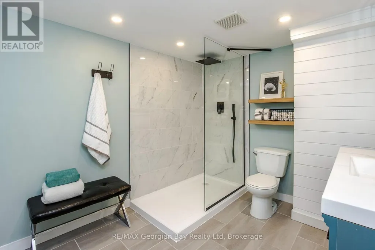
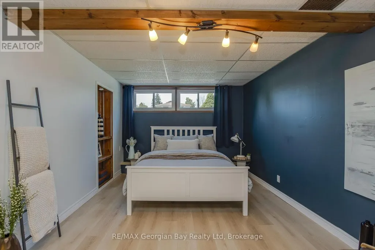
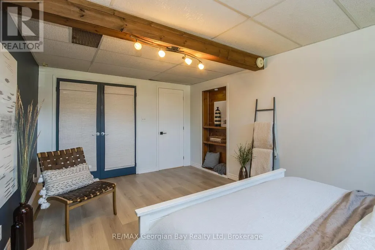
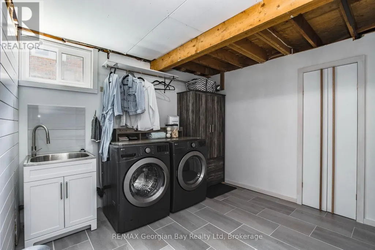
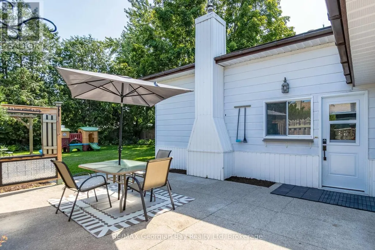
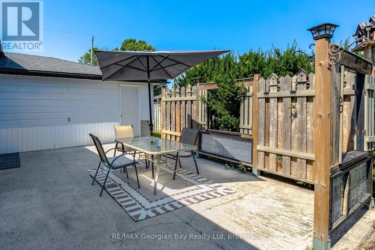
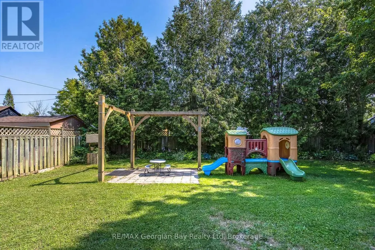
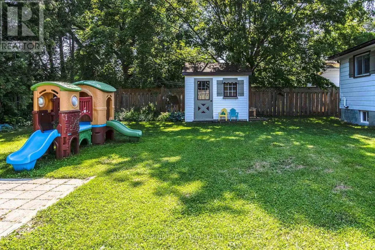
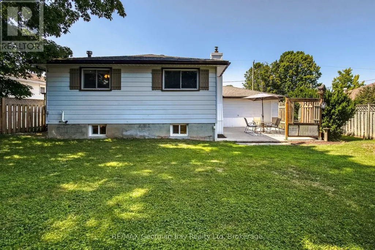
Welcome to this beautifully updated 3+1 bedroom bungalow, tucked away on a quiet, family-friendly neighborhood. Set on a large, fully fenced lot, this move-in ready home offers an open-concept layout that's perfect for everyday living and entertaining. The home has been extensively updated with new flooring, trim, exterior doors, and beautifully renovated bathrooms, while the fully finished basement provides even more versatile living space with a fourth bedroom, a dedicated kids' play area, and a second full bathroom. Major updates include a new furnace, hot water tank, and new basement windows, offering peace of mind for years to come. An attached double garage, spacious backyard, and countless updates throughout make this home one you won't want to miss. Simply move in, unpack, and enjoy everything this beautifully finished home has to offer! (id:7434)
General Features
| Features | Carpet Free |
|---|---|
| Property Type | Single Family |
| CommunityName | Port McNicoll |
| Building Appliances | Garage door opener remote(s), Dishwasher, Dryer, Stove, Washer, Window Coverings, Refrigerator |
| Building Architectural Style | Raised bungalow |
| Building Cooling Type | Central air conditioning |
| Location Description | Cross Streets: Talbot Street & 7th Avenue. ** Directions: Talbot Street to right on 7th Ave to right on Athabaska St. |
| Parking Space Total | 6 |
| Foundation Type | Block |
| Building Type | House |
| Ownership Type | Freehold |
| Building.StoriesTotal | 1 |
Interior Features
| Building Fireplace Present | False |
|---|---|
| Building Heating Type | Forced air |
| Building Heating Fuel | Natural gas |
| Basement Development | Finished |
| Basement Type | Full (Finished) |
| Construction Style Attachment | Detached |
| Living Area Range | 700 |
| Bedrooms | 3+1 |
Exterior Features
| Sewer | Sanitary sewer |
|---|---|
| Exterior Finish | Brick, Vinyl siding |
Room Details
| Room | Dimensions | Level | Flooring | Details |
|---|---|---|---|---|
| Bedroom | 5.23 m x 3.23 m | Basement | 3.23 m | |
| Bedroom 2 | 3.99 m x 2.95 m | Main level | 2.95 m | |
| Bedroom 3 | 2.74 m x 2.36 m | Main level | 2.36 m | |
| Dining room | 4.12 m x 3.86 m | Main level | 3.86 m | |
| Kitchen | 3.3 m x 3.3 m | Main level | 3.3 m | |
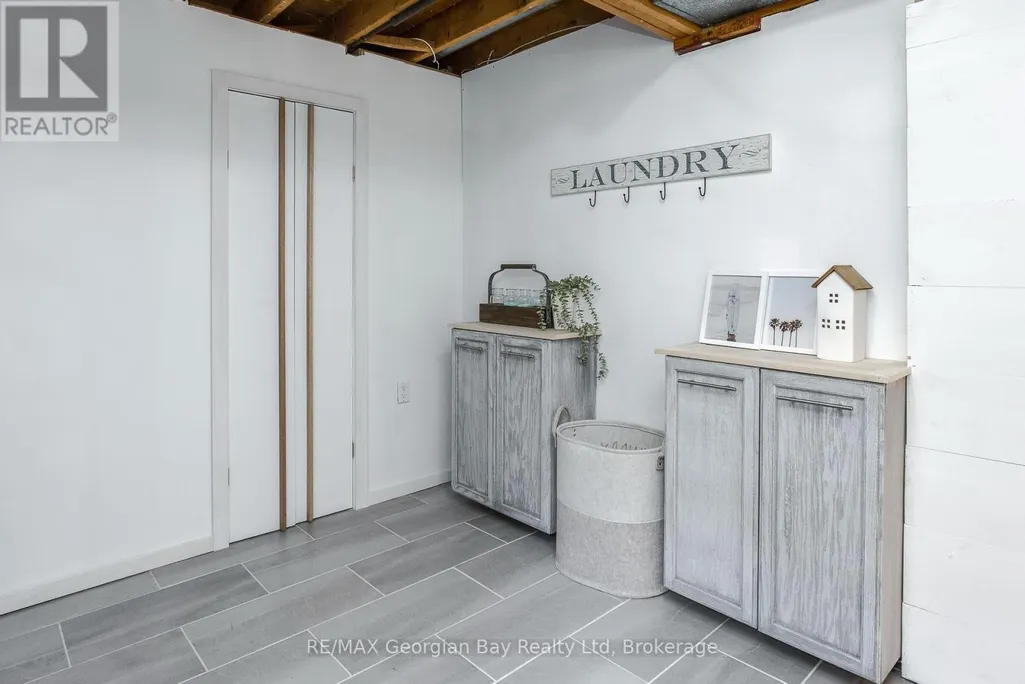
| Laundry room | 3.25 m x 3.23 m | Basement | 3.23 m | |
| Living room | 4.12 m x 3.3 m | Main level | 3.3 m | |
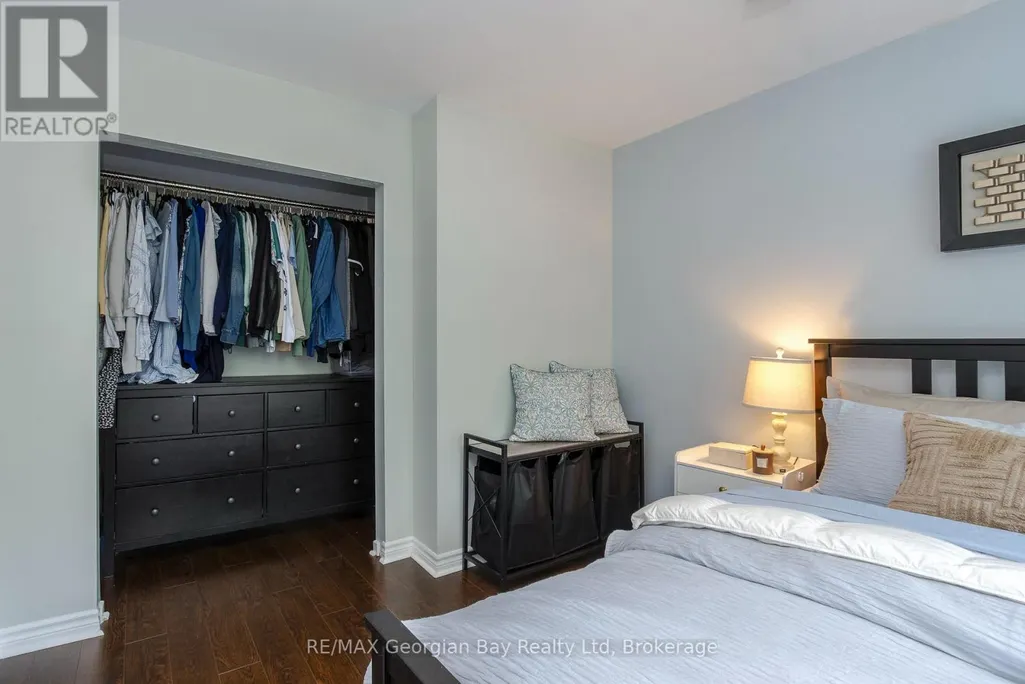
| Primary Bedroom | 4.19 m x 3 m | Main level | 3 m | |
| Recreational, Games room | 6.58 m x 5.11 m | Basement | 5.11 m |
Amenities
- Views
- New Construction
- Adult 55+
- Lease To Own
- No Strata Fees
- Furnished
- Primary On Main
- Air Conditioning
- Seller Finance
- Green
- Fixer Upper
- Horse
- Golf
- Fireplace
- Deck
- Garage
- Basement
- Pool

Property vs Single Family Average in L0K 1R0
Price
In The Neighbourhood
Tay (Port McNicoll)
$ 499,000
- Type
- Single Family
- Rooms
- 2 Beds + 1.5 Baths
COLDWELL BANKER THE REAL ESTATE CENTRE
Water Views
Tay (Port McNicoll)
$ 549,900
- Type
- Single Family
- Rooms
- 4 Beds + 2 Baths
RE/MAX HALLMARK PEGGY HILL GROUP REALTY
Tay (Port McNicoll)
$ 539,000
- Type
- Single Family
- Rooms
- 5 Beds + 2 Baths
Forest Hill Real Estate Inc.
Tay (Port McNicoll)
$ 269,950
- Type
- Single Family
- Rooms
- 0 Beds + 0 Baths
CENTURY 21 PEOPLE'S CHOICE REALTY INC.
Primary On Main
Tay (Port McNicoll)
$ 499,900
- Type
- Single Family
- Rooms
- 4 Beds + 2 Baths
Team Hawke Realty
Primary On Main
Tay (Port McNicoll)
$ 624,999
- Type
- Single Family
- Rooms
- 5 Beds + 2 Baths
Chase Realty Inc., Brokerage
Primary On Main
Tay (Port McNicoll)
$ 549,990
- Type
- Single Family
- Rooms
- 5 Beds + 1.5 Baths
RE/MAX CROSSTOWN REALTY INC.
Waterfront
Tay (Port McNicoll)
$ 457,900
- Type
- Single Family
- Rooms
- 3 Beds + 1 Baths
Royal LePage In Touch Realty
Waterfront
Tay (Port McNicoll)
$ 499,900
- Type
- Single Family
- Rooms
- 4 Beds + 1 Baths
Keller Williams Home Group Realty
Waterfront
Tay (Port McNicoll)
$ 899,900
- Type
- Single Family
- Rooms
- 3 Beds + 2 Baths
CENTURY 21 B.J. ROTH REALTY LTD.
Waterfront
Tay (Port McNicoll)
$ 1,499,900
- Type
- Single Family
- Rooms
- 5 Beds + 2.5 Baths
FARIS TEAM REAL ESTATE BROKERAGE
Viewed
Tay (Port McNicoll)
$ 699,000
- Type
- Single Family
- Rooms
- 3 Beds + 2.5 Baths
CMI REAL ESTATE INC.
Waterfront
Tay (Port McNicoll)
$ 1,699,900
- Type
- Single Family
- Rooms
- 3 Beds + 2.5 Baths
FARIS TEAM REAL ESTATE BROKERAGE

 Data provided by the Ontario Regional Technology & Information Systems. The information is deemed reliable, but is not guaranteed. Not intended to solicit buyers or sellers, landlords or tenants currently under contract.
The trademarks REALTOR®, REALTORS® and the REALTOR® logo are controlled by The Canadian Real Estate Association (CREA) and identify real estate professionals who are members of CREA. The trademarks MLS®, Multiple Listing Service® and the associated logos are owned
Data provided by the Ontario Regional Technology & Information Systems. The information is deemed reliable, but is not guaranteed. Not intended to solicit buyers or sellers, landlords or tenants currently under contract.
The trademarks REALTOR®, REALTORS® and the REALTOR® logo are controlled by The Canadian Real Estate Association (CREA) and identify real estate professionals who are members of CREA. The trademarks MLS®, Multiple Listing Service® and the associated logos are owned