
Primary on Main

Address
753 Fifth Avenue, Tay (Port McNicoll), ON
Price
$ 699,000
Property Attributes
- ID#S13558958
- TypeSingle Family
- Listing Status Active
- MunicipalityTay (Port McNicoll)
- CityTay (Port McNicoll)
- AreaPort McNicoll
- NeighbourhoodPort McNicoll
- Postal CodeL0K 1R0
- StyleBungalow
- Price$ 699,000
- Bedrooms3
- Bathrooms2
- Half Bathrooms1
Data Source:
Canadian Real Estate Association (CREA)
Property Description
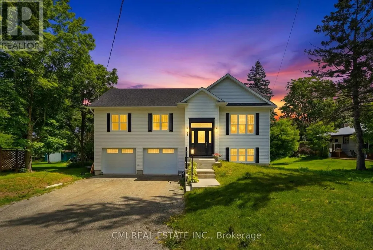
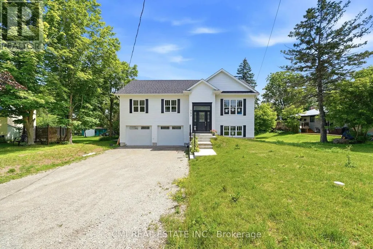
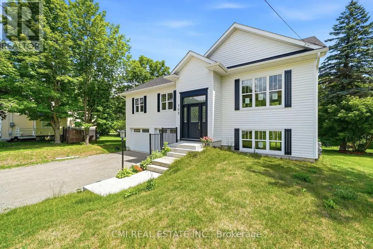
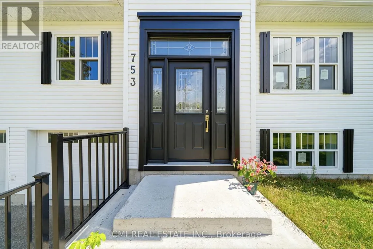
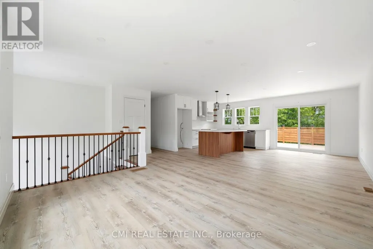
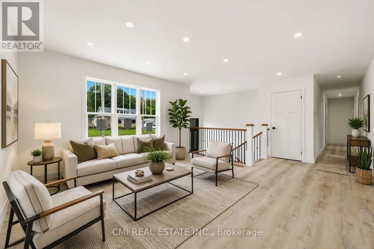
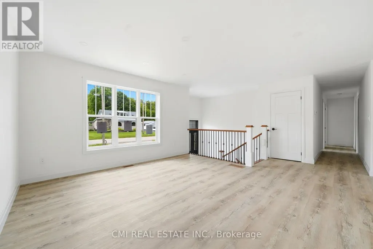
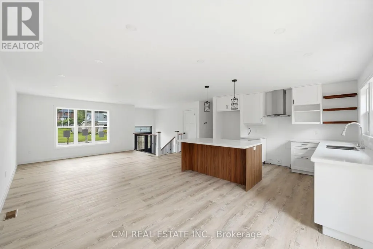
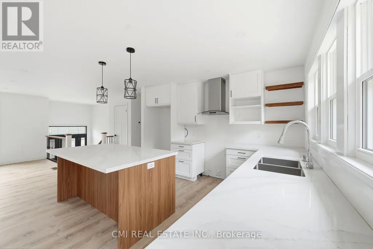
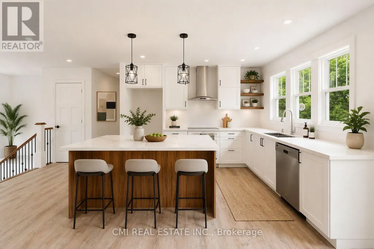
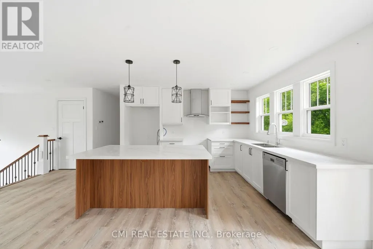
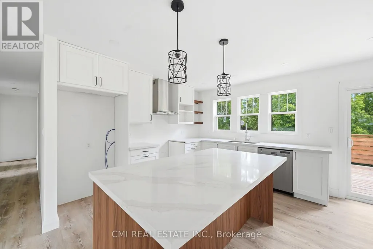
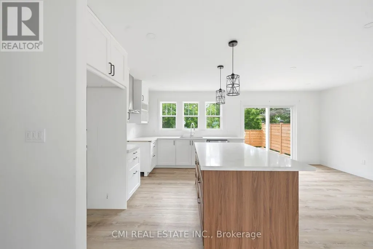
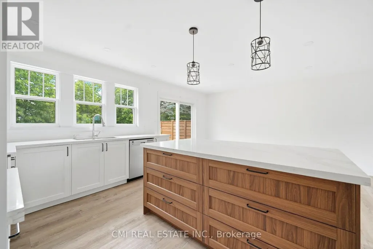
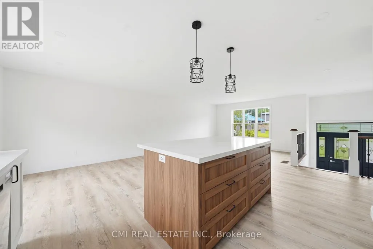
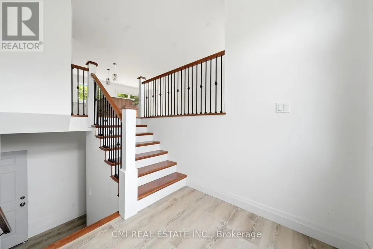
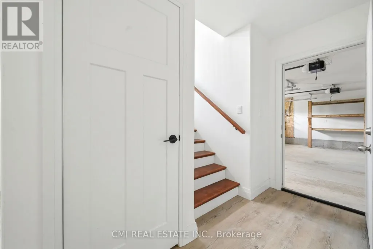
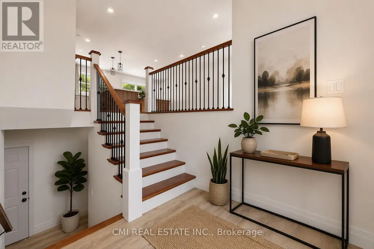
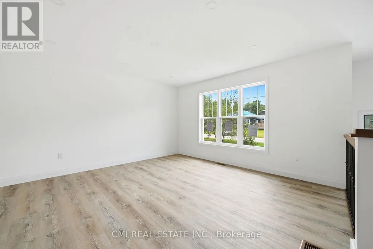
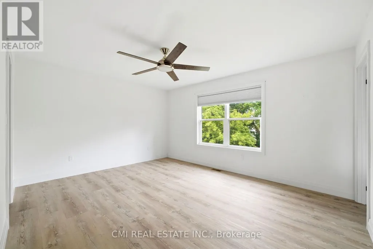
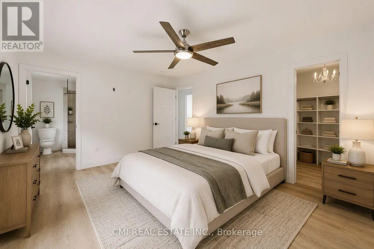
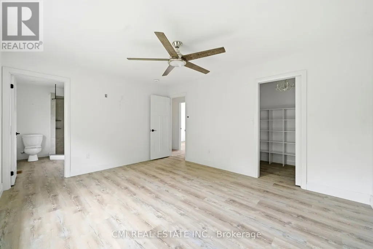
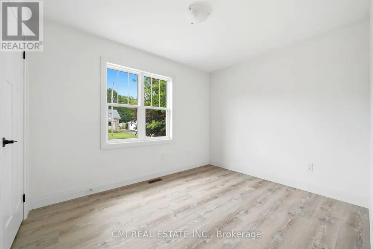
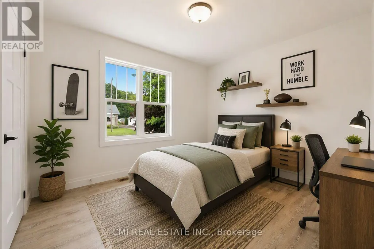
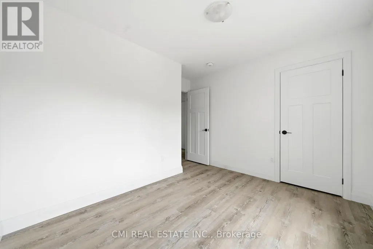
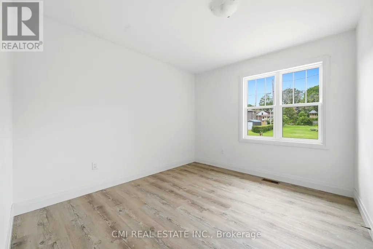
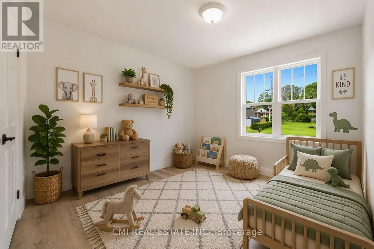
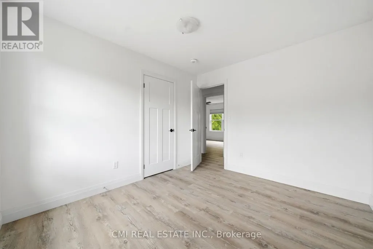
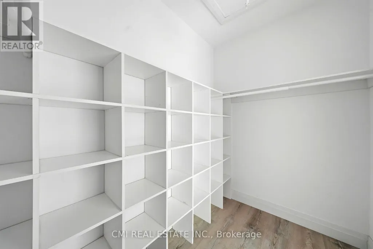
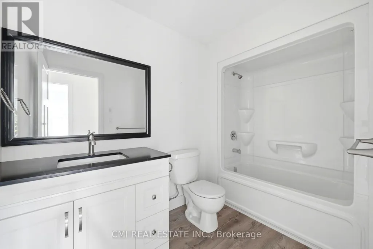
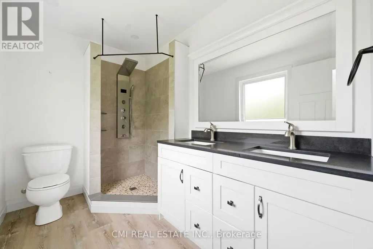
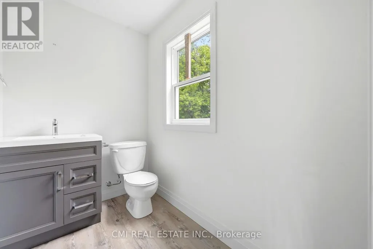
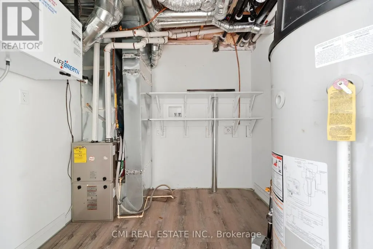
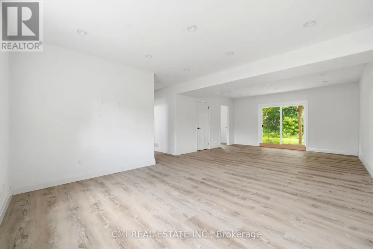
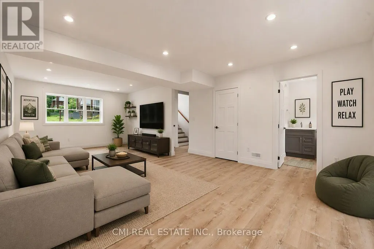
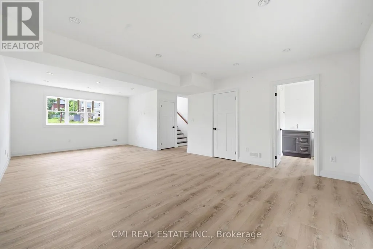
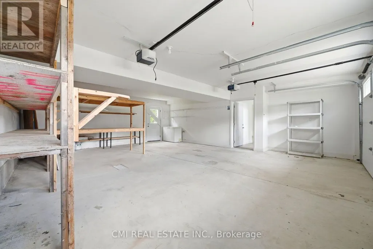
Welcome to just one year old Detached house at 753 Fifth Avenue, Tay-a fantastic opportunity to own a home that perfectly blends comfort, functionality, and investment potential. This well-appointed property features 3 spacious bedrooms, 2 full 4-piece bathrooms, and an attached double-car garage, offering plenty of space for growing families, professionals, or those looking to downsize without compromising on convenience. Bright, inviting, and thoughtfully designed, the home provides a welcoming atmosphere that's ready to enjoy while still offering the opportunity to add your own personal touch. Whether you're searching for your forever home or looking to expand your real estate portfolio, this property offers outstanding versatility with excellent rental potential. Nestled in a desirable community close to schools, parks, shopping, and major commuter routes, 753 Fifth Avenue is the perfect place to put down roots or make a smart investment. Don't miss your chance to own a property that offers exceptional value, endless possibilities, and a lifestyle you'll love. (id:7434)
General Features
| Property Type | Single Family |
|---|---|
| Zoning Description | R1 |
| CommunityName | Port McNicoll |
| Building Age | 0 to 5 years |
| Building Architectural Style | Bungalow |
| Building Cooling Type | Central air conditioning |
| Location Description | Triple Bay Rd / Talbot St |
| Parking Space Total | 4 |
| Foundation Type | Poured Concrete |
| Building Type | House |
| Ownership Type | Freehold |
| Building.StoriesTotal | 1 |
Interior Features
| Building Fireplace Present | False |
|---|---|
| Building Heating Type | Forced air |
| Building Heating Fuel | Natural gas |
| Basement Development | Finished |
| Basement Type | Partial (Finished) |
| Construction Style Attachment | Detached |
| Living Area Range | 1100 |
| Bedrooms | 3 |
Exterior Features
| Sewer | Sanitary sewer |
|---|---|
| Exterior Finish | Vinyl siding |
Room Details
| Room | Dimensions | Level | Flooring | Details |
|---|---|---|---|---|
| Bedroom | 3.3 m x 2.9 m | Main level | 2.9 m | |
| Bedroom 2 | 3.3 m x 3.3 m | Main level | 3.3 m | |
| Dining room | 3.6 m x 2.7 m | Main level | 2.7 m | |
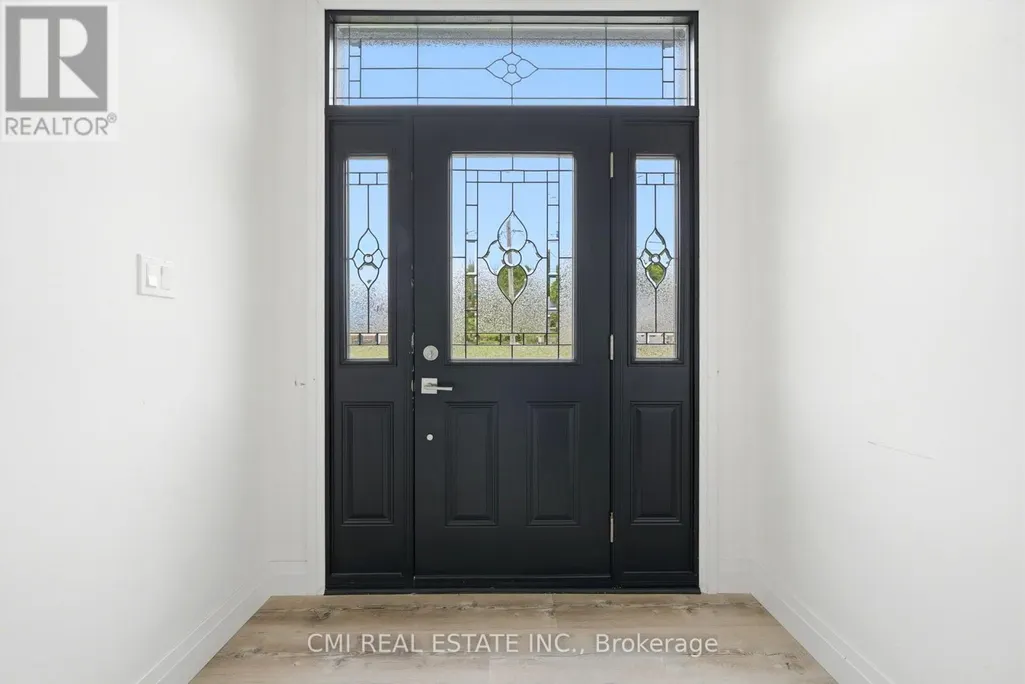
| Foyer | 2 m x 1.9 m | Main level | 1.9 m | |
| Kitchen | 3.6 m x 3.2 m | Main level | 3.2 m | |
| Living room | 5.4 m x 4.5 m | Main level | 4.5 m | |
| Primary Bedroom | 4.5 m x 3.6 m | Main level | 3.6 m | |
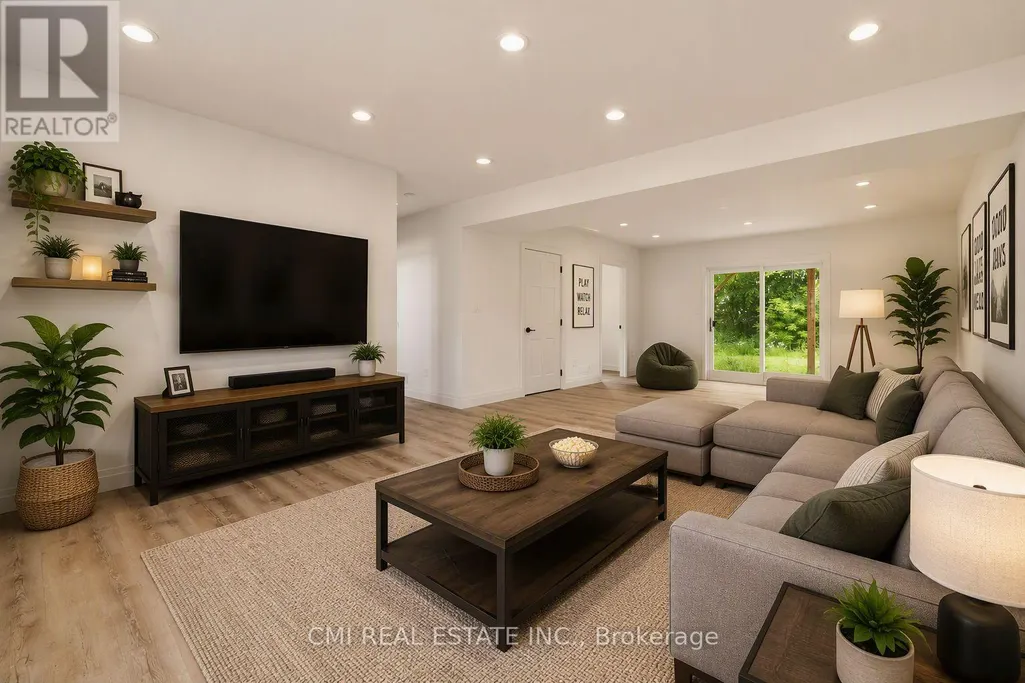
| Recreational, Games room | 8.2 m x 4.6 m | Basement | 4.6 m |
Amenities
- Views
- New Construction
- Adult 55+
- Lease To Own
- No Strata Fees
- Furnished
- Primary On Main
- Air Conditioning
- Seller Finance
- Green
- Fixer Upper
- Horse
- Golf
- Fireplace
- Deck
- Garage
- Basement
- Pool

Property vs Single Family Average in L0K 1R0
Price
In The Neighbourhood
Tay (Port McNicoll)
$ 499,000
- Type
- Single Family
- Rooms
- 2 Beds + 1.5 Baths
COLDWELL BANKER THE REAL ESTATE CENTRE
Water Views
Tay (Port McNicoll)
$ 549,900
- Type
- Single Family
- Rooms
- 4 Beds + 2 Baths
RE/MAX HALLMARK PEGGY HILL GROUP REALTY
Tay (Port McNicoll)
$ 539,000
- Type
- Single Family
- Rooms
- 5 Beds + 2 Baths
Forest Hill Real Estate Inc.
Tay (Port McNicoll)
$ 269,950
- Type
- Single Family
- Rooms
- 0 Beds + 0 Baths
CENTURY 21 PEOPLE'S CHOICE REALTY INC.
Primary On Main
Tay (Port McNicoll)
$ 499,900
- Type
- Single Family
- Rooms
- 4 Beds + 2 Baths
Team Hawke Realty
Primary On Main
Tay (Port McNicoll)
$ 624,999
- Type
- Single Family
- Rooms
- 5 Beds + 2 Baths
Chase Realty Inc., Brokerage
Primary On Main
Tay (Port McNicoll)
$ 629,900
- Type
- Single Family
- Rooms
- 4 Beds + 2 Baths
RE/MAX Georgian Bay Realty Ltd
Primary On Main
Tay (Port McNicoll)
$ 549,990
- Type
- Single Family
- Rooms
- 5 Beds + 1.5 Baths
RE/MAX CROSSTOWN REALTY INC.
Waterfront
Tay (Port McNicoll)
$ 457,900
- Type
- Single Family
- Rooms
- 3 Beds + 1 Baths
Royal LePage In Touch Realty
Waterfront
Tay (Port McNicoll)
$ 499,900
- Type
- Single Family
- Rooms
- 4 Beds + 1 Baths
Keller Williams Home Group Realty
Waterfront
Tay (Port McNicoll)
$ 899,900
- Type
- Single Family
- Rooms
- 3 Beds + 2 Baths
CENTURY 21 B.J. ROTH REALTY LTD.
Waterfront
Tay (Port McNicoll)
$ 1,499,900
- Type
- Single Family
- Rooms
- 5 Beds + 2.5 Baths
FARIS TEAM REAL ESTATE BROKERAGE
Waterfront
Tay (Port McNicoll)
$ 1,699,900
- Type
- Single Family
- Rooms
- 3 Beds + 2.5 Baths
FARIS TEAM REAL ESTATE BROKERAGE

 Data provided by the Ontario Regional Technology & Information Systems. The information is deemed reliable, but is not guaranteed. Not intended to solicit buyers or sellers, landlords or tenants currently under contract.
The trademarks REALTOR®, REALTORS® and the REALTOR® logo are controlled by The Canadian Real Estate Association (CREA) and identify real estate professionals who are members of CREA. The trademarks MLS®, Multiple Listing Service® and the associated logos are owned
Data provided by the Ontario Regional Technology & Information Systems. The information is deemed reliable, but is not guaranteed. Not intended to solicit buyers or sellers, landlords or tenants currently under contract.
The trademarks REALTOR®, REALTORS® and the REALTOR® logo are controlled by The Canadian Real Estate Association (CREA) and identify real estate professionals who are members of CREA. The trademarks MLS®, Multiple Listing Service® and the associated logos are owned