
Primary on Main
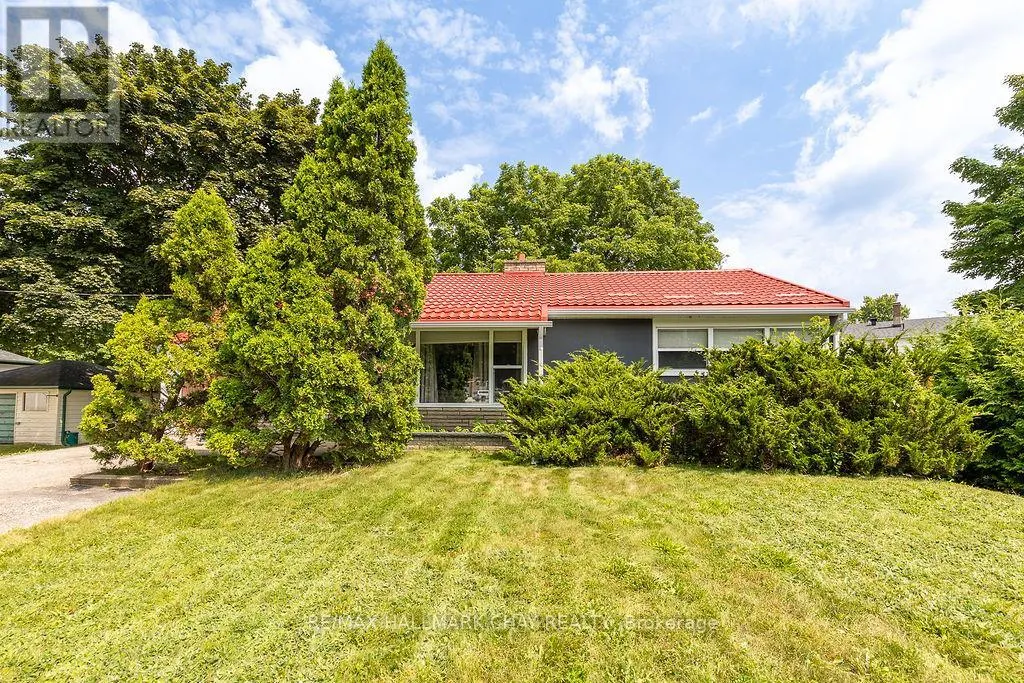
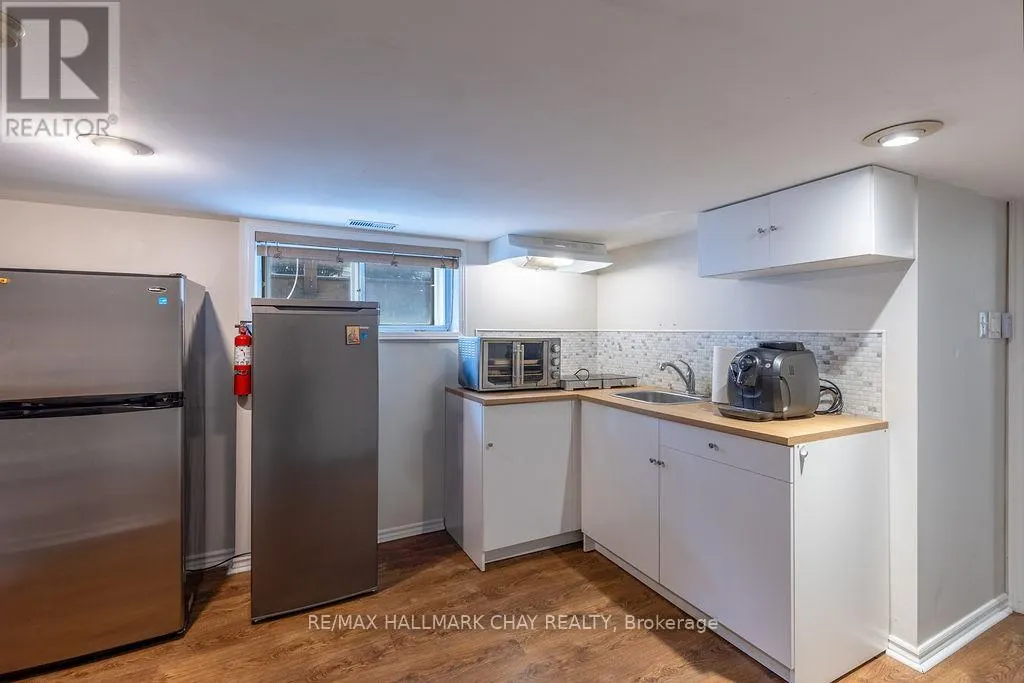
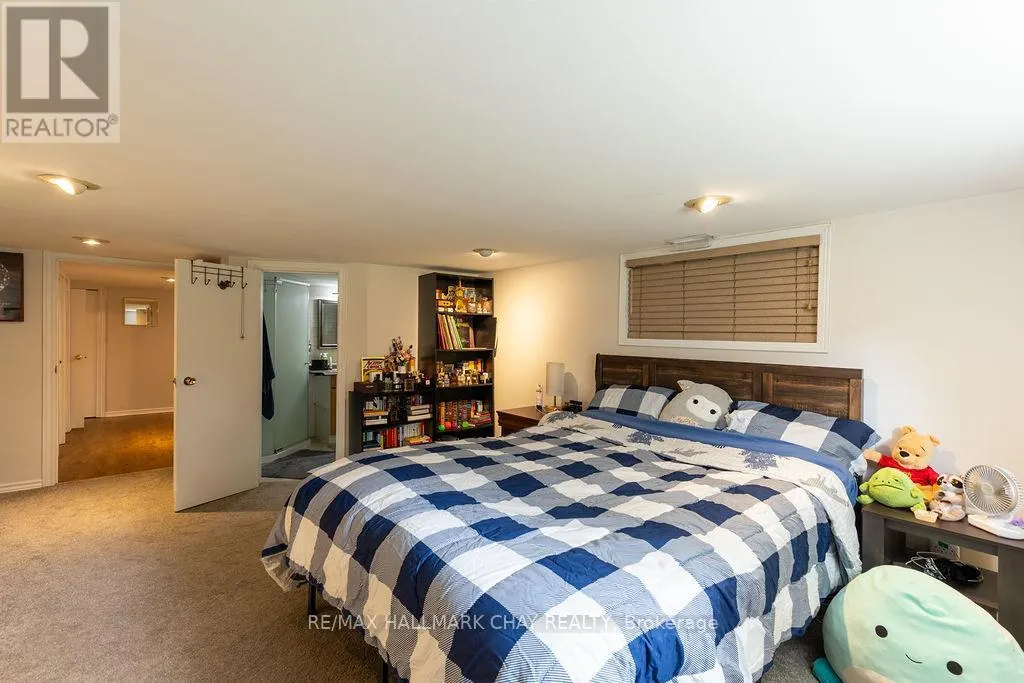
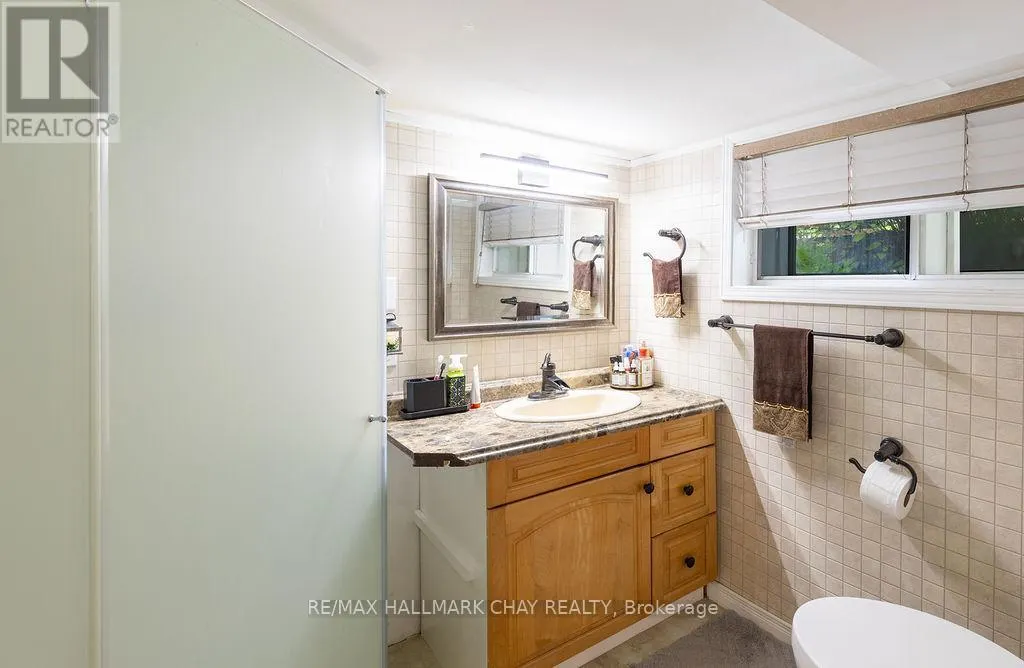
Address
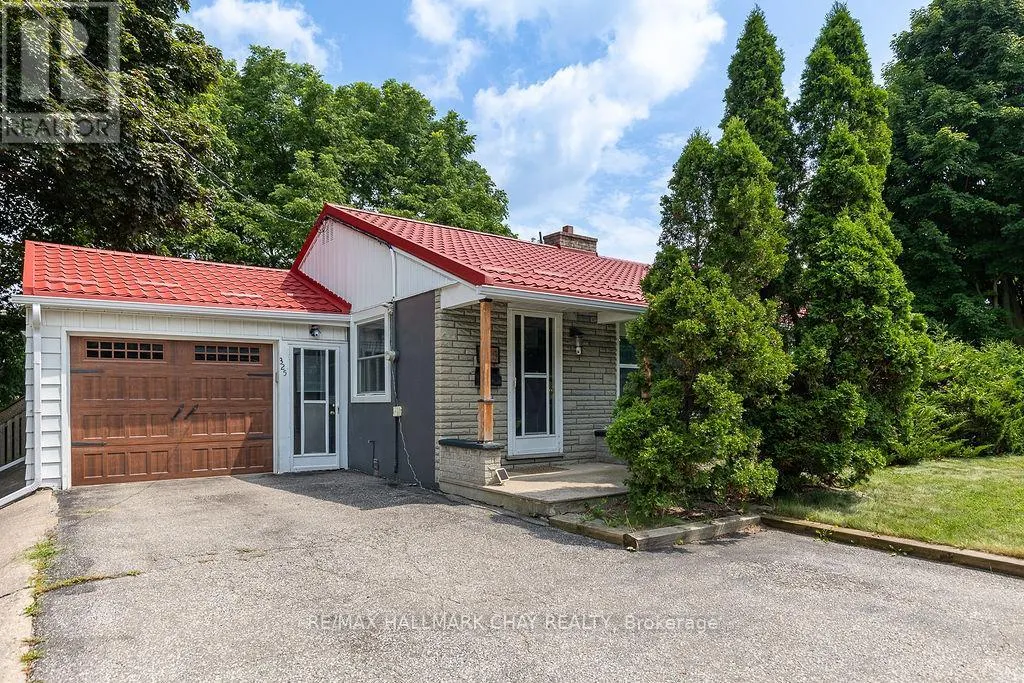
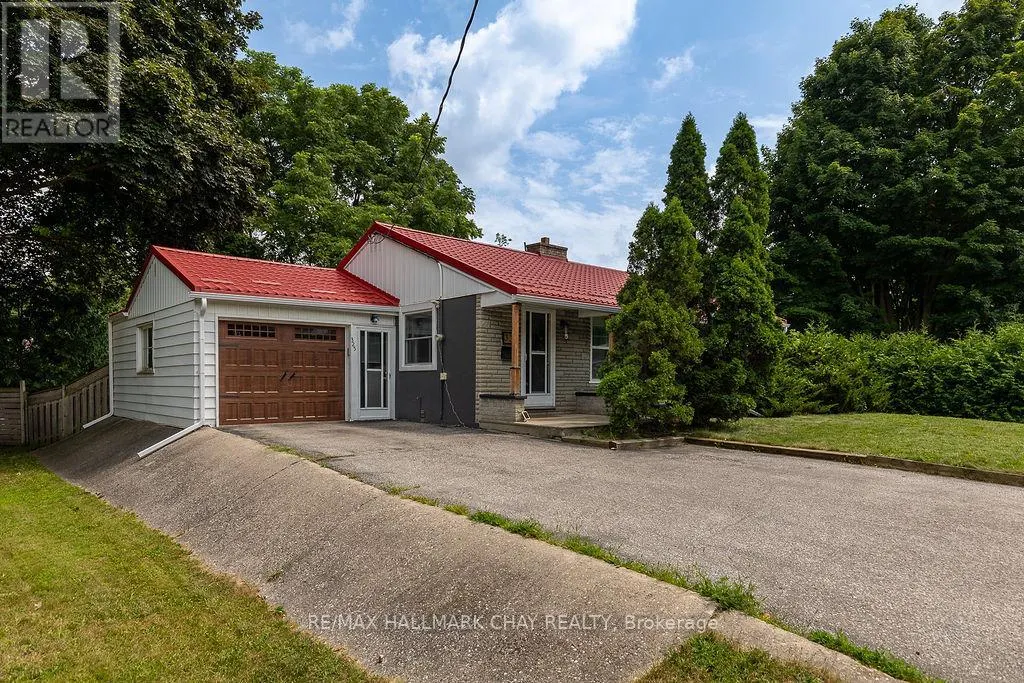
325 Innisfil Street, Barrie (Allandale), ON
Price
$ 749,000
Property Attributes
- ID#S13232320
- TypeSingle Family
- Listing Status Active
- MunicipalityBarrie (Allandale)
- CityBarrie (Allandale)
- AreaAllandale
- NeighbourhoodAllandale
- Postal CodeL4N 3G4
- StyleBungalow
- Price$ 749,000
- Bedrooms2+1
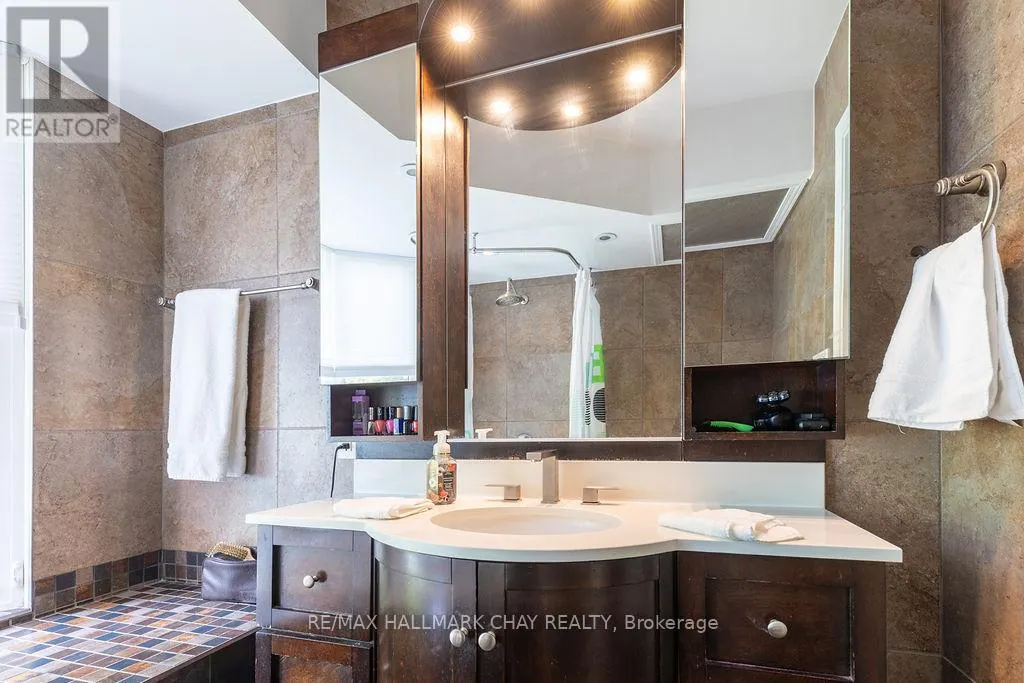
- Bathrooms2
- Half Bathrooms0
Data Source:
Canadian Real Estate Association (CREA)
Property Description
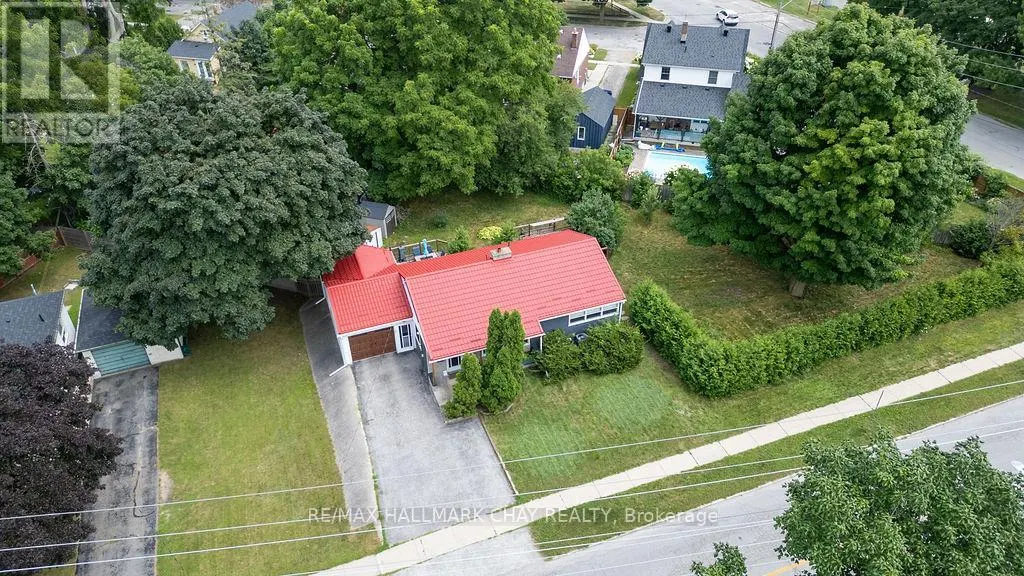
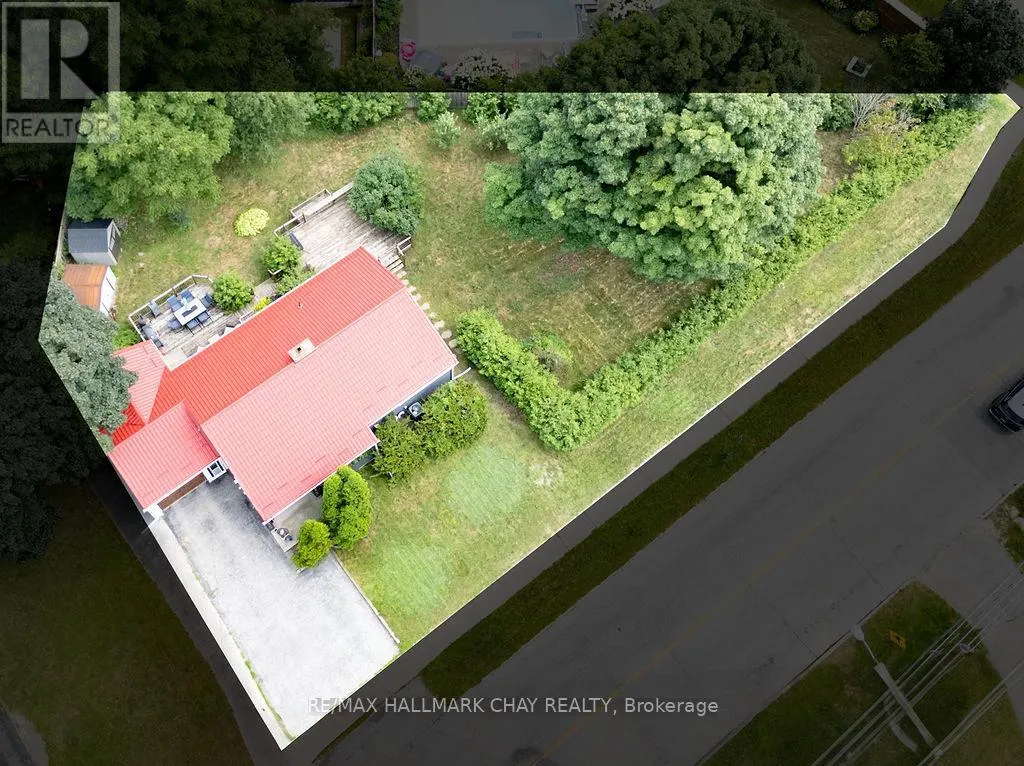
Seller is motivated and open to negotiate! Creative opportunity for current development, or hold, and plan land assembly for future development. The City of Barrie has advised this property can reasonably be brought forward for a current rezoning to support a building in the range of 24 residential units, subject to detailed design, servicing and formal approvals. That alone makes it a very workable medium-scale project. The future upside, is in assembling this property with adjoining parcels, where the Official Plan's rezoning will allow Medium to High Density development pointing to a much larger yield and potential for mid-rise or mixed-use expansion. With a fantastic location within walking distance to all downtown amenities and beach access, Go Train, public transit and Hwy 400 access. This property deserves your attention for both current and future opportunity in an intensification area of Barrie. (id:7434)
General Features
| Features | Dry, Level |
|---|---|
| Property Type | Single Family |
| Zoning Description | RM2-SP303 |
| CommunityName | Allandale |
| Amenities | Beach, Park, Public Transit, Place of Worship |
| Building Age | 51 to 99 years |
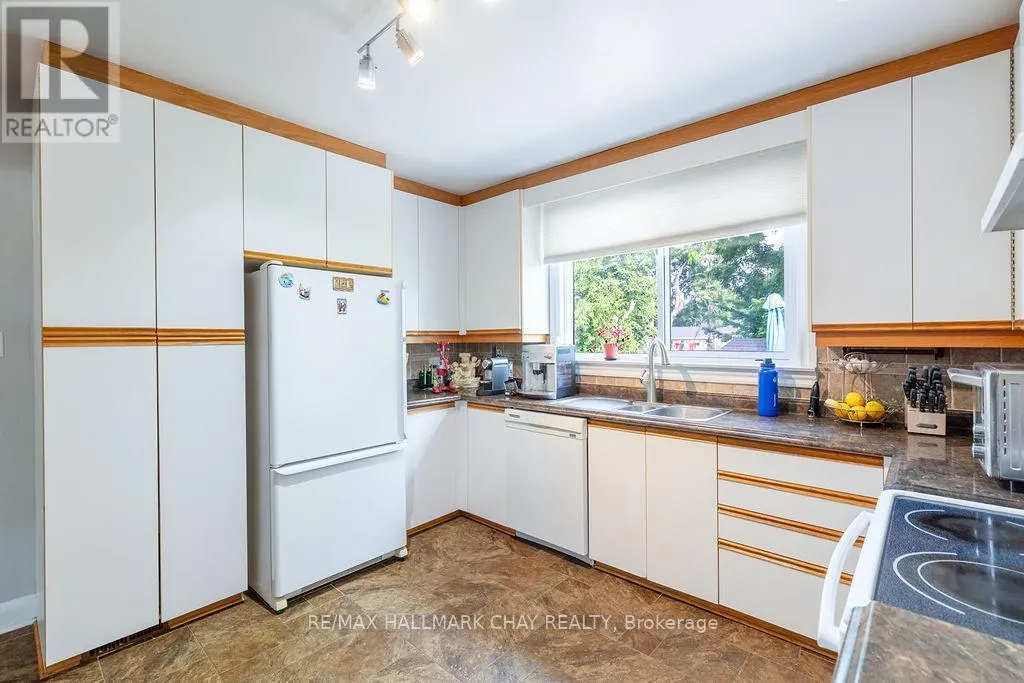
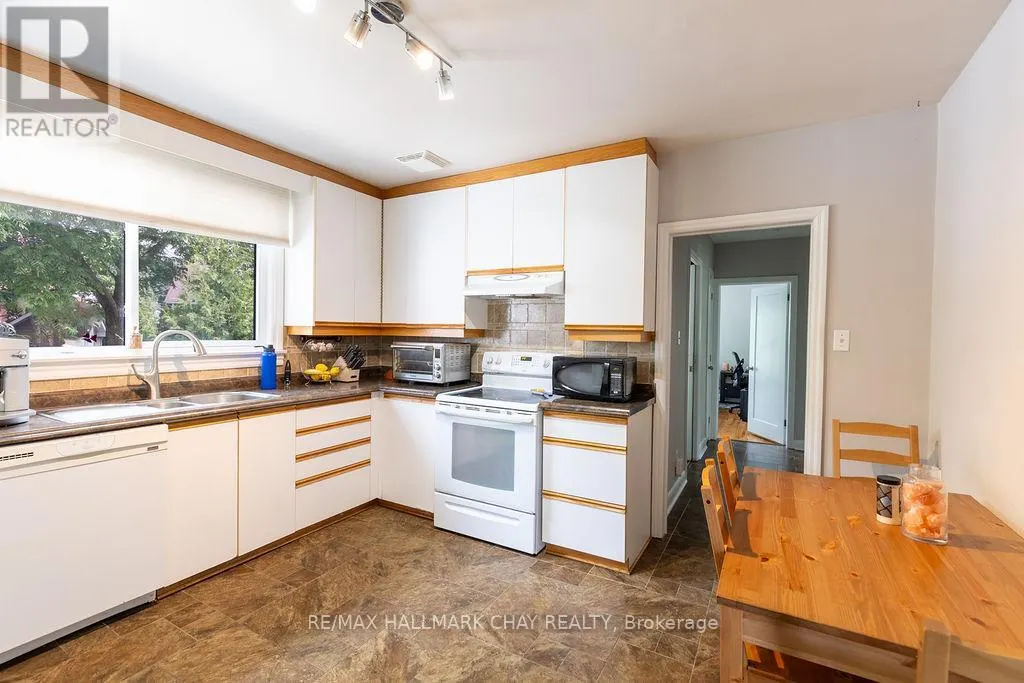
| Building Appliances | Water meter, Dishwasher, Dryer, Stove, Washer, Refrigerator |
| Building Architectural Style | Bungalow |
| Building Cooling Type | None |
| Location Description | Cross Streets: Essa and Innisfil. ** Directions: Essa Rd to Innisfil, Sign on Property. |
| Parking Space Total | 3 |
| Foundation Type | Block |
| Building Type | House |
| Ownership Type | Freehold |
| Building.StoriesTotal | 1 |
Interior Features
| Building Fireplace Present | False |
|---|---|
| Building Heating Type | Forced air |
| Building Heating Fuel | Natural gas |
| Basement Development | Partially finished |
| Basement Type | N/A (Partially finished) |
| Construction Style Attachment | Detached |
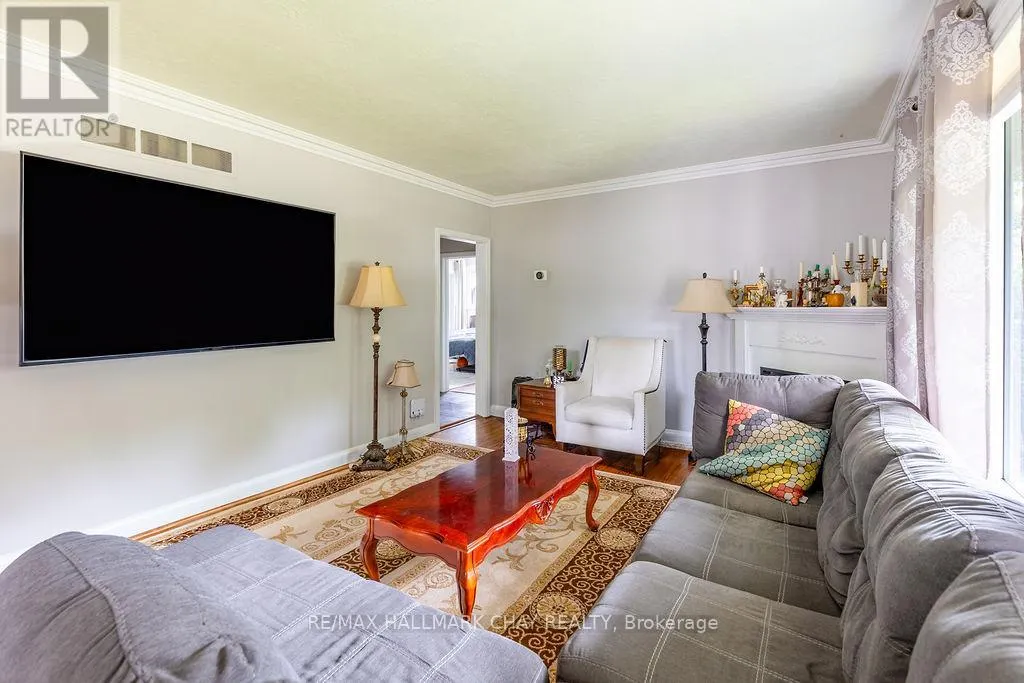
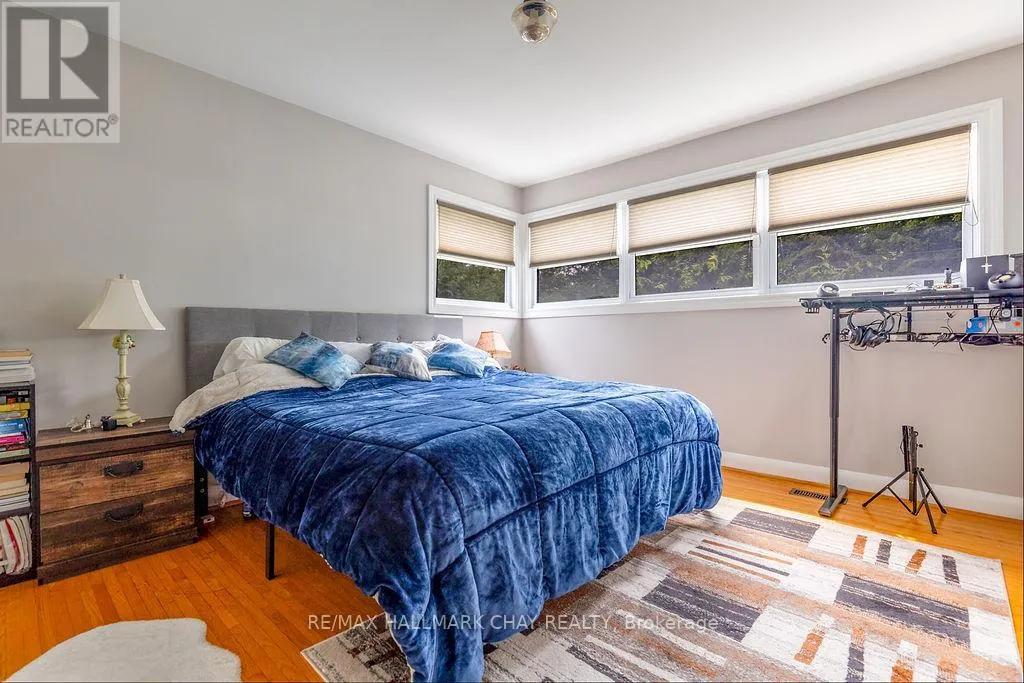
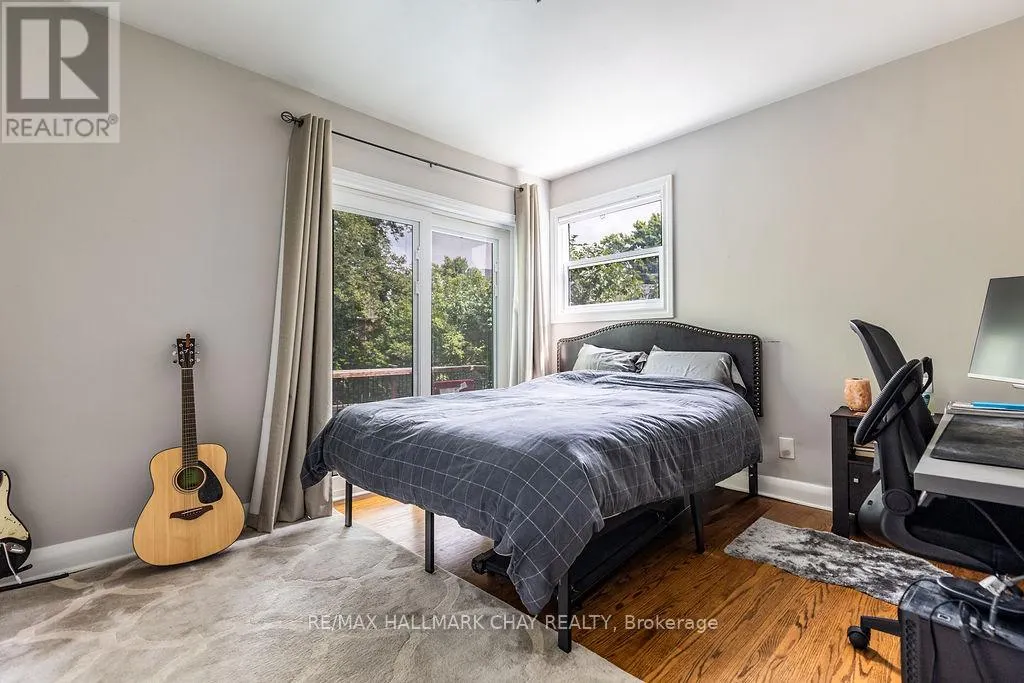
| Flooring Type | Hardwood |
| Living Area Range | 700 |
| Bedrooms | 2+1 |
Exterior Features
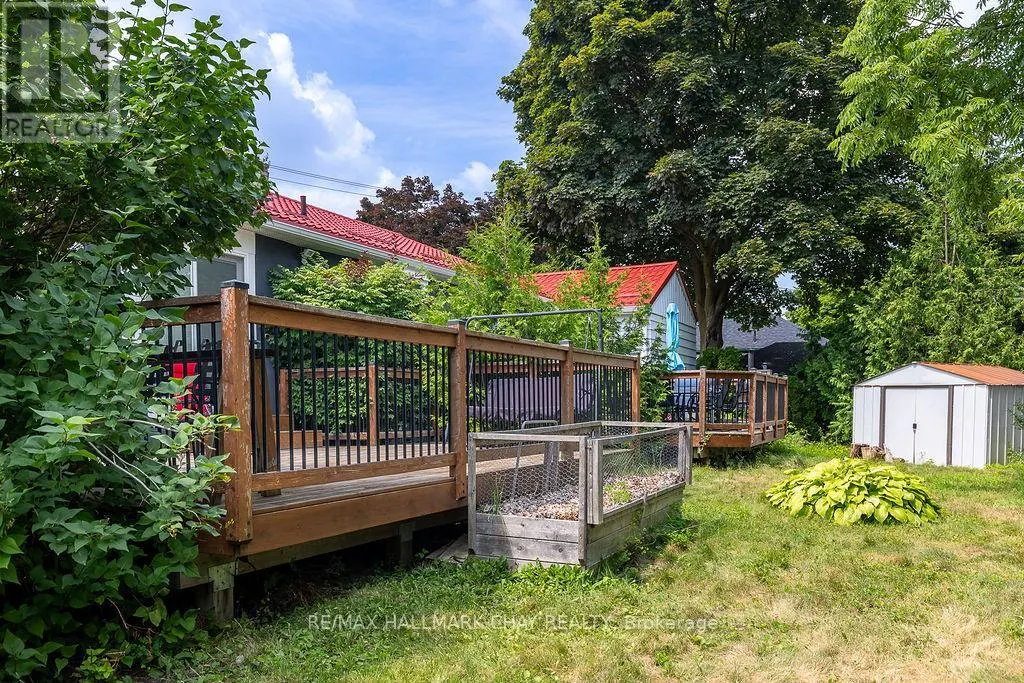
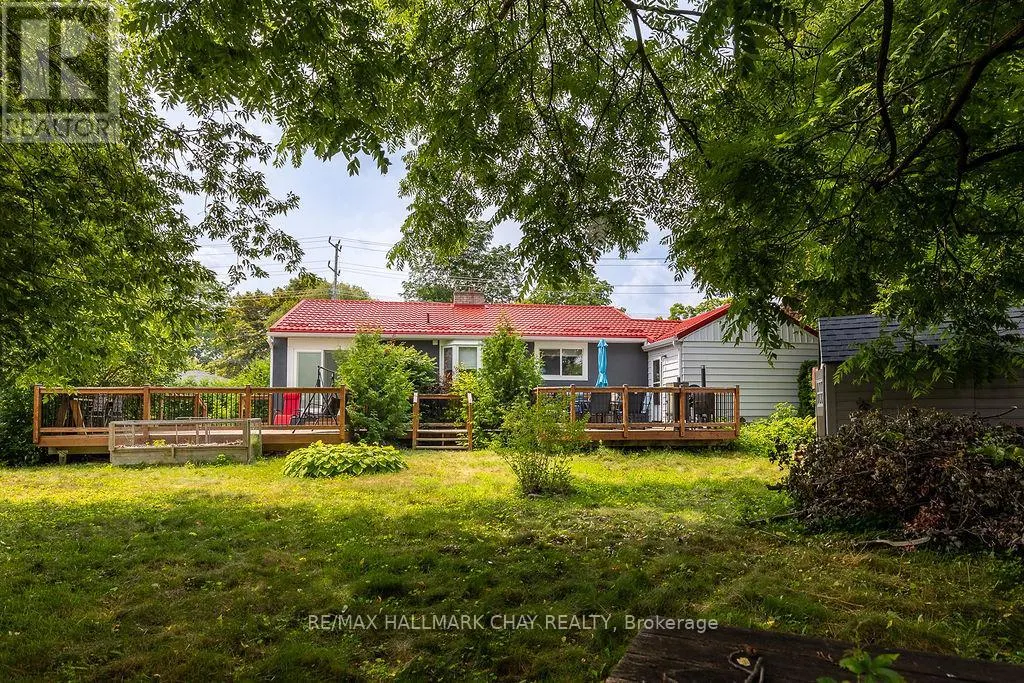
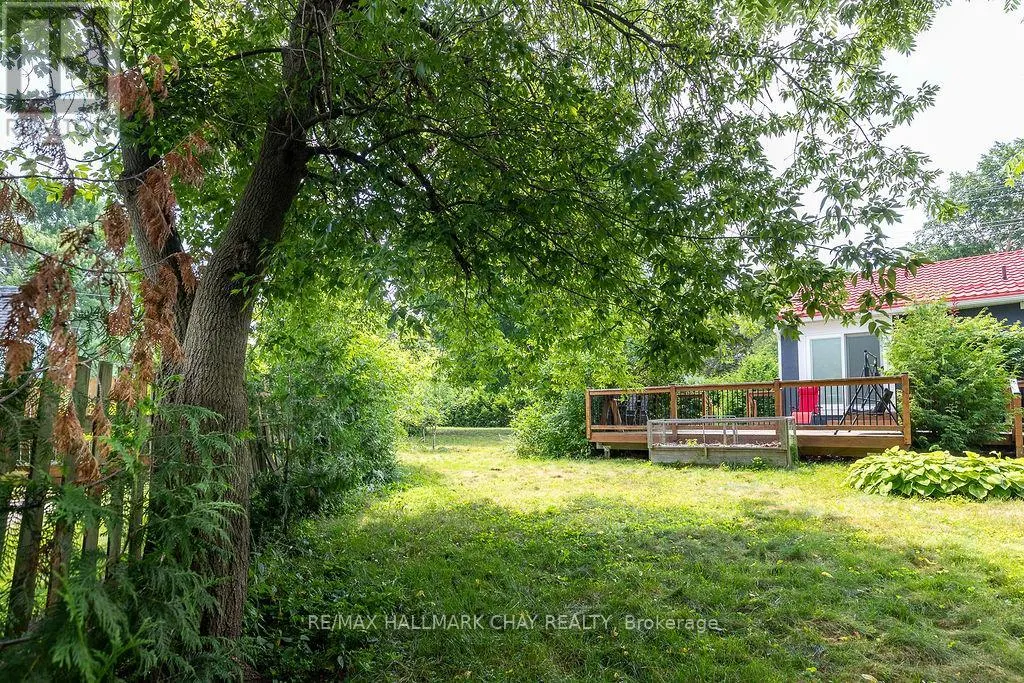
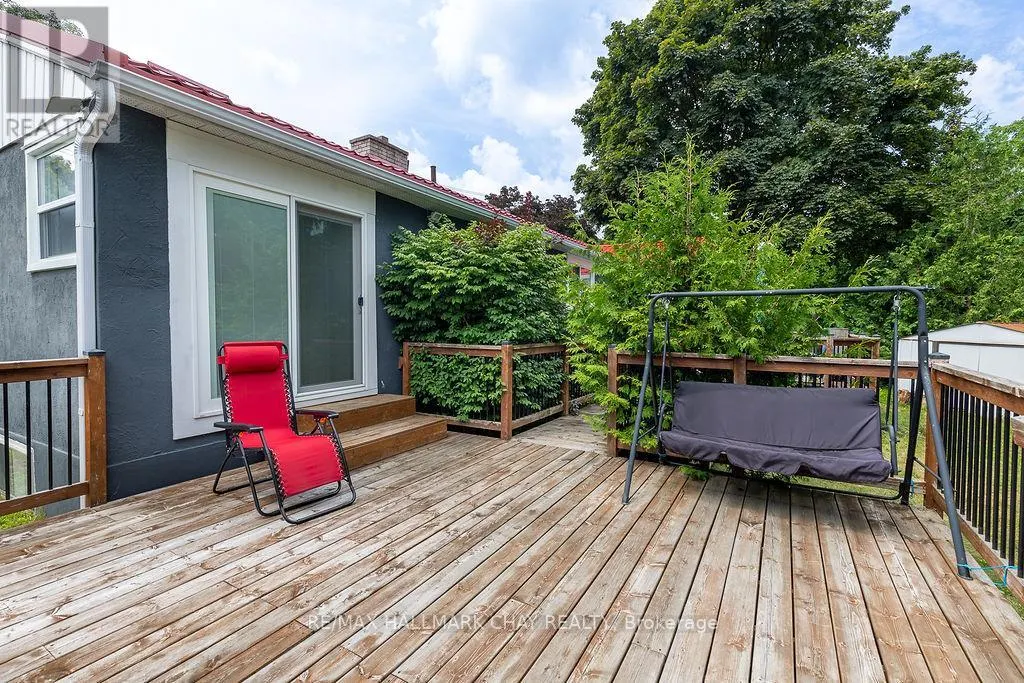
| Structure | Deck, Shed |
|---|---|
| Land Amenities | Beach, Park, Public Transit, Place of Worship |
| Landscape Features | Landscaped |
| Sewer | Sanitary sewer |
| Exterior Finish | Brick, Stucco |
| Fence Type | Fenced yard |
Room Details
| Room | Dimensions | Level | Flooring | Details |
|---|---|---|---|---|
| Bedroom | 3.71 m x 3.45 m | Main level | 3.45 m | |
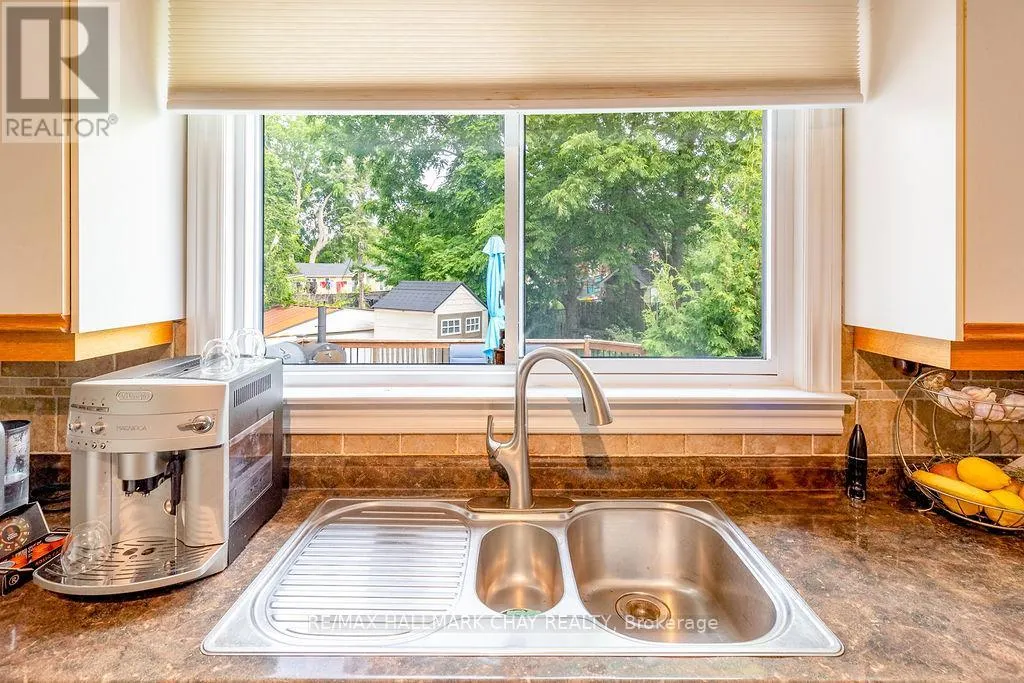
| Kitchen | 3.84 m x 3.48 m | Main level | 3.48 m | |
| Living room | 5.38 m x 3.63 m | Main level | 3.63 m | |
| Primary Bedroom | 4.01 m x 3.71 m | Main level | 3.71 m | |
| Utility room | 11.84 m x 3.73 m | Lower level | 3.73 m |
Amenities
- Views
- New Construction
- Adult 55+
- Lease To Own
- No Strata Fees
- Furnished
- Primary On Main
- Air Conditioning
- Seller Finance
- Green
- Fixer Upper
- Horse
- Golf
- Fireplace
- Deck
- Garage
- Basement
- Pool

Property vs Single Family Average in L4N 3G4
Price
In The Neighbourhood
Water Views
Barrie (Allandale)
$ 750,000
- Type
- Single Family
- Rooms
- 5 Beds + 3.5 Baths
RIGHT AT HOME REALTY
Barrie (Allandale)
$ 1,149,000
- Type
- Single Family
- Rooms
- 4 Beds + 2 Baths
CENTURY 21 B.J. ROTH REALTY LTD.
Open House
Barrie (Allandale)
$ 649,999
- Type
- Single Family
- Rooms
- 4 Beds + 3 Baths
FARIS TEAM REAL ESTATE BROKERAGE
Barrie (Allandale)
$ 1,850
- Type
- Single Family
- Rooms
- 2 Beds + 1 Baths
SUTTON GROUP INCENTIVE REALTY INC.
Barrie (Allandale)
$ 2,400
- Type
- Single Family
- Rooms
- 3 Beds + 1 Baths
CENTURY 21 SKYLARK REAL ESTATE LTD.
Barrie (Allandale)
$ 1,300,000
- Type
- Single Family
- Rooms
- 5 Beds + 3.5 Baths
KELLER WILLIAMS EXPERIENCE REALTY
Water Views
Barrie (Allandale)
$ 639,900
- Type
- Single Family
- Rooms
- 4 Beds + 2 Baths
RE/MAX HALLMARK PEGGY HILL GROUP REALTY
Primary On Main
Barrie (Allandale)
$ 899,999
- Type
- Single Family
- Rooms
- 4 Beds + 2 Baths
CHESTNUT PARK REAL ESTATE LIMITED
Barrie (Allandale)
$ 1,850
- Type
- Single Family
- Rooms
- 2 Beds + 1 Baths
CENTURY 21 B.J. ROTH REALTY LTD.
Barrie (Allandale)
$ 1,199,000
- Type
- Single Family
- Rooms
- 4 Beds + 2 Baths
CENTURY 21 B.J. ROTH REALTY LTD.

 Data provided by the Ontario Regional Technology & Information Systems. The information is deemed reliable, but is not guaranteed. Not intended to solicit buyers or sellers, landlords or tenants currently under contract.
The trademarks REALTOR®, REALTORS® and the REALTOR® logo are controlled by The Canadian Real Estate Association (CREA) and identify real estate professionals who are members of CREA. The trademarks MLS®, Multiple Listing Service® and the associated logos are owned
Data provided by the Ontario Regional Technology & Information Systems. The information is deemed reliable, but is not guaranteed. Not intended to solicit buyers or sellers, landlords or tenants currently under contract.
The trademarks REALTOR®, REALTORS® and the REALTOR® logo are controlled by The Canadian Real Estate Association (CREA) and identify real estate professionals who are members of CREA. The trademarks MLS®, Multiple Listing Service® and the associated logos are owned