
Water Views
Address
407 - 98 Holgate Street, Barrie (Allandale), ON
Price
$ 2,100
Property Attributes
- ID#S13087698
- TypeSingle Family
- Listing Status Active
- MunicipalityBarrie (Allandale)
- CityBarrie (Allandale)
- AreaAllandale
- NeighbourhoodAllandale
- Postal CodeL4N 2T9
- Style
- Price$ 2,100
- Bedrooms3
- Bathrooms1
- Half Bathrooms0
Data Source:
Canadian Real Estate Association (CREA)
Property Description
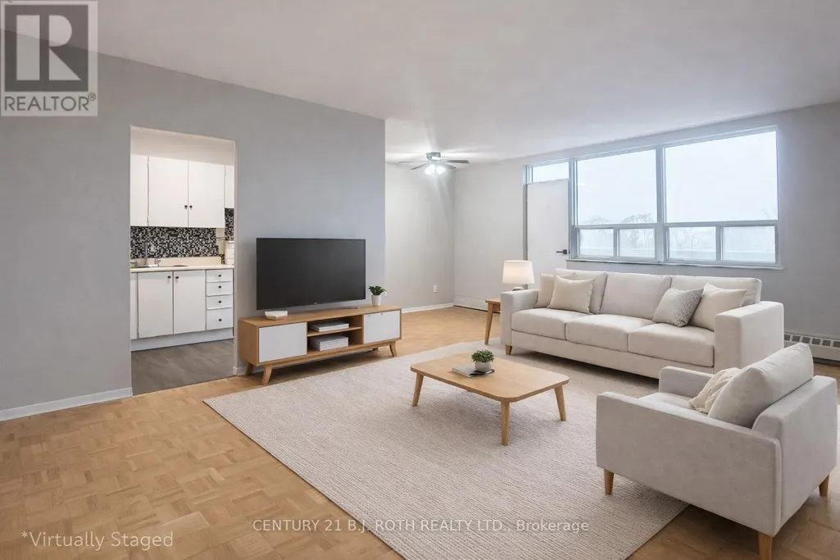
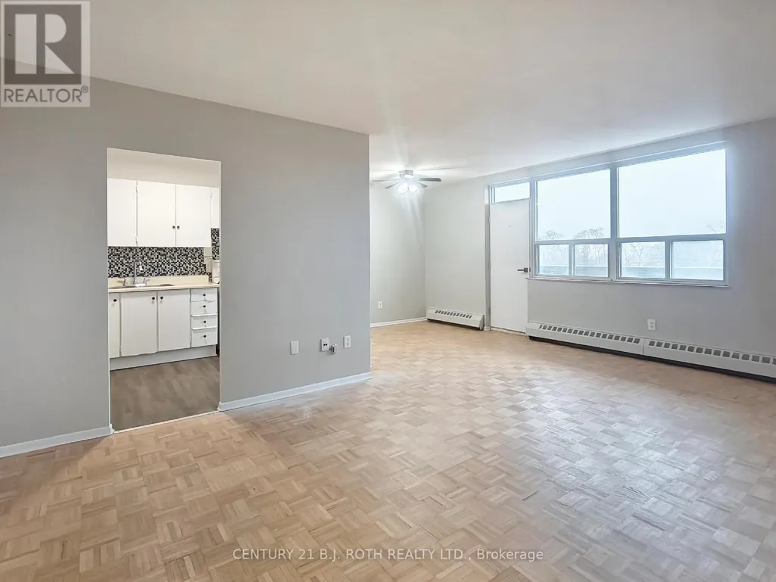
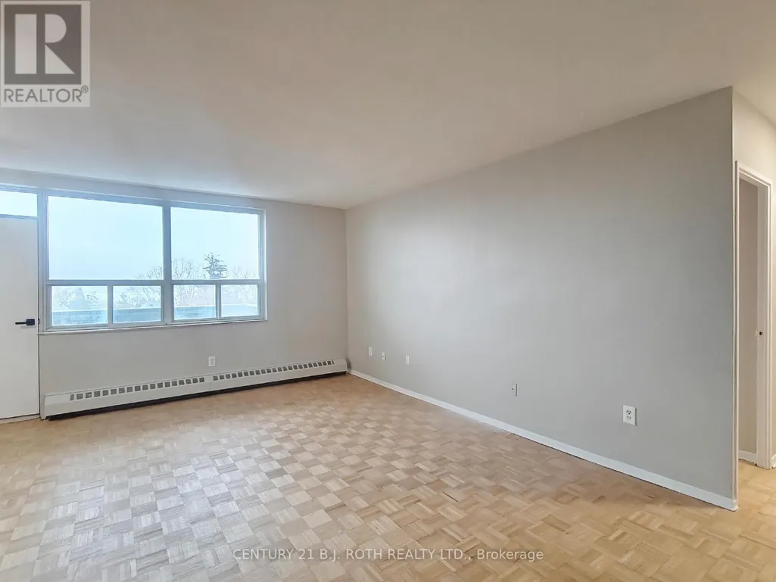
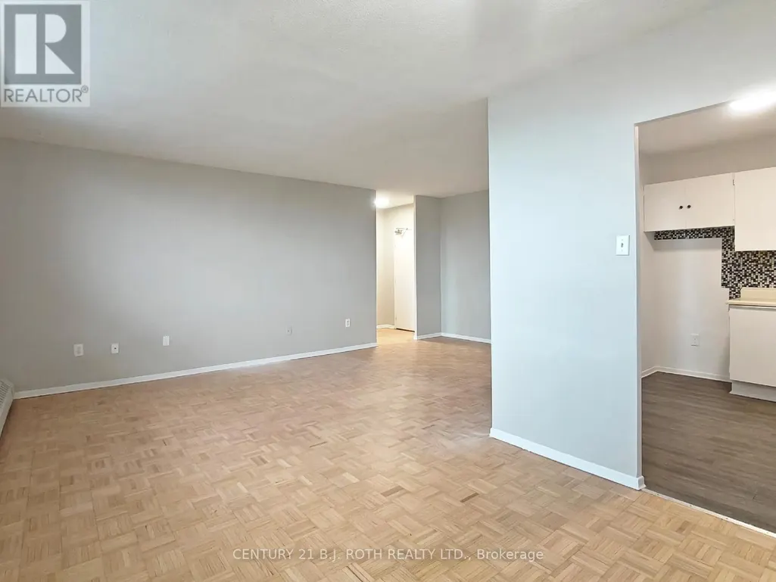
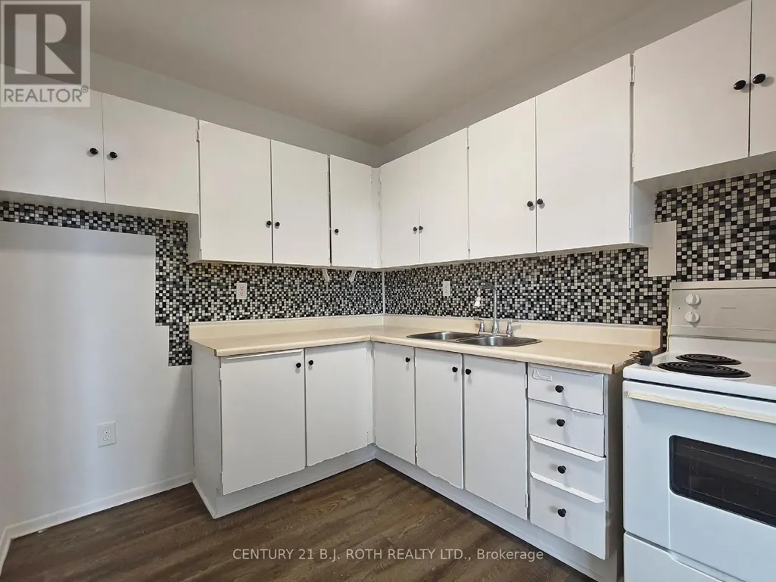
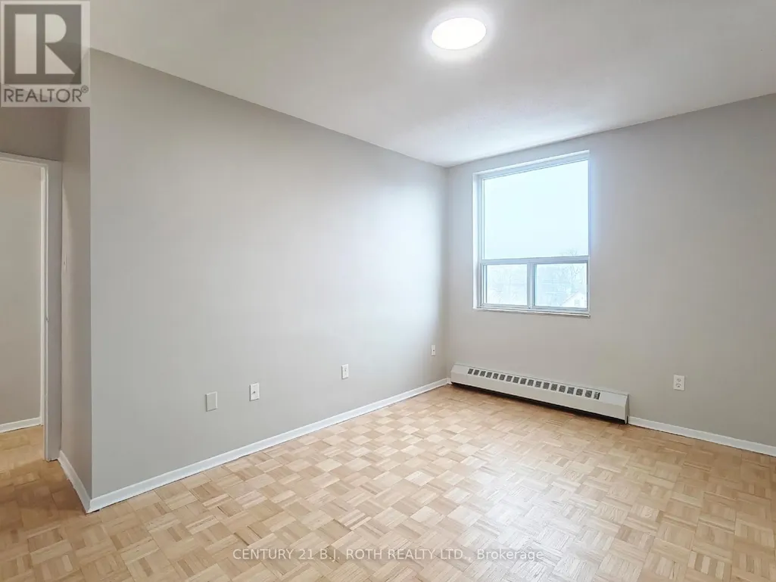
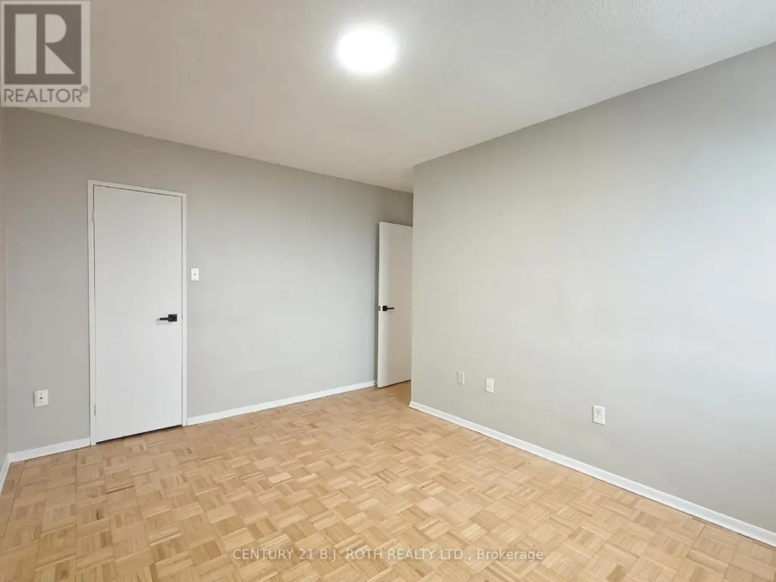
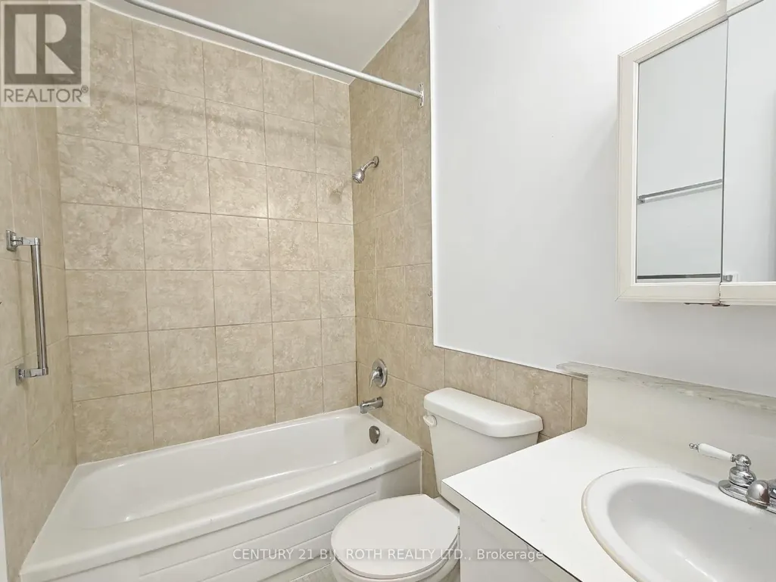
Situated on the 4th floor, this 2-bedroom plus den apartment offers partial views toward Kempenfelt Bay, with glimpses of the water that open up seasonally through the surrounding trees. Located close to the Allandale GO Station and Barrie waterfront, this unit combines a quiet, elevated setting with easy access to public transit, shopping, and local amenities. Inside, the apartment features a spacious and functional layout with a large open-concept living and dining area, ideal for both comfortable day-to-day living and entertaining. The kitchen is generously sized, offering flexibility for an eat-in area or additional storage. From the living room, step out onto your private balcony with updated glass railings-perfect for enjoying fresh air and the changing views throughout the seasons. The unit includes two well-sized bedrooms plus a versatile den that can be used as a home office, guest room, or additional living space. There is ample closet and storage space throughout. Hard surface flooring runs throughout, making the space clean and easy to maintain. The building features secure controlled entry, on-site laundry, with parking and additional storage available for an extra fee. (id:7434)
General Features
| Features | Lighting, Carpet Free, Laundry- Coin operated |
|---|---|
| Property Type | Single Family |
| Lease | 2100.00 |
| CommunityName | Allandale |
| Amenities | Public Transit |
| Building Appliances | Intercom, Stove, Refrigerator |
| Building Cooling Type | None |
| Location Description | Cross Streets: Bayview Dr & Burton Ave. ** Directions: Essa Rd to Burton to Bayview to Holgate. |
| Foundation Type | Concrete |
| Building Type | Other |
Interior Features
| Building Fireplace Present | False |
|---|---|
| Building Heating Type | Radiant heat |
| Building Heating Fuel | Natural gas |
| Basement Type | None |
| Living Area Range | 700 |
| Bedrooms | 3 |
Exterior Features
| ViewType | City view, Lake view |
|---|---|
| Land Amenities | Public Transit |
| Landscape Features | Landscaped |
| Sewer | Sanitary sewer |
| Exterior Finish | Brick |
Room Details
| Room | Dimensions | Level | Flooring | Details |
|---|---|---|---|---|
| Bedroom | 2.74 m x 4.55 m | Main level | 4.55 m | |
| Bedroom 2 | 4.01 m x 4.33 m | Main level | 4.33 m | |
| Den | 3.07 m x 3.37 m | Main level | 3.37 m | |
| Dining room | 2.43 m x 3.04 m | Main level | 3.04 m | |
| Foyer | 1.76 m x 1.63 m | Main level | 1.63 m | |
| Kitchen | 2.43 m x 3.04 m | Main level | 3.04 m | |
| Living room | 3.54 m x 6.07 m | Main level | 6.07 m | |
| Other | 4.99 m x 1.51 m | Main level | 1.51 m |
Amenities
- Views
- New Construction
- Adult 55+
- Lease To Own
- No Strata Fees
- Furnished
- Primary On Main
- Air Conditioning
- Seller Finance
- Green
- Fixer Upper
- Horse
- Golf
- Fireplace
- Deck
- Garage
- Basement
- Pool

Property vs Single Family Average in L4N 2T9
In The Neighbourhood
Open House
Barrie (Allandale)
$ 750,000
- Type
- Single Family
- Rooms
- 5 Beds + 3.5 Baths
RIGHT AT HOME REALTY
Open House
Barrie (Allandale)
$ 1,149,000
- Type
- Single Family
- Rooms
- 4 Beds + 2 Baths
CENTURY 21 B.J. ROTH REALTY LTD.
Open House
Barrie (Allandale)
$ 649,999
- Type
- Single Family
- Rooms
- 4 Beds + 3 Baths
FARIS TEAM REAL ESTATE BROKERAGE
Barrie (Allandale)
$ 1,850
- Type
- Single Family
- Rooms
- 2 Beds + 1 Baths
SUTTON GROUP INCENTIVE REALTY INC.
Barrie (Allandale)
$ 2,400
- Type
- Single Family
- Rooms
- 3 Beds + 1 Baths
CENTURY 21 SKYLARK REAL ESTATE LTD.
Barrie (Allandale)
$ 1,300,000
- Type
- Single Family
- Rooms
- 5 Beds + 3.5 Baths
KELLER WILLIAMS EXPERIENCE REALTY
Primary On Main
Barrie (Allandale)
$ 899,999
- Type
- Single Family
- Rooms
- 4 Beds + 2 Baths
CHESTNUT PARK REAL ESTATE LIMITED
Barrie (Allandale)
$ 1,850
- Type
- Single Family
- Rooms
- 2 Beds + 1 Baths
CENTURY 21 B.J. ROTH REALTY LTD.
Barrie (Allandale)
$ 1,199,000
- Type
- Single Family
- Rooms
- 4 Beds + 2 Baths
CENTURY 21 B.J. ROTH REALTY LTD.
Primary On Main
Barrie (Allandale)
$ 749,000
- Type
- Single Family
- Rooms
- 3 Beds + 2 Baths
RE/MAX HALLMARK CHAY REALTY

 Data provided by the Ontario Regional Technology & Information Systems. The information is deemed reliable, but is not guaranteed. Not intended to solicit buyers or sellers, landlords or tenants currently under contract.
The trademarks REALTOR®, REALTORS® and the REALTOR® logo are controlled by The Canadian Real Estate Association (CREA) and identify real estate professionals who are members of CREA. The trademarks MLS®, Multiple Listing Service® and the associated logos are owned
Data provided by the Ontario Regional Technology & Information Systems. The information is deemed reliable, but is not guaranteed. Not intended to solicit buyers or sellers, landlords or tenants currently under contract.
The trademarks REALTOR®, REALTORS® and the REALTOR® logo are controlled by The Canadian Real Estate Association (CREA) and identify real estate professionals who are members of CREA. The trademarks MLS®, Multiple Listing Service® and the associated logos are owned