
Primary on Main

Address
284 Murray Drive, Aurora (Aurora Village), ON
Price
$ 1,185,000
Property Attributes
- ID#N13834702
- TypeSingle Family
- Listing Status Active
- MunicipalityAurora (Aurora Village)
- CityAurora (Aurora Village)
- AreaAurora Village
- NeighbourhoodAurora Village
- Postal CodeL4G 6B1
- StyleBungalow
- Price$ 1,185,000
- Bedrooms3+2
- Bathrooms3
- Half Bathrooms0
Data Source:
Canadian Real Estate Association (CREA)
Property Description
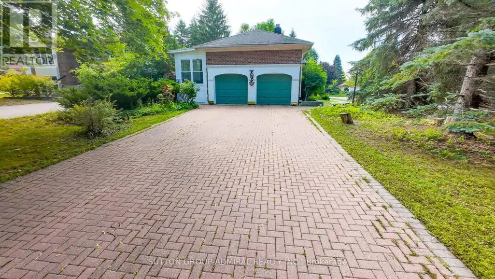
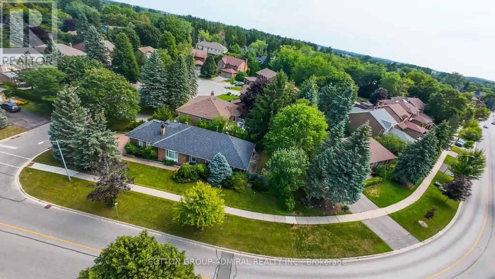
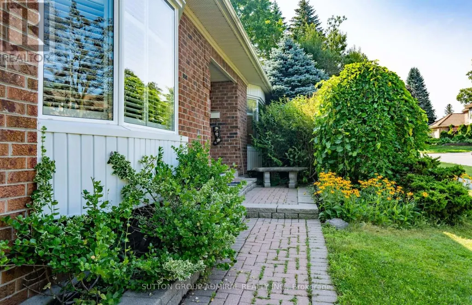
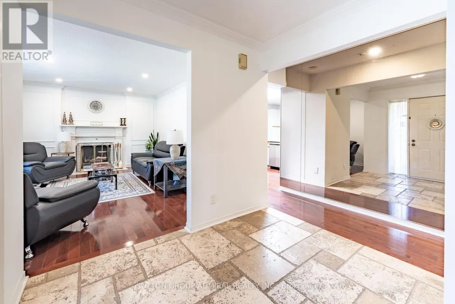
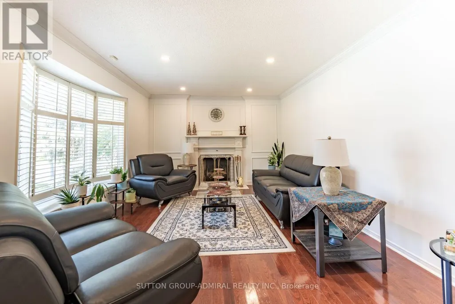
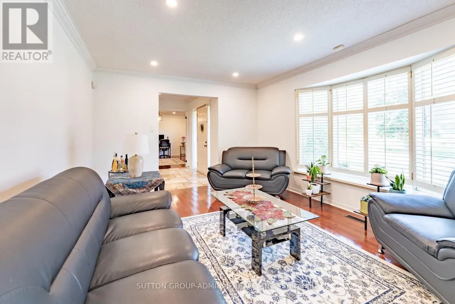
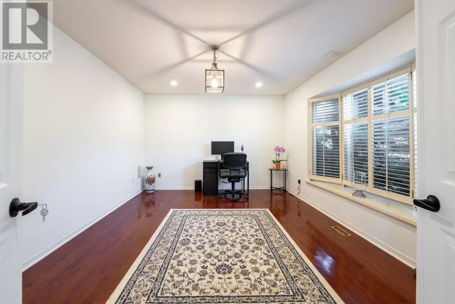
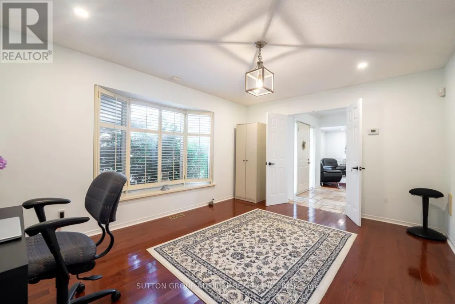
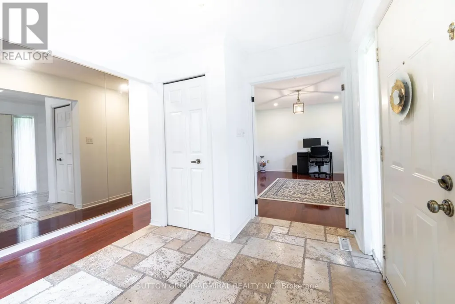
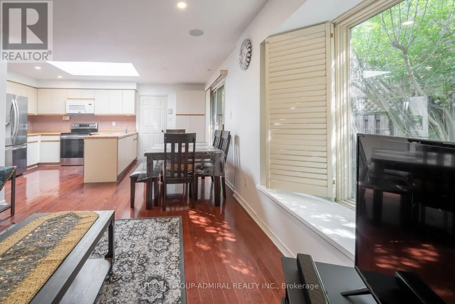
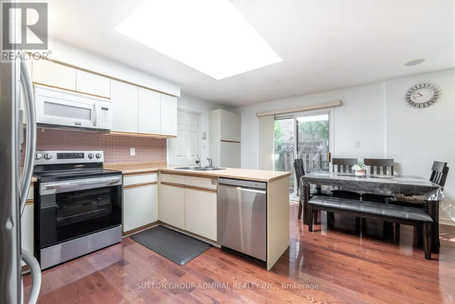
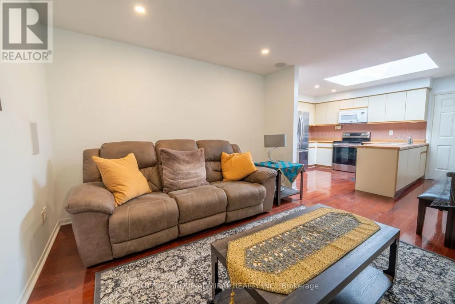
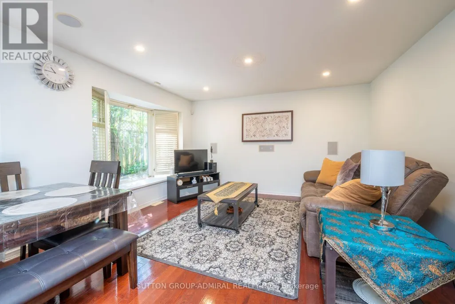
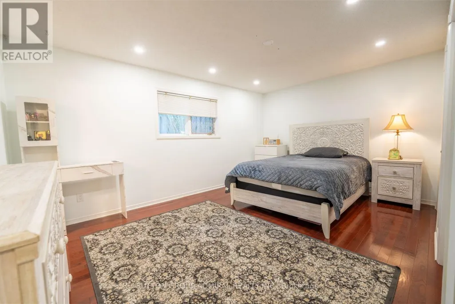
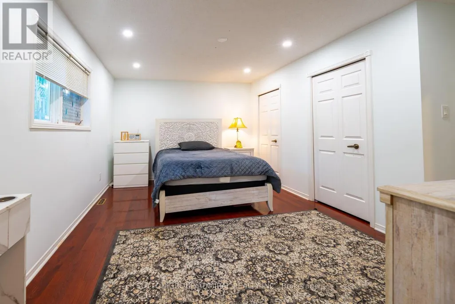
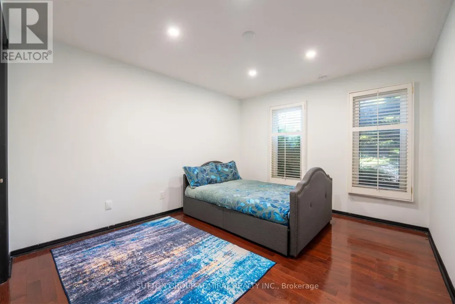
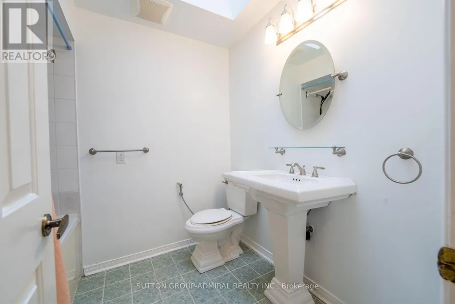
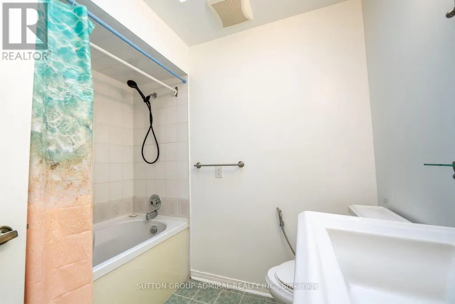
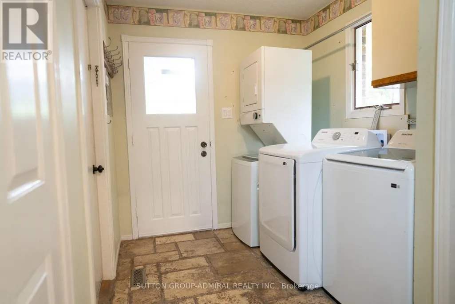
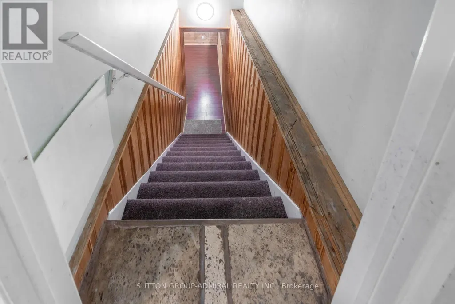
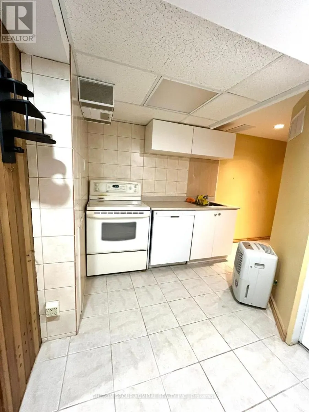
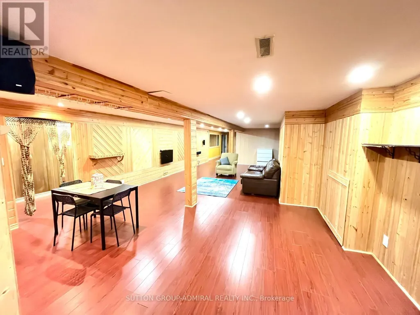
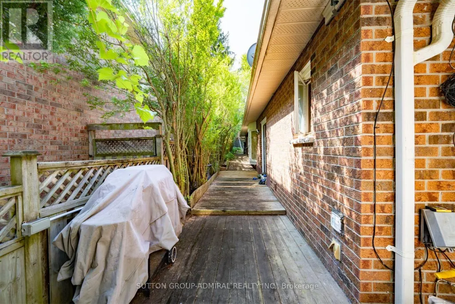
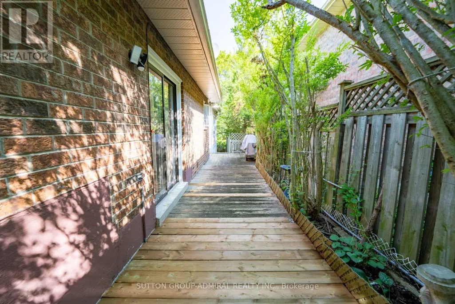
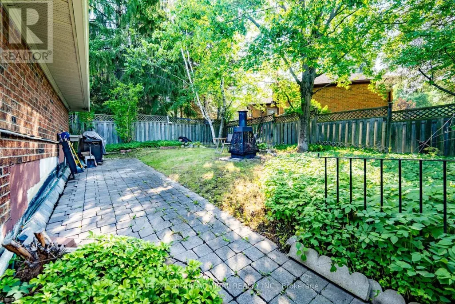
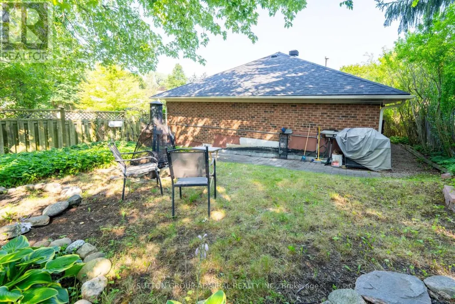
Beautifully Updated & Freshly Painted Bungalow On A Generous Lot In A Desirable Aurora Neighbourhood, Surrounded By Multi-Million-Dollar Homes. Bright & Spacious Main Floor With Large Principal Rooms, Bay-Windowed Living Room, Fireplace & Eat-In Kitchen With Skylight And Walk-Out To Deck. Seller-Converted Dining Room Provides A Convenient 3rd Bedroom. Spacious Primary Suite With His & Hers Closets & 4-Piece Ensuite. Finished Basement Offers A Recreation Room, Kitchenette, 3-Piece Bath & Sauna. Hardwood Floors, California Shutters, Sunroom & Main-Floor Laundry/Mudroom With Garage & Basement Access. Close To Schools, Shops, Restaurants, Library & Yonge Street. A Fantastic Opportunity In A Highly Sought-After Aurora Location!. (id:7434)
General Features
| Features | Irregular lot size |
|---|---|
| Property Type | Single Family |
| CommunityName | Aurora Village |
| Amenities | Park, Public Transit, Schools |
| Building Age | 31 to 50 years |
| Building Appliances | Central Vacuum, Dishwasher, Dryer, Garage door opener, Microwave, Stove, Washer, Water purifier, Window Coverings, Refrigerator |
| Building Architectural Style | Bungalow |
| Building Basement Features | Separate entrance |
| Building Cooling Type | Central air conditioning |
| Location Description | Kennedy/Murray |
| Parking Space Total | 6 |
| Foundation Type | Concrete |
| Building Type | House |
| Ownership Type | Freehold |
| Building.StoriesTotal | 1 |
Interior Features
| Building Fireplace Present | False |
|---|---|
| Building Heating Type | Forced air |
| Building Heating Fuel | Natural gas |
| Basement Development | Finished |
| Basement Type | N/A (Finished), N/A |
| Construction Style Attachment | Detached |
| Flooring Type | Hardwood, Laminate |
| Living Area Range | 1500 |
| Bedrooms | 3+2 |
Exterior Features
| Land Amenities | Park, Public Transit, Schools |
|---|---|
| Sewer | Sanitary sewer |
| Exterior Finish | Brick |
Room Details
| Room | Dimensions | Level | Flooring | Details |
|---|---|---|---|---|
| Bedroom | 4.36 m x 3.06 m | Lower level | 3.06 m | |
| Bedroom 2 | 3.79 m x 3.24 m | Main level | 3.24 m | |
| Bedroom 3 | 4.62 m x 3.49 m | Main level | 3.49 m | |
| Eating area | 3.41 m x 2.01 m | Main level | 2.01 m | |
| Family room | 4.07 m x 3.51 m | Main level | 3.51 m | |
| Kitchen | 3.3 m x 3.04 m | Main level | 3.04 m | |
| Living room | 4.76 m x 3.47 m | Main level | 3.47 m | |
| Primary Bedroom | 4.8 m x 3.34 m | Main level | 3.34 m |
Amenities
- Views
- New Construction
- Adult 55+
- Lease To Own
- No Strata Fees
- Furnished
- Primary On Main
- Air Conditioning
- Seller Finance
- Green
- Fixer Upper
- Horse
- Golf
- Fireplace
- Deck
- Garage
- Basement
- Pool

Property vs Single Family Average in L4G 6B1
Price
In The Neighbourhood
Just Listed
Aurora (Aurora Village)
$ 1,225,000
- Type
- Single Family
- Rooms
- 4 Beds + 3 Baths
REMAX YOUR COMMUNITY REALTY
Aurora (Aurora Village)
$ 2,598,000
- Type
- Single Family
- Rooms
- 5 Beds + 5.5 Baths
FOREST HILL REAL ESTATE INC.
Aurora (Aurora Village)
$ 2,649,900
- Type
- Single Family
- Rooms
- 7 Beds + 4 Baths
HOMELIFE EAGLE REALTY INC.
Aurora (Aurora Village)
$ 998,000
- Type
- Single Family
- Rooms
- 2 Beds + 1 Baths
RE/MAX HALLMARK PEGGY HILL GROUP REALTY
Aurora (Aurora Village)
$ 899,000
- Type
- Single Family
- Rooms
- 4 Beds + 3 Baths
HOMELIFE LANDMARK REALTY INC.
Aurora (Aurora Village)
$ 999,000
- Type
- Single Family
- Rooms
- 2 Beds + 1 Baths
ROYAL LEPAGE SIGNATURE REALTY
Golf Course
Aurora (Aurora Village)
$ 1,689,000
- Type
- Single Family
- Rooms
- 4 Beds + 2 Baths
ROYAL LEPAGE RCR REALTY
Aurora (Aurora Village)
$ 2,780,000
- Type
- Single Family
- Rooms
- 4 Beds + 4 Baths
SOTHEBY'S INTERNATIONAL REALTY CANADA
Primary On Main
Aurora (Aurora Village)
$ 1,100,000
- Type
- Single Family
- Rooms
- 3 Beds + 3.5 Baths
CENTURY 21 HERITAGE GROUP LTD.
Aurora (Aurora Village)
$ 2,999,900
- Type
- Single Family
- Rooms
- 3 Beds + 2.5 Baths
ROYAL LEPAGE TERREQUITY SW REALTY
Aurora (Aurora Village)
$ 1,269,000
- Type
- Single Family
- Rooms
- 5 Beds + 3.5 Baths
KELLER WILLIAMS REFERRED URBAN REALTY

 Data provided by the Ontario Regional Technology & Information Systems. The information is deemed reliable, but is not guaranteed. Not intended to solicit buyers or sellers, landlords or tenants currently under contract.
The trademarks REALTOR®, REALTORS® and the REALTOR® logo are controlled by The Canadian Real Estate Association (CREA) and identify real estate professionals who are members of CREA. The trademarks MLS®, Multiple Listing Service® and the associated logos are owned
Data provided by the Ontario Regional Technology & Information Systems. The information is deemed reliable, but is not guaranteed. Not intended to solicit buyers or sellers, landlords or tenants currently under contract.
The trademarks REALTOR®, REALTORS® and the REALTOR® logo are controlled by The Canadian Real Estate Association (CREA) and identify real estate professionals who are members of CREA. The trademarks MLS®, Multiple Listing Service® and the associated logos are owned