








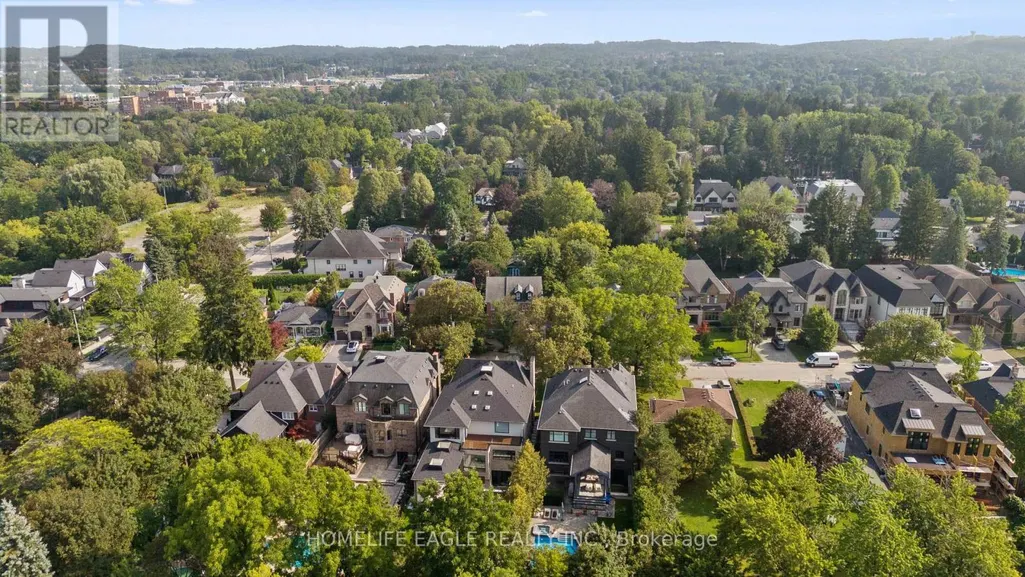
Address
93 Hillview Road, Aurora (Aurora Village), ON
Price
$ 2,649,900
Property Attributes
- ID#N13797282
- TypeSingle Family
- Listing Status Active
- MunicipalityAurora (Aurora Village)
- CityAurora (Aurora Village)
- AreaAurora Village
- NeighbourhoodAurora Village
- Postal CodeL4G 2M6
- Style
- Price$ 2,649,900
- Bedrooms6+1
- Bathrooms3
- Half Bathrooms2
Data Source:
Canadian Real Estate Association (CREA)
Property Description
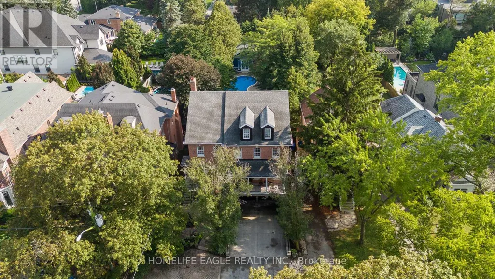
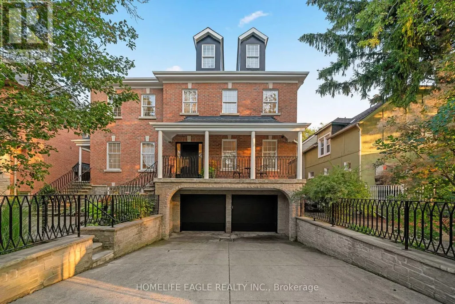
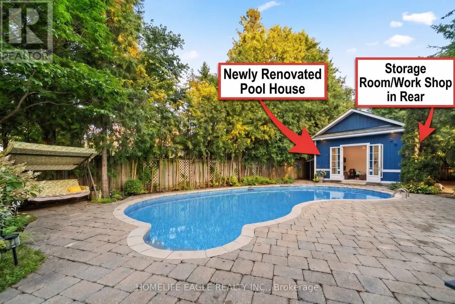
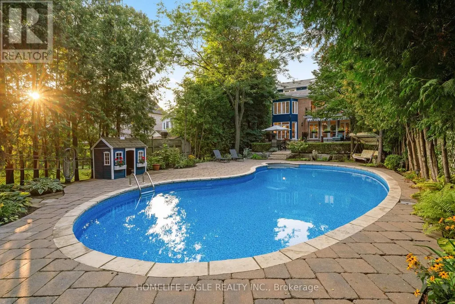
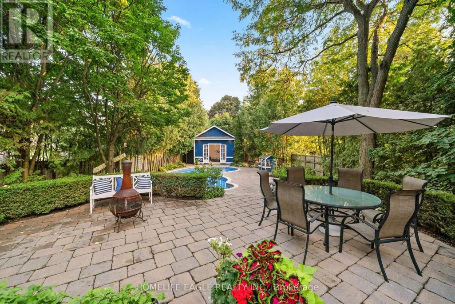
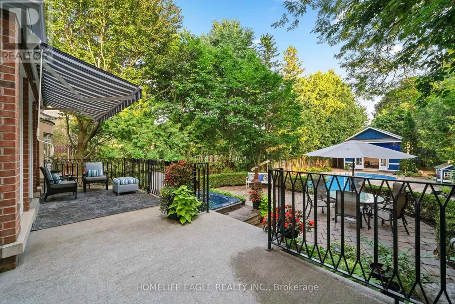
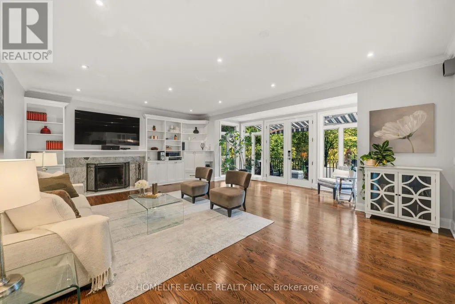
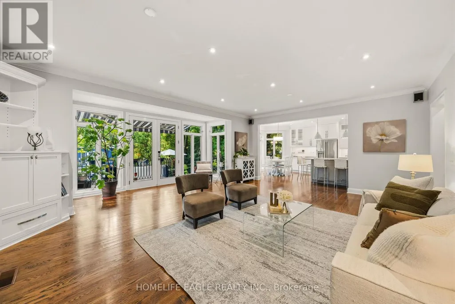
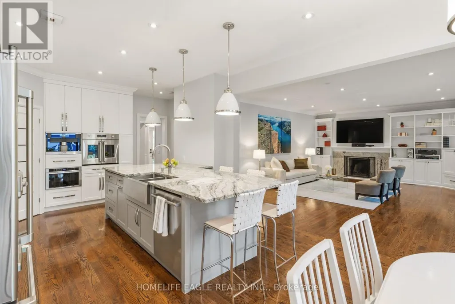
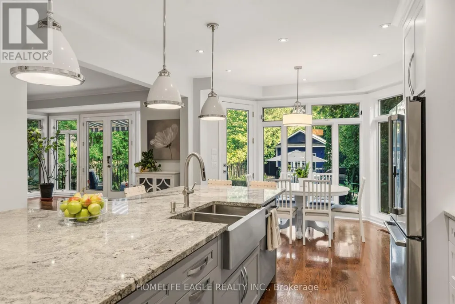
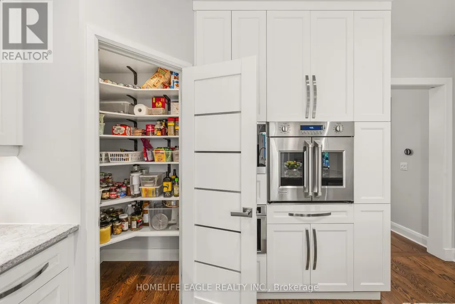
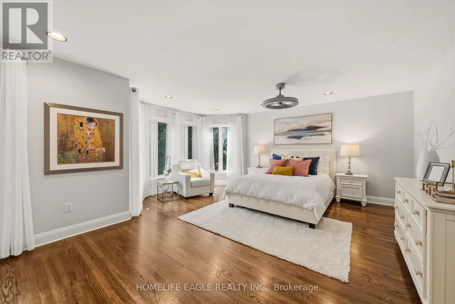
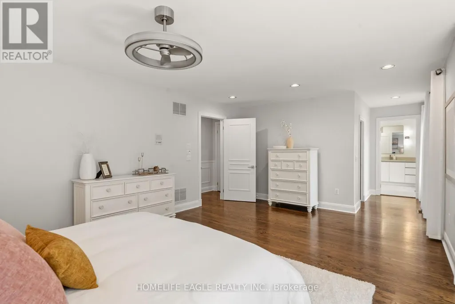
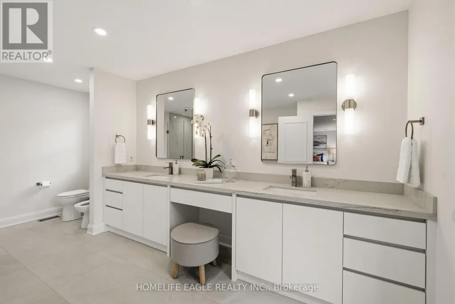
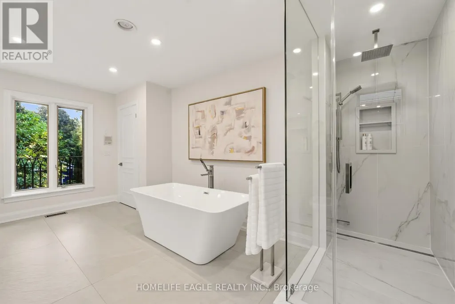
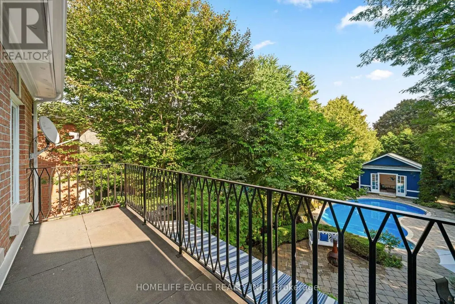
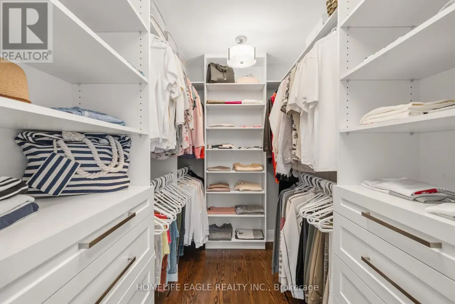
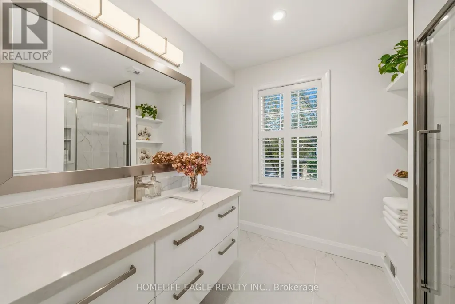
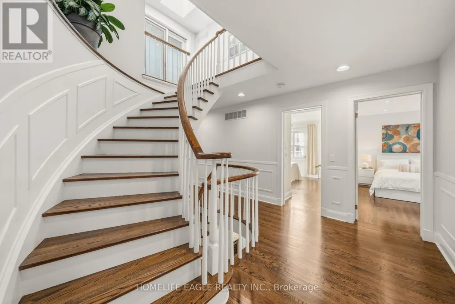
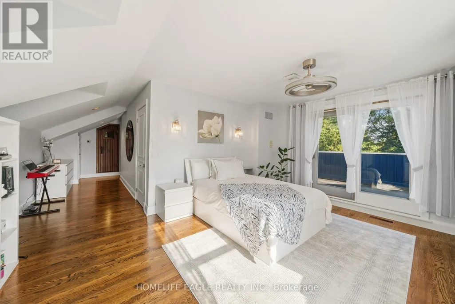
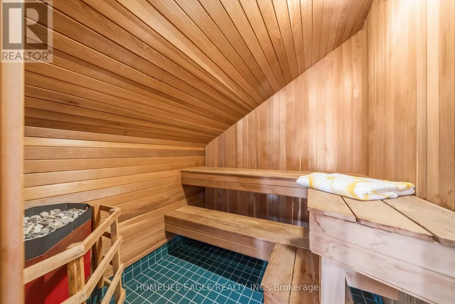
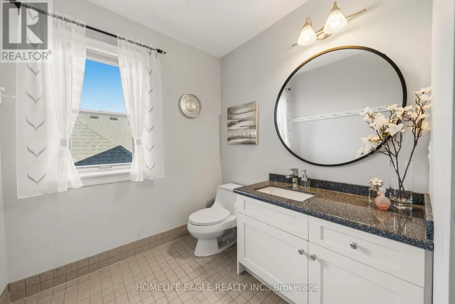
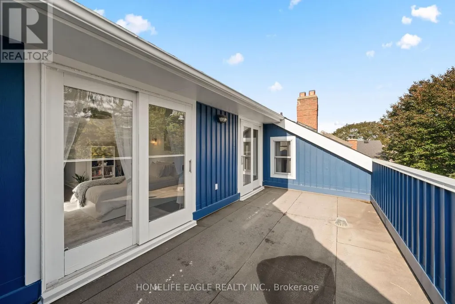
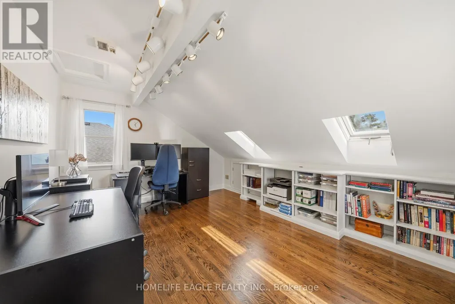
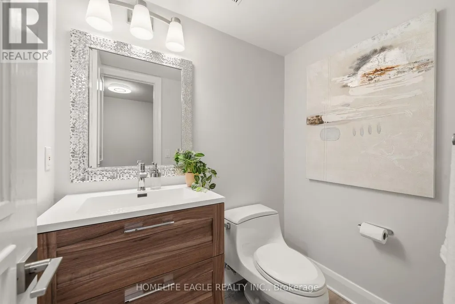
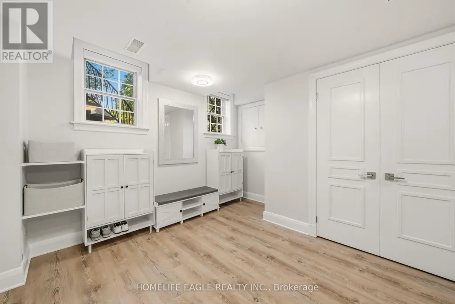
The Perfect Executive Luxury Home In Sought After Pocket of Aurora * Masive 54x199 FT Private Deep Lot Nestled On A Family Friendly Cul-De-Sac * True Resort Style 4-Season Backyard Oasis That Will Leave You Speechless! * Entertainer's Paradise W/ Pristine Inground Heated Salt Water Pool W/ New Liner & Equipment * Relax In Onground Hot Tub Surrounded By Interlocking, Massive Ledge Stones & Mature Evergreens For Ultimate Privacy * Incredible Garden Suite W/ Power, Upgraded Floors & Potlights Perfect For Private Retreat * Expansive Concrete Patio W/ Custom Iron Pickets & Gas BBQ Line * Beautiful Stone & Brick Exterior * Extended 6-Car Driveway * 4,100 SqFt Of Luxury Living + 707 SqFt Fin Bsmt * Grand Foyer W/ Upgraded Tiles & French Doors * 9FT Main Floor Smooth Ceilings W/ Potlights * Breathtaking Floor-To-Ceiling Windows For Sun-Filled Exposure * Rich Hardwood Floors & Elegant Wainscotting * Custom Gourmet Chef's Kitchen W/ Massive Granite Centre Island * High-End Built-In Apps: Thermador 5-Burner Gas Stove & Micro, Monogram French Door Oven, Bosch Dishwasher, Miele Coffee Maker, Wine Cooler & Pot Filler * Custom Cabinetry & Walk-In Pantry * Oversized Breakfast Area W/ Walk-Out To Yard * Open Concept Family Rm W/ Custom Shelving & Wood Fireplace W/ Granite Mantel * Formal Living & Dining Rms * Grand Staircase * Massive Primary Retreat W/ Custom W/I Closet & W/O To Private Balcony * Renovated 6Pc Spa Ensuite W/ Dual Sinks, Make-Up Station, Soaker Tub, Bidet & Glass Shower * 3rd Floor Masterpiece W/ 6th Bedrm, Indoor Custom Sauna & W/O To Full Balcony Overlooking Pool * Fin Bsmt W/ Above Ground Windows & Upgraded 2Pc Bath * Unbeatable Prime Location! * Stroll To Vibrant Downtown Aurora Cafes, Boutiques & Town Park * Commuter's Dream Mins To GO Stn & HWY 404 * Mins To Prestigious St. Andrew's College, St. Anne's & Top Public Schools * A True Luxury Home Not To Be Missed! (id:7434)
General Features
| Features | Cul-de-sac, Irregular lot size, Carpet Free, Sauna |
|---|---|
| Property Type | Single Family |
| CommunityName | Aurora Village |
| Amenities | Park, Public Transit, Schools |
| Building Amenities | Fireplace(s) |
| Building Appliances | Hot Tub, Garage door opener remote(s), Oven - Built-In, Central Vacuum, Range, Intercom, Blinds, Cooktop, Dishwasher, Dryer, Garage door opener, Microwave, Oven, Washer, Wine Fridge, Refrigerator |
| Building Basement Features | Separate entrance |
| Building Cooling Type | Central air conditioning |
| Location Description | Yonge & Kennedy St. W. |
| Parking Space Total | 6 |
| Foundation Type | Concrete |
| Building Type | House |
| Ownership Type | Freehold |
| Building.StoriesTotal | 3 |
Interior Features
| Building Fireplace Present | True |
|---|---|
| Building Fireplace Total | 1 |
| Building Heating Type | Forced air |
| Building Heating Fuel | Natural gas |
| Basement Development | Finished |
| Basement Type | N/A (Finished), N/A |
| Construction Style Attachment | Detached |
| Flooring Type | Hardwood |
| Living Area Range | 3500 |
| Bedrooms | 6+1 |
Exterior Features
| Pool Type | Inground pool |
|---|---|
| Structure | Patio(s), Porch, Outbuilding, Workshop |
| Land Amenities | Park, Public Transit, Schools |
| Landscape Features | Landscaped |
| Sewer | Sanitary sewer |
| Exterior Finish | Brick, Stone |
| Fence Type | Fenced yard |
Room Details
| Room | Dimensions | Level | Flooring | Details |
|---|---|---|---|---|
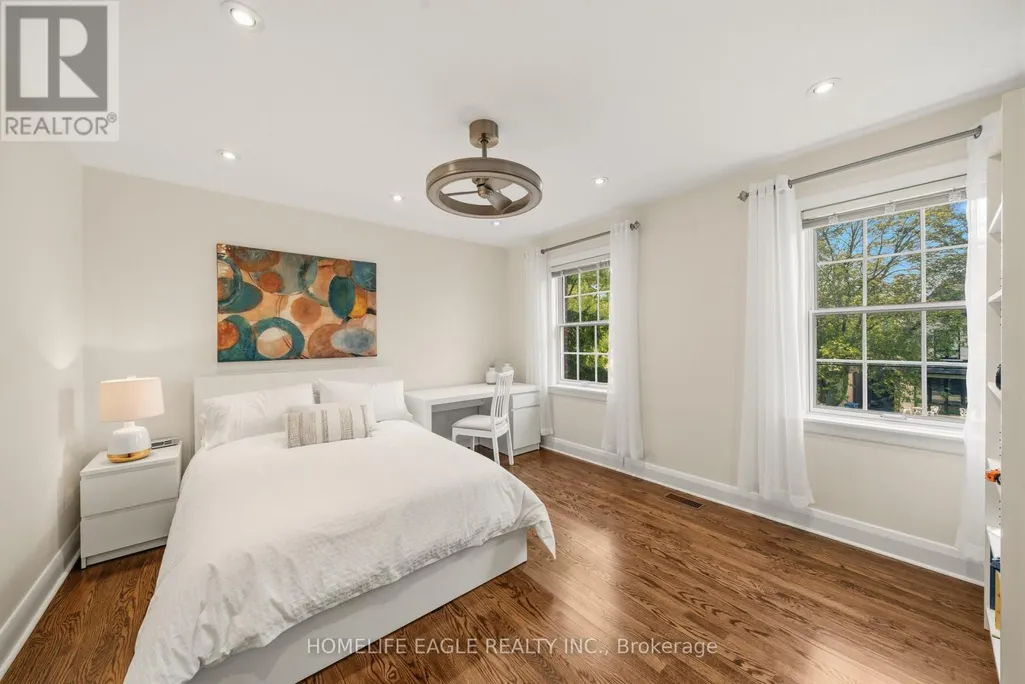
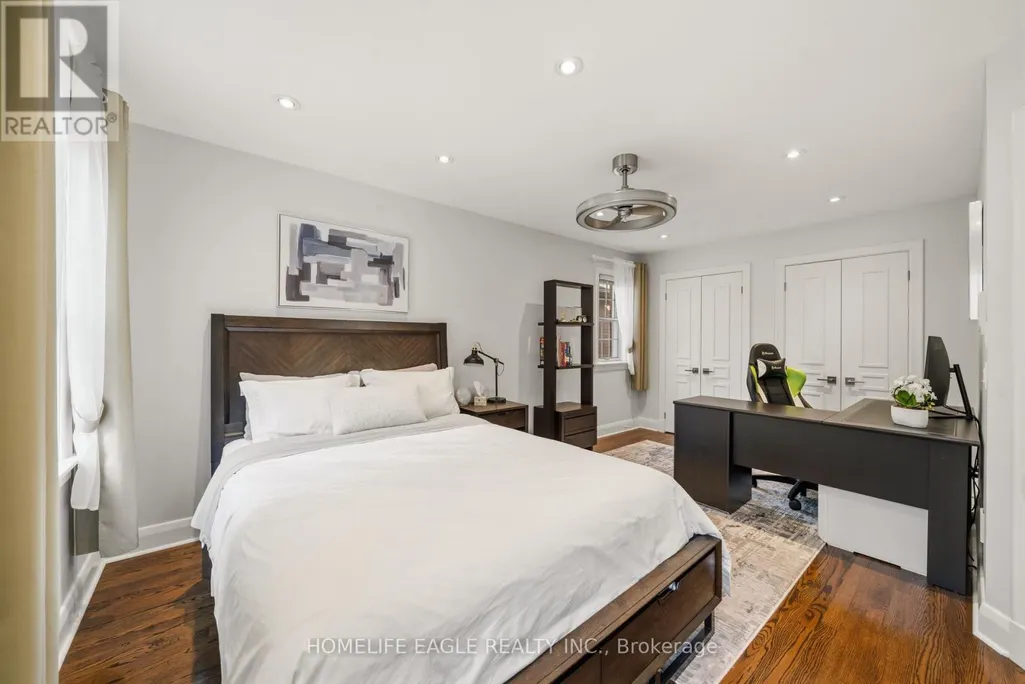
| Bedroom 2 | 4.24 m x 3.81 m | Second level | 3.81 m | |
| Bedroom 3 | 3.99 m x 3.63 m | Second level | 3.63 m | |
| Bedroom 4 | 5.4 m x 3.81 m | Second level | 3.81 m | |
| Bedroom 5 | 9.21 m x 7.68 m | Third level | 7.68 m | |
| Dining room | 4.79 m x 4.42 m | Main level | 4.42 m | |
| Eating area | 4.02 m x 2.77 m | Main level | 2.77 m | |
| Family room | 7.19 m x 6.61 m | Basement | 6.61 m | |
| Kitchen | 6.74 m x 2.77 m | Main level | 2.77 m | |
| Laundry room | 5.83 m x 3.11 m | Main level | 3.11 m | |
| Living room | 7.19 m x 6.61 m | Main level | 6.61 m | |
| Office | 4.66 m x 3.75 m | Third level | 3.75 m | |
| Primary Bedroom | 6.1 m x 4.91 m | Second level | 4.91 m |
Amenities
- Views
- New Construction
- Adult 55+
- Lease To Own
- No Strata Fees
- Furnished
- Primary On Main
- Air Conditioning
- Seller Finance
- Green
- Fixer Upper
- Horse
- Golf
- Fireplace
- Deck
- Garage
- Basement
- Pool

Property vs Single Family Average in L4G 2M6
Price
In The Neighbourhood
Just Listed
Aurora (Aurora Village)
$ 1,185,000
- Type
- Single Family
- Rooms
- 5 Beds + 3 Baths
SUTTON GROUP-ADMIRAL REALTY INC.
Just Listed
Aurora (Aurora Village)
$ 1,225,000
- Type
- Single Family
- Rooms
- 4 Beds + 3 Baths
REMAX YOUR COMMUNITY REALTY
Aurora (Aurora Village)
$ 2,598,000
- Type
- Single Family
- Rooms
- 5 Beds + 5.5 Baths
FOREST HILL REAL ESTATE INC.
Aurora (Aurora Village)
$ 998,000
- Type
- Single Family
- Rooms
- 2 Beds + 1 Baths
RE/MAX HALLMARK PEGGY HILL GROUP REALTY
Aurora (Aurora Village)
$ 899,000
- Type
- Single Family
- Rooms
- 4 Beds + 3 Baths
HOMELIFE LANDMARK REALTY INC.
Aurora (Aurora Village)
$ 999,000
- Type
- Single Family
- Rooms
- 2 Beds + 1 Baths
ROYAL LEPAGE SIGNATURE REALTY
Golf Course
Aurora (Aurora Village)
$ 1,689,000
- Type
- Single Family
- Rooms
- 4 Beds + 2 Baths
ROYAL LEPAGE RCR REALTY
Aurora (Aurora Village)
$ 2,780,000
- Type
- Single Family
- Rooms
- 4 Beds + 4 Baths
SOTHEBY'S INTERNATIONAL REALTY CANADA
Primary On Main
Aurora (Aurora Village)
$ 1,100,000
- Type
- Single Family
- Rooms
- 3 Beds + 3.5 Baths
CENTURY 21 HERITAGE GROUP LTD.
Aurora (Aurora Village)
$ 2,999,900
- Type
- Single Family
- Rooms
- 3 Beds + 2.5 Baths
ROYAL LEPAGE TERREQUITY SW REALTY
Aurora (Aurora Village)
$ 1,269,000
- Type
- Single Family
- Rooms
- 5 Beds + 3.5 Baths
KELLER WILLIAMS REFERRED URBAN REALTY

 Data provided by the Ontario Regional Technology & Information Systems. The information is deemed reliable, but is not guaranteed. Not intended to solicit buyers or sellers, landlords or tenants currently under contract.
The trademarks REALTOR®, REALTORS® and the REALTOR® logo are controlled by The Canadian Real Estate Association (CREA) and identify real estate professionals who are members of CREA. The trademarks MLS®, Multiple Listing Service® and the associated logos are owned
Data provided by the Ontario Regional Technology & Information Systems. The information is deemed reliable, but is not guaranteed. Not intended to solicit buyers or sellers, landlords or tenants currently under contract.
The trademarks REALTOR®, REALTORS® and the REALTOR® logo are controlled by The Canadian Real Estate Association (CREA) and identify real estate professionals who are members of CREA. The trademarks MLS®, Multiple Listing Service® and the associated logos are owned