



Address
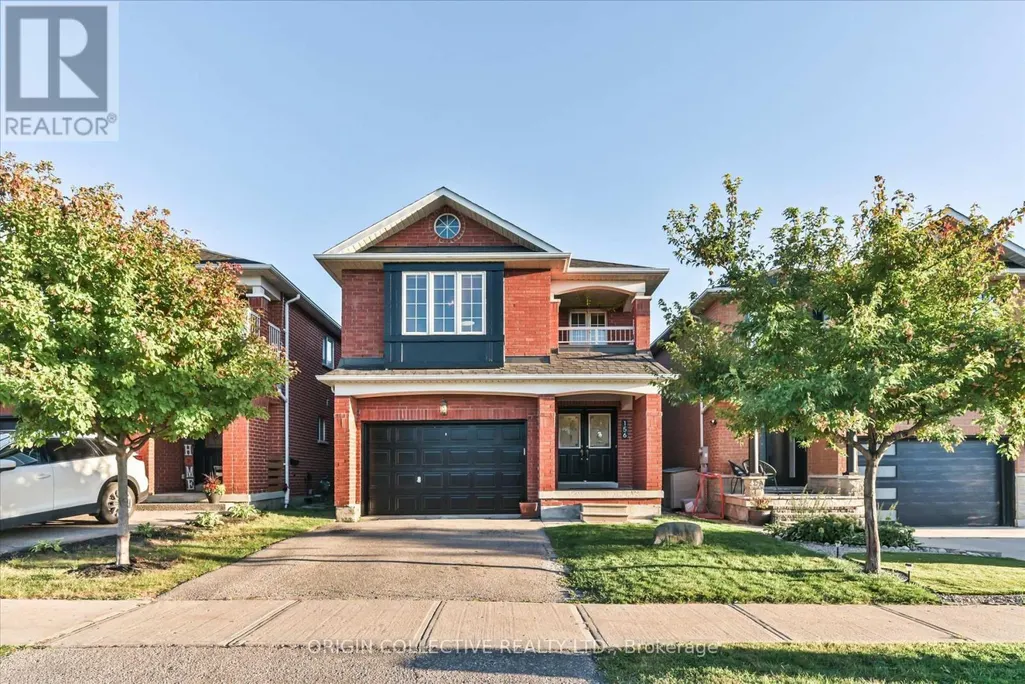
156 Monteith Crescent, Vaughan (Maple), ON
Price
$ 999,998
Property Attributes
- ID#N13820394
- TypeSingle Family
- Listing Status Active
- MunicipalityVaughan (Maple)
- CityVaughan (Maple)
- AreaMaple
- NeighbourhoodMaple
- Postal CodeL6A 3M7
- Style
- Price$ 999,998
- Bedrooms4
- Bathrooms2
- Half Bathrooms1
Data Source:
Canadian Real Estate Association (CREA)
Property Description
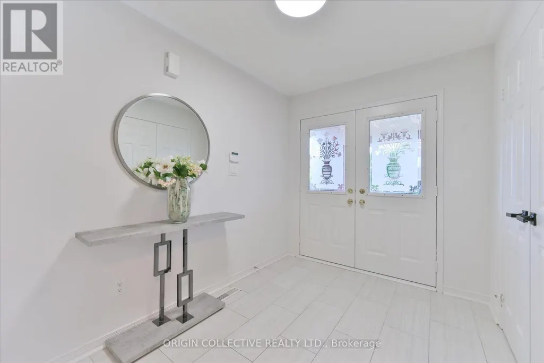
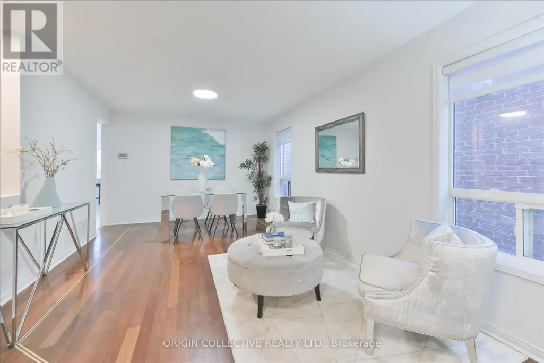
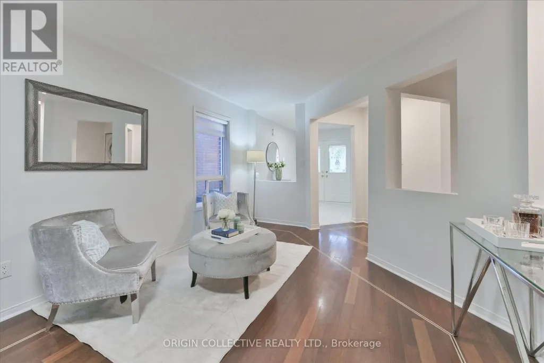
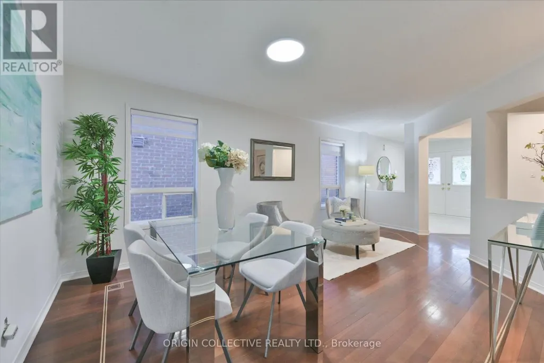
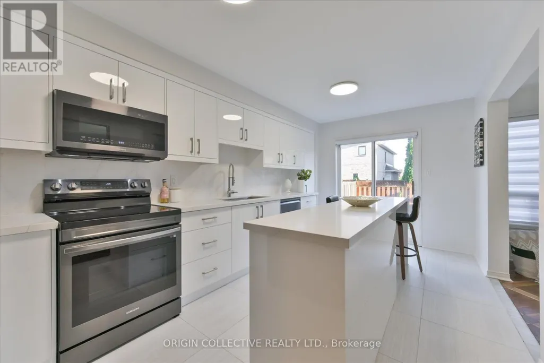
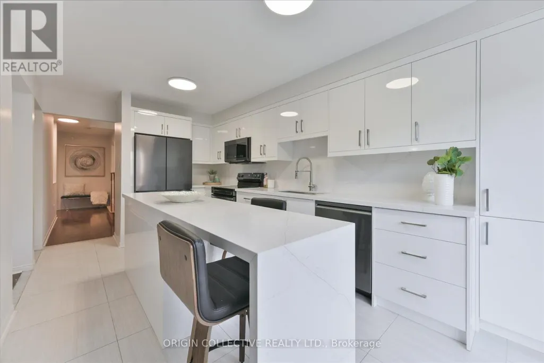
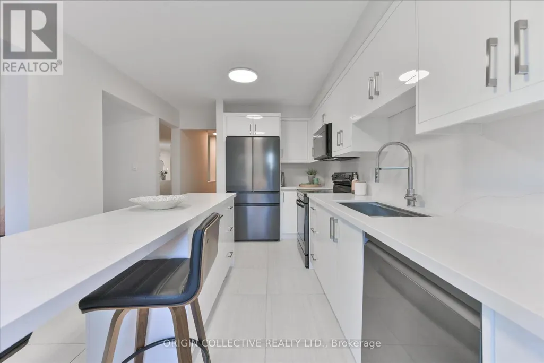
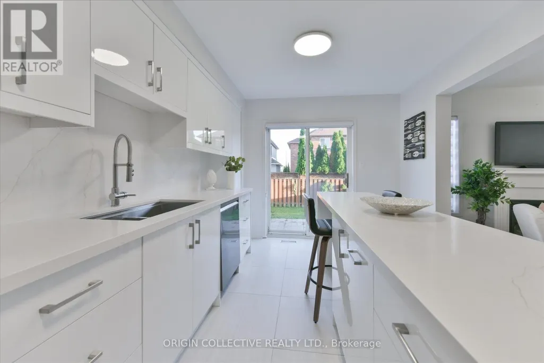
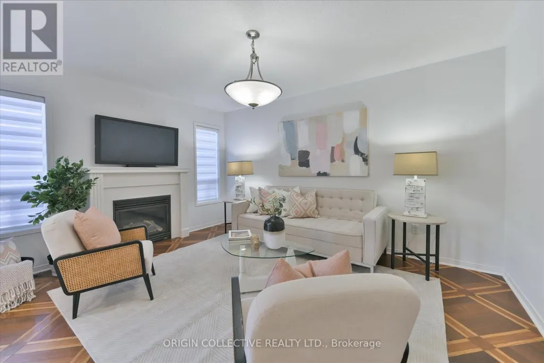
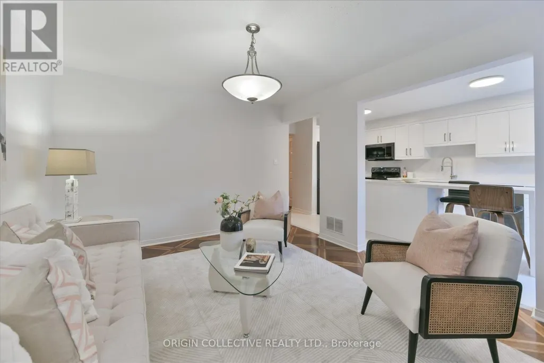
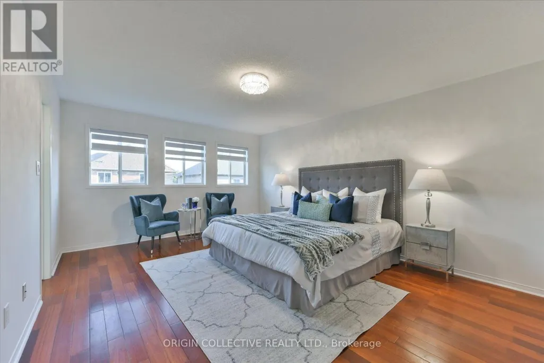
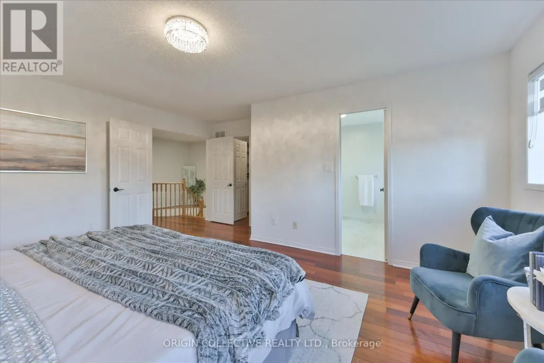
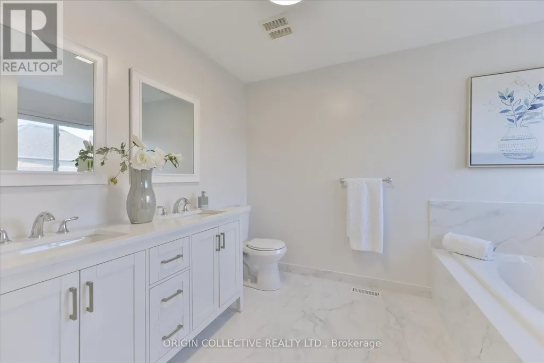
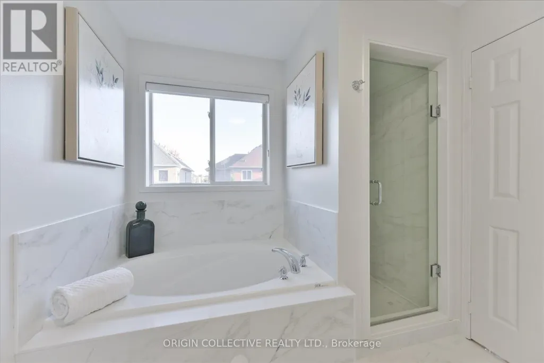
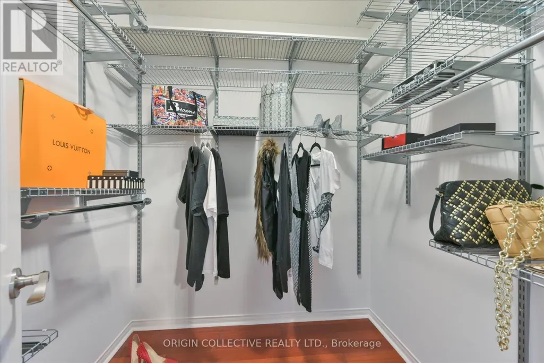
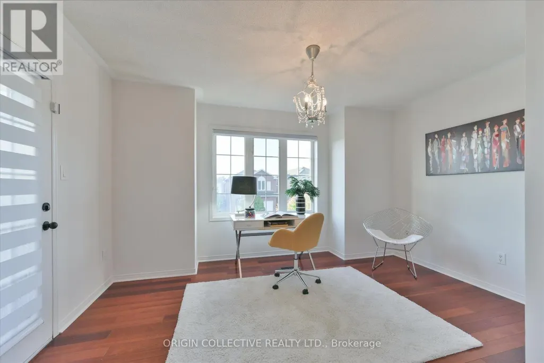
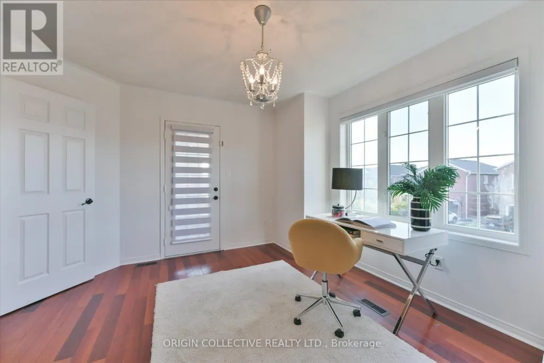
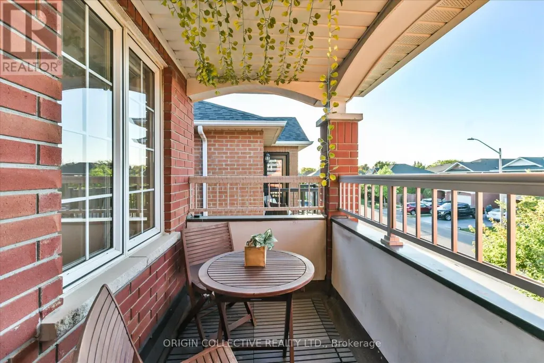
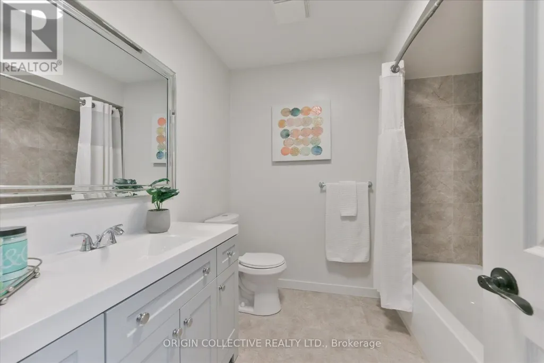
Welcome to this beautifully maintained 4-bedroom, 3-bathroom detached home in the highly sought-after community of Maple! Offering approximately 2,200 sq. ft. of thoughtfully designed living space, this character-filled residence blends timeless elegance with modern functionality. The impressive kitchen is designed for both everyday living and entertaining, featuring sleek quartz countertops and backsplash, a centre island with a stunning waterfall edge, and an inviting open-concept flow.Meticulously selected flooring with custom inlays adds an elevated, high-end feel throughout, complemented by rich hardwood floors extending across the main and second levels. Upstairs, you'll find four generously sized bedrooms, including a spacious primary retreat complete with a luxurious 5-piece ensuite and walk-in closet - the perfect place to unwind at the end of the day.The unfinished basement provides a blank canvas with endless possibilities, whether you envision a recreation room, home gym, office, additional bedroom or entertainment space. Make it your own and add value over time!Ideally situated close to top-rated schools, parks, trails, public transportation and major highways, including Hwy 400. Enjoy convenient access to shopping, restaurants, places of worship and some of Vaughan's most popular attractions, including Canada's Wonderland, Vaughan Mills and North Maple Regional Park.Whether you're a first-time buyer, growing family or looking to downsize without compromising on space and location, this exceptional Maple home offers comfort, style and convenience in one of Vaughan's desirable communities. **A must-see - don't miss the opportunity to make this beautiful home your own!** (id:7434)
General Features
| Features | Carpet Free |
|---|---|
| Property Type | Single Family |
| CommunityName | Maple |
| Building Age | 16 to 30 years |
| Building Amenities | Fireplace(s) |
| Building Appliances | Central Vacuum, Dishwasher, Dryer, Microwave, Stove, Washer, Window Coverings, Refrigerator |
| Building Cooling Type | Central air conditioning |
| Location Description | Cross Streets: Keele/Teston. ** Directions: North on Keele then West on Drummond, Right on Monteith and Right again on Monteith. |
| Parking Space Total | 3 |
| Foundation Type | Poured Concrete |
| Building Type | House |
| Ownership Type | Freehold |
| Building.StoriesTotal | 2 |
Interior Features
| Building Fireplace Present | True |
|---|---|
| Building Fireplace Total | 1 |
| Building Heating Type | Forced air |
| Building Heating Fuel | Natural gas |
| Basement Development | Unfinished |
| Basement Type | Full (Unfinished) |
| Construction Style Attachment | Detached |
| Flooring Type | Hardwood, Ceramic |
| Living Area Range | 2000 |
| Bedrooms | 4 |
Exterior Features
| Sewer | Sanitary sewer |
|---|---|
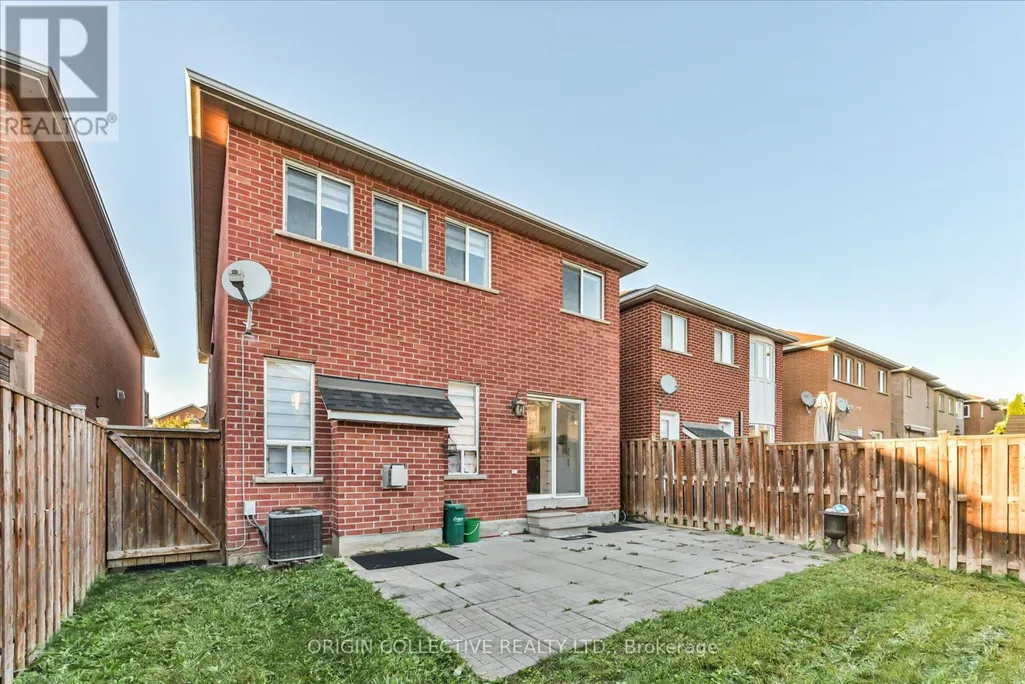
| Exterior Finish | Brick |
Room Details
| Room | Dimensions | Level | Flooring | Details |
|---|---|---|---|---|
| Bedroom 2 | 3.81 m x 2.91 m | Second level | 2.91 m | |
| Bedroom 3 | 3.67 m x 3.04 m | Second level | 3.04 m | |
| Bedroom 4 | 4.17 m x 3.59 m | Second level | 3.59 m | |
| Kitchen | 4.72 m x 2.92 m | Ground level | 2.92 m | |
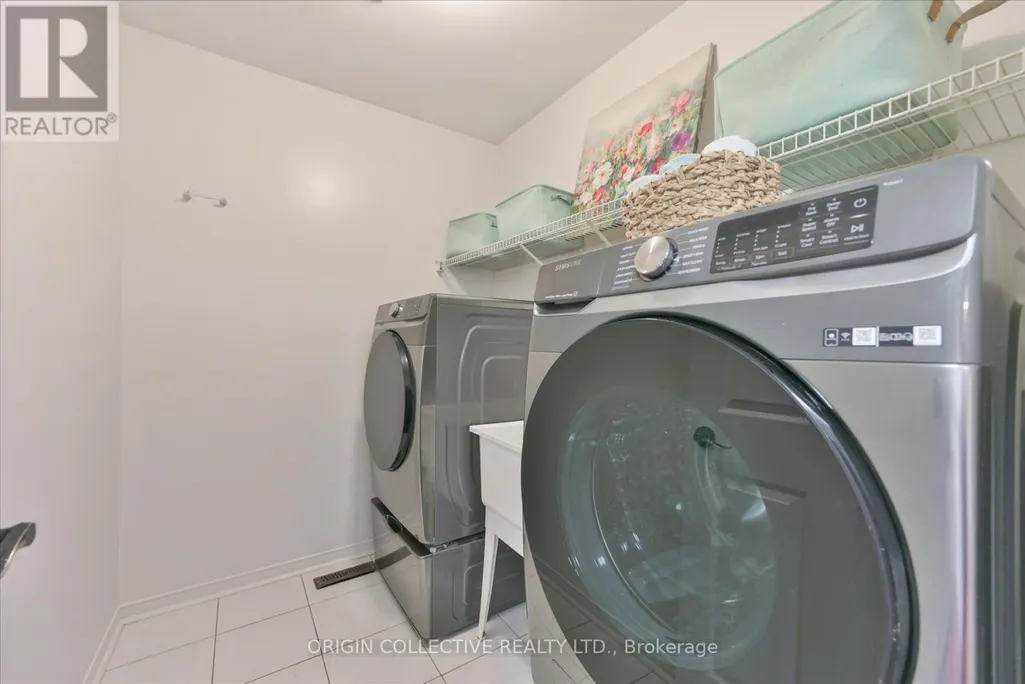
| Laundry room | 2.29 m x 1.8 m | Second level | 1.8 m | |
| Living room | 5.86 m x 3.47 m | Ground level | 3.47 m | |
| Partial bathroom | 1.47 m x 1.59 m | Ground level | 1.59 m | |
| Primary Bedroom | 5.1 m x 3.94 m | Second level | 3.94 m |
Amenities
- Views
- New Construction
- Adult 55+
- Lease To Own
- No Strata Fees
- Furnished
- Primary On Main
- Air Conditioning
- Seller Finance
- Green
- Fixer Upper
- Horse
- Golf
- Fireplace
- Deck
- Garage
- Basement
- Pool

Property vs Single Family Average in L6A 3M7
Price
In The Neighbourhood
Just Listed
Vaughan (Maple)
$ 929,000
- Type
- Single Family
- Rooms
- 3 Beds + 2.5 Baths
RIGHT AT HOME REALTY
Open House
Vaughan (Maple)
$ 1,198,800
- Type
- Single Family
- Rooms
- 3 Beds + 2.5 Baths
SUTTON GROUP QUANTUM REALTY INC.
Open House
Vaughan (Maple)
$ 1,078,000
- Type
- Single Family
- Rooms
- 3 Beds + 2.5 Baths
REMAX YOUR COMMUNITY REALTY
Open House
Vaughan (Maple)
$ 1,290,000
- Type
- Single Family
- Rooms
- 5 Beds + 3.5 Baths
Advent Realty Inc.
Just Listed
Vaughan (Maple)
$ 1,439,000
- Type
- Single Family
- Rooms
- 4 Beds + 2.5 Baths
RIGHT AT HOME REALTY
Open House
Vaughan (Maple)
$ 1,699,000
- Type
- Single Family
- Rooms
- 4 Beds + 2.5 Baths
RE/MAX CROSSTOWN REALTY INC.
Golf Course
Vaughan (Maple)
$ 1,088,800
- Type
- Single Family
- Rooms
- 5 Beds + 3.5 Baths
REAL BROKER ONTARIO LTD.
Vaughan (Maple)
$ 1,399,000
- Type
- Single Family
- Rooms
- 4 Beds + 3 Baths
REALTY EXECUTIVES PRIORITY ONE LIMITED

 Data provided by the Ontario Regional Technology & Information Systems. The information is deemed reliable, but is not guaranteed. Not intended to solicit buyers or sellers, landlords or tenants currently under contract.
The trademarks REALTOR®, REALTORS® and the REALTOR® logo are controlled by The Canadian Real Estate Association (CREA) and identify real estate professionals who are members of CREA. The trademarks MLS®, Multiple Listing Service® and the associated logos are owned
Data provided by the Ontario Regional Technology & Information Systems. The information is deemed reliable, but is not guaranteed. Not intended to solicit buyers or sellers, landlords or tenants currently under contract.
The trademarks REALTOR®, REALTORS® and the REALTOR® logo are controlled by The Canadian Real Estate Association (CREA) and identify real estate professionals who are members of CREA. The trademarks MLS®, Multiple Listing Service® and the associated logos are owned