
Primary on Main
Address
18 Gosling Road, Vaughan (Maple), ON
Price
$ 2,350,000
Property Attributes
- ID#N13816572
- TypeSingle Family
- Listing Status Active
- MunicipalityVaughan (Maple)
- CityVaughan (Maple)
- AreaMaple
- NeighbourhoodMaple
- Postal CodeL6A 1E2
- Style
- Price$ 2,350,000
- Bedrooms4
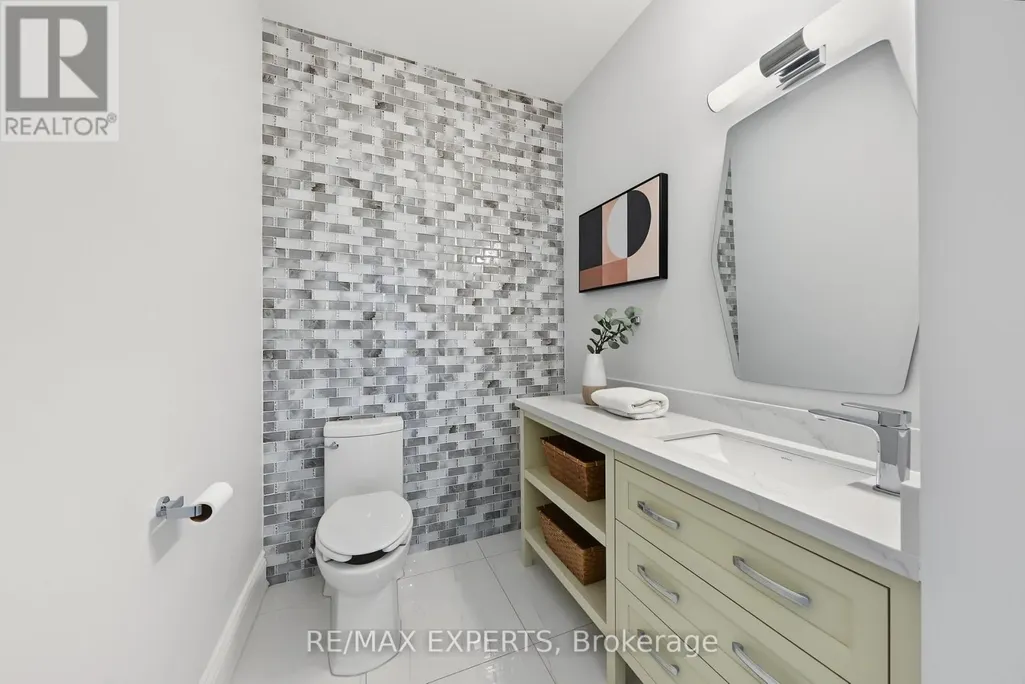
- Bathrooms4
- Half Bathrooms1
Data Source:
Canadian Real Estate Association (CREA)
Property Description
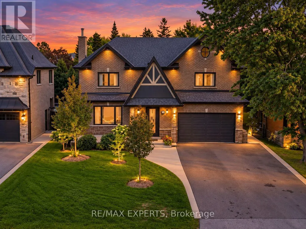
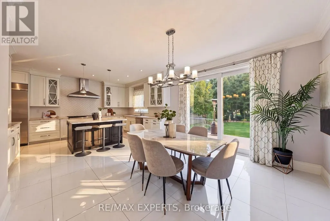
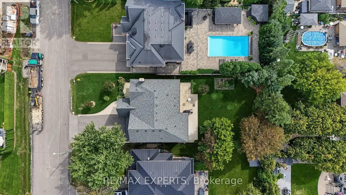
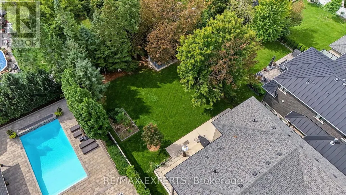
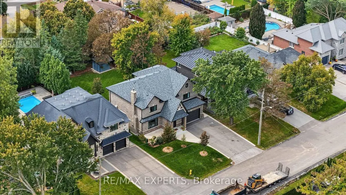
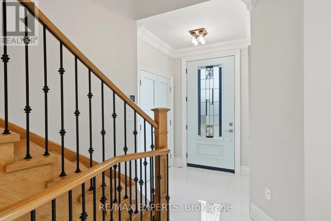
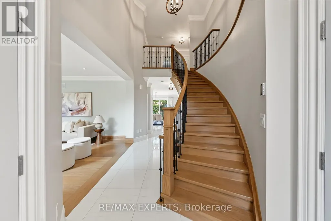
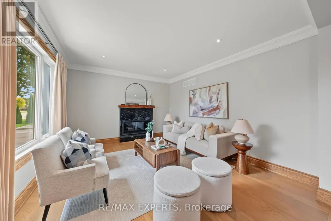
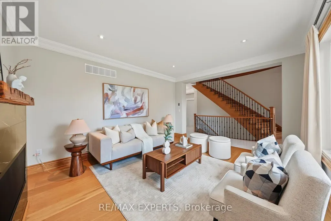
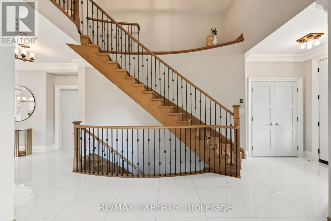
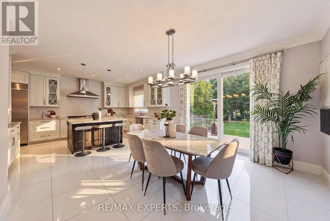
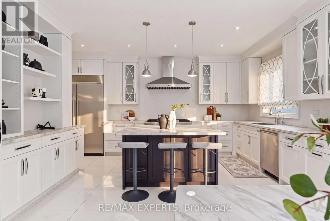
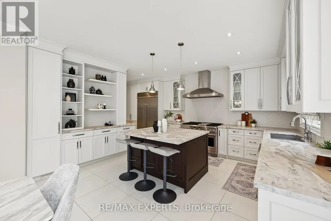
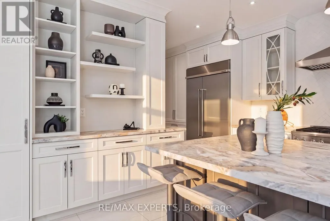
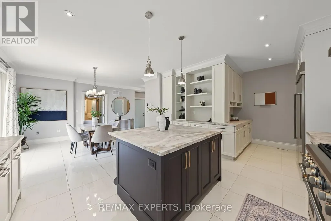
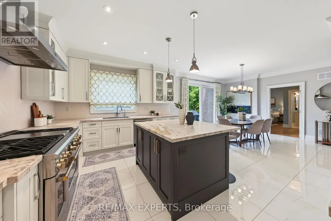
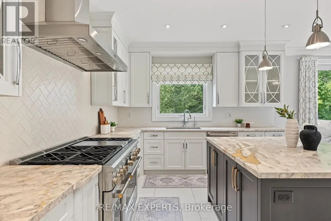
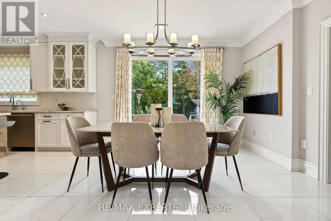
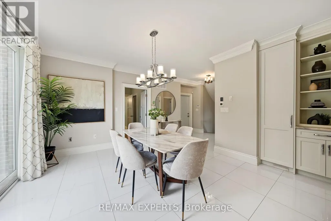
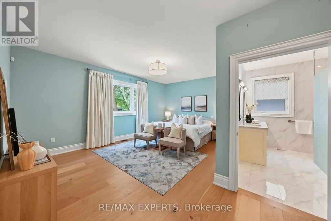
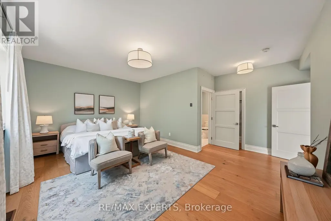
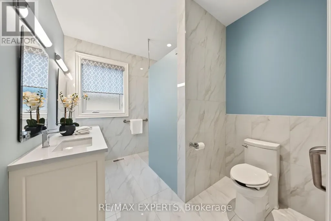
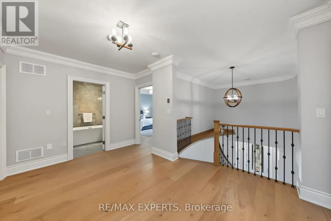
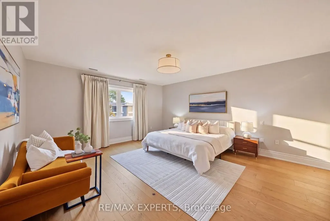
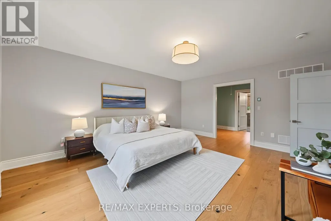
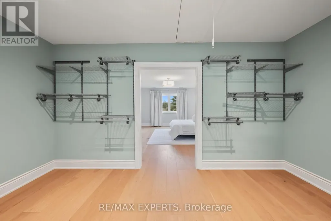
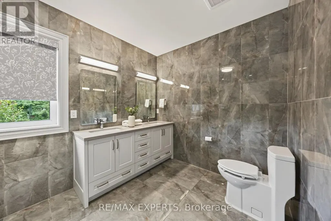
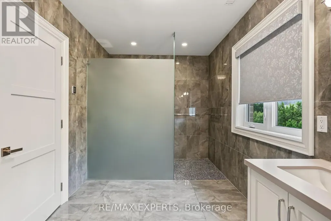
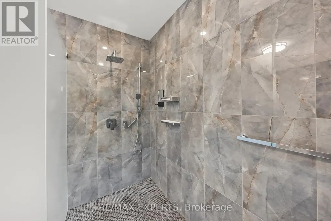
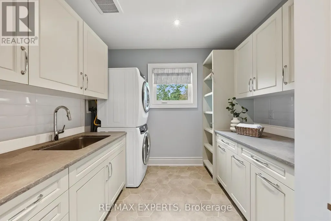
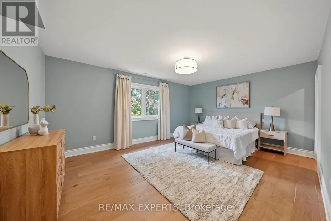
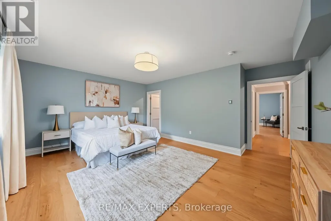
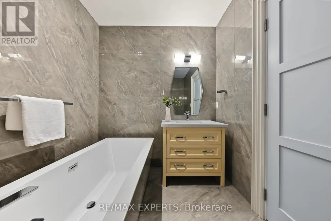
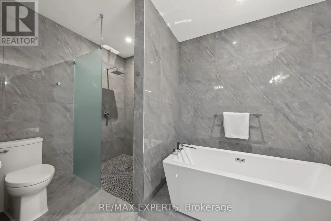
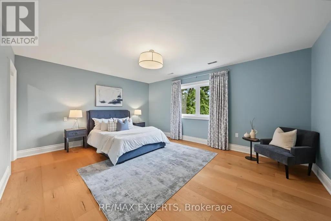
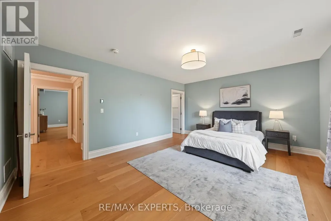
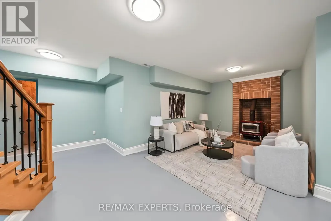
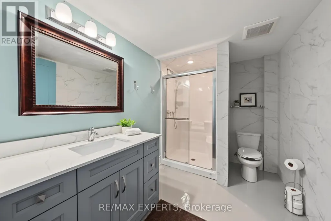
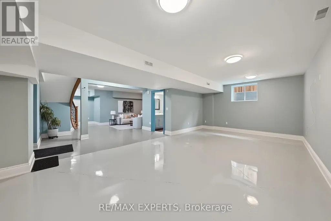
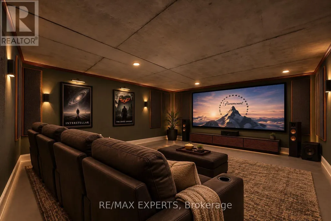
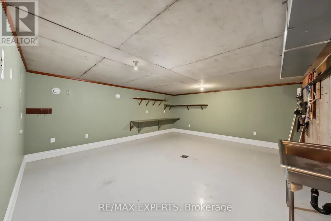
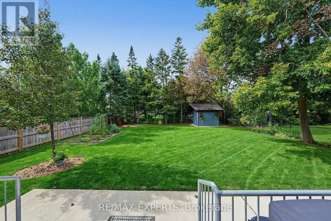
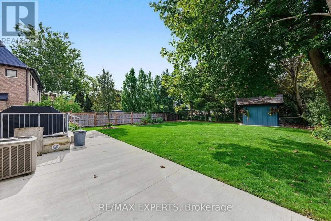
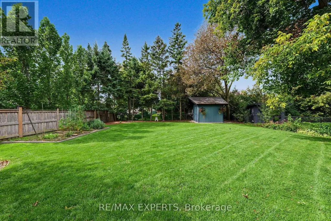
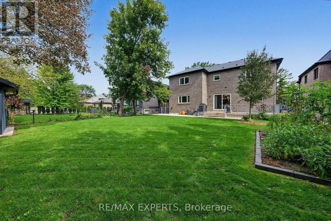
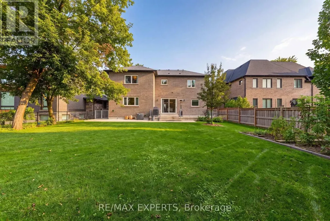
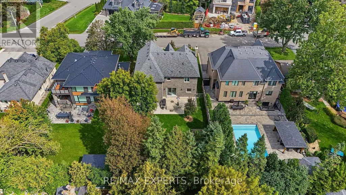
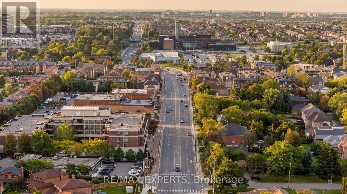
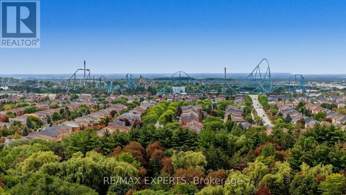
Welcome To 18 Gosling Rd, A Custom-Built Family Home Set On A Premium 60 X 145 Ft Lot In The Heart Of Old Maple - One Of Vaughan's Most Coveted Village Pockets, Known For Mature Trees, Generous Lots And Distinctive Custom Homes. Built In 2020, This Residence Offers 3,340 Sq Ft Above Grade Plus A Finished Lower Level, With A Layout Designed To Grow And Evolve With Your Family. A Rare Main-Floor Primary Suite With Walk-In Closet And 4-Pc Ensuite Is Ideal For In-Laws, Guests Or Long-Term Living, While A Second Primary Suite Upstairs Preserves A Traditional Family Layout Alongside Two Additional Generous Bedrooms And Upper-Level Laundry. The Main Floor Features A Bright Custom Kitchen With Quartzite Counters, Centre Island And Walk-In Pantry. Downstairs, Enjoy Expansive Finished Recreation Space With A Wood-Burning Stove And 3-Pc Bath, Plus An Enclosed Finished Bonus Room Ideal For A Private Theatre, Gym, Studio Or Flexible Family Space. Two Cold Cellars, Each With A Custom Stainless Steel Sink, Add Exceptional Utility. Premium Comfort Includes Wi-Fi Controlled Boiler-Powered Radiant In-Floor Heating With Forced-Air Backup, 3-Zone Central Air, Steam Humidifier, Whole-Home Water Filtration & Softener, And Reverse Osmosis At The Kitchen. 36-Inch Door Openings And Barrier-Conscious Features Enhance Accessibility. The Heated Garage Adds In-Floor Heating, Wi-Fi Garage Door Control And Hot/Cold Water With Hose Capability For Easy Floor Washdown. Enjoy A Deep Private Backyard With Space For Kids, Entertaining Or A Future Pool, Close To Parks, Schools, Maple Community Centre, Shopping, Dining, Maple GO, Rutherford GO And Major Routes. (id:7434)
General Features
| Features | Carpet Free |
|---|---|
| Community Features | Community Centre |
| Property Type | Single Family |
| CommunityName | Maple |
| Amenities | Hospital, Park, Public Transit |
| Building Appliances | Garage door opener remote(s), Central Vacuum, Water Heater, Water purifier, Water softener, Dishwasher, Dryer, Freezer, Garage door opener, Humidifier, Oven, Range, Stove, Washer, Water Treatment, Window Coverings, Refrigerator |
| Building Cooling Type | Central air conditioning |
| Location Description | Cross Streets: Keele St. & Major MacKenzie Dr W. ** Directions: Turn South On Netherford Rd, which is off of Major Mackenzie just west of Keele St. |
| Parking Space Total | 8 |
| Foundation Type | Concrete |
| Building Type | House |
| Ownership Type | Freehold |
| Building.StoriesTotal | 2 |
Interior Features
| Building Fireplace Present | True |
|---|---|
| Building Heating Type | Forced air, Radiant heat |
| Building Heating Fuel | Natural gas |
| Basement Development | Finished |
| Basement Type | N/A (Finished) |
| Construction Style Attachment | Detached |
| Flooring Type | Hardwood, Porcelain Tile, Tile |
| Living Area Range | 3000 |
| Bedrooms | 4 |
Exterior Features
| Structure | Shed |
|---|---|
| Land Amenities | Hospital, Park, Public Transit |
| Sewer | Sanitary sewer |
| Exterior Finish | Brick, Stone |
| Fence Type | Fenced yard |
Room Details
| Room | Dimensions | Level | Flooring | Details |
|---|---|---|---|---|
| Bedroom | 5.54 m x 4.37 m | Second level | 4.37 m | |
| Dining room | 3.99 m x 3.28 m | Main level | 3.28 m | |
| Family room | 7.6 m x 8.48 m | Basement | 8.48 m | |
| Kitchen | 6.35 m x 4.39 m | Main level | 4.39 m | |
| Laundry room | 2.85 m x 3.05 m | Second level | 3.05 m | |
| Living room | 3.99 m x 4.62 m | Main level | 4.62 m | |
| Other | 6.88 m x 5.18 m | Basement | 5.18 m | |
| Primary Bedroom | 5.21 m x 5.94 m | Main level | 5.94 m | |
| Recreational, Games room | 4.55 m x 13.36 m | Basement | 13.36 m |
Amenities
- Views
- New Construction
- Adult 55+
- Lease To Own
- No Strata Fees
- Furnished
- Primary On Main
- Air Conditioning
- Seller Finance
- Green
- Fixer Upper
- Horse
- Golf
- Fireplace
- Deck
- Garage
- Basement
- Pool

Property vs Single Family Average in L6A 1E2
Price
In The Neighbourhood
Just Listed
Vaughan (Maple)
$ 929,000
- Type
- Single Family
- Rooms
- 3 Beds + 2.5 Baths
RIGHT AT HOME REALTY
Just Listed
Vaughan (Maple)
$ 1,198,800
- Type
- Single Family
- Rooms
- 3 Beds + 2.5 Baths
SUTTON GROUP QUANTUM REALTY INC.
Just Listed
Vaughan (Maple)
$ 1,078,000
- Type
- Single Family
- Rooms
- 3 Beds + 2.5 Baths
REMAX YOUR COMMUNITY REALTY
Just Listed
Vaughan (Maple)
$ 1,290,000
- Type
- Single Family
- Rooms
- 5 Beds + 3.5 Baths
Advent Realty Inc.
Views
Vaughan (Maple)
$ 1,699,000
- Type
- Single Family
- Rooms
- 4 Beds + 2.5 Baths
RE/MAX CROSSTOWN REALTY INC.
Golf Course
Vaughan (Maple)
$ 1,088,800
- Type
- Single Family
- Rooms
- 5 Beds + 3.5 Baths
REAL BROKER ONTARIO LTD.
Vaughan (Maple)
$ 1,399,000
- Type
- Single Family
- Rooms
- 4 Beds + 3 Baths
REALTY EXECUTIVES PRIORITY ONE LIMITED

 Data provided by the Ontario Regional Technology & Information Systems. The information is deemed reliable, but is not guaranteed. Not intended to solicit buyers or sellers, landlords or tenants currently under contract.
The trademarks REALTOR®, REALTORS® and the REALTOR® logo are controlled by The Canadian Real Estate Association (CREA) and identify real estate professionals who are members of CREA. The trademarks MLS®, Multiple Listing Service® and the associated logos are owned
Data provided by the Ontario Regional Technology & Information Systems. The information is deemed reliable, but is not guaranteed. Not intended to solicit buyers or sellers, landlords or tenants currently under contract.
The trademarks REALTOR®, REALTORS® and the REALTOR® logo are controlled by The Canadian Real Estate Association (CREA) and identify real estate professionals who are members of CREA. The trademarks MLS®, Multiple Listing Service® and the associated logos are owned