



Address
2 Thornlea Court, Markham (Thornhill), ON
Price
$ 3,788,000
Property Attributes
- ID#N13806856
- TypeSingle Family
- Listing Status Active
- MunicipalityMarkham (Thornhill)
- CityMarkham (Thornhill)
- AreaThornhill
- NeighbourhoodThornhill
- Postal CodeL3T 2R2
- Style
- Price$ 3,788,000
- Bedrooms5+1
- Bathrooms6
- Half Bathrooms2
Data Source:
Canadian Real Estate Association (CREA)
Property Description
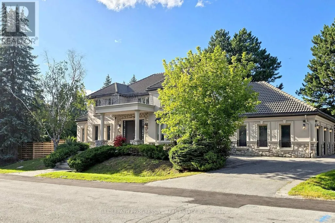
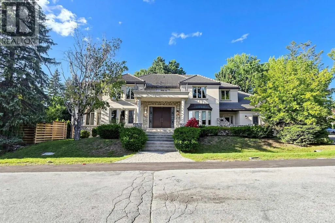
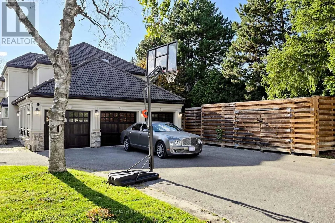
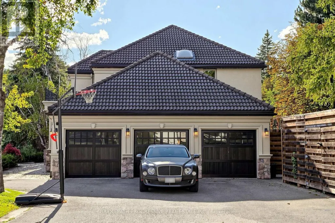
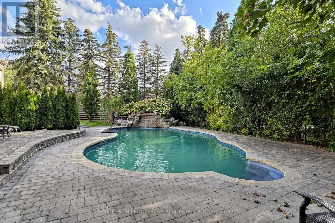
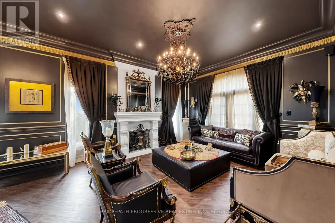
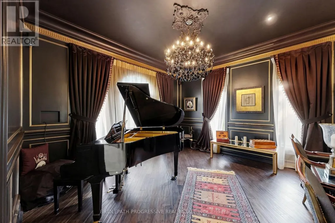
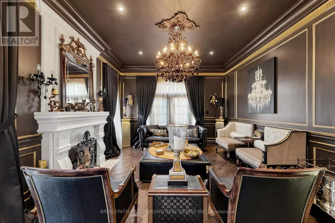
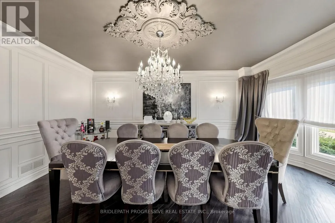
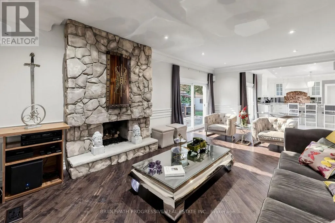
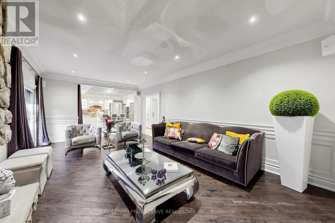
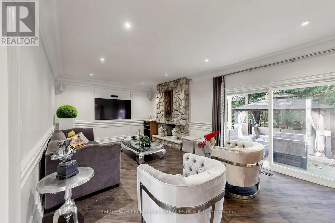
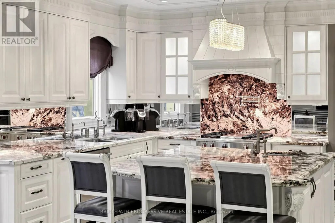
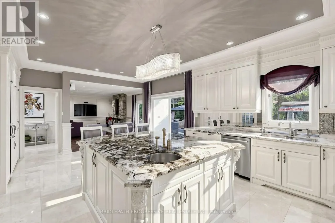
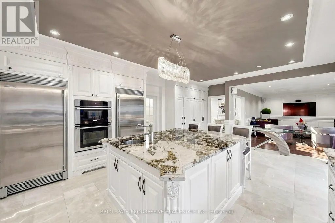
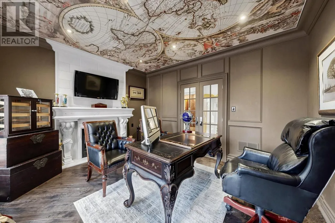
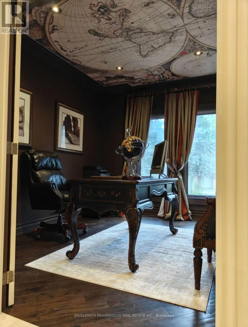
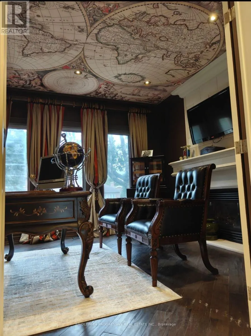
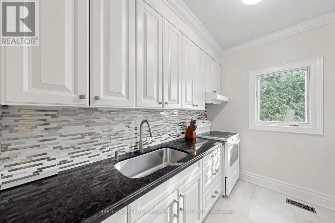
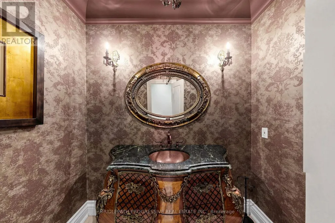
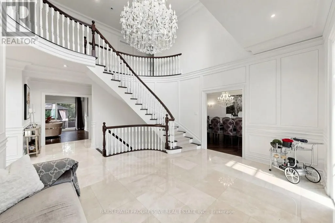
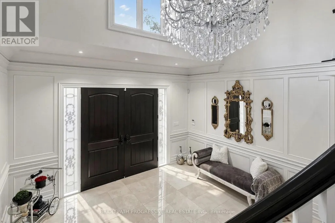
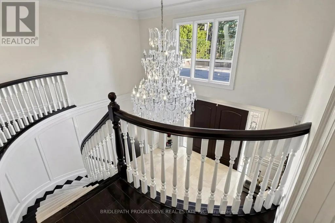
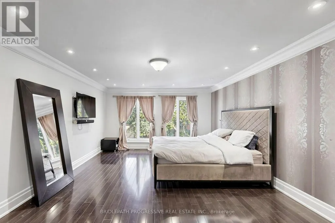
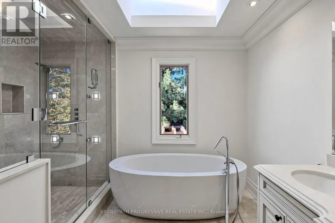
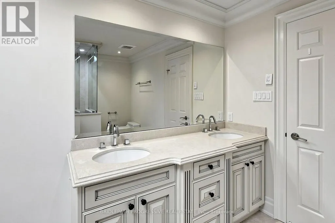
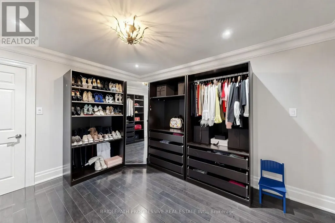
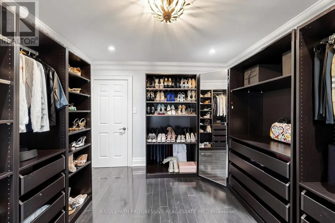
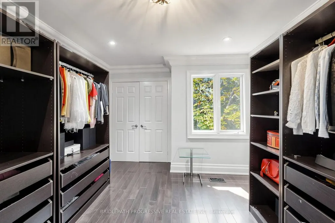
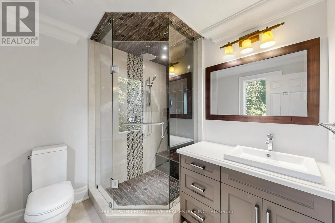
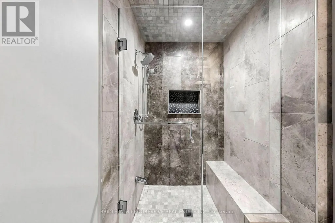
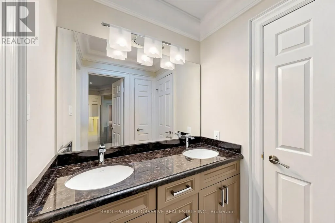
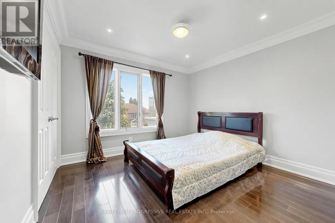
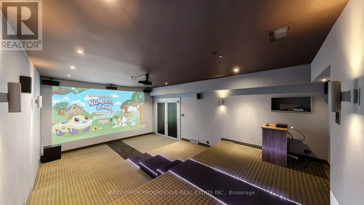
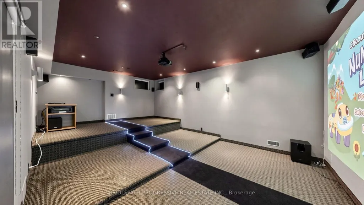
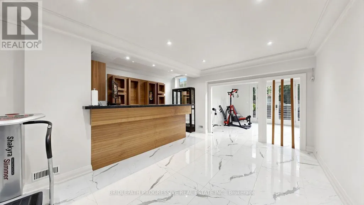
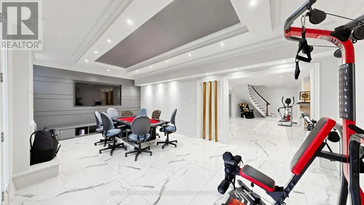
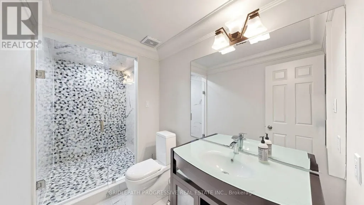
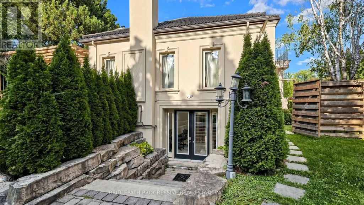
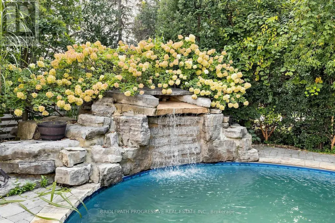
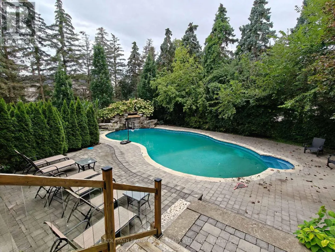
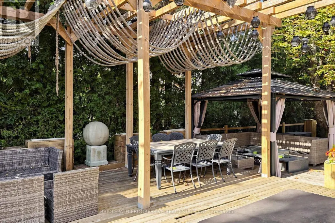
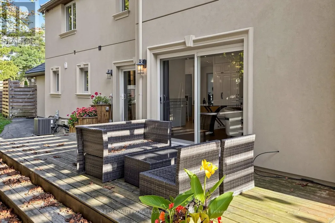
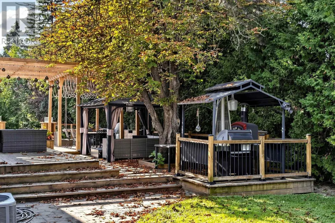
Nestled in a private and quiet court in the heart of prestigious Thornhill, this magnificent five-bedroom, eight-bathrooms Estate rests on an impressive 86 by 180 estate lot, offering exceptional space, luxury, and privacy. Each bedroom features its own ensuite, including a primary Bdrm with two walk-in closets, and a 9 pc spa ensuite with steam sauna. This home is designed for both grand entertaining and comfortable living, the home boasts a gourmet family kitchen with oversized island, plus a second kitchen with direct backyard access. Additional features include formal living room with 13 foot ceilings, designer office with fireplace and crown molding and ceiling feature , second floor laundry plus lower level laundry, and a nanny's suite with four-piece ensuite, double closet, and separate staircase to the main floor. The lower level, with over 10 foot ceilings, includes a wet bar, fireplace, multi-level theatre room, gym, and walk-up access to the pool. A six and a half car garage (including the lift) adds exceptional functionality. Outside, your private resort style backyard OASIS features a multi-level deck, 14 ft pergola, gazebo, hot tub, and a kidney-shaped pool with natural stone waterfall, surrounded by mature trees for remarkable privacy This residence blends luxury, space, and tranquility, a perfect setting for family life and grand entertaining... SELLER'S TAKE BACK MORTGAGE AVAILABLE (id:7434)
General Features
| Features | Guest Suite, Sump Pump, Sauna |
|---|---|
| Property Type | Single Family |
| CommunityName | Thornhill |
| Building Amenities | Fireplace(s) |
| Building Appliances | Garage door opener remote(s), Central Vacuum, Garburator, Water Heater, Water softener, Alarm System, Garage door opener, Sauna |
| Building Basement Features | Walk out, Separate entrance |
| Building Cooling Type | Central air conditioning, Air exchanger |
| Location Description | BAYVIEW AND JOHN |
| Parking Space Total | 17 |
| Foundation Type | Concrete |
| Building Type | House |
| Ownership Type | Freehold |
| Building.StoriesTotal | 2 |
Interior Features
| Building Fireplace Present | True |
|---|---|
| Building Heating Type | Forced air |
| Building Heating Fuel | Natural gas |
| Basement Development | Finished |
| Basement Type | N/A (Finished), Full, N/A |
| Construction Style Attachment | Detached |
| Flooring Type | Marble, Hardwood, Carpeted, Porcelain Tile |
| Living Area Range | 3500 |
| Bedrooms | 5+1 |
Exterior Features
| Pool Type | Inground pool, Outdoor pool |
|---|---|
| Sewer | Sanitary sewer |
| Exterior Finish | Stucco |
Room Details
| Room | Dimensions | Level | Flooring | Details |
|---|---|---|---|---|
| Bedroom | 6.43 m x 3.69 m | Basement | 3.69 m | |
| Bedroom 2 | 4.6 m x 3.1 m | Second level | 3.1 m | |
| Bedroom 3 | 4.08 m x 3.26 m | Second level | 3.26 m | |
| Bedroom 5 | 4.45 m x 3.32 m | Second level | 3.32 m | |
| Cold room | 1.46 m x 4.15 m | Basement | 4.15 m | |
| Dining room | 5.67 m x 3.38 m | Main level | 3.38 m | |
| Exercise room | 7.1 m x 4.12 m | Basement | 4.12 m | |
| Family room | 6.8 m x 4.21 m | Main level | 4.21 m | |
| Foyer | 7.35 m x 6.1 m | Main level | 6.1 m | |
| Furnace | 5 m x 4.94 m | Basement | 4.94 m | |
| Kitchen | 2.47 m x 2.16 m | Main level | 2.16 m | |
| Laundry room | Measurements not available | Second level | ||
| Living room | 7.62 m x 3.99 m | Main level | 3.99 m | |
| Media | 6.22 m x 4.33 m | Basement | 4.33 m | |
| Office | 4.27 m x 3.35 m | Main level | 3.35 m | |
| Primary Bedroom | 6.13 m x 4.45 m | Second level | 4.45 m | |
| Recreational, Games room | 8.57 m x 5.12 m | Basement | 5.12 m |
Amenities
- Views
- New Construction
- Adult 55+
- Lease To Own
- No Strata Fees
- Furnished
- Primary On Main
- Air Conditioning
- Seller Finance
- Green
- Fixer Upper
- Horse
- Golf
- Fireplace
- Deck
- Garage
- Basement
- Pool

Property vs Single Family Average in L3T 2R2
Price
In The Neighbourhood
Just Listed
Markham (Thornhill)
$ 1,350,000
- Type
- Single Family
- Rooms
- 5 Beds + 2 Baths
RE/MAX WEST REALTY INC.
Water Views
Markham (Thornhill)
$ 6,500
- Type
- Single Family
- Rooms
- 6 Beds + 3.5 Baths
SUTTON GROUP-ADMIRAL REALTY INC.
Markham (Thornhill)
$ 1,899,900
- Type
- Single Family
- Rooms
- 5 Beds + 3.5 Baths
CENTURY 21 HERITAGE GROUP LTD.
Markham (Thornhill)
$ 1,999,999
- Type
- Single Family
- Rooms
- 5 Beds + 5 Baths
REMAX YOUR COMMUNITY REALTY
Markham (Thornhill)
$ 6,000
- Type
- Single Family
- Rooms
- 4 Beds + 3.5 Baths
HOMELIFE NEW WORLD REALTY INC.
Markham (Thornhill)
$ 749,999
- Type
- Single Family
- Rooms
- 3 Beds + 3 Baths
ROYAL LEPAGE PRG REAL ESTATE

 Data provided by the Ontario Regional Technology & Information Systems. The information is deemed reliable, but is not guaranteed. Not intended to solicit buyers or sellers, landlords or tenants currently under contract.
The trademarks REALTOR®, REALTORS® and the REALTOR® logo are controlled by The Canadian Real Estate Association (CREA) and identify real estate professionals who are members of CREA. The trademarks MLS®, Multiple Listing Service® and the associated logos are owned
Data provided by the Ontario Regional Technology & Information Systems. The information is deemed reliable, but is not guaranteed. Not intended to solicit buyers or sellers, landlords or tenants currently under contract.
The trademarks REALTOR®, REALTORS® and the REALTOR® logo are controlled by The Canadian Real Estate Association (CREA) and identify real estate professionals who are members of CREA. The trademarks MLS®, Multiple Listing Service® and the associated logos are owned