
Address
58 Julia Street, Markham (Thornhill), ON
Price
$ 1,899,900
Property Attributes
- ID#N13778740
- TypeSingle Family
- Listing Status Active
- MunicipalityMarkham (Thornhill)
- CityMarkham (Thornhill)
- AreaThornhill
- NeighbourhoodThornhill
- Postal CodeL3T 4R9
- Style
- Price$ 1,899,900
- Bedrooms4+1
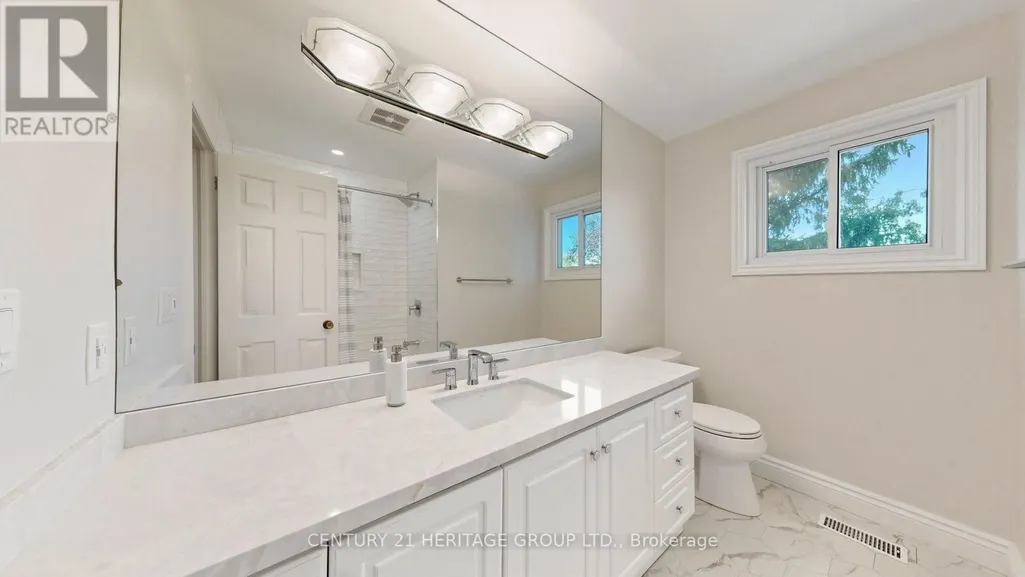
- Bathrooms3
- Half Bathrooms1
Data Source:
Canadian Real Estate Association (CREA)
Property Description
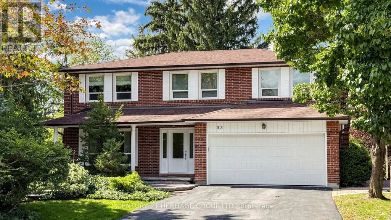
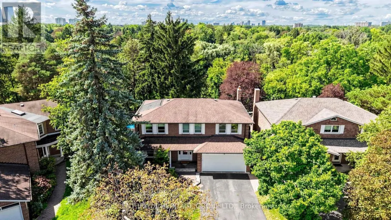
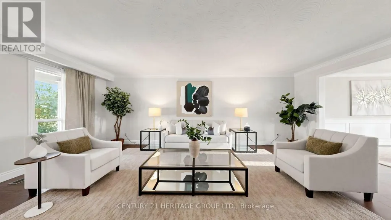
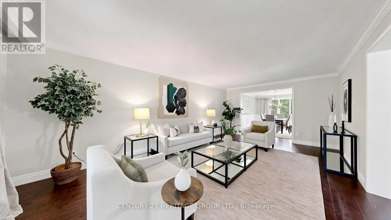
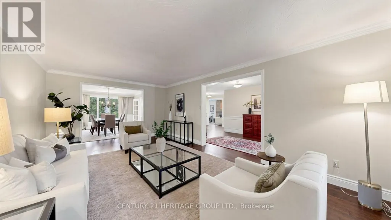
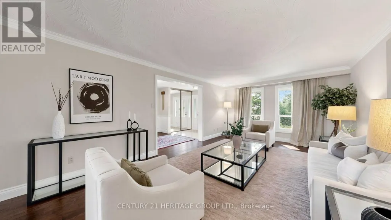
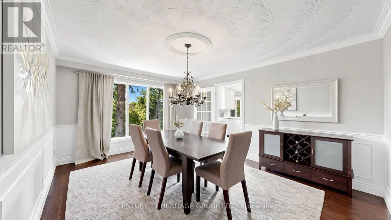
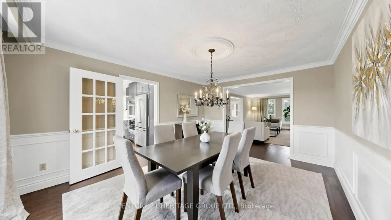
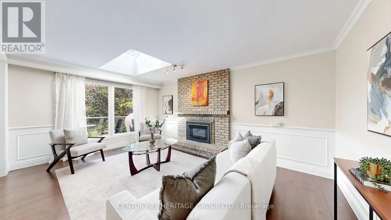
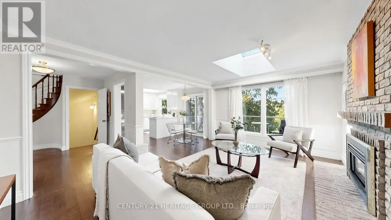
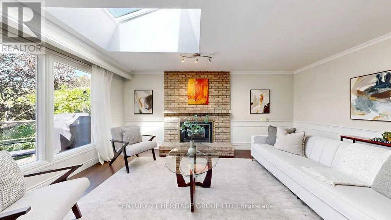
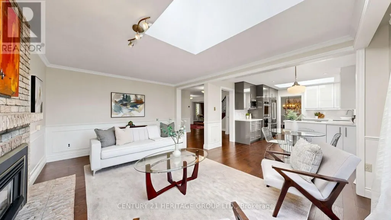
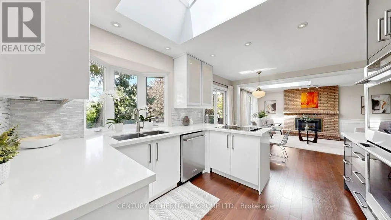
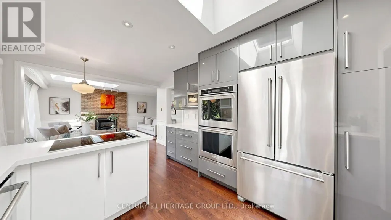
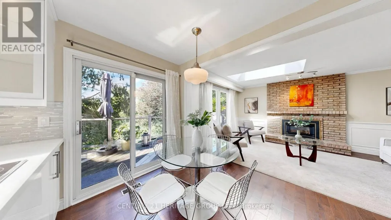
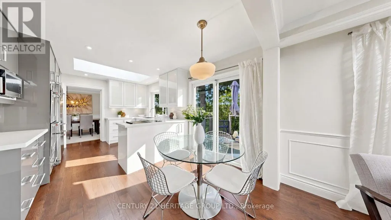
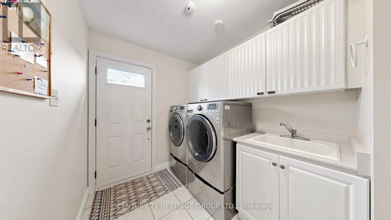
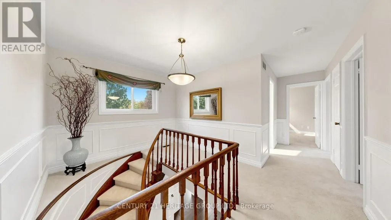
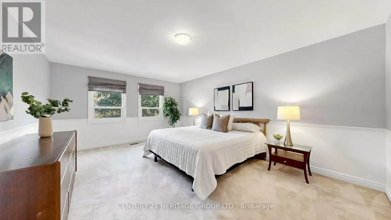
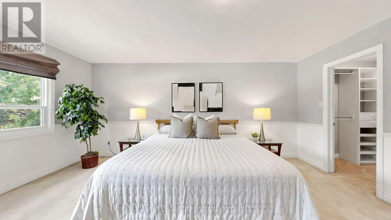
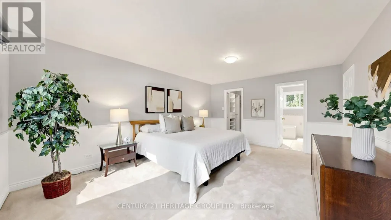
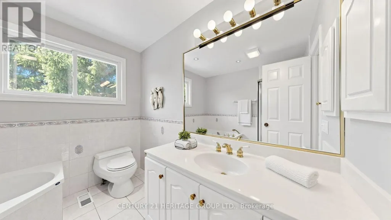
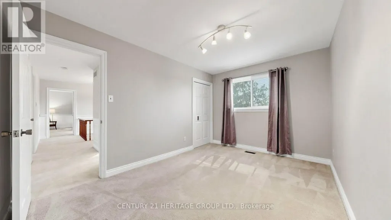
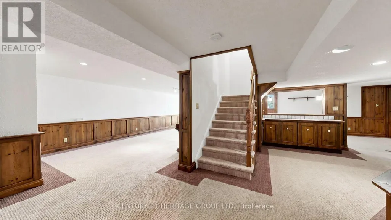
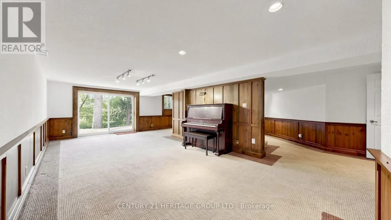
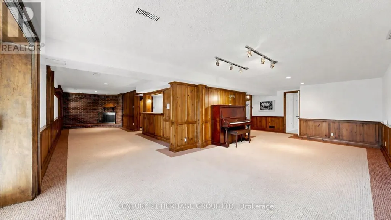
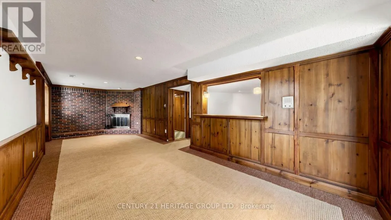
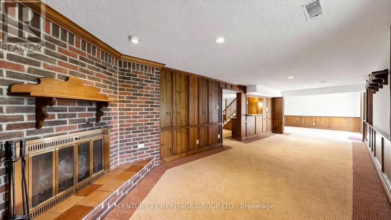
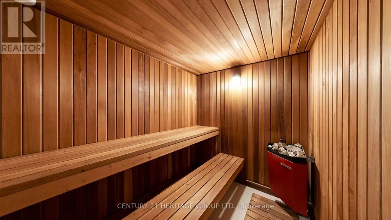
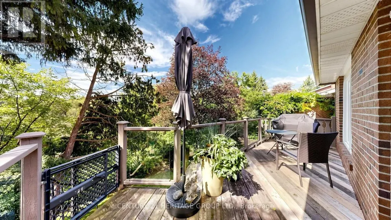
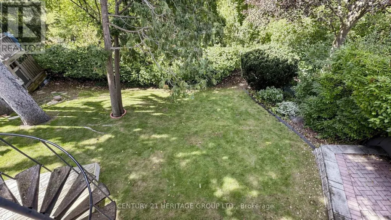
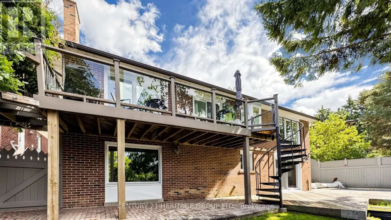
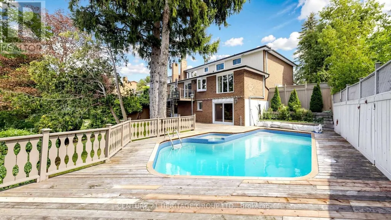
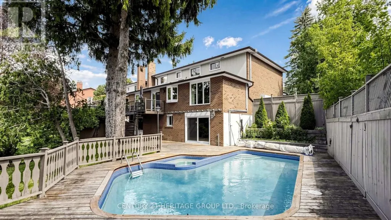
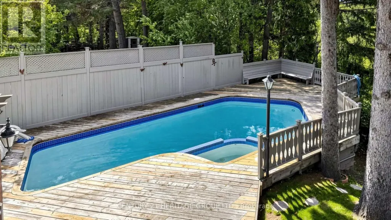
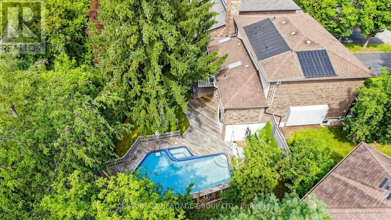
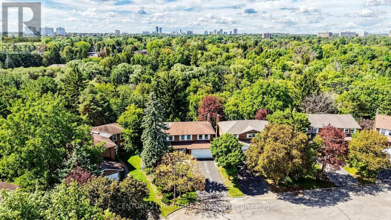
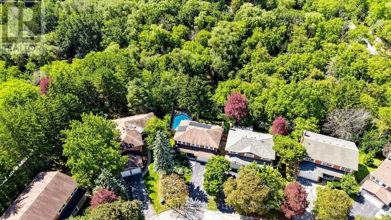
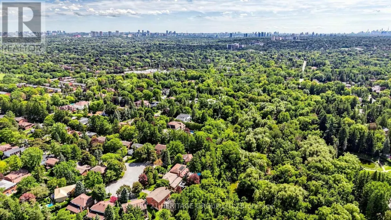
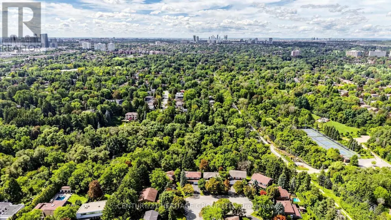
Nestled on a quiet cul-de-sac in the heart of Thornhill, this beautifully maintained four-bedroom executive home enjoys a ravine setting along a branch of the East Don River. Generously sized principal rooms offer space for everyday living and entertaining, complemented by upgraded finishes throughout. The skylit kitchen features built-in appliances and opens to a spacious family room. Here, a second skylight brings in natural light, and the gas fireplace creates a welcoming gathering place. A walkout from the kitchen leads to a deck overlooking the pool and ravine. A separate main-floor laundry room keeps household tasks conveniently close to the main living areas. Upstairs, the well-appointed primary bedroom features a five-piece ensuite and a walk-in closet with organizers. The fully finished basement extends the living space with a recreation room centred around a second fireplace, a 3-piece washroom, a cedar sauna and a walkout to the patio and private backyard pool. A large storage room with built-in shelving offers ample space to organize household items, while a separate cold room provides additional storage. Outside, professionally landscaped grounds frame a Gunite in-ground pool. This peaceful location, featuring 4260 square feet of interior living space, is close to schools, recreation, public transit and everyday amenities. (id:7434)
General Features
| Features | Cul-de-sac, Sauna |
|---|---|
| Community Features | Community Centre |
| Property Type | Single Family |
| CommunityName | Thornhill |
| Amenities | Public Transit, Schools, Park |
| Building Appliances | Range, Oven - Built-In, Central Vacuum, Water Heater, Dishwasher, Dryer, Microwave, Oven, Washer, Window Coverings, Refrigerator |
| Building Basement Features | Walk out |
| Building Cooling Type | Central air conditioning |
| Location Description | Cross Streets: Bayview Ave/John St. ** Directions: West on John St from Bayview, then turn south on Candace Gate. |
| Parking Space Total | 6 |
| Foundation Type | Block |
| Building Type | House |
| Ownership Type | Freehold |
| Building.StoriesTotal | 2 |
Interior Features
| Building Fireplace Present | True |
|---|---|
| Building Fireplace Total | 2 |
| Building Heating Type | Forced air |
| Building Heating Fuel | Natural gas |
| Basement Development | Finished |
| Basement Type | N/A (Finished) |
| Construction Style Attachment | Detached |
| Flooring Type | Hardwood, Carpeted, Concrete, Ceramic |
| Living Area Range | 2500 |
| Bedrooms | 4+1 |
Exterior Features
| Pool Type | Inground pool |
|---|---|
| Structure | Deck |
| Land Amenities | Public Transit, Schools, Park |
| Sewer | Sanitary sewer |
| Exterior Finish | Brick |
| Fence Type | Fenced yard |
Room Details
| Room | Dimensions | Level | Flooring | Details |
|---|---|---|---|---|
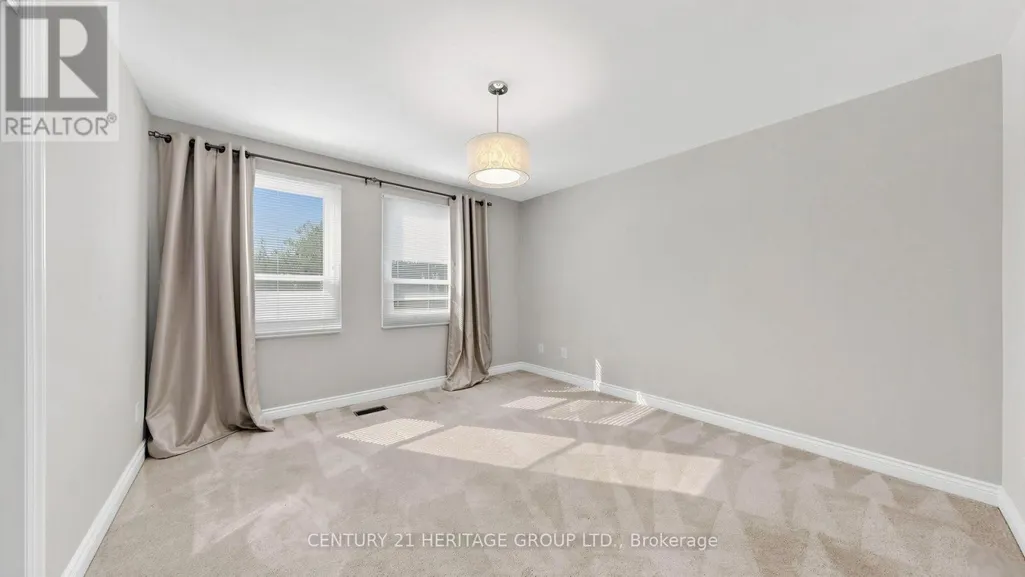
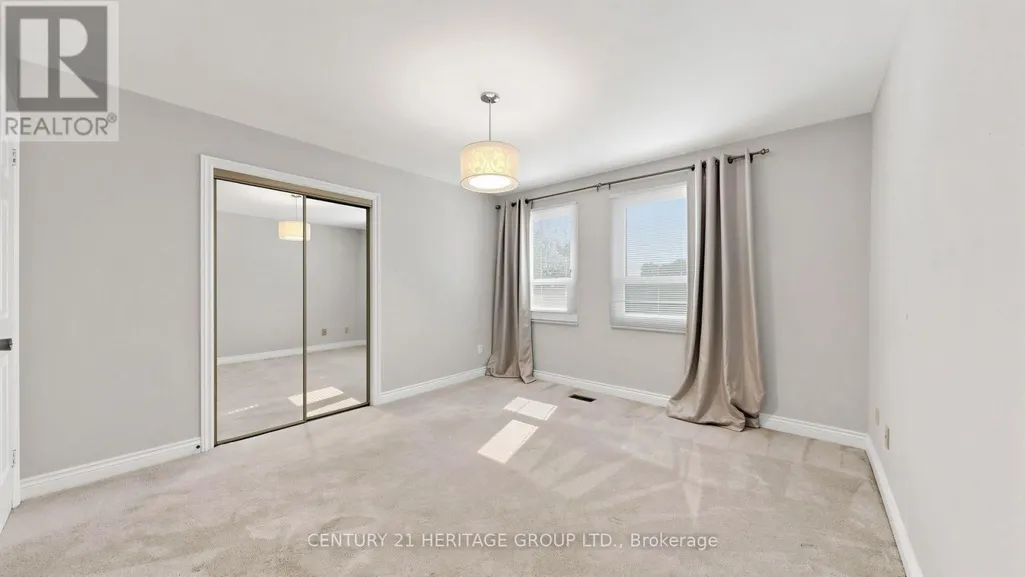
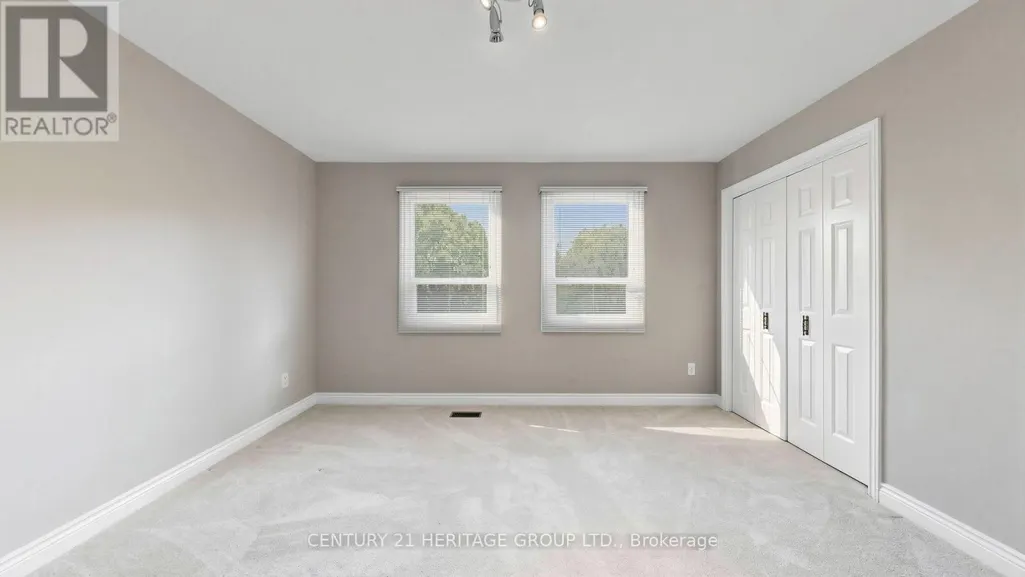
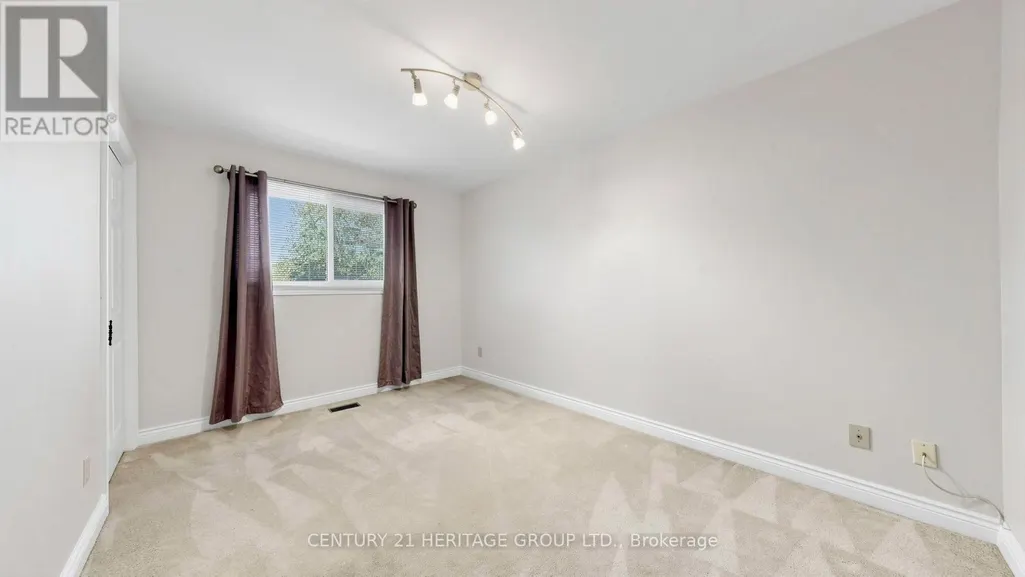
| Bedroom 2 | 3.94 m x 3.61 m | Second level | 3.61 m | |
| Bedroom 3 | 4.08 m x 3.94 m | Second level | 3.94 m | |
| Bedroom 4 | 4.19 m x 2.97 m | Second level | 2.97 m | |
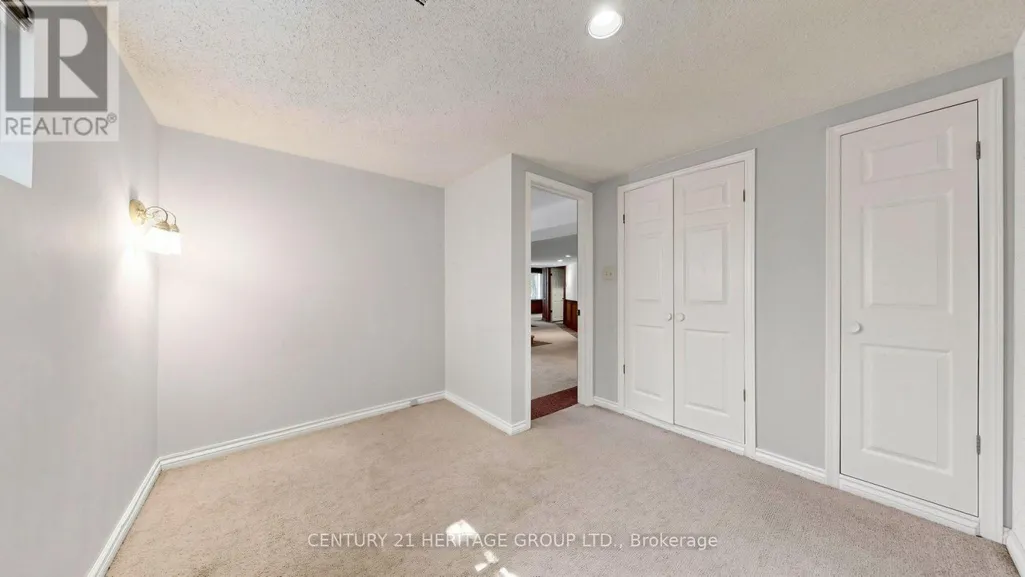
| Bedroom 5 | 3.41 m x 3.22 m | Basement | 3.22 m | |
| Dining room | 4.81 m x 3.73 m | Main level | 3.73 m | |
| Family room | 5.26 m x 3.76 m | Main level | 3.76 m | |
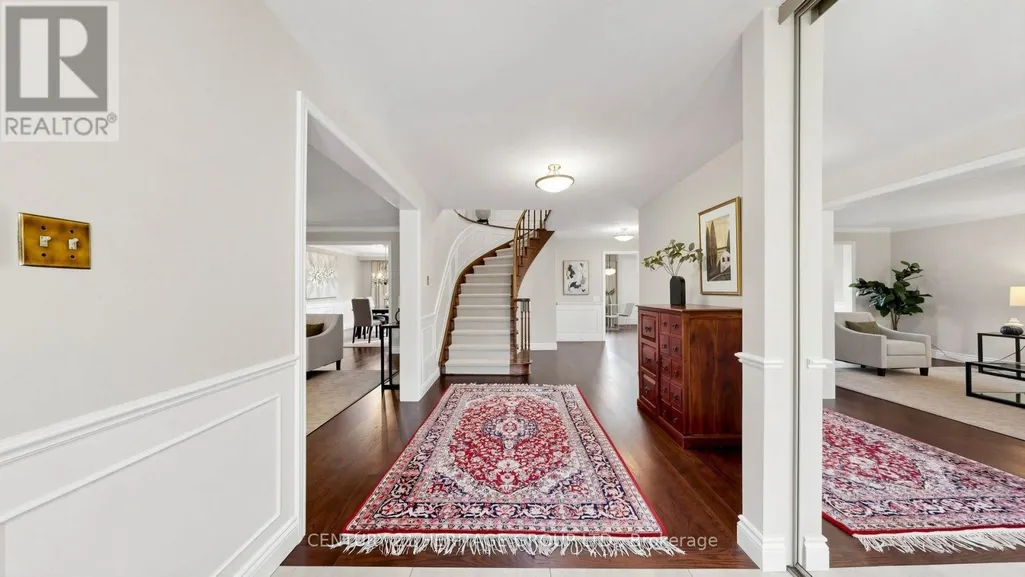
| Foyer | 8.22 m x 3.65 m | Main level | 3.65 m | |
| Kitchen | 4.96 m x 3.75 m | Main level | 3.75 m | |
| Laundry room | 3.76 m x 2.04 m | Main level | 2.04 m | |
| Living room | 6.65 m x 3.79 m | Main level | 3.79 m | |
| Other | 4.57 m x 2.75 m | Basement | 2.75 m | |
| Primary Bedroom | 8.12 m x 4.01 m | Second level | 4.01 m | |
| Recreational, Games room | 12.36 m x 8.84 m | Basement | 8.84 m |
Amenities
- Views
- New Construction
- Adult 55+
- Lease To Own
- No Strata Fees
- Furnished
- Primary On Main
- Air Conditioning
- Seller Finance
- Green
- Fixer Upper
- Horse
- Golf
- Fireplace
- Deck
- Garage
- Basement
- Pool

Property vs Single Family Average in L3T 4R9
Price
In The Neighbourhood
Markham (Thornhill)
$ 3,788,000
- Type
- Single Family
- Rooms
- 6 Beds + 7 Baths
BRIDLEPATH PROGRESSIVE REAL ESTATE INC.
Water Views
Markham (Thornhill)
$ 6,500
- Type
- Single Family
- Rooms
- 6 Beds + 3.5 Baths
SUTTON GROUP-ADMIRAL REALTY INC.
Markham (Thornhill)
$ 1,999,999
- Type
- Single Family
- Rooms
- 5 Beds + 5 Baths
REMAX YOUR COMMUNITY REALTY
Markham (Thornhill)
$ 6,000
- Type
- Single Family
- Rooms
- 4 Beds + 3.5 Baths
HOMELIFE NEW WORLD REALTY INC.
Markham (Thornhill)
$ 749,999
- Type
- Single Family
- Rooms
- 3 Beds + 3 Baths
ROYAL LEPAGE PRG REAL ESTATE
Views
Markham (Thornhill)
$ 1,599,000
- Type
- Single Family
- Rooms
- 4 Beds + 2 Baths
SUTTON GROUP-ADMIRAL REALTY INC.
Markham (Thornhill)
$ 799,000
- Type
- Single Family
- Rooms
- 3 Beds + 2.5 Baths
ROYAL LEPAGE PEACELAND REALTY

 Data provided by the Ontario Regional Technology & Information Systems. The information is deemed reliable, but is not guaranteed. Not intended to solicit buyers or sellers, landlords or tenants currently under contract.
The trademarks REALTOR®, REALTORS® and the REALTOR® logo are controlled by The Canadian Real Estate Association (CREA) and identify real estate professionals who are members of CREA. The trademarks MLS®, Multiple Listing Service® and the associated logos are owned
Data provided by the Ontario Regional Technology & Information Systems. The information is deemed reliable, but is not guaranteed. Not intended to solicit buyers or sellers, landlords or tenants currently under contract.
The trademarks REALTOR®, REALTORS® and the REALTOR® logo are controlled by The Canadian Real Estate Association (CREA) and identify real estate professionals who are members of CREA. The trademarks MLS®, Multiple Listing Service® and the associated logos are owned