








Address
15 Orlon Crescent, Richmond Hill (South Richvale), ON
Price
$ 5,450,000
Property Attributes
- ID#N13799338
- TypeSingle Family
- Listing Status Active
- MunicipalityRichmond Hill (South Richvale)
- CityRichmond Hill (South Richvale)
- AreaSouth Richvale
- NeighbourhoodSouth Richvale
- Postal CodeL4C 6S2
- Style
- Price$ 5,450,000
- Bedrooms5+1
- Bathrooms7
- Half Bathrooms1
Data Source:
Canadian Real Estate Association (CREA)
Property Description
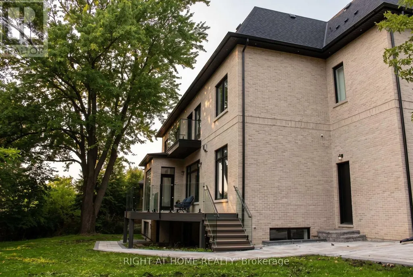
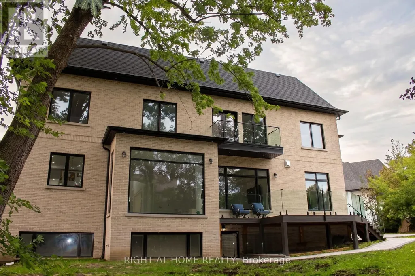
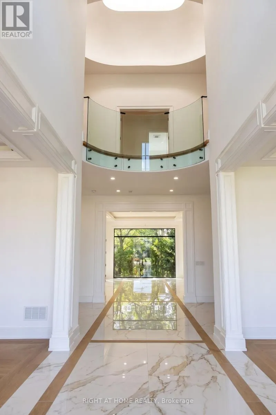
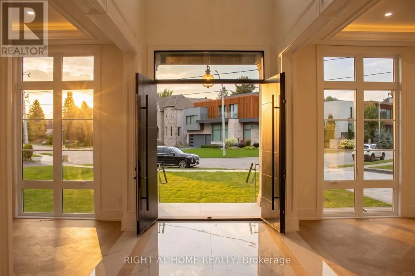
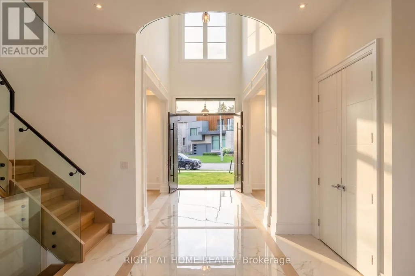
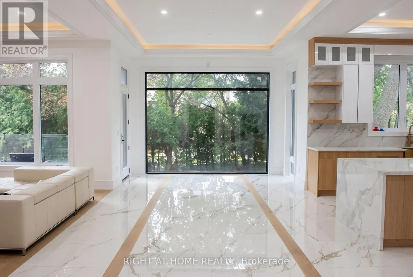
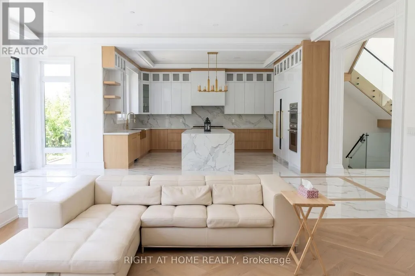
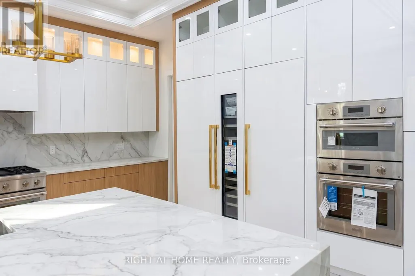
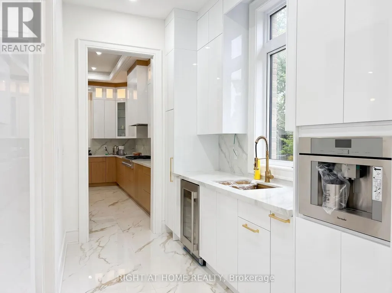
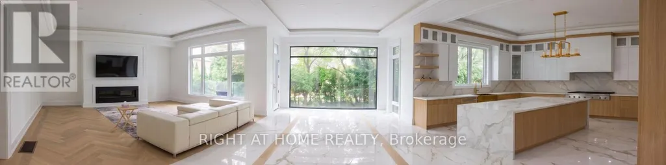
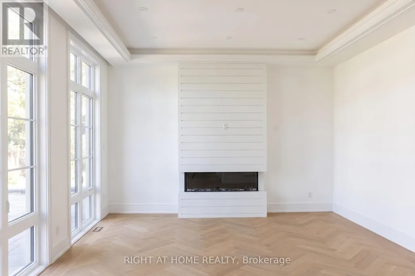
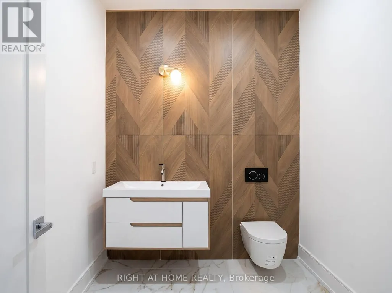
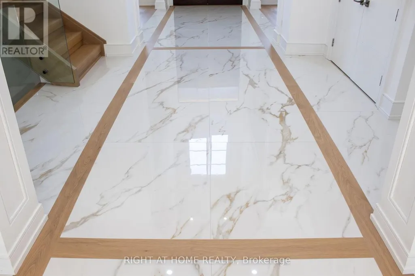
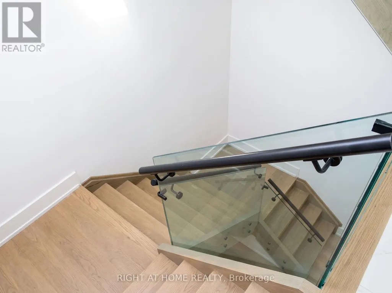
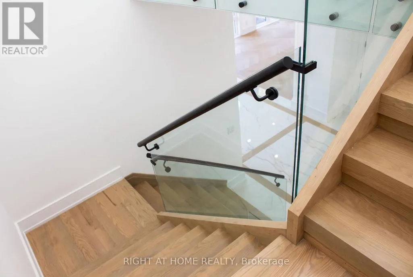
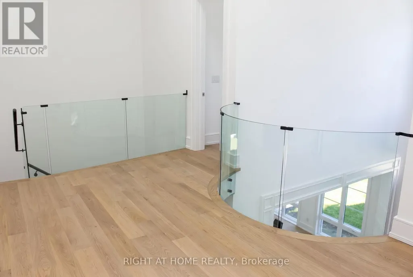
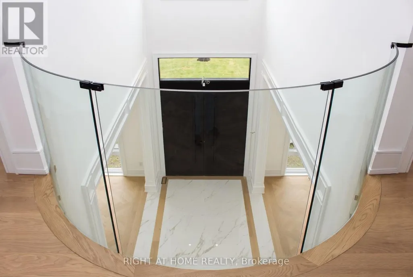
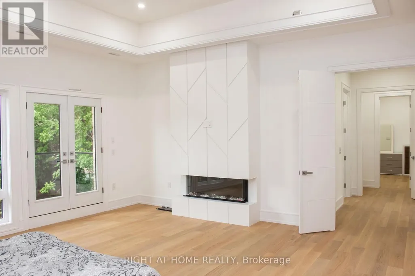
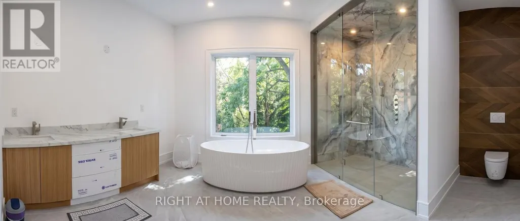
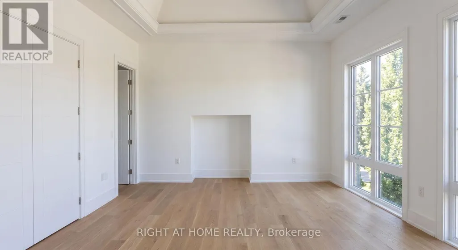
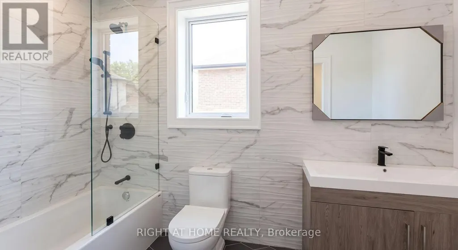
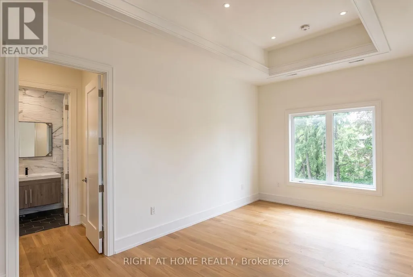
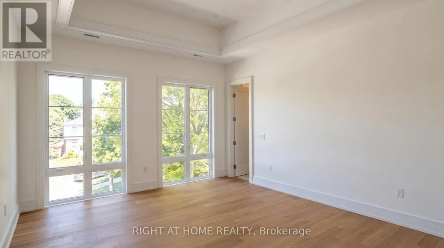
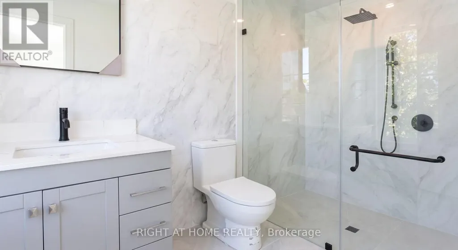
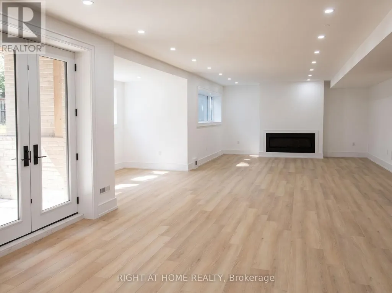
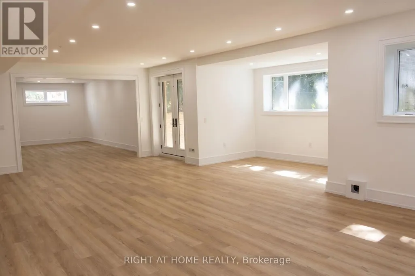
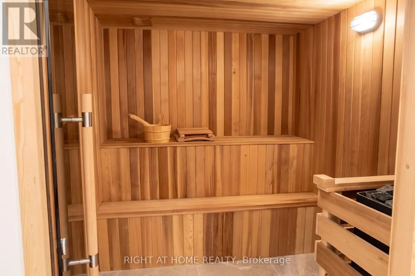
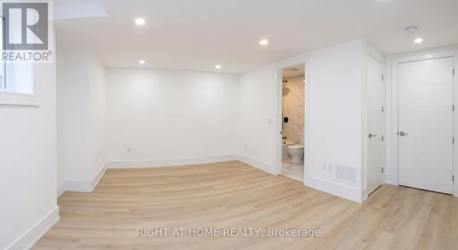
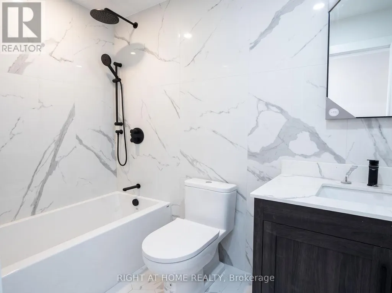
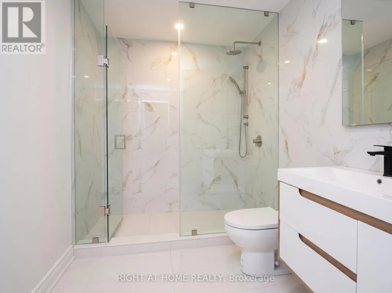
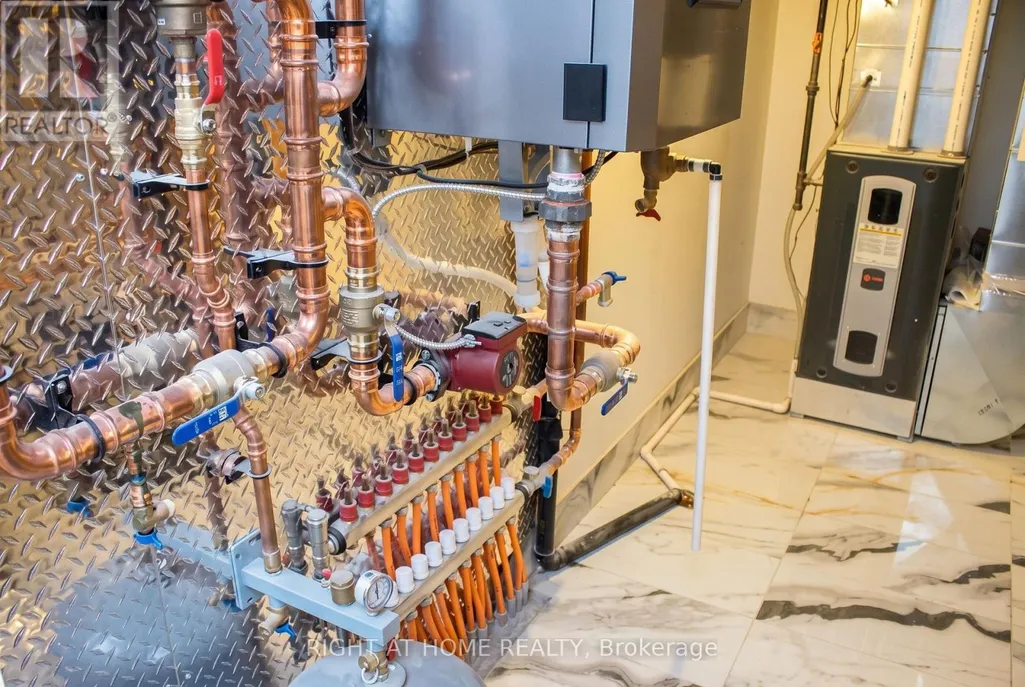
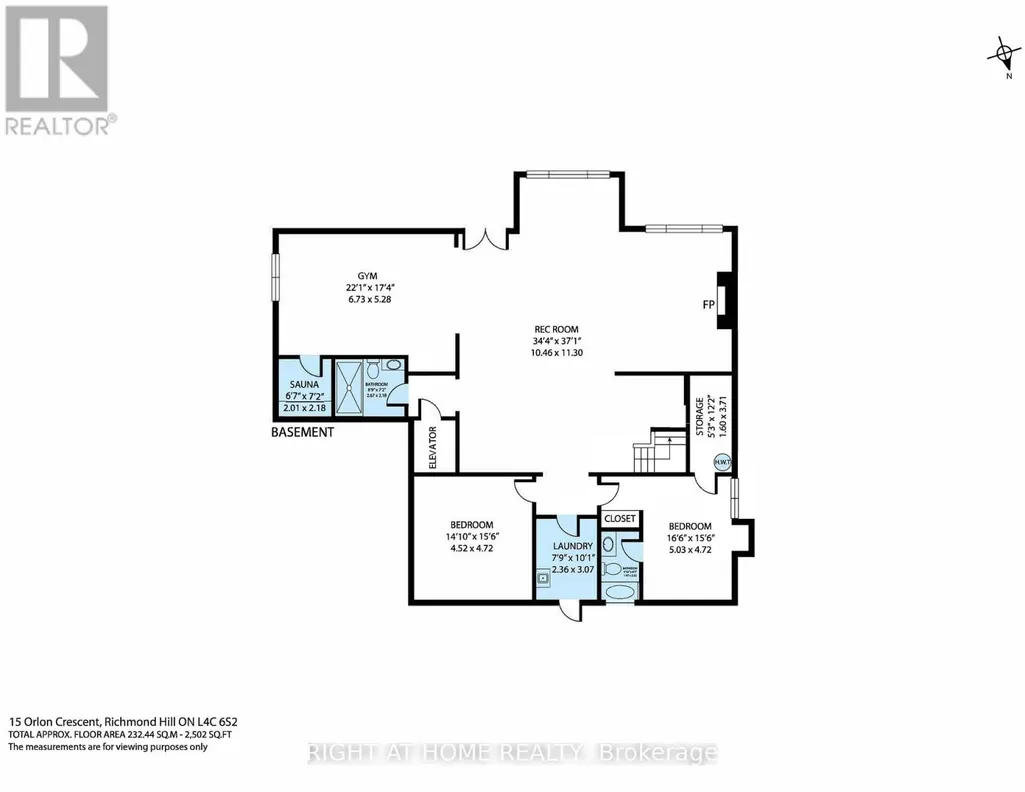
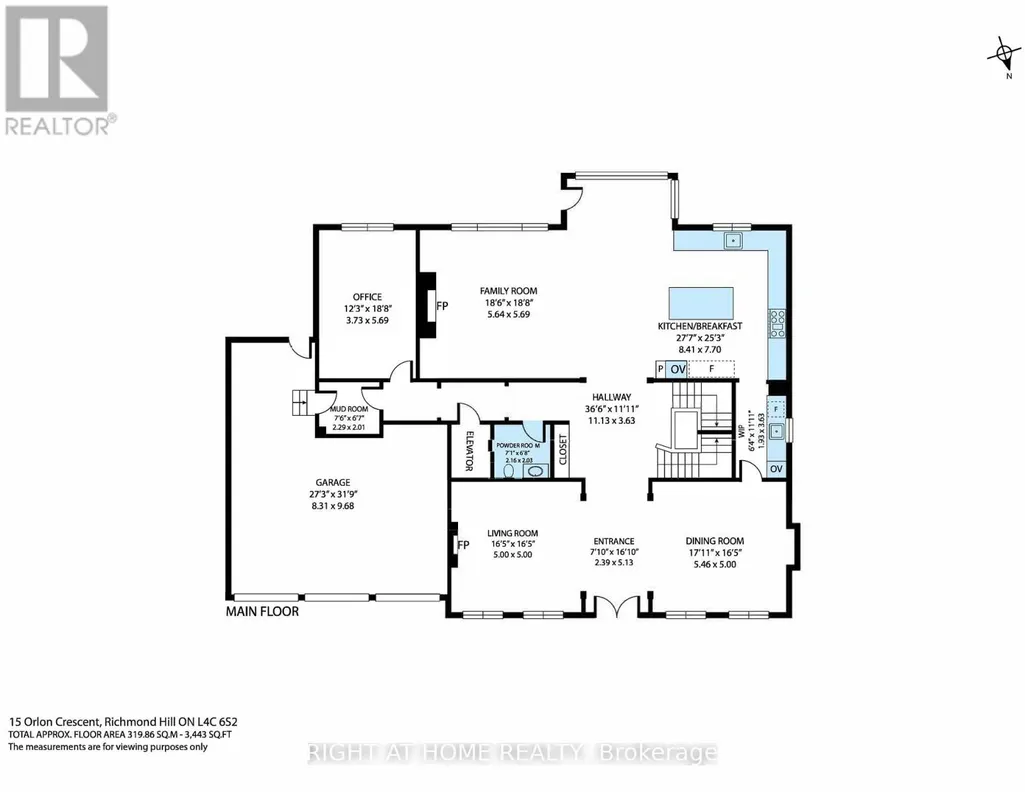
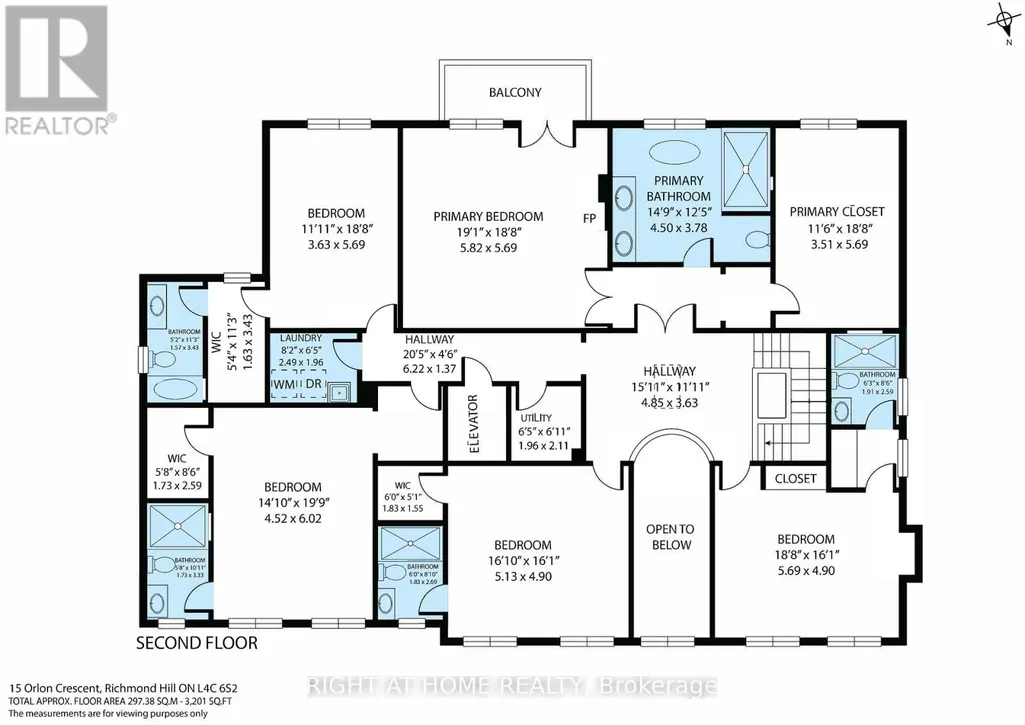
Discover the rare opportunity to customize your dream home with over 9,100 square feet of total living space across all three floors. This grand residence features high ceilings, an elevator servicing all three levels, and four fireplaces (two gas, two electric) to anchor its expansive, living areas. The chef inspired kitchen is fully outfitted with Thermador appliances, including built-in refrigerators, a gas range, wall ovens, a built-in coffee machine, and a dedicated drink fridge. The upper level boasts a sprawling primary suite retreat complete with a large walk-in closet and large primary bathroom. Multiple bedrooms all with private ensuites. The walkout lower level is designed for ultimate wellness and entertainment, featuring heated floors, a private sauna, a dedicated gym area, and a recreation room. Outside, experience winter convenience with a fully heated driveway and front porch leading to the expansive three-car garage. This property serves as an exceptional canvas, perfect for a discerning buyer ready to add their final design finishes and personalize a masterfully constructed house to make it their perfect home. (id:7434)
General Features
| Features | Sump Pump, Sauna |
|---|---|
| Property Type | Single Family |
| CommunityName | South Richvale |
| Building Age | 0 to 5 years |
| Building Appliances | Garage door opener remote(s) |
| Building Basement Features | Walk out |
| Building Cooling Type | Central air conditioning |
| Location Description | Yonge St & Highway 7 |
| Parking Space Total | 7 |
| Foundation Type | Concrete |
| Building Type | House |
| Ownership Type | Freehold |
| Building.StoriesTotal | 2 |
Interior Features
| Building Fireplace Present | True |
|---|---|
| Building Fireplace Total | 4 |
| Building Heating Type | Forced air |
| Building Heating Fuel | Natural gas |
| Basement Development | Finished |
| Basement Type | N/A (Finished) |
| Construction Style Attachment | Detached |
| Living Area Range | 5000 |
| Bedrooms | 5+1 |
Exterior Features
| Sewer | Sanitary sewer |
|---|---|
| Exterior Finish | Brick |
Room Details
| Room | Dimensions | Level | Flooring | Details |
|---|---|---|---|---|
| Bathroom | 2.67 m x 2.18 m | Basement | 2.18 m | |
| Bedroom | 5.03 m x 4.72 m | Basement | 4.72 m | |
| Bedroom 2 | 5.13 m x 4.9 m | Second level | 4.9 m | |
| Bedroom 4 | 3.63 m x 5.69 m | Second level | 5.69 m | |
| Bedroom 5 | 5.69 m x 4.9 m | Second level | 4.9 m | |
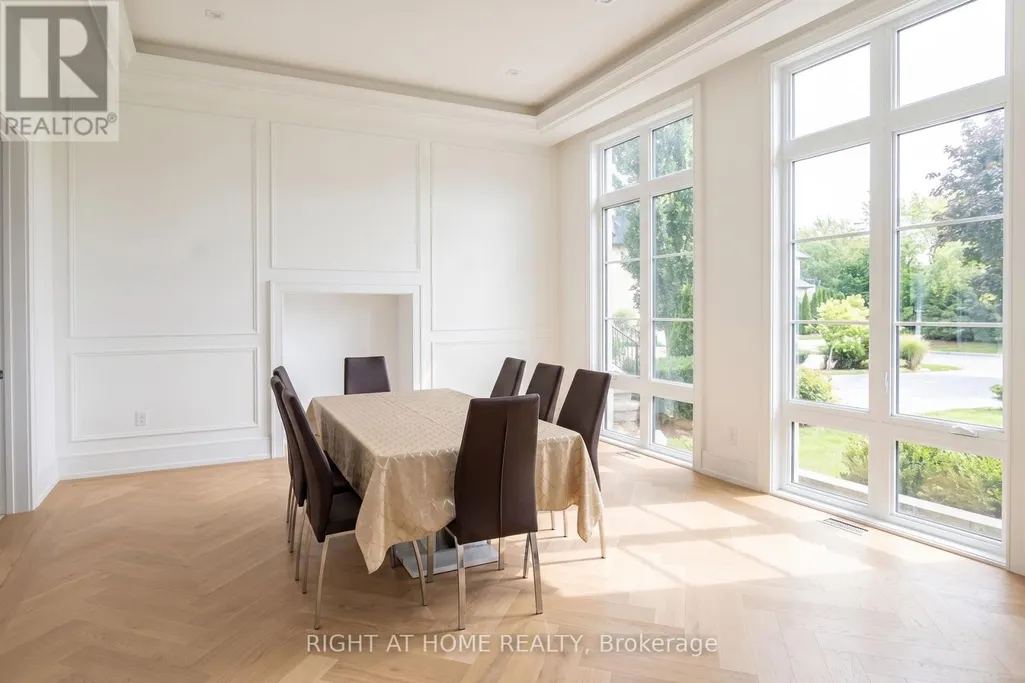
| Dining room | 5.46 m x 5 m | Main level | 5 m | |
| Exercise room | 6.74 m x 5.28 m | Basement | 5.28 m | |
| Family room | 5.64 m x 5.69 m | Main level | 5.69 m | |
| Kitchen | 8.41 m x 7.7 m | Main level | 7.7 m | |
| Laundry room | 2.36 m x 3.07 m | Basement | 3.07 m | |
| Living room | 5 m x 5 m | Main level | 5 m | |
| Media | 4.52 m x 4.72 m | Basement | 4.72 m | |
| Mud room | 2.29 m x 2.01 m | Main level | 2.01 m | |
| Office | 3.73 m x 5.69 m | Main level | 5.69 m | |
| Other | 2.01 m x 2.18 m | Basement | 2.18 m | |
| Pantry | 1.93 m x 3.63 m | Main level | 3.63 m | |
| Partial bathroom | 2.16 m x 2.03 m | Main level | 2.03 m | |
| Primary Bedroom | 5.82 m x 5.69 m | Second level | 5.69 m | |
| Recreational, Games room | 10.47 m x 11.3 m | Basement | 11.3 m | |
| Utility room | 1.6 m x 3.71 m | Basement | 3.71 m |
Amenities
- Views
- New Construction
- Adult 55+
- Lease To Own
- No Strata Fees
- Furnished
- Primary On Main
- Air Conditioning
- Seller Finance
- Green
- Fixer Upper
- Horse
- Golf
- Fireplace
- Deck
- Garage
- Basement
- Pool

Property vs Single Family Average in L4C 6S2
Price
In The Neighbourhood
Just Listed
Richmond Hill (South Richvale)
$ 1,790
- Type
- Single Family
- Rooms
- 2 Beds + 1 Baths
RE/MAX EXPERTS
Views
Richmond Hill (South Richvale)
$ 3,750
- Type
- Single Family
- Rooms
- 4 Beds + 2.5 Baths
CENTURY 21 HERITAGE GROUP LTD.
Primary On Main
Richmond Hill (South Richvale)
$ 3,498,000
- Type
- Single Family
- Rooms
- 4 Beds + 3.5 Baths
RE/MAX REALTRON REALTY INC.
Richmond Hill (South Richvale)
$ 1,788,000
- Type
- Single Family
- Rooms
- 6 Beds + 5 Baths
RIGHT AT HOME REALTY
Richmond Hill (South Richvale)
$ 3,988,888
- Type
- Single Family
- Rooms
- 4 Beds + 4.5 Baths
REMAX YOUR COMMUNITY REALTY
Richmond Hill (South Richvale)
$ 2,300,000
- Type
- Single Family
- Rooms
- 6 Beds + 4.5 Baths
RE/MAX IMPERIAL REALTY INC.
Open House
Richmond Hill (South Richvale)
$ 3,188,000
- Type
- Single Family
- Rooms
- 6 Beds + 7.5 Baths
REMAX YOUR COMMUNITY REALTY
Richmond Hill (South Richvale)
$ 2,490,000
- Type
- Single Family
- Rooms
- 5 Beds + 5 Baths
RIGHT AT HOME REALTY
Golf Course
Richmond Hill (South Richvale)
$ 1,999,000
- Type
- Single Family
- Rooms
- 5 Beds + 5.5 Baths
PROPERTY.CA INC.
Views
Richmond Hill (South Richvale)
$ 4,500,000
- Type
- Single Family
- Rooms
- 4 Beds + 1.5 Baths
REMAX YOUR COMMUNITY REALTY
Views
Richmond Hill (South Richvale)
$ 2,000
- Type
- Single Family
- Rooms
- 2 Beds + 1 Baths
RE/MAX EXPERTS
Richmond Hill (South Richvale)
$ 7,800
- Type
- Single Family
- Rooms
- 6 Beds + 6.5 Baths
HOMELIFE NEW WORLD REALTY INC.

 Data provided by the Ontario Regional Technology & Information Systems. The information is deemed reliable, but is not guaranteed. Not intended to solicit buyers or sellers, landlords or tenants currently under contract.
The trademarks REALTOR®, REALTORS® and the REALTOR® logo are controlled by The Canadian Real Estate Association (CREA) and identify real estate professionals who are members of CREA. The trademarks MLS®, Multiple Listing Service® and the associated logos are owned
Data provided by the Ontario Regional Technology & Information Systems. The information is deemed reliable, but is not guaranteed. Not intended to solicit buyers or sellers, landlords or tenants currently under contract.
The trademarks REALTOR®, REALTORS® and the REALTOR® logo are controlled by The Canadian Real Estate Association (CREA) and identify real estate professionals who are members of CREA. The trademarks MLS®, Multiple Listing Service® and the associated logos are owned