

















Address
23 Mackay Drive, Richmond Hill (South Richvale), ON
Price
$ 2,490,000
Property Attributes
- ID#N13777410
- TypeSingle Family
- Listing Status Active
- MunicipalityRichmond Hill (South Richvale)
- CityRichmond Hill (South Richvale)
- AreaSouth Richvale
- NeighbourhoodSouth Richvale
- Postal CodeL4C 6N9
- Style
- Price$ 2,490,000
- Bedrooms4+1
- Bathrooms4
- Half Bathrooms2
Data Source:
Canadian Real Estate Association (CREA)
Property Description
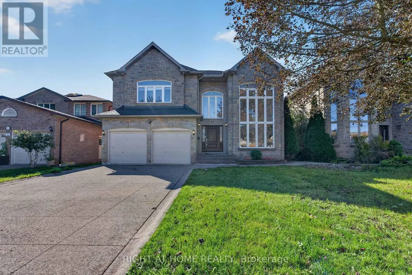
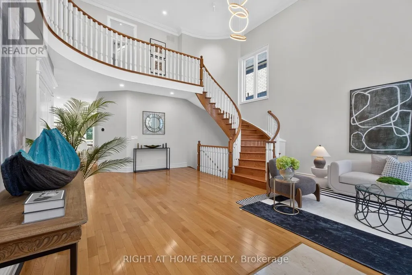
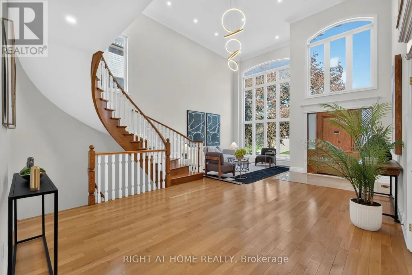
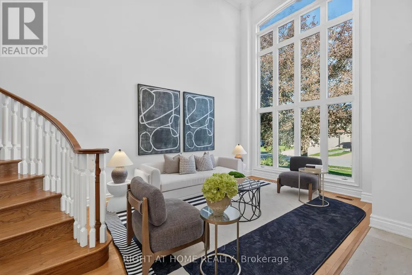
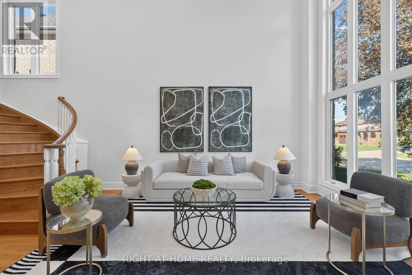
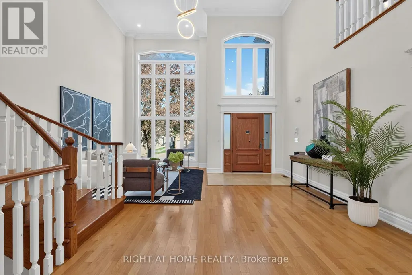
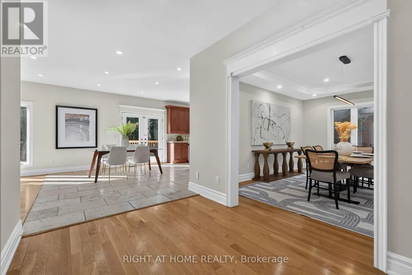
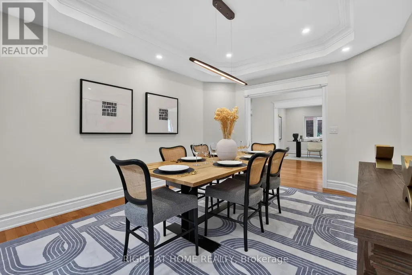
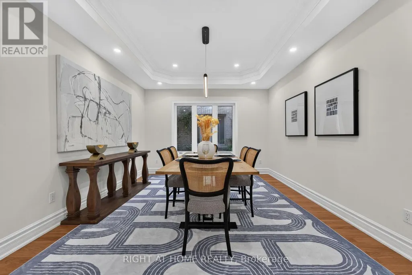
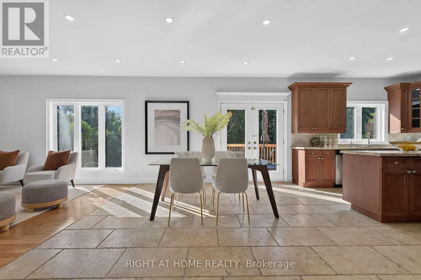
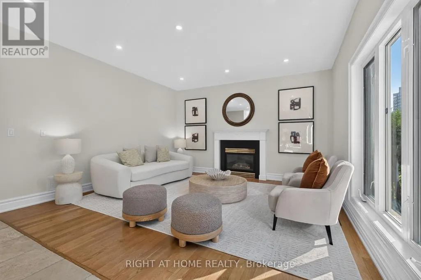
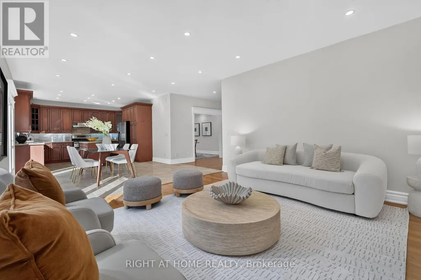
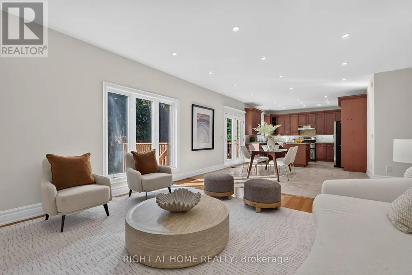
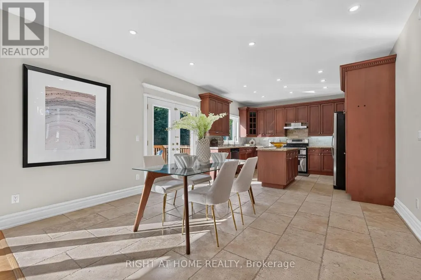
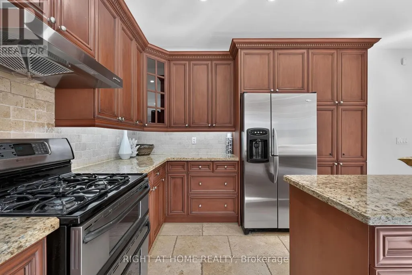
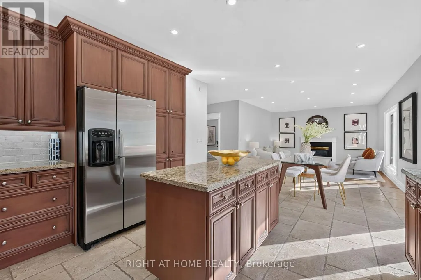
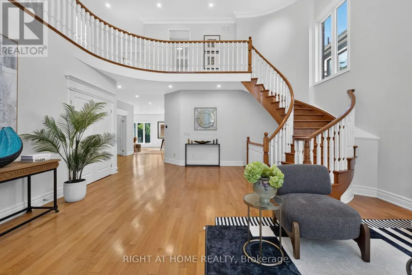
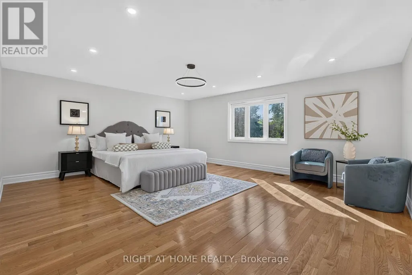
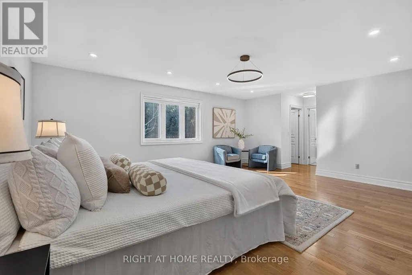
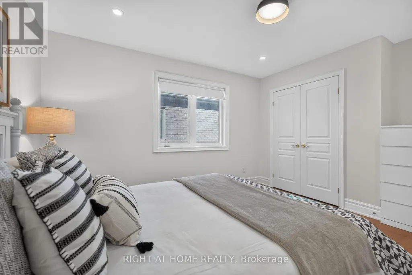
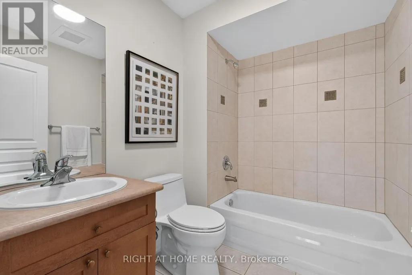
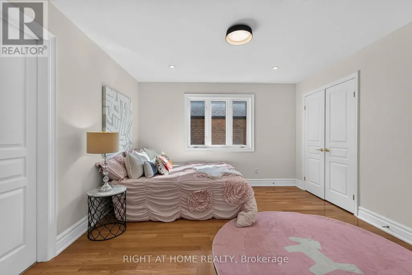
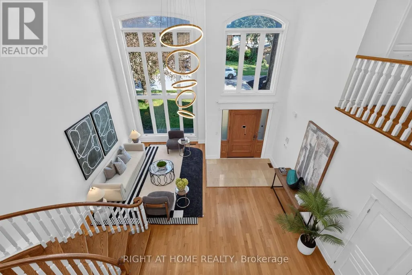
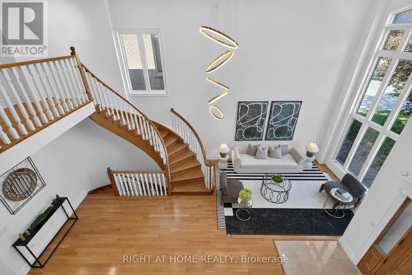
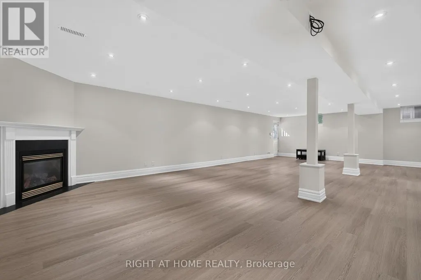
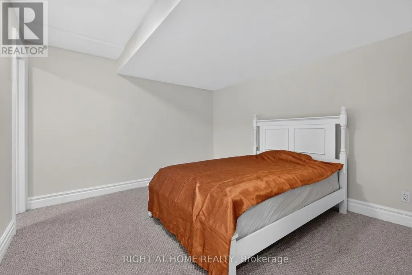
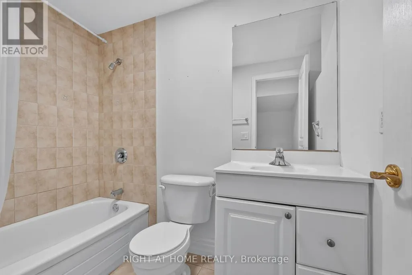
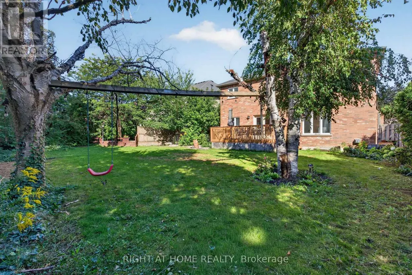
Welcome to this exceptional custom-built detached home in the prestigious South Richvale community. Situated on a generously proportioned 50' x 150' lot with a south-facing exposure, this beautifully maintained residence offers 3,984 sq. ft. of above-grade living space, complemented by an expansive, professionally finished basement. Step into the impressive grand foyer, featuring soaring 17-foot ceilings and expansive windows that fill the home with abundant natural light. The thoughtfully designed open-concept layout offers generously sized principal rooms and a seamless flow throughout. The grand formal dining room features a large window and elegant coffered ceiling. The bright and inviting family room offers a gas fireplace , a spacious breakfast area with walk-out access to the deck. The well-appointed kitchen features custom cabinetry, granite countertops, and a center island. A private study provides a quiet and dedicated space for work or reading. The grand second-floor landing overlooks the stunning two-story foyer. The upper level offers four exceptionally spacious bedrooms, including a luxurious primary retreat, along with three full bathrooms, providing comfort and privacy for the entire family. The professionally finished basement significantly extends the living space, featuring a large recreation area with new vinyl flooring and a second gas fireplace. Convenient walk-up access leads directly to the backyard. The lower level also includes an additional bedroom with a 4-piece ensuite, as well as a versatile den with a 2-piece bathroom, offering exceptional flexibility for recreation, guests, a home office, or extended family living. The beautiful backyard provides a wonderful sense of privacy and tranquility, creating an ideal retreat in one of Richmond Hill's most sought-after neighbourhoods. (id:7434)
General Features
| Property Type | Single Family |
|---|---|
| CommunityName | South Richvale |
| Building Amenities | Fireplace(s) |
| Building Appliances | Garage door opener remote(s), Water Heater, Dishwasher, Dryer, Gas stove(s), Washer, Window Coverings, Refrigerator |
| Building Basement Features | Walk-up |
| Building Cooling Type | Central air conditioning |
| Location Description | Cross Streets: Yonge / Hwy 7. ** Directions: North of Hwy 7 & West of Yonge. |
| Parking Space Total | 6 |
| Foundation Type | Concrete |
| Building Type | House |
| Ownership Type | Freehold |
| Building.StoriesTotal | 2 |
Interior Features
| Building Fireplace Present | True |
|---|---|
| Building Heating Type | Forced air |
| Building Heating Fuel | Natural gas |
| Basement Development | Finished |
| Basement Type | N/A (Finished), N/A |
| Construction Style Attachment | Detached |
| Flooring Type | Hardwood, Vinyl, Carpeted |
| Living Area Range | 3500 |
| Bedrooms | 4+1 |
Exterior Features
| Sewer | Sanitary sewer |
|---|---|
| Exterior Finish | Brick, Stone |
Room Details
| Room | Dimensions | Level | Flooring | Details |
|---|---|---|---|---|
| Bedroom | 3.59 m x 3.39 m | Basement | 3.39 m | |
| Bedroom 2 | 4.09 m x 3.79 m | Second level | 3.79 m | |
| Bedroom 3 | 5.59 m x 3.66 m | Second level | 3.66 m | |
| Bedroom 4 | 3.79 m x 3.49 m | Second level | 3.49 m | |
| Dining room | 4.87 m x 3.66 m | Main level | 3.66 m | |
| Eating area | 2.69 m x 4.4 m | Main level | 4.4 m | |
| Family room | 5.18 m x 4.4 m | Main level | 4.4 m | |
| Foyer | 8.2 m x 3.05 m | Main level | 3.05 m | |
| Games room | 3.99 m x 3.29 m | Basement | 3.29 m | |
| Kitchen | 4.8 m x 4.4 m | Main level | 4.4 m | |
| Library | 4.4 m x 3.35 m | Main level | 3.35 m | |
| Living room | 5.49 m x 3.66 m | Main level | 3.66 m | |
| Primary Bedroom | 5.99 m x 5.19 m | Second level | 5.19 m | |
| Recreational, Games room | 12.49 m x 4.59 m | Basement | 4.59 m |
Amenities
- Views
- New Construction
- Adult 55+
- Lease To Own
- No Strata Fees
- Furnished
- Primary On Main
- Air Conditioning
- Seller Finance
- Green
- Fixer Upper
- Horse
- Golf
- Fireplace
- Deck
- Garage
- Basement
- Pool

Property vs Single Family Average in L4C 6N9
Price
In The Neighbourhood
Just Listed
Richmond Hill (South Richvale)
$ 6,499,000
- Type
- Single Family
- Rooms
- 6 Beds + 6.5 Baths
RIGHT AT HOME REALTY
Just Listed
Richmond Hill (South Richvale)
$ 1,790
- Type
- Single Family
- Rooms
- 2 Beds + 1 Baths
RE/MAX EXPERTS
Views
Richmond Hill (South Richvale)
$ 3,750
- Type
- Single Family
- Rooms
- 4 Beds + 2.5 Baths
CENTURY 21 HERITAGE GROUP LTD.
Richmond Hill (South Richvale)
$ 5,450,000
- Type
- Single Family
- Rooms
- 6 Beds + 7.5 Baths
RIGHT AT HOME REALTY
Primary On Main
Richmond Hill (South Richvale)
$ 3,498,000
- Type
- Single Family
- Rooms
- 4 Beds + 3.5 Baths
RE/MAX REALTRON REALTY INC.
Richmond Hill (South Richvale)
$ 2,300,000
- Type
- Single Family
- Rooms
- 6 Beds + 4.5 Baths
RE/MAX IMPERIAL REALTY INC.
Richmond Hill (South Richvale)
$ 1,788,000
- Type
- Single Family
- Rooms
- 6 Beds + 5 Baths
RIGHT AT HOME REALTY
Richmond Hill (South Richvale)
$ 3,988,888
- Type
- Single Family
- Rooms
- 4 Beds + 4.5 Baths
REMAX YOUR COMMUNITY REALTY
Richmond Hill (South Richvale)
$ 3,188,000
- Type
- Single Family
- Rooms
- 6 Beds + 7.5 Baths
REMAX YOUR COMMUNITY REALTY
Views
Richmond Hill (South Richvale)
$ 4,500,000
- Type
- Single Family
- Rooms
- 4 Beds + 1.5 Baths
REMAX YOUR COMMUNITY REALTY
Golf Course
Richmond Hill (South Richvale)
$ 1,999,000
- Type
- Single Family
- Rooms
- 5 Beds + 5.5 Baths
PROPERTY.CA INC.
Views
Richmond Hill (South Richvale)
$ 2,000
- Type
- Single Family
- Rooms
- 2 Beds + 1 Baths
RE/MAX EXPERTS

 Data provided by the Ontario Regional Technology & Information Systems. The information is deemed reliable, but is not guaranteed. Not intended to solicit buyers or sellers, landlords or tenants currently under contract.
The trademarks REALTOR®, REALTORS® and the REALTOR® logo are controlled by The Canadian Real Estate Association (CREA) and identify real estate professionals who are members of CREA. The trademarks MLS®, Multiple Listing Service® and the associated logos are owned
Data provided by the Ontario Regional Technology & Information Systems. The information is deemed reliable, but is not guaranteed. Not intended to solicit buyers or sellers, landlords or tenants currently under contract.
The trademarks REALTOR®, REALTORS® and the REALTOR® logo are controlled by The Canadian Real Estate Association (CREA) and identify real estate professionals who are members of CREA. The trademarks MLS®, Multiple Listing Service® and the associated logos are owned