








Address
278 Fossil Hill Road E, Vaughan (Vellore Village), ON
Price
$ 1,590,000
Property Attributes
- ID#N13790712
- TypeSingle Family
- Listing Status Active
- MunicipalityVaughan (Vellore Village)
- CityVaughan (Vellore Village)
- AreaVellore Village
- NeighbourhoodVellore Village
- Postal CodeL4H 2X3
- Style
- Price$ 1,590,000
- Bedrooms4
- Bathrooms3
- Half Bathrooms1
Data Source:
Canadian Real Estate Association (CREA)
Property Description
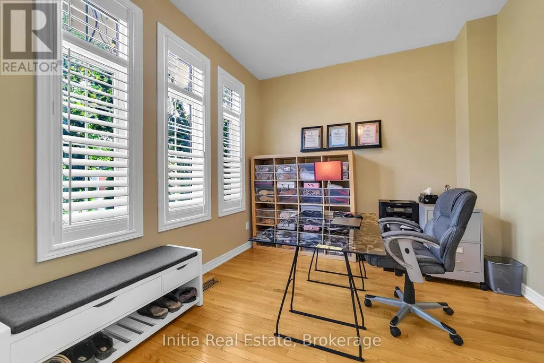
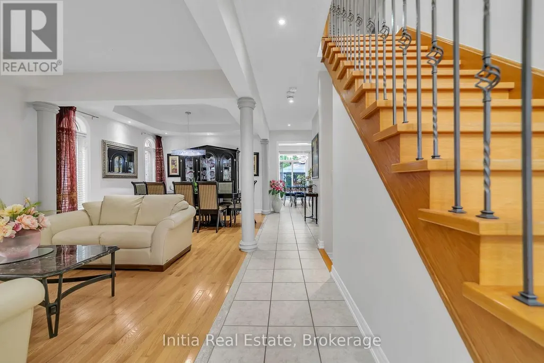
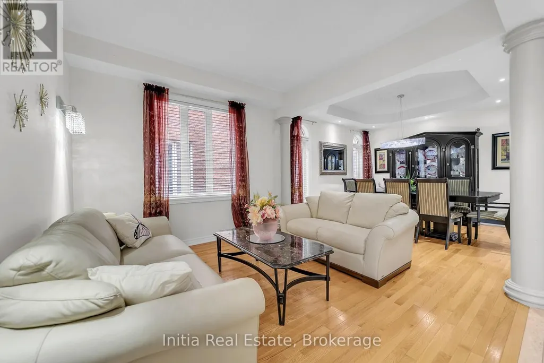
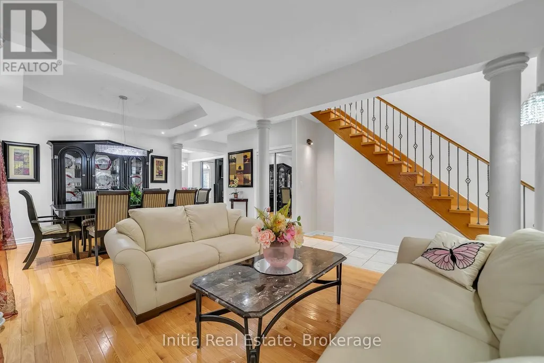
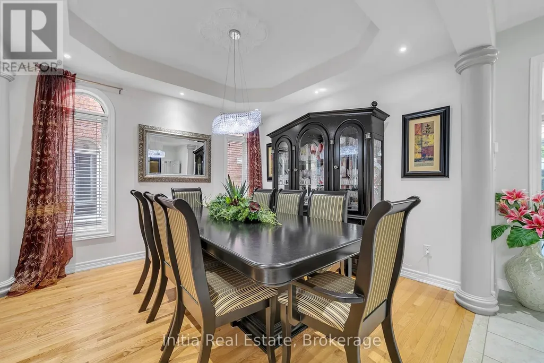
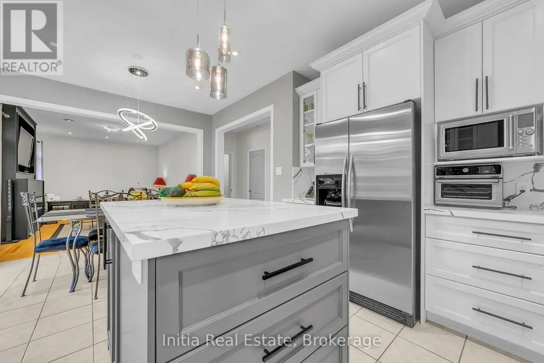
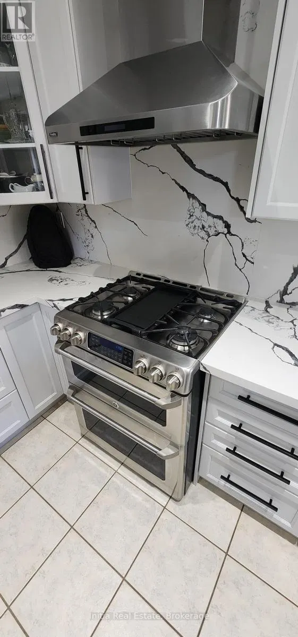
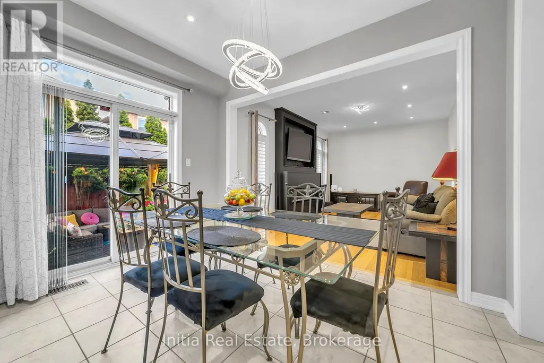
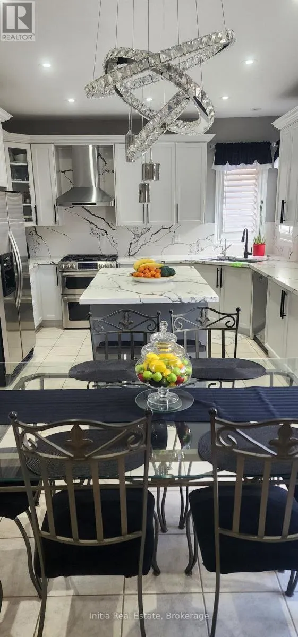
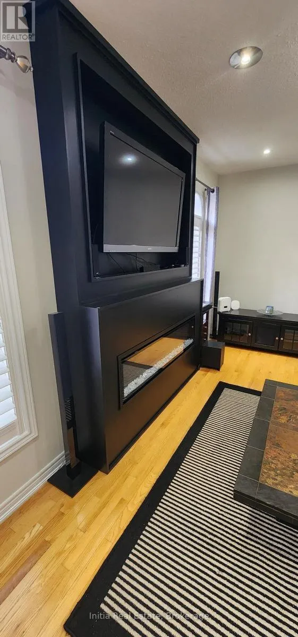
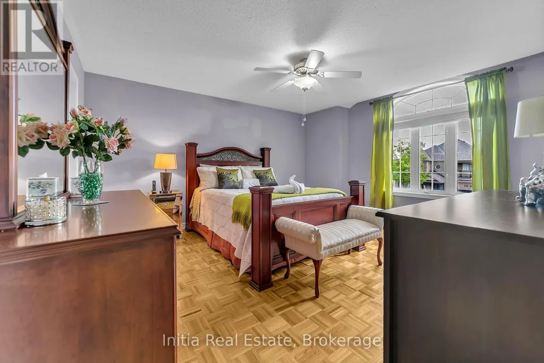
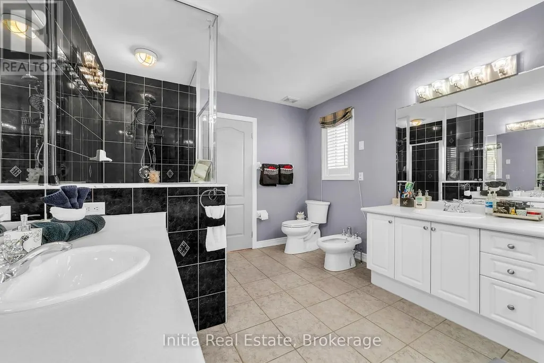
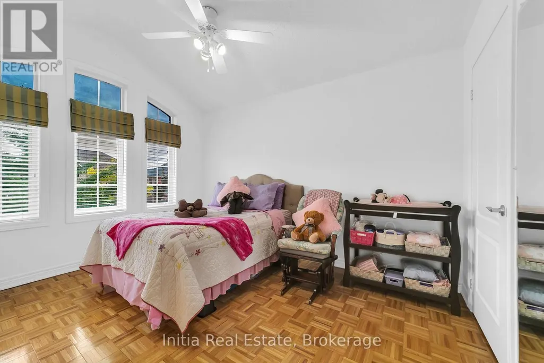
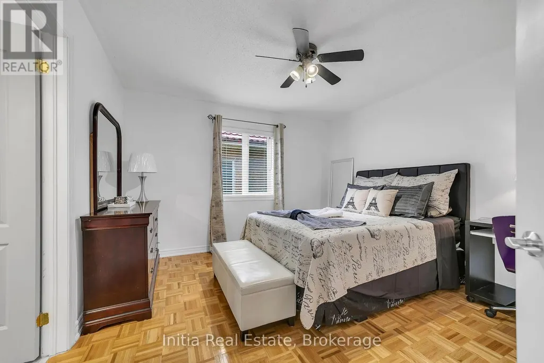
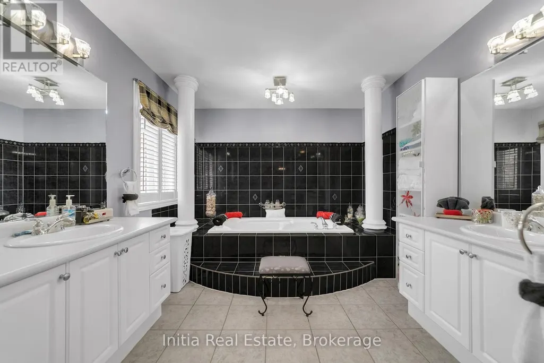
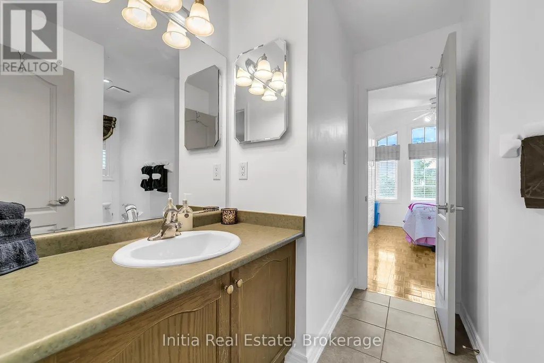
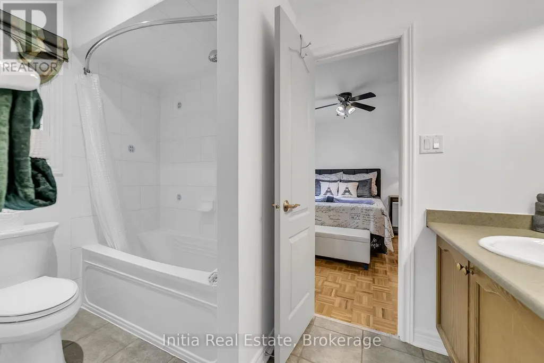
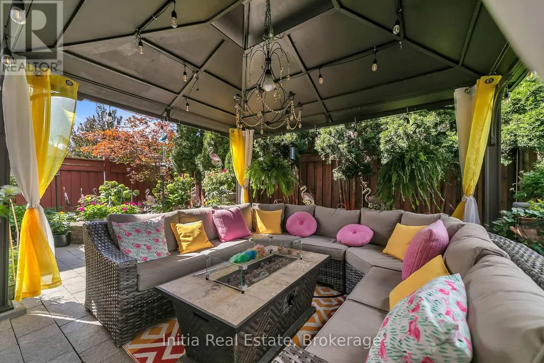
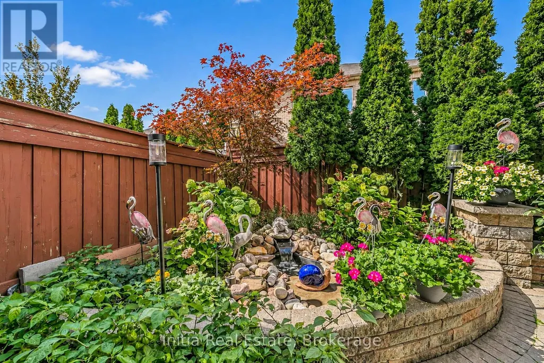
Welcome to Your Dream Family Oasis in Woodbridge!Step into luxury and style with this beautifully 4-bedroom, 4-bathroom family home boasting aprox 3000 sq/f of living space, designed for both comfortable daily living and effortless entertaining. From the moment you enter the grand 2-storey foyer complete with a soaring ceiling and statement lighting, you are greeted by an abundance of natural light, rich hardwood floors, classical architectural pillars, and refined finishes throughout.Key Features & Highlights: * Renovated Chef's Kitchen: A true centerpiece featuring sleek quartz countertops, chic two-tone cabinetry (contrasting modern grey island with classic white uppers), stone waterfall backsplash, under-cabinet lighting, and an expansive breakfast bar perfect for casual morning coffee. * Open Main Level: A seamless transition connects the eat-in kitchen area to a cozy family room anchored by a custom floor-to-ceiling accent wall with an integrated linear fireplace and media integration. * Formal Living & Dining: Coffered ceilings, large arched windows framed with plantation shutters define the spacious formal dining and sitting areas. * Dedicated Home Office: Enjoy working from home in a bright, main-floor private office outfitted with large windows, custom California shutters, and ample natural warmth. * Resort-Style Backyard Retreat: Walk out from the kitchen onto a fully paved stone patio equipped with a covered luxury outdoor lounge gazebo, ambient string lighting, lush privacy greenery, and a tranquil custom stone water feature with a flowing waterfall. * Generous Upper Level: Features 4 spacious bedrooms and well-appointed bathrooms offering plenty of room for growing families or accommodating guests.Located in a highly desirable neighborhood close to top-rated schools, parks, shopping centers, and major transit routes. This home combines modern updates with timeless warmth-schedule your private tour today! (id:7434)
General Features
| Property Type | Single Family |
|---|---|
| Zoning Description | R |
| CommunityName | Vellore Village |
| Amenities | Schools, Public Transit, Hospital, Park |
| Building Age | 16 to 30 years |
| Building Amenities | Fireplace(s) |
| Building Appliances | Central Vacuum, Garburator, Garage door opener remote(s), Water softener, Water purifier, Cooktop, Dishwasher, Dryer, Hood Fan, Washer, Window Coverings, Refrigerator |
| Building Cooling Type | Central air conditioning |
| Location Description | Fossil Hill Rd & Davos RD |
| Parking Space Total | 4 |
| Foundation Type | Unknown |
| Building Type | House |
| Ownership Type | Freehold |
| Building.StoriesTotal | 2 |
Interior Features
| Building Fireplace Present | True |
|---|---|
| Building Heating Type | Forced air |
| Building Heating Fuel | Natural gas |
| Basement Development | Unfinished |
| Basement Type | N/A (Unfinished) |
| Construction Style Attachment | Detached |
| Living Area Range | 2500 |
| Bedrooms | 4 |
Exterior Features
| Land Amenities | Schools, Public Transit, Hospital, Park |
|---|---|
| Landscape Features | Landscaped |
| Sewer | Sanitary sewer |
| Exterior Finish | Brick, Shingles |
| Fence Type | Fenced yard |
Room Details
| Room | Dimensions | Level | Flooring | Details |
|---|---|---|---|---|
| Bedroom 2 | 4.88 m x 4.67 m | Second level | 4.67 m | |
| Bedroom 3 | 3.66 m x 3.66 m | Second level | 3.66 m | |
| Bedroom 4 | 3.35 m x 3.96 m | Second level | 3.96 m | |
| Dining room | 6.81 m x 3.4 m | Main level | 3.4 m | |
| Kitchen | 3.45 m x 5.97 m | Main level | 5.97 m | |
| Laundry room | 3.96 m x 1.83 m | Main level | 1.83 m | |
| Living room | 3.45 m x 5.18 m | Main level | 5.18 m | |
| Office | 3.35 m x 3.05 m | Main level | 3.05 m | |
| Partial bathroom | 2.13 m x 0.91 m | Main level | 0.91 m | |
| Primary Bedroom | 6.4 m x 5.06 m | Second level | 5.06 m |
Amenities
- Views
- New Construction
- Adult 55+
- Lease To Own
- No Strata Fees
- Furnished
- Primary On Main
- Air Conditioning
- Seller Finance
- Green
- Fixer Upper
- Horse
- Golf
- Fireplace
- Deck
- Garage
- Basement
- Pool

Property vs Single Family Average in L4H 2X3
Price
In The Neighbourhood
Just Listed
Vaughan (Vellore Village)
$ 1,249,000
- Type
- Single Family
- Rooms
- 4 Beds + 3.5 Baths
HOMELIFE CLASSIC REALTY INC.
Just Listed
Vaughan (Vellore Village)
$ 3,700
- Type
- Single Family
- Rooms
- 4 Beds + 2.5 Baths
RIGHT AT HOME REALTY
Open House
Vaughan (Vellore Village)
$ 1,190,000
- Type
- Single Family
- Rooms
- 4 Beds + 3 Baths
RE/MAX IMPERIAL REALTY INC.
Just Listed
Vaughan (Vellore Village)
$ 3,575
- Type
- Single Family
- Rooms
- 3 Beds + 2.5 Baths
RE/MAX WEST REALTY INC.
Just Listed
Vaughan (Vellore Village)
$ 4,000
- Type
- Single Family
- Rooms
- 4 Beds + 2.5 Baths
BAY STREET INTEGRITY REALTY INC.
Open House
Vaughan (Vellore Village)
$ 1,680,000
- Type
- Single Family
- Rooms
- 4 Beds + 4.5 Baths
REAL ONE REALTY INC.
Open House
Vaughan (Vellore Village)
$ 2,788,800
- Type
- Single Family
- Rooms
- 5 Beds + 4.5 Baths
SUTTON GROUP-ADMIRAL REALTY INC.
Just Listed
Vaughan (Vellore Village)
$ 1,548,880
- Type
- Single Family
- Rooms
- 4 Beds + 3.5 Baths
RE/MAX PREMIER INC.
Vaughan (Vellore Village)
$ 3,650
- Type
- Single Family
- Rooms
- 4 Beds + 2.5 Baths
RE/MAX EXCEL REALTY LTD.
Vaughan (Vellore Village)
$ 1,899,000
- Type
- Single Family
- Rooms
- 5 Beds + 4.5 Baths
RE/MAX REAL ESTATE CENTRE INC.
Open House
Vaughan (Vellore Village)
$ 1,598,800
- Type
- Single Family
- Rooms
- 4 Beds + 3.5 Baths
RE/MAX EXPERTS

 Data provided by the Ontario Regional Technology & Information Systems. The information is deemed reliable, but is not guaranteed. Not intended to solicit buyers or sellers, landlords or tenants currently under contract.
The trademarks REALTOR®, REALTORS® and the REALTOR® logo are controlled by The Canadian Real Estate Association (CREA) and identify real estate professionals who are members of CREA. The trademarks MLS®, Multiple Listing Service® and the associated logos are owned
Data provided by the Ontario Regional Technology & Information Systems. The information is deemed reliable, but is not guaranteed. Not intended to solicit buyers or sellers, landlords or tenants currently under contract.
The trademarks REALTOR®, REALTORS® and the REALTOR® logo are controlled by The Canadian Real Estate Association (CREA) and identify real estate professionals who are members of CREA. The trademarks MLS®, Multiple Listing Service® and the associated logos are owned