
















Address
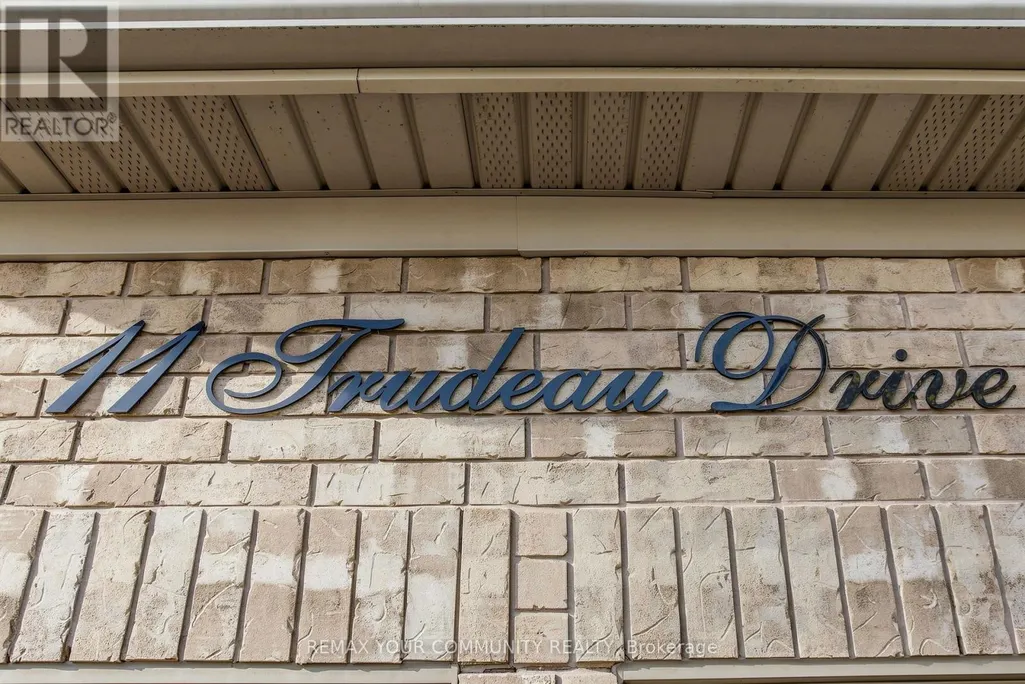
11 Trudeau Drive, Vaughan (Vellore Village), ON
Price
$ 1,459,000
Property Attributes
- ID#N13793718
- TypeSingle Family
- Listing Status Active
- MunicipalityVaughan (Vellore Village)
- CityVaughan (Vellore Village)
- AreaVellore Village
- NeighbourhoodVellore Village
- Postal CodeL4H 0T9
- Style
- Price$ 1,459,000
- Bedrooms4
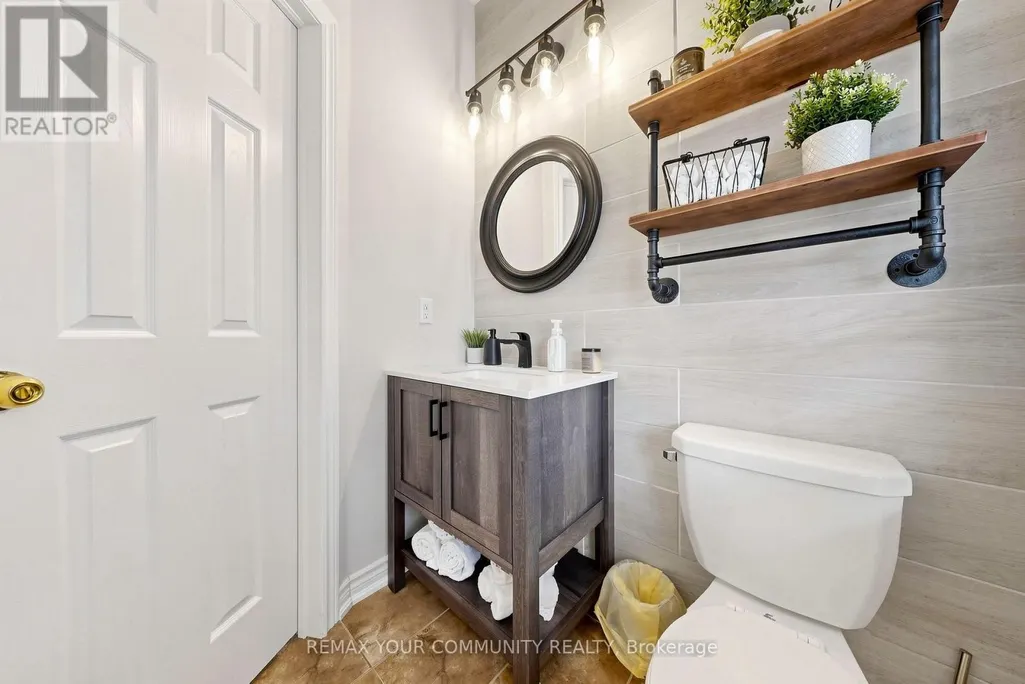
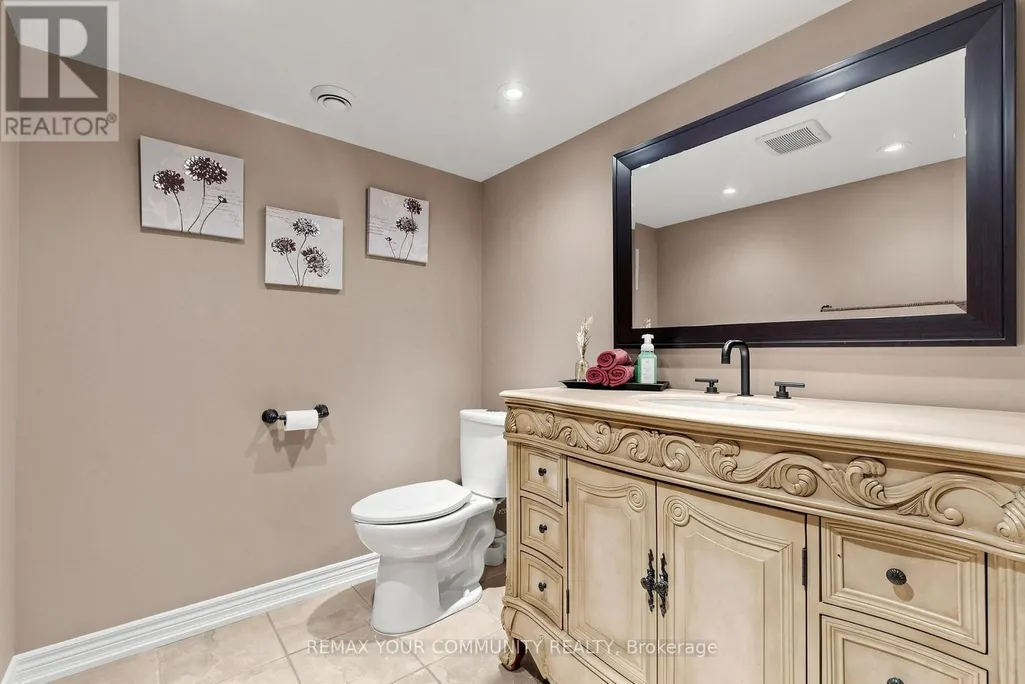
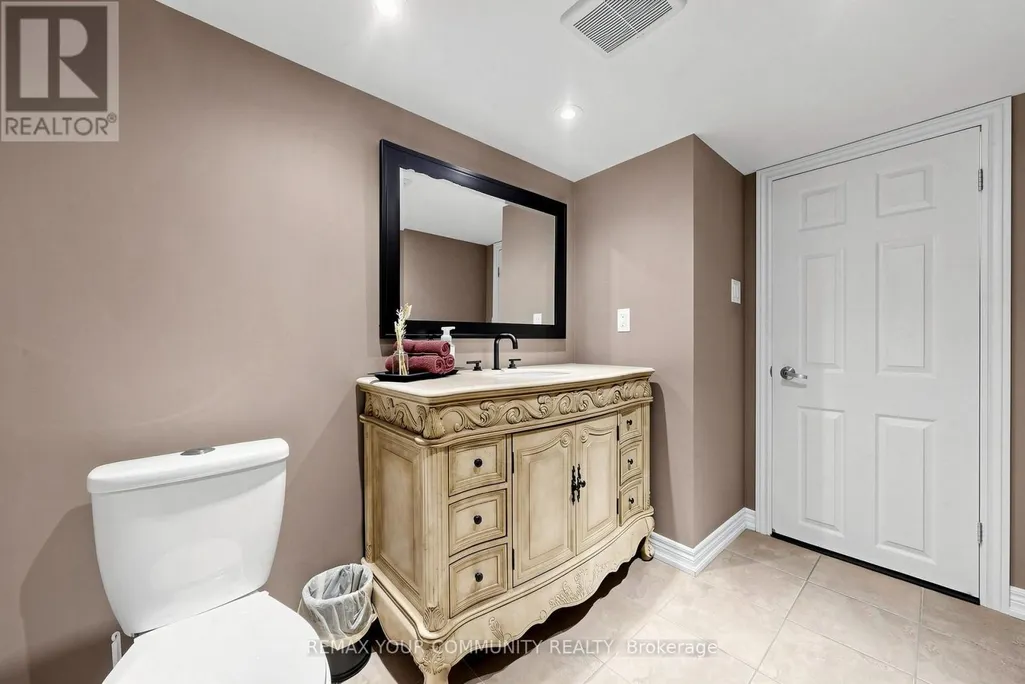
- Bathrooms2
- Half Bathrooms2
Data Source:
Canadian Real Estate Association (CREA)
Property Description
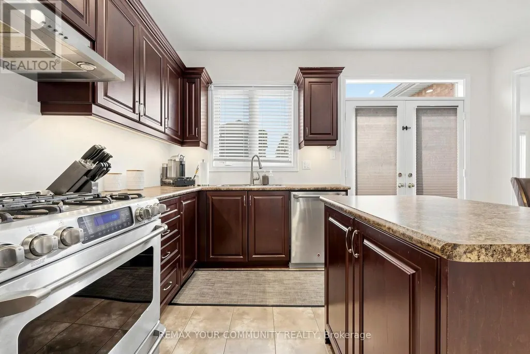
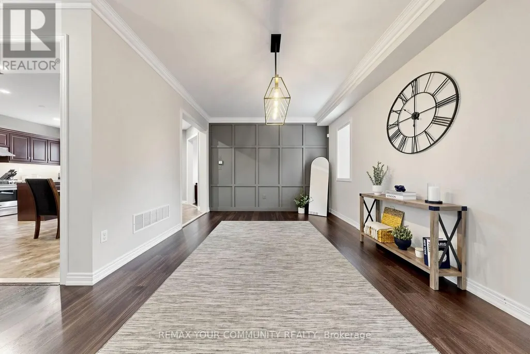
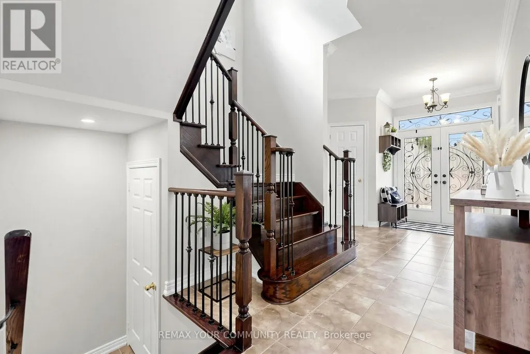
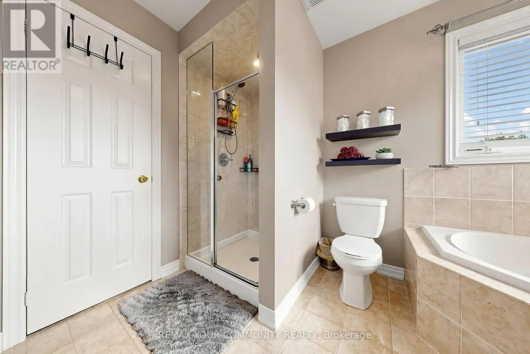
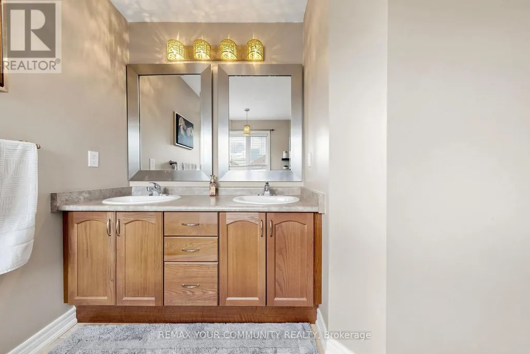
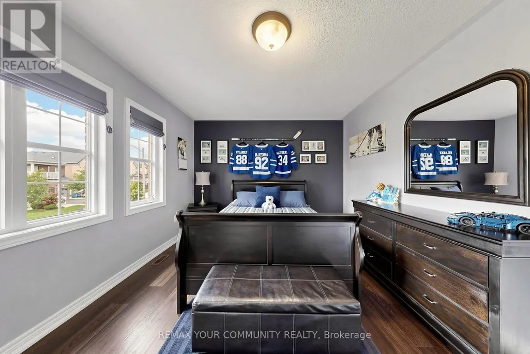
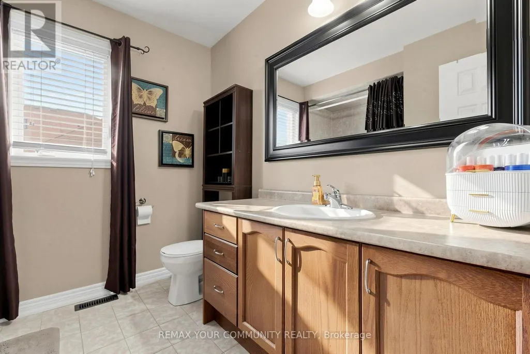
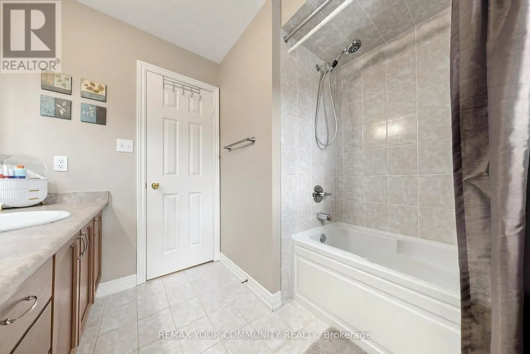
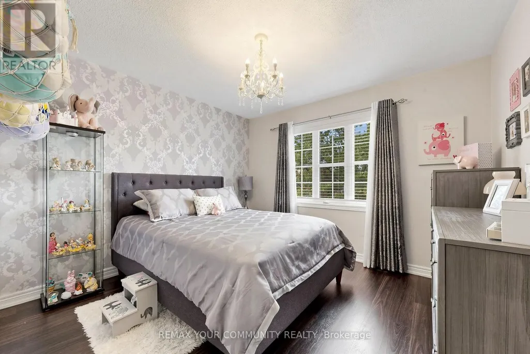
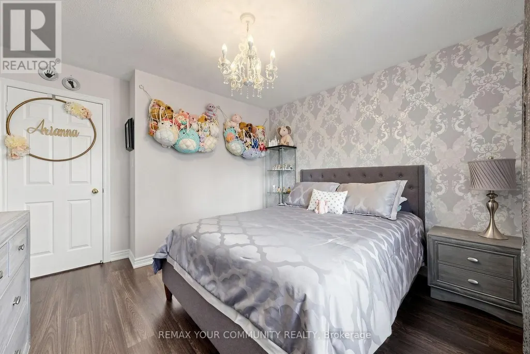
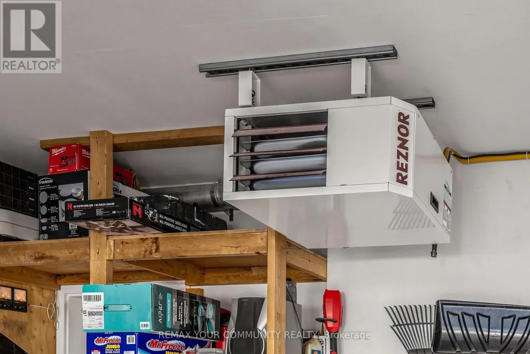
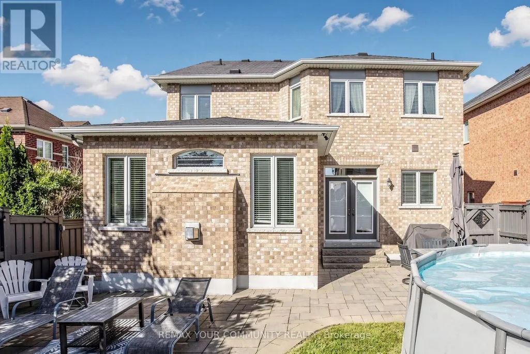
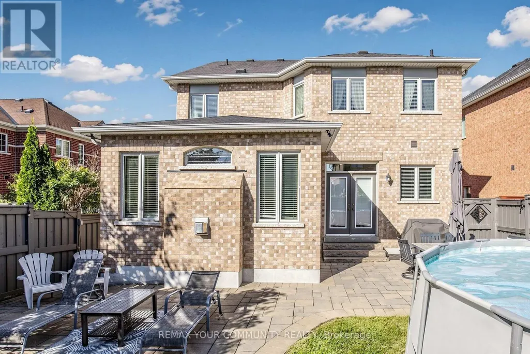
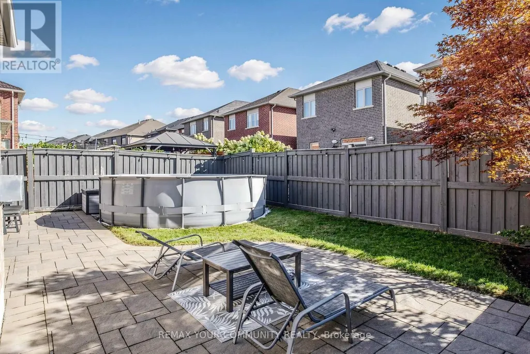
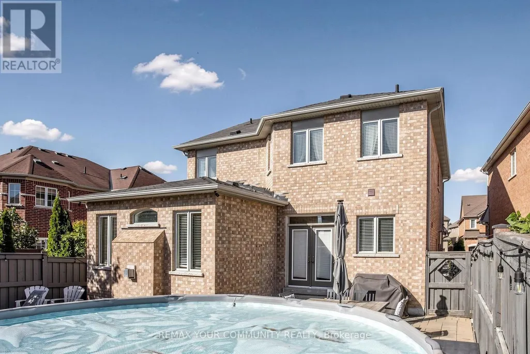
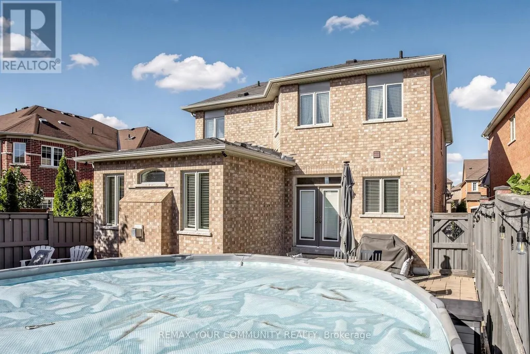
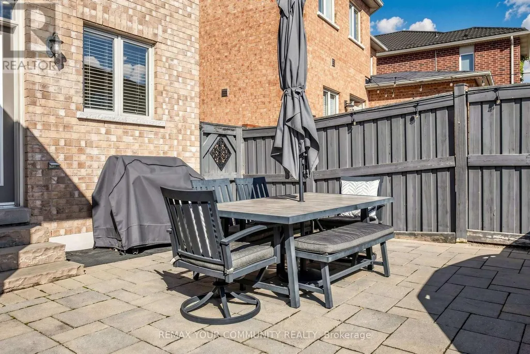
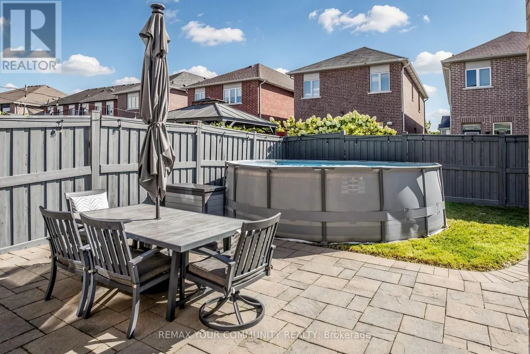
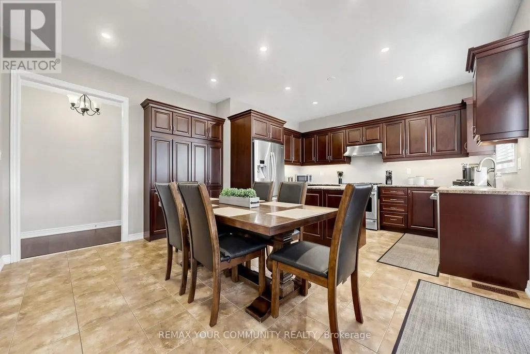
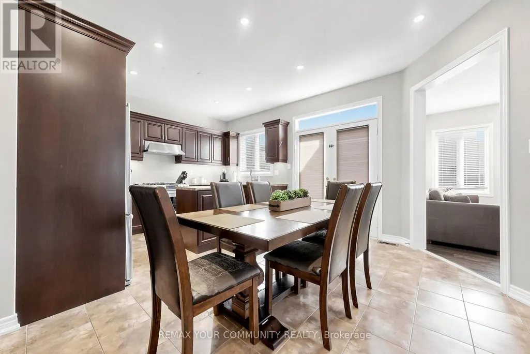
Welcome to your dream home in the heart of highly sought-after Vellore Village! This stunning detached 2-storey residence exudes pride of ownership and is truly in move-in condition.Meticulously well-kept from top to bottom, this property offers the perfect blend of style,comfort, and convenience for the modern family.Step inside to discover a bright and spacious layout featuring beautiful hardwood and ceramic flooring throughout the main levels. The home boasts two custom feature walls that add a touch of modern elegance and character to the living spaces. The flow of the home is perfect for both entertaining guests and cozy family nights in.The fully fenced backyard is a private oasis, highlighted by a sparkling above-ground pool - perfect for cooling off during hot summer days. Car enthusiasts and hobbyists will fall in love with the rare bonus of a heated garage, providing a comfortable workspace year-round.Situated in a family-friendly neighborhood, you are just minutes away from all amenities including top-rated schools, parks, shopping centers, restaurants, and easy highway access for commuters.Key Features:Detached 2-Storey in Prime Vellore Village, Move-In Ready / Immaculate Condition, Laminate & Ceramic Flooring Throughout, 2 Stylish Feature Walls, Heated Garage (Rare Find!), Above-Ground Pool, Close to Schools, Transit, Shopping & Hwy Access! Don't miss the opportunity to own this incredible home in one of the city's most desirable communities. It won't last long! (id:7434)
General Features
| Property Type | Single Family |
|---|---|
| CommunityName | Vellore Village |
| Amenities | Hospital, Park, Public Transit, Schools |
| Building Appliances | Garage door opener remote(s), Central Vacuum, Water Heater, Alarm System, Dishwasher, Garage door opener, Hood Fan, Stove, Window Coverings, Refrigerator |
| Building Cooling Type | Central air conditioning |
| Location Description | Cross Streets: Vellore & Retreat. ** Directions: From Major Mackenzie W: East to Weston Rd, turn left (north). Right onto Lormel Gate, left onto Trudeau Dr to #11.From Weston Rd: North past Major Mackenzie. Right onto Lormel Gate, left onto Trudeau Dr to #11 on the left. |
| Parking Space Total | 4 |
| Foundation Type | Concrete |
| Building Type | House |
| Ownership Type | Freehold |
| Building.StoriesTotal | 2 |
Interior Features
| Building Fireplace Present | True |
|---|---|
| Building Heating Type | Forced air |
| Building Heating Fuel | Natural gas |
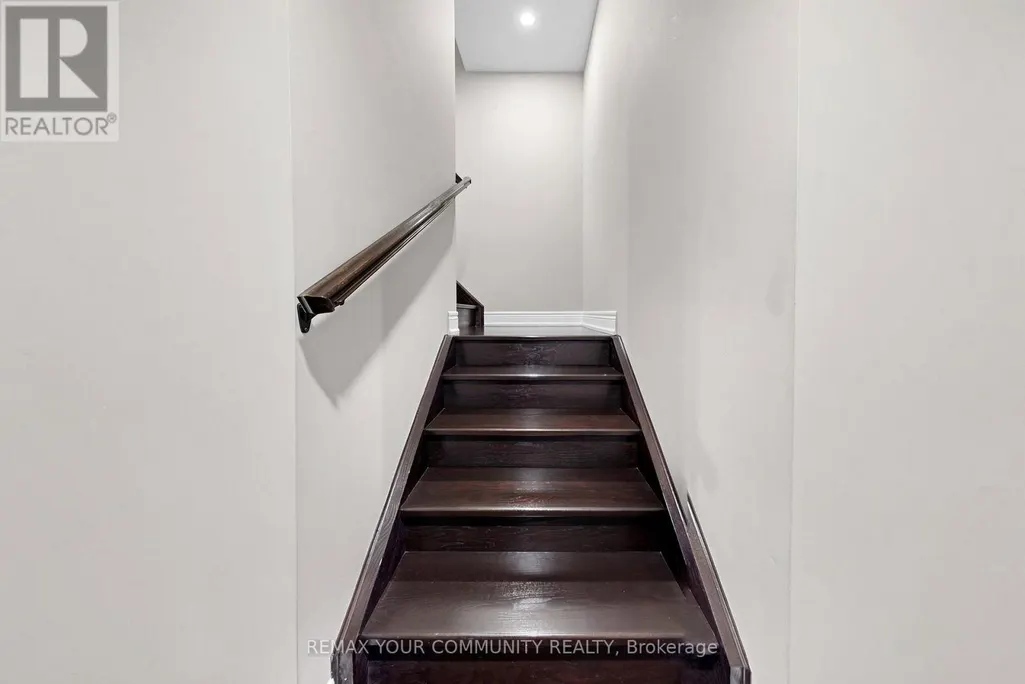
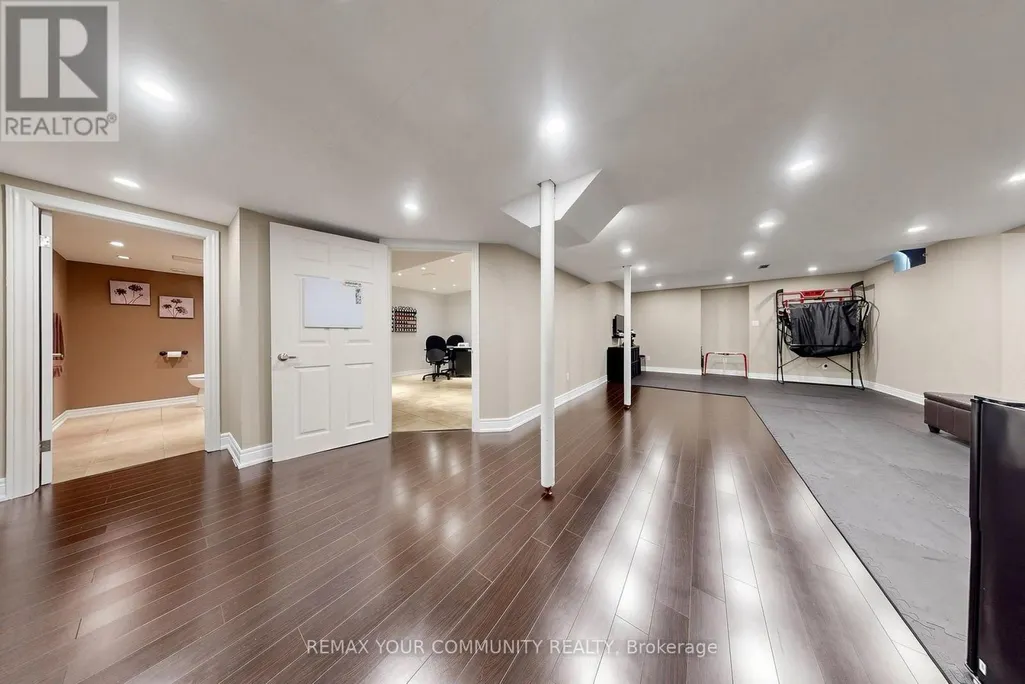
| Basement Development | Finished |
| Basement Type | N/A (Finished) |
| Construction Style Attachment | Detached |
| Flooring Type | Laminate, Ceramic |
| Living Area Range | 2000 |
| Bedrooms | 4 |
Exterior Features
| Pool Type | Above ground pool |
|---|---|
| Land Amenities | Hospital, Park, Public Transit, Schools |
| Sewer | Sanitary sewer |
| Exterior Finish | Brick, Concrete |
| Fence Type | Fenced yard |
Room Details
| Room | Dimensions | Level | Flooring | Details |
|---|---|---|---|---|
| Bedroom 2 | 4.24 m x 3.28 m | Second level | 3.28 m | |
| Bedroom 3 | 4.24 m x 3.22 m | Second level | 3.22 m | |
| Bedroom 4 | 3.62 m x 3.44 m | Second level | 3.44 m | |
| Dining room | 5.65 m x 3.48 m | Main level | 3.48 m | |
| Family room | 4.56 m x 4.12 m | Main level | 4.12 m | |
| Furnace | 4.5 m x 1.86 m | Basement | 1.86 m | |
| Kitchen | 5.55 m x 4.3 m | Main level | 4.3 m | |
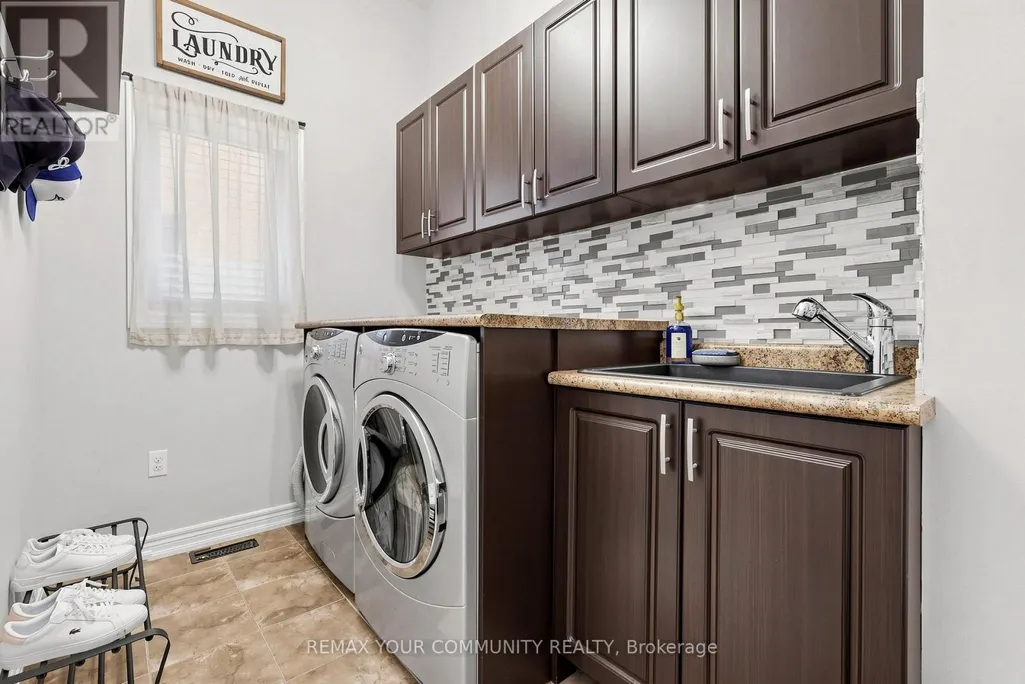
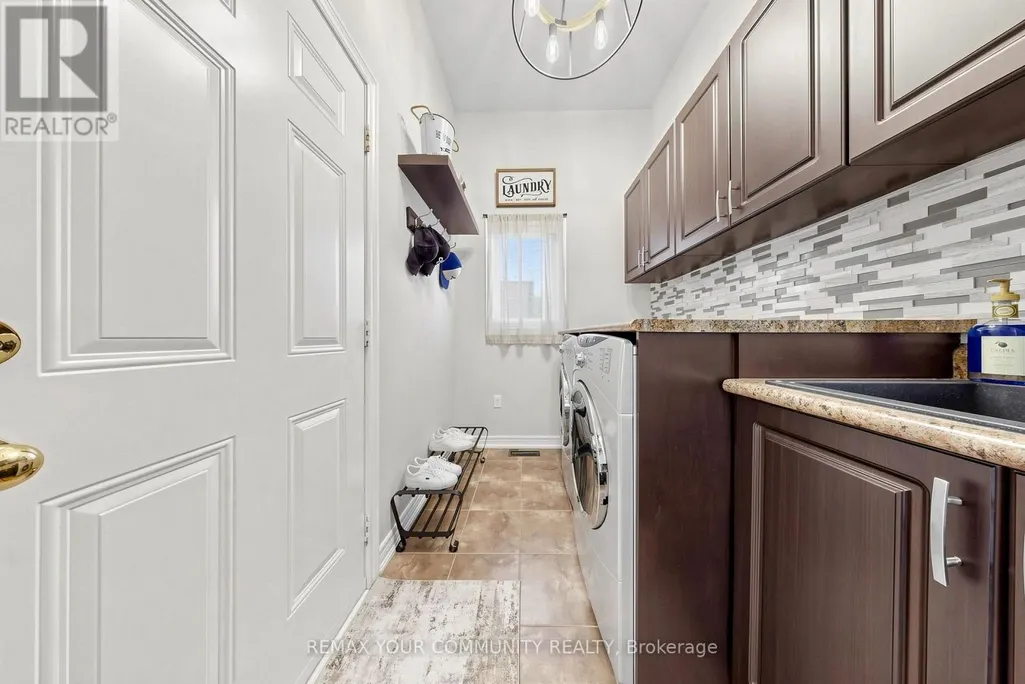
| Laundry room | 3.53 m x 1.92 m | Main level | 1.92 m | |
| Living room | 5.65 m x 3.48 m | Main level | 3.48 m | |
| Office | 4.43 m x 3.73 m | Basement | 3.73 m | |
| Other | 3.37 m x 1.65 m | Basement | 1.65 m | |
| Primary Bedroom | 5.46 m x 4.26 m | Second level | 4.26 m | |
| Recreational, Games room | 9.01 m x 4.32 m | Basement | 4.32 m |
Amenities
- Views
- New Construction
- Adult 55+
- Lease To Own
- No Strata Fees
- Furnished
- Primary On Main
- Air Conditioning
- Seller Finance
- Green
- Fixer Upper
- Horse
- Golf
- Fireplace
- Deck
- Garage
- Basement
- Pool

Property vs Single Family Average in L4H 0T9
Price
In The Neighbourhood
Just Listed
Vaughan (Vellore Village)
$ 1,249,000
- Type
- Single Family
- Rooms
- 4 Beds + 3.5 Baths
HOMELIFE CLASSIC REALTY INC.
Open House
Vaughan (Vellore Village)
$ 1,350,000
- Type
- Single Family
- Rooms
- 5 Beds + 3.5 Baths
ROYAL LEPAGE SIGNATURE REALTY
Just Listed
Vaughan (Vellore Village)
$ 3,700
- Type
- Single Family
- Rooms
- 4 Beds + 2.5 Baths
RIGHT AT HOME REALTY
Open House
Vaughan (Vellore Village)
$ 1,190,000
- Type
- Single Family
- Rooms
- 4 Beds + 3 Baths
RE/MAX IMPERIAL REALTY INC.
Open House
Vaughan (Vellore Village)
$ 1,680,000
- Type
- Single Family
- Rooms
- 4 Beds + 4.5 Baths
REAL ONE REALTY INC.
Just Listed
Vaughan (Vellore Village)
$ 3,575
- Type
- Single Family
- Rooms
- 3 Beds + 2.5 Baths
RE/MAX WEST REALTY INC.
Just Listed
Vaughan (Vellore Village)
$ 4,000
- Type
- Single Family
- Rooms
- 4 Beds + 2.5 Baths
BAY STREET INTEGRITY REALTY INC.
Open House
Vaughan (Vellore Village)
$ 2,788,800
- Type
- Single Family
- Rooms
- 5 Beds + 4.5 Baths
SUTTON GROUP-ADMIRAL REALTY INC.
Vaughan (Vellore Village)
$ 1,548,880
- Type
- Single Family
- Rooms
- 4 Beds + 3.5 Baths
RE/MAX PREMIER INC.
Vaughan (Vellore Village)
$ 3,650
- Type
- Single Family
- Rooms
- 4 Beds + 2.5 Baths
RE/MAX EXCEL REALTY LTD.
Vaughan (Vellore Village)
$ 1,899,000
- Type
- Single Family
- Rooms
- 5 Beds + 4.5 Baths
RE/MAX REAL ESTATE CENTRE INC.
Open House
Vaughan (Vellore Village)
$ 1,598,800
- Type
- Single Family
- Rooms
- 4 Beds + 3.5 Baths
RE/MAX EXPERTS

 Data provided by the Ontario Regional Technology & Information Systems. The information is deemed reliable, but is not guaranteed. Not intended to solicit buyers or sellers, landlords or tenants currently under contract.
The trademarks REALTOR®, REALTORS® and the REALTOR® logo are controlled by The Canadian Real Estate Association (CREA) and identify real estate professionals who are members of CREA. The trademarks MLS®, Multiple Listing Service® and the associated logos are owned
Data provided by the Ontario Regional Technology & Information Systems. The information is deemed reliable, but is not guaranteed. Not intended to solicit buyers or sellers, landlords or tenants currently under contract.
The trademarks REALTOR®, REALTORS® and the REALTOR® logo are controlled by The Canadian Real Estate Association (CREA) and identify real estate professionals who are members of CREA. The trademarks MLS®, Multiple Listing Service® and the associated logos are owned