
Primary on Main









Address
120 Isernia Crescent, Vaughan (Vellore Village), ON
Price
$ 1,649,000
Property Attributes
- ID#N13789040
- TypeSingle Family
- Listing Status Active
- MunicipalityVaughan (Vellore Village)
- CityVaughan (Vellore Village)
- AreaVellore Village
- NeighbourhoodVellore Village
- Postal CodeL4H 2Y9
- StyleBungalow
- Price$ 1,649,000
- Bedrooms3
- Bathrooms3
- Half Bathrooms1
Data Source:
Canadian Real Estate Association (CREA)
Property Description
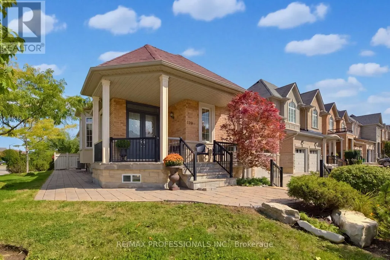
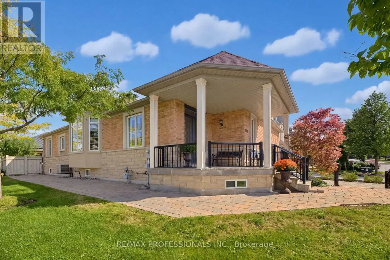
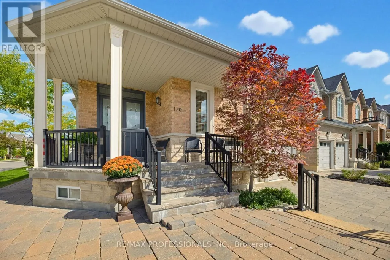
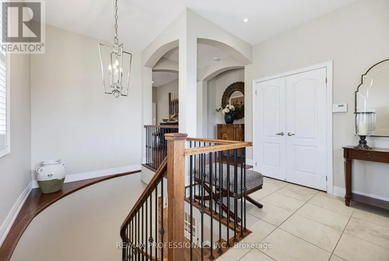
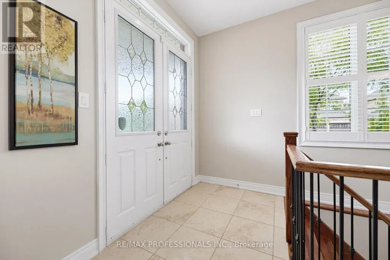
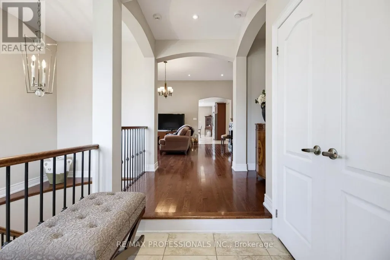
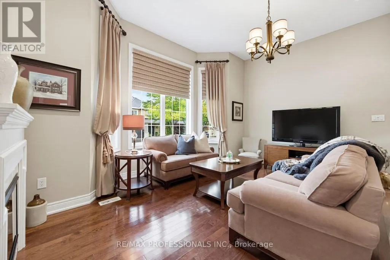
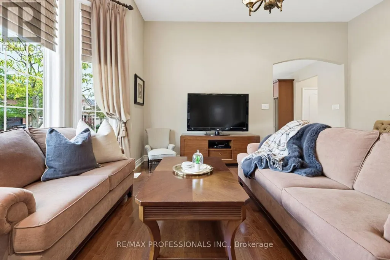
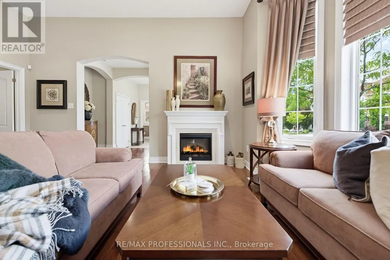
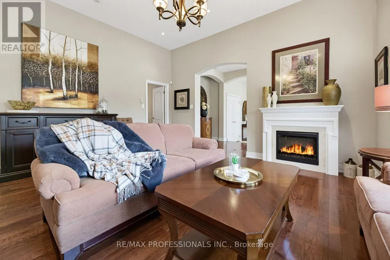
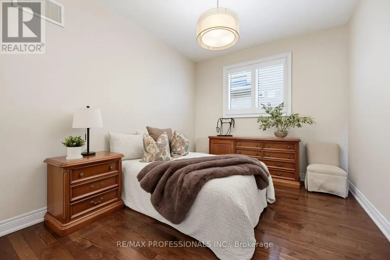
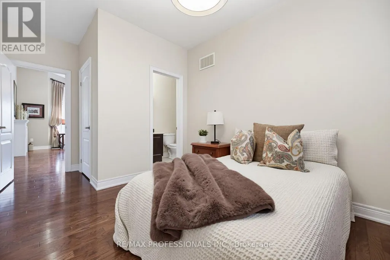
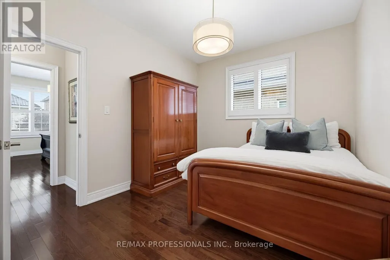
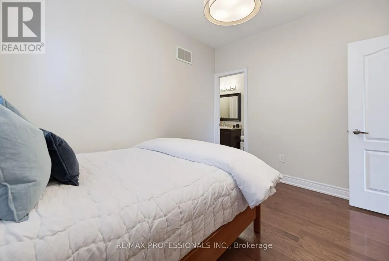
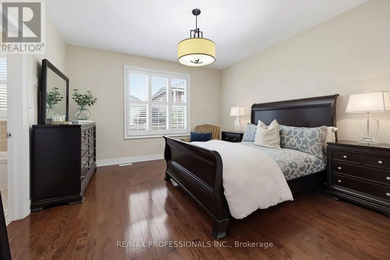
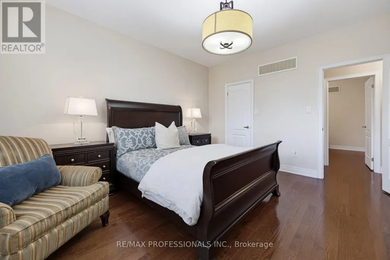
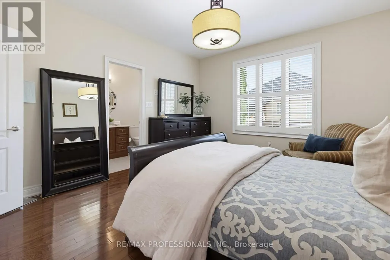
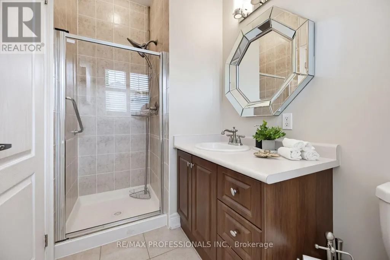
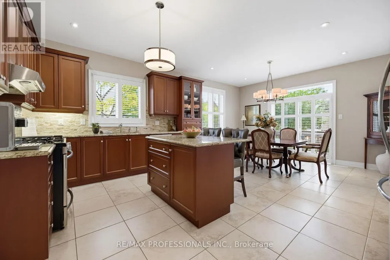
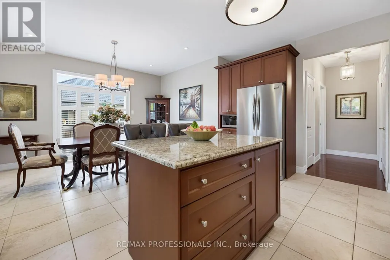
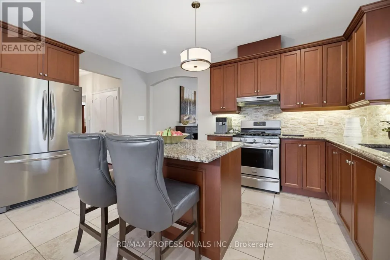
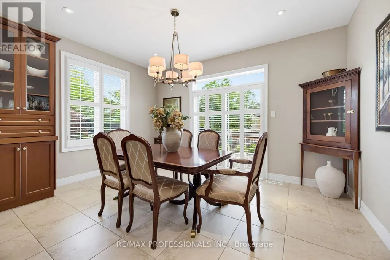
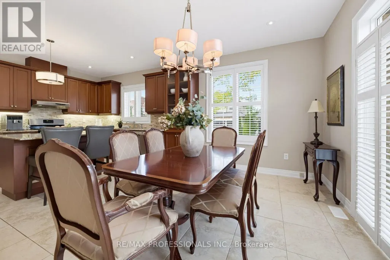
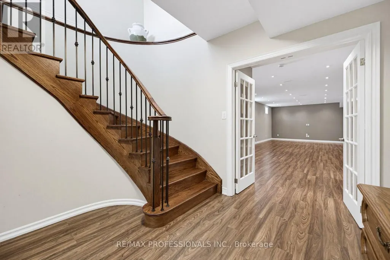
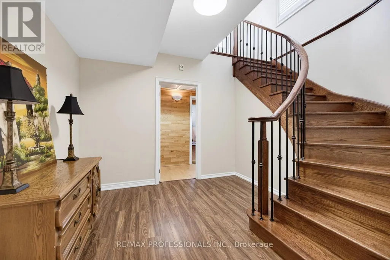
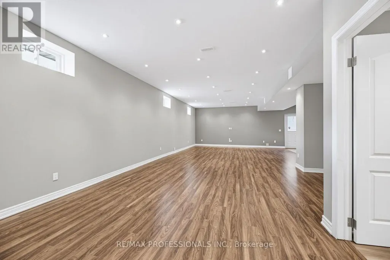
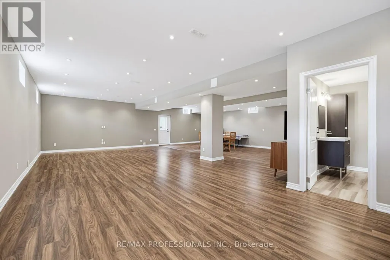
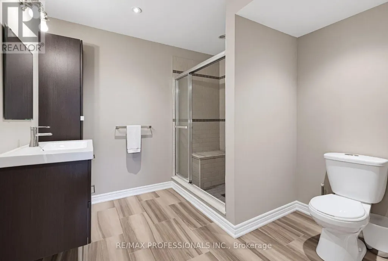
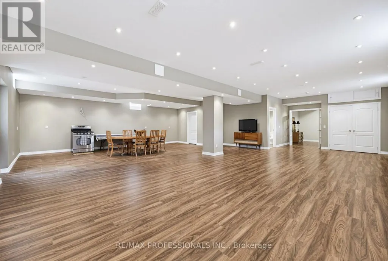
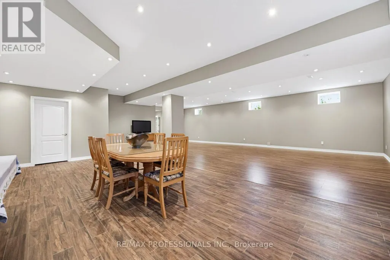
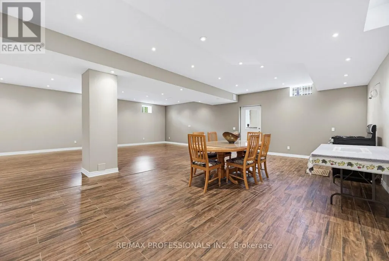
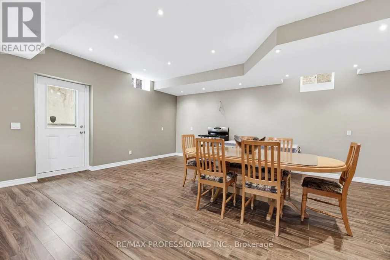
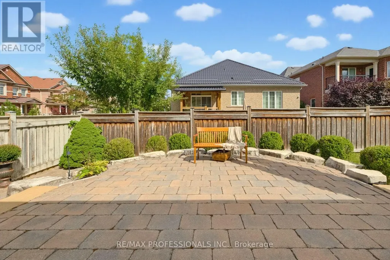
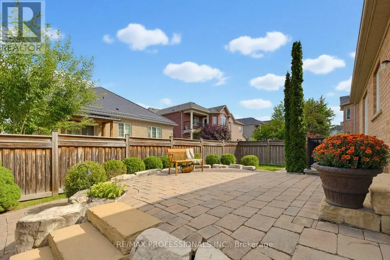
This bungalow located on a desirable corner lot in sought-after Vellore Village offers approximately 3000sqft of total living space with 3 bedrooms, 4 bathrooms. The main floor features an entertainers layout with 11' ceiling and fireplace in the living room and an open concept kitchen/dining room with 9' ceilings, a centre island, an abundance of cabinetry and counter space as well as a walkout to patio with upgraded exterior interlocking and patio stones that runs along to the front of the property. Enjoy the convenience of having your primary room (9' ceiling) with 4-piece ensuite and walk-in closet, two additional bedrooms (9' ceilings) with a connecting 3-piece ensuite, main floor laundry as well as a 2-piece bathroom for guests to use all on the same level! The finished open concept lower level has 9' ceilings, recreation room (laminate flooring), roughed-in kitchen (ceramic tile matching the laminate flooring in recreation area), 3-piece bathroom, abundance of storage areas, oversized cantina and a separate walk-up entrance providing many opportunities to enjoy entertaining friends and family, creating an in-law/nanny suite or creating a separate living space to generate rental income. Located near schools, parks, shopping, restaurants, transit and major amenities, with easy access throughout Vaughan and the GTA. (id:7434)
General Features
| Features | Irregular lot size, Carpet Free |
|---|---|
| Community Features | School Bus |
| Property Type | Single Family |
| CommunityName | Vellore Village |
| Amenities | Park, Place of Worship, Schools |
| Building Age | 16 to 30 years |
| Building Amenities | Fireplace(s) |
| Building Appliances | Water Heater, Central Vacuum, Cooktop, Dishwasher, Dryer, Hood Fan, Oven, Alarm System, Stove, Washer, Window Coverings, Refrigerator |
| Building Architectural Style | Bungalow |
| Building Basement Features | Separate entrance, Walk-up |
| Building Cooling Type | Central air conditioning |
| Location Description | Cross Streets: Major Mackenzie Dr W & Via Campanile. ** Directions: Follow Via Campanile south of Major Mackenzie, turn Lat Mediterra Dr, turn R on Isernia Cres - house is the first one (corner) on left. |
| Parking Space Total | 4 |
| Foundation Type | Concrete |
| Building Type | House |
| Ownership Type | Freehold |
| Building.StoriesTotal | 1 |
Interior Features
| Building Fireplace Present | True |
|---|---|
| Building Fireplace Total | 1 |
| Building Heating Type | Forced air |
| Building Heating Fuel | Natural gas |
| Basement Development | Finished |
| Basement Type | N/A (Finished), N/A, N/A |
| Construction Style Attachment | Detached |
| Flooring Type | Hardwood, Ceramic, Laminate, Concrete |
| Living Area Range | 1500 |
| Bedrooms | 3 |
Exterior Features
| Structure | Patio(s), Porch |
|---|---|
| Land Amenities | Park, Place of Worship, Schools |
| Sewer | Sanitary sewer |
| Exterior Finish | Brick |
| Fence Type | Fenced yard |
Room Details
| Room | Dimensions | Level | Flooring | Details |
|---|---|---|---|---|
| Bedroom 2 | 3.65 m x 3.05 m | Main level | 3.05 m | |
| Bedroom 3 | 5.18 m x 3.01 m | Main level | 3.01 m | |
| Cold room | 3.05 m x 2.85 m | Lower level | 2.85 m | |
| Dining room | 4.39 m x 2.7 m | Main level | 2.7 m | |
| Kitchen | 4.91 m x 3.77 m | Main level | 3.77 m | |
| Living room | 4.91 m x 5.2 m | Main level | 5.2 m | |
| Primary Bedroom | 4.09 m x 4.42 m | Main level | 4.42 m | |
| Recreational, Games room | 9.71 m x 11.68 m | Lower level | 11.68 m | |
| Utility room | 3.05 m x 3.63 m | Lower level | 3.63 m |
Amenities
- Views
- New Construction
- Adult 55+
- Lease To Own
- No Strata Fees
- Furnished
- Primary On Main
- Air Conditioning
- Seller Finance
- Green
- Fixer Upper
- Horse
- Golf
- Fireplace
- Deck
- Garage
- Basement
- Pool

Property vs Single Family Average in L4H 2Y9
Price
In The Neighbourhood
Just Listed
Vaughan (Vellore Village)
$ 1,249,000
- Type
- Single Family
- Rooms
- 4 Beds + 3.5 Baths
HOMELIFE CLASSIC REALTY INC.
Open House
Vaughan (Vellore Village)
$ 1,350,000
- Type
- Single Family
- Rooms
- 5 Beds + 3.5 Baths
ROYAL LEPAGE SIGNATURE REALTY
Just Listed
Vaughan (Vellore Village)
$ 3,700
- Type
- Single Family
- Rooms
- 4 Beds + 2.5 Baths
RIGHT AT HOME REALTY
Open House
Vaughan (Vellore Village)
$ 1,190,000
- Type
- Single Family
- Rooms
- 4 Beds + 3 Baths
RE/MAX IMPERIAL REALTY INC.
Open House
Vaughan (Vellore Village)
$ 1,680,000
- Type
- Single Family
- Rooms
- 4 Beds + 4.5 Baths
REAL ONE REALTY INC.
Just Listed
Vaughan (Vellore Village)
$ 3,575
- Type
- Single Family
- Rooms
- 3 Beds + 2.5 Baths
RE/MAX WEST REALTY INC.
Just Listed
Vaughan (Vellore Village)
$ 4,000
- Type
- Single Family
- Rooms
- 4 Beds + 2.5 Baths
BAY STREET INTEGRITY REALTY INC.
Open House
Vaughan (Vellore Village)
$ 2,788,800
- Type
- Single Family
- Rooms
- 5 Beds + 4.5 Baths
SUTTON GROUP-ADMIRAL REALTY INC.
Vaughan (Vellore Village)
$ 1,548,880
- Type
- Single Family
- Rooms
- 4 Beds + 3.5 Baths
RE/MAX PREMIER INC.
Vaughan (Vellore Village)
$ 3,650
- Type
- Single Family
- Rooms
- 4 Beds + 2.5 Baths
RE/MAX EXCEL REALTY LTD.
Open House
Vaughan (Vellore Village)
$ 2,680,000
- Type
- Single Family
- Rooms
- 4 Beds + 3.5 Baths
RE/MAX NOBLECORP REAL ESTATE
Vaughan (Vellore Village)
$ 1,899,000
- Type
- Single Family
- Rooms
- 5 Beds + 4.5 Baths
RE/MAX REAL ESTATE CENTRE INC.
Open House
Vaughan (Vellore Village)
$ 1,598,800
- Type
- Single Family
- Rooms
- 4 Beds + 3.5 Baths
RE/MAX EXPERTS

 Data provided by the Ontario Regional Technology & Information Systems. The information is deemed reliable, but is not guaranteed. Not intended to solicit buyers or sellers, landlords or tenants currently under contract.
The trademarks REALTOR®, REALTORS® and the REALTOR® logo are controlled by The Canadian Real Estate Association (CREA) and identify real estate professionals who are members of CREA. The trademarks MLS®, Multiple Listing Service® and the associated logos are owned
Data provided by the Ontario Regional Technology & Information Systems. The information is deemed reliable, but is not guaranteed. Not intended to solicit buyers or sellers, landlords or tenants currently under contract.
The trademarks REALTOR®, REALTORS® and the REALTOR® logo are controlled by The Canadian Real Estate Association (CREA) and identify real estate professionals who are members of CREA. The trademarks MLS®, Multiple Listing Service® and the associated logos are owned