
Views









Address
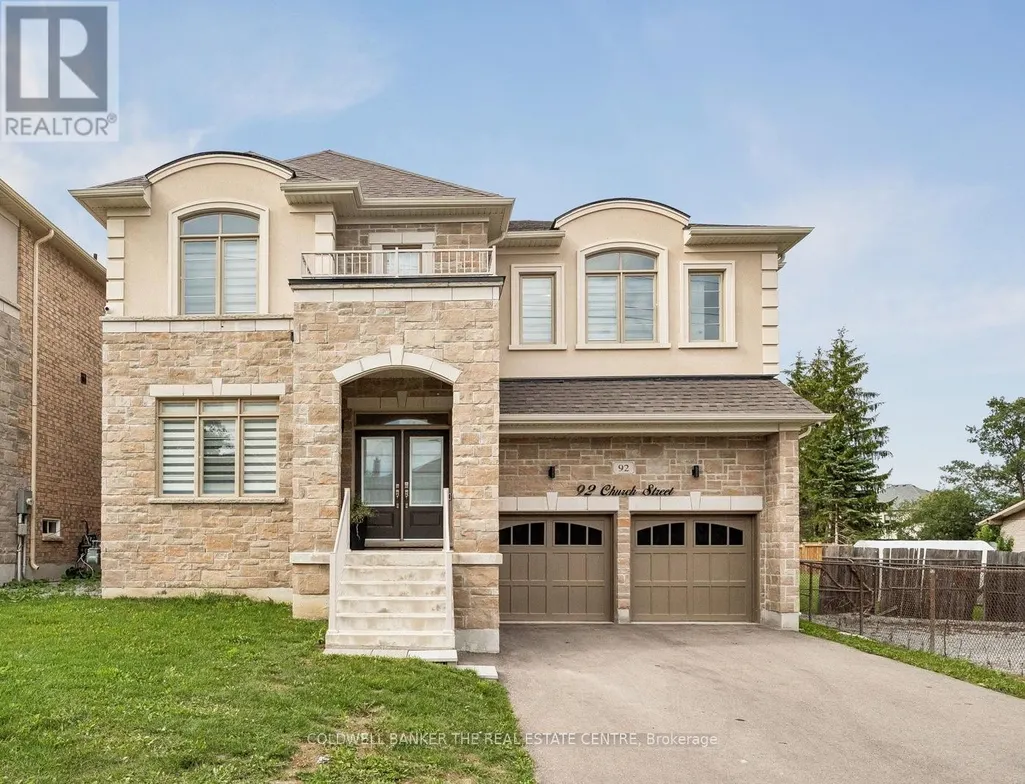
92 Church Street, Georgina (Keswick North), ON
Price
$ 1,199,000
Property Attributes
- ID#N13780620
- TypeSingle Family
- Listing Status Active
- MunicipalityGeorgina (Keswick North)
- CityGeorgina (Keswick North)
- AreaKeswick North
- NeighbourhoodKeswick North
- Postal CodeL4P 0J4
- Style
- Price$ 1,199,000
- Bedrooms5
- Bathrooms4
- Half Bathrooms1
Data Source:
Canadian Real Estate Association (CREA)
Property Description
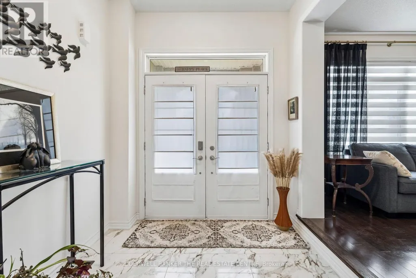
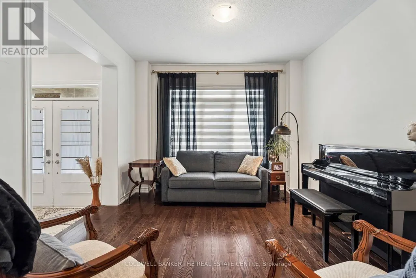
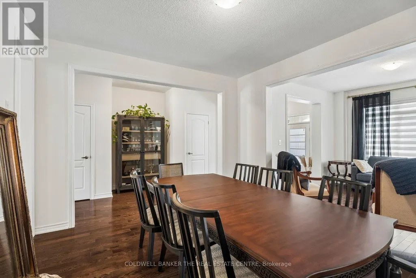
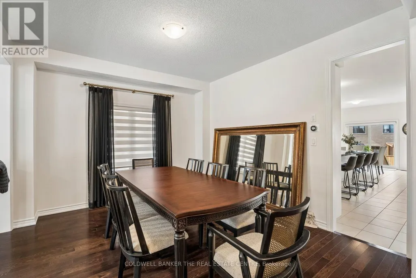
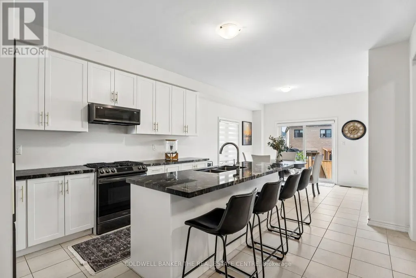
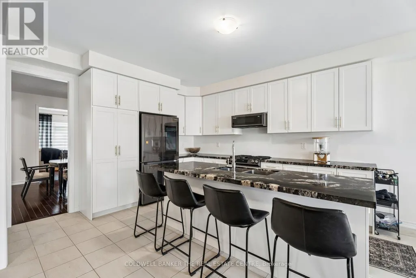
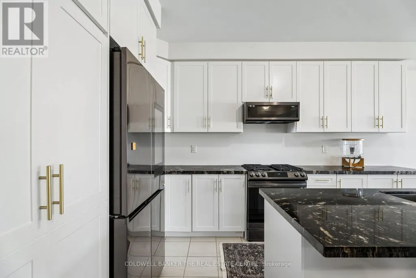
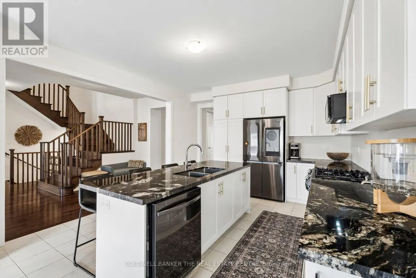
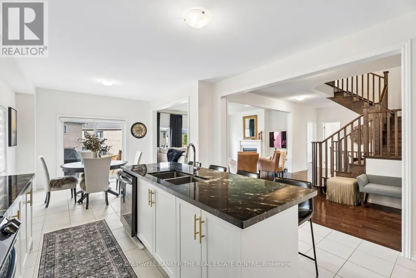
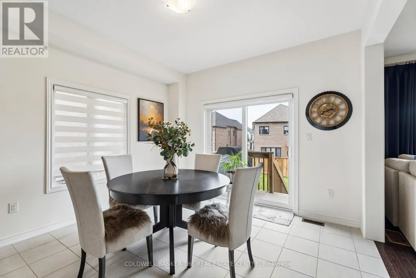
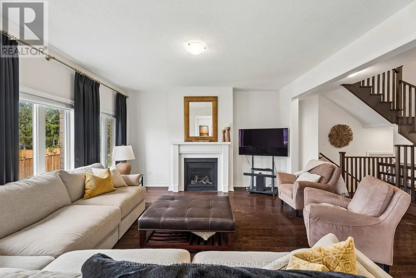
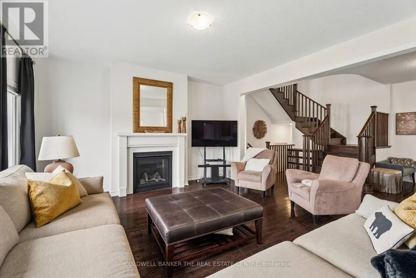
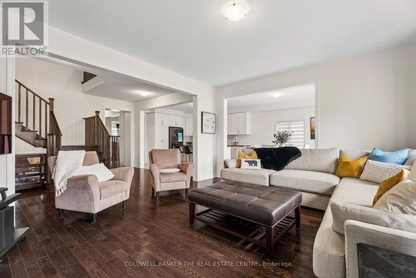
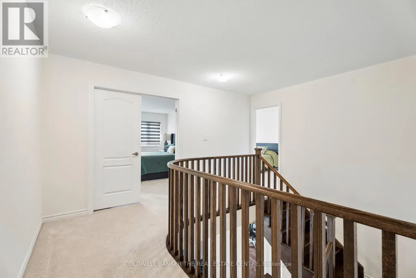
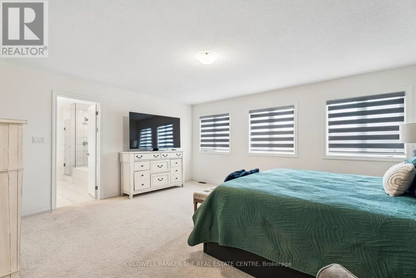
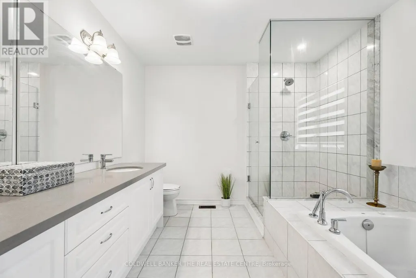
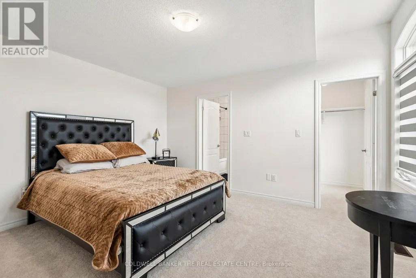
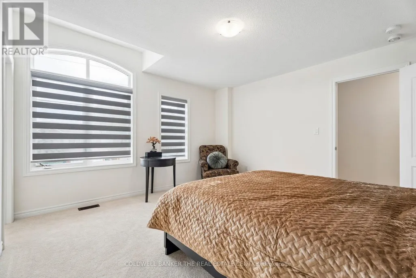
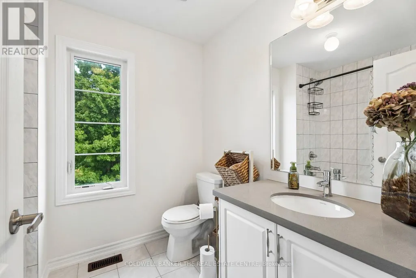
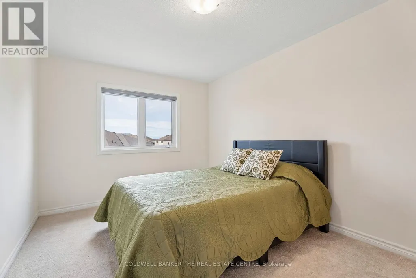
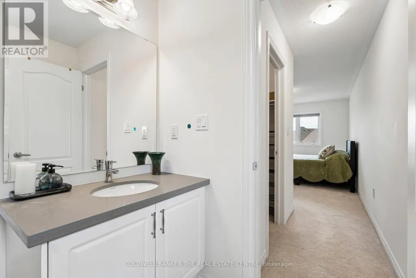
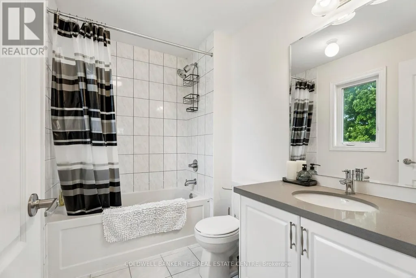
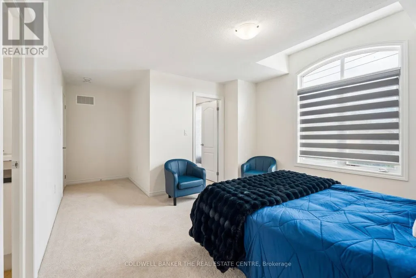
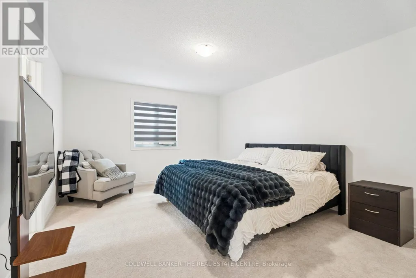
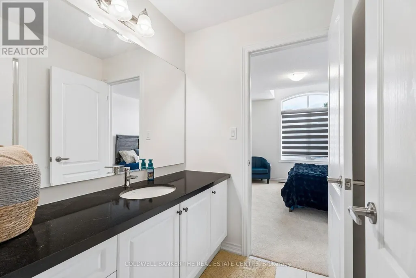
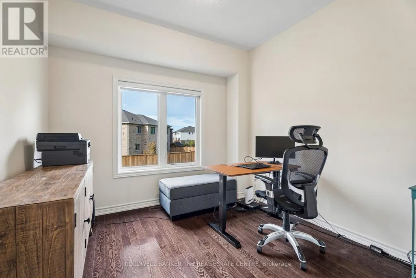
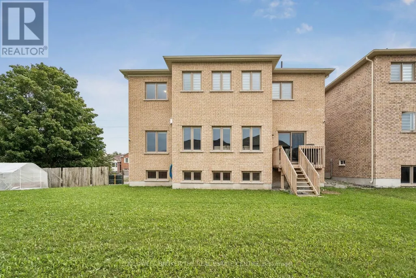
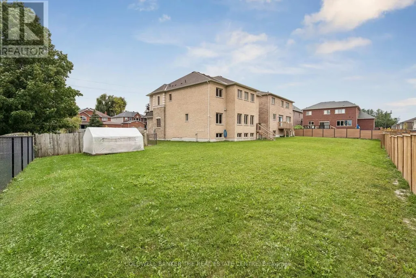
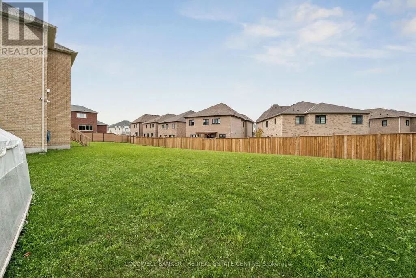
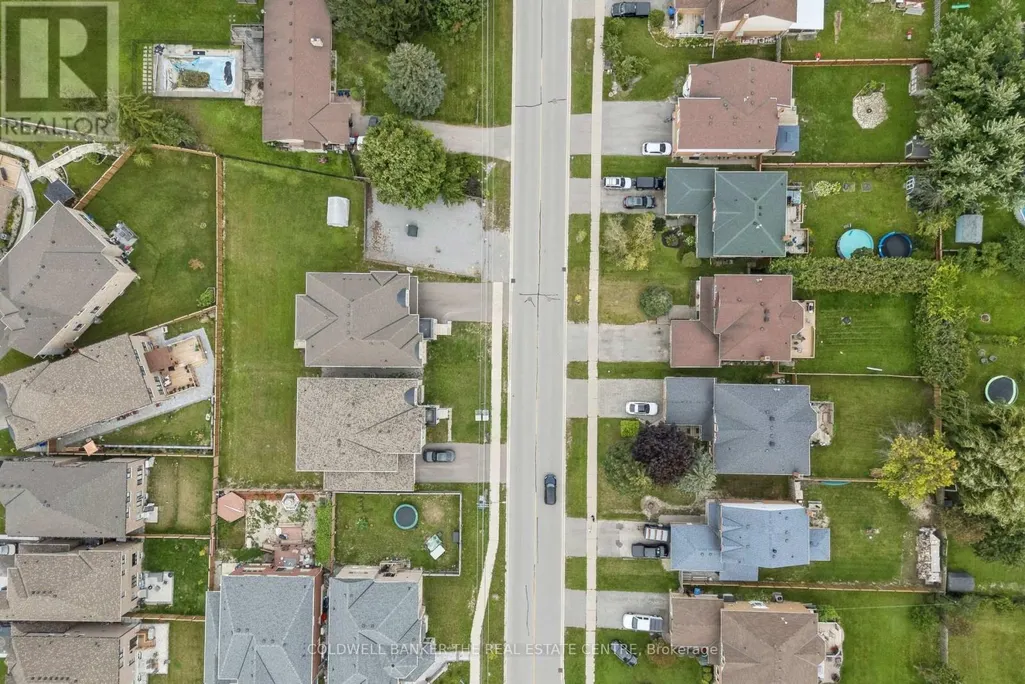
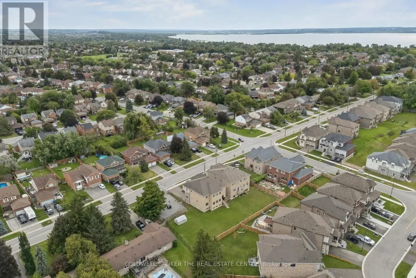
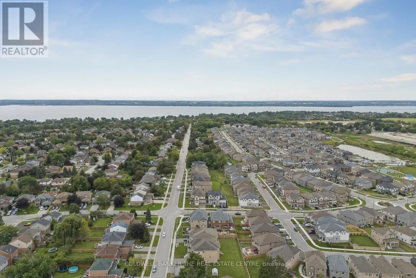
Welcome to 92 Church Street, an impressive 5-bedroom, 5-bathroom home offering approximately 3,600 sq. ft. of above-grade living space on an oversized 123' deep lot just steps from Lake Simcoe. The spacious main floor features formal living and dining rooms, a private office, expansive family room and a bright kitchen with abundant cabinetry, large centre island and adjoining breakfast area. Soaring ceilings and large windows create a bright, open feel throughout. Upstairs, the generous primary retreat features a private ensuite and impressive walk-in closet, complemented by four additional bedrooms. Complete with a double garage and ample parking, all within an established Keswick North neighbourhood close to schools, parks, shopping, restaurants and everyday amenities. (id:7434)
General Features
| Property Type | Single Family |
|---|---|
| CommunityName | Keswick North |
| Amenities | Park, Schools |
| Building Amenities | Fireplace(s) |
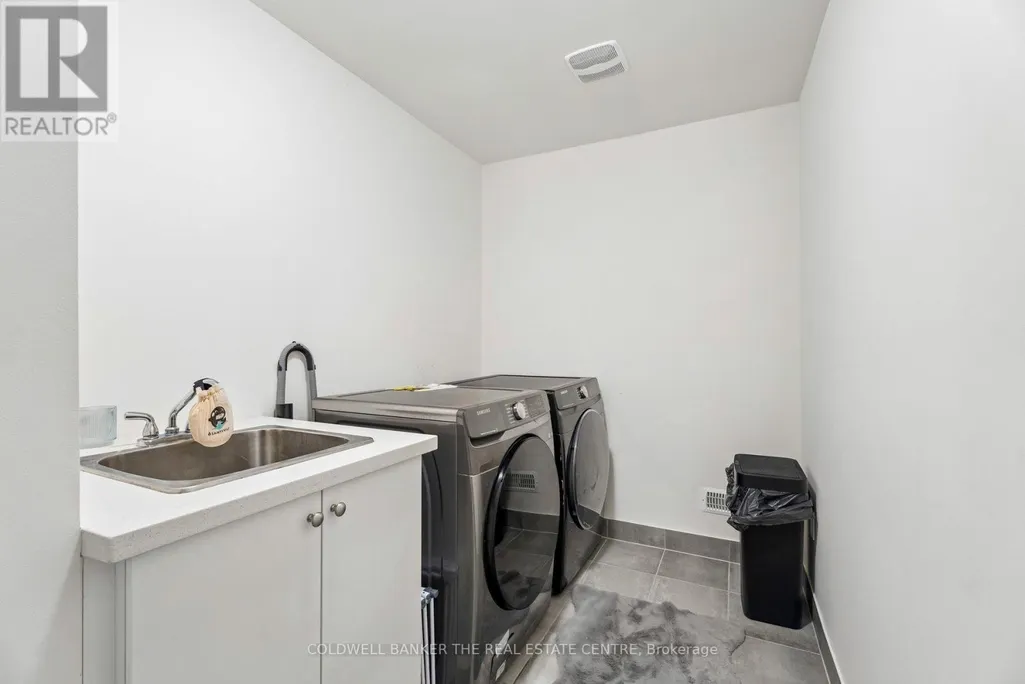
| Building Appliances | Water Heater, Dishwasher, Dryer, Stove, Washer, Refrigerator |
| Building Cooling Type | Central air conditioning |
| Location Description | Woodbine Ave to Church St |
| Parking Space Total | 4 |
| Foundation Type | Poured Concrete |
| Building Type | House |
| Ownership Type | Freehold |
| Building.StoriesTotal | 2 |
Interior Features
| Building Fireplace Present | True |
|---|---|
| Building Heating Type | Forced air |
| Building Heating Fuel | Natural gas |
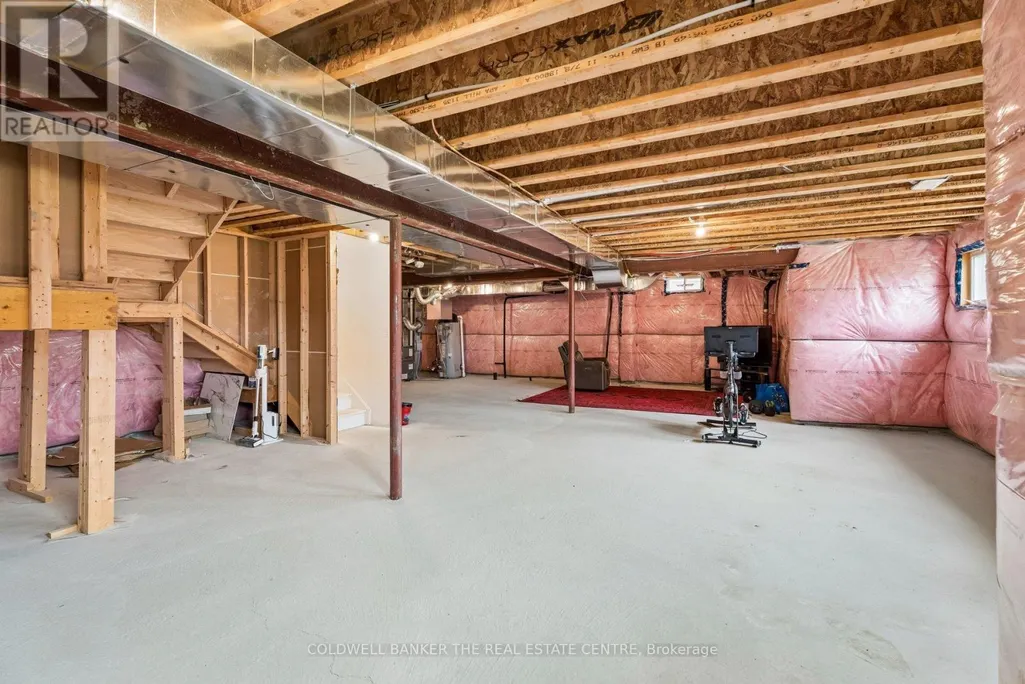
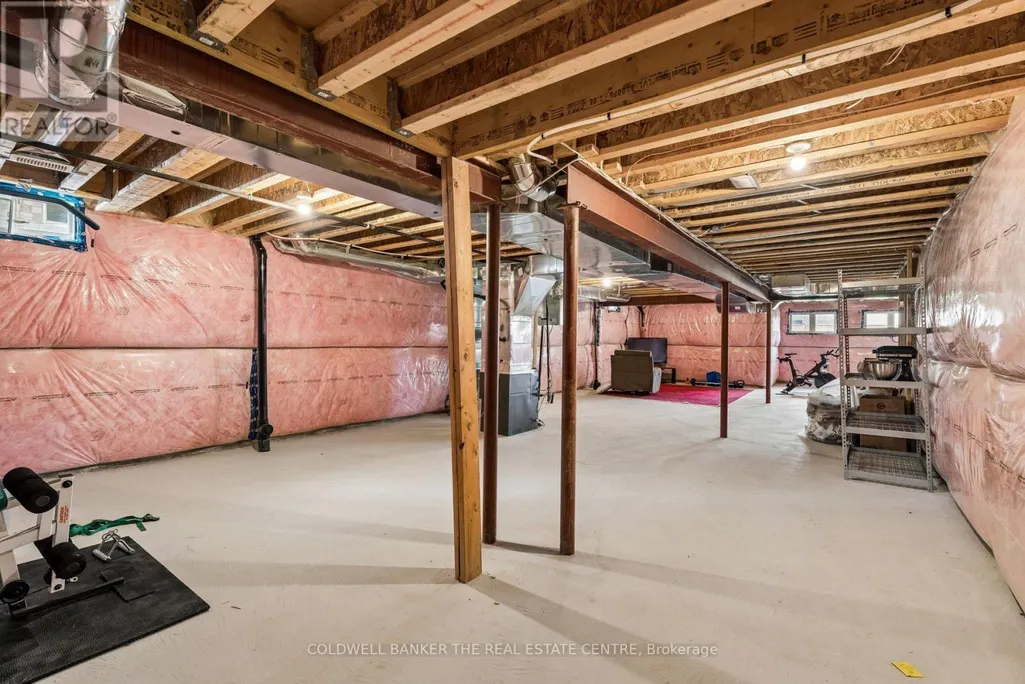
| Basement Development | Unfinished |
| Basement Type | N/A (Unfinished) |
| Construction Style Attachment | Detached |
| Living Area Range | 3500 |
| Bedrooms | 5 |
Exterior Features
| ViewType | View |
|---|---|
| Land Amenities | Park, Schools |
| Sewer | Sanitary sewer |
| Exterior Finish | Stone, Brick |
Room Details
| Room | Dimensions | Level | Flooring | Details |
|---|---|---|---|---|
| Bathroom | 1.68 m x 1.52 m | Main level | 1.52 m | |
| Bedroom | 4.42 m x 3.05 m | Second level | 3.05 m | |
| Bedroom 3 | 4.42 m x 3.72 m | Second level | 3.72 m | |
| Bedroom 4 | 5.94 m x 3.81 m | Second level | 3.81 m | |
| Bedroom 5 | 3.96 m x 4.27 m | Second level | 4.27 m | |
| Dining room | 3.81 m x 3.66 m | Main level | 3.66 m | |
| Eating area | 3.05 m x 3.66 m | Main level | 3.66 m | |
| Foyer | 2.44 m x 2.26 m | Main level | 2.26 m | |
| Kitchen | 3.96 m x 4.88 m | Main level | 4.88 m | |
| Living room | 5.18 m x 4.57 m | Main level | 4.57 m | |
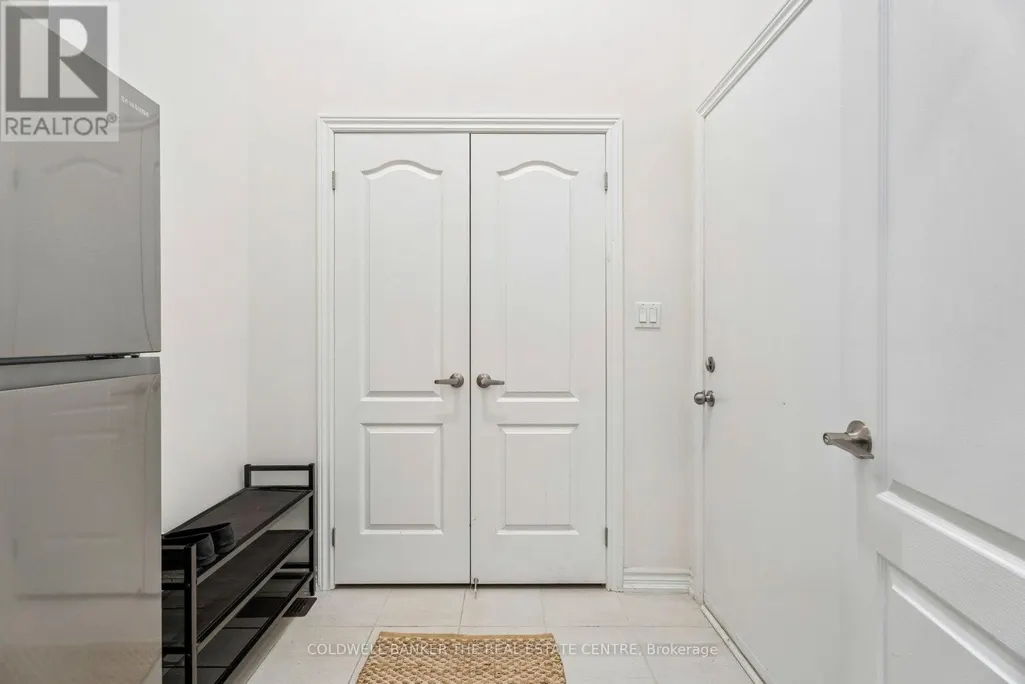
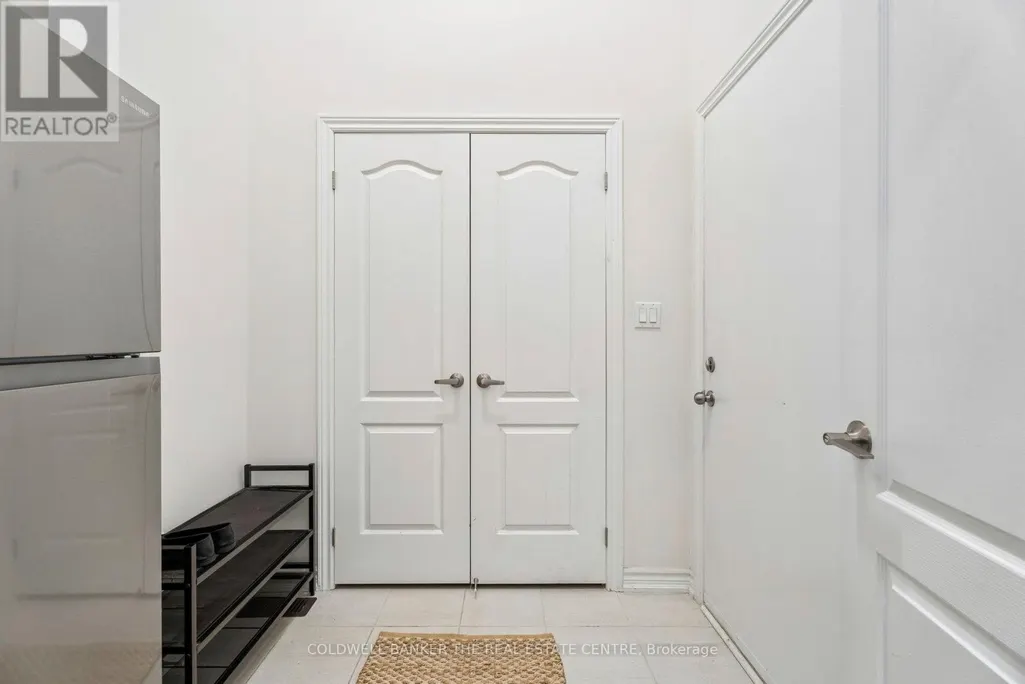
| Mud room | 1.83 m x 2.13 m | Main level | 2.13 m | |
| Office | 3.05 m x 3.05 m | Main level | 3.05 m | |
| Primary Bedroom | 5.18 m x 4.72 m | Second level | 4.72 m | |
| Sitting room | 3.81 m x 3.96 m | Main level | 3.96 m |
Amenities
- Views
- New Construction
- Adult 55+
- Lease To Own
- No Strata Fees
- Furnished
- Primary On Main
- Air Conditioning
- Seller Finance
- Green
- Fixer Upper
- Horse
- Golf
- Fireplace
- Deck
- Garage
- Basement
- Pool

Property vs Single Family Average in L4P 0J4
Price
In The Neighbourhood
Just Listed
Georgina (Keswick North)
$ 2,950
- Type
- Single Family
- Rooms
- 4 Beds + 2 Baths
RE/MAX HALLMARK YORK GROUP REALTY LTD.
Waterfront
Georgina (Keswick North)
$ 2,499,000
- Type
- Single Family
- Rooms
- 4 Beds + 5.5 Baths
PROPERTY.CA INC.
Views
Georgina (Keswick North)
$ 888,800
- Type
- Single Family
- Rooms
- 4 Beds + 3.5 Baths
RIGHT AT HOME REALTY
Waterfront
Georgina (Keswick North)
$ 4,200
- Type
- Single Family
- Rooms
- 4 Beds + 3 Baths
HOMELIFE LANDMARK REALTY INC.
Open House
Georgina (Keswick North)
$ 877,800
- Type
- Single Family
- Rooms
- 4 Beds + 2.5 Baths
EXP REALTY
Water Views
Georgina (Keswick North)
$ 789,000
- Type
- Single Family
- Rooms
- 3 Beds + 2 Baths
REMAX YOUR COMMUNITY REALTY
Open House
Georgina (Keswick North)
$ 880,000
- Type
- Single Family
- Rooms
- 4 Beds + 3 Baths
MAIN STREET REALTY LTD.
Georgina (Keswick North)
$ 1,109,000
- Type
- Single Family
- Rooms
- 5 Beds + 3.5 Baths
REMAX YOUR COMMUNITY REALTY
Waterfront
Georgina (Keswick North)
$ 769,900
- Type
- Single Family
- Rooms
- 2 Beds + 1 Baths
RE/MAX HALLMARK YORK GROUP REALTY LTD.
Georgina (Keswick North)
$ 1,299,000
- Type
- Single Family
- Rooms
- 5 Beds + 3.5 Baths
HOMELIFE EAGLE REALTY INC.
Primary On Main
Georgina (Keswick North)
$ 799,000
- Type
- Single Family
- Rooms
- 2 Beds + 2.5 Baths
BAY STREET GROUP INC.

 Data provided by the Ontario Regional Technology & Information Systems. The information is deemed reliable, but is not guaranteed. Not intended to solicit buyers or sellers, landlords or tenants currently under contract.
The trademarks REALTOR®, REALTORS® and the REALTOR® logo are controlled by The Canadian Real Estate Association (CREA) and identify real estate professionals who are members of CREA. The trademarks MLS®, Multiple Listing Service® and the associated logos are owned
Data provided by the Ontario Regional Technology & Information Systems. The information is deemed reliable, but is not guaranteed. Not intended to solicit buyers or sellers, landlords or tenants currently under contract.
The trademarks REALTOR®, REALTORS® and the REALTOR® logo are controlled by The Canadian Real Estate Association (CREA) and identify real estate professionals who are members of CREA. The trademarks MLS®, Multiple Listing Service® and the associated logos are owned