













Address
16 Whitestone Drive, Georgina (Keswick North), ON
Price
$ 1,109,000
Property Attributes
- ID#N13772350
- TypeSingle Family
- Listing Status Active
- MunicipalityGeorgina (Keswick North)
- CityGeorgina (Keswick North)
- AreaKeswick North
- NeighbourhoodKeswick North
- Postal CodeL4P 0A3
- Style
- Price$ 1,109,000
- Bedrooms5
- Bathrooms3
- Half Bathrooms1
Data Source:
Canadian Real Estate Association (CREA)
Property Description
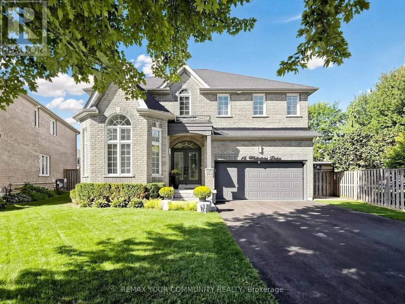
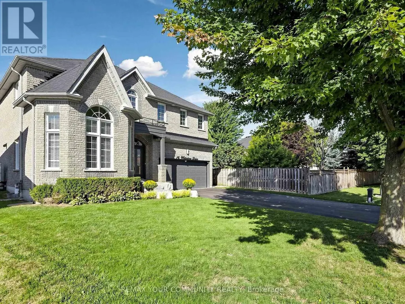
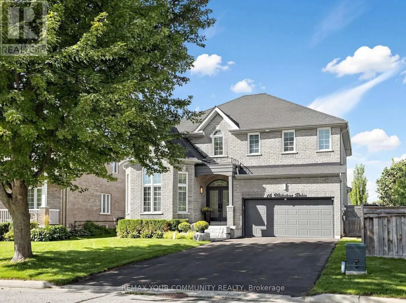
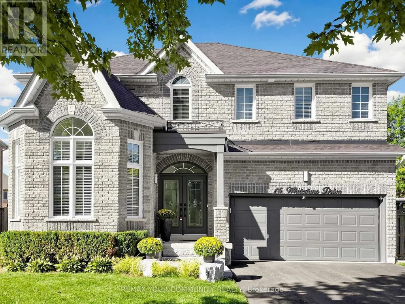
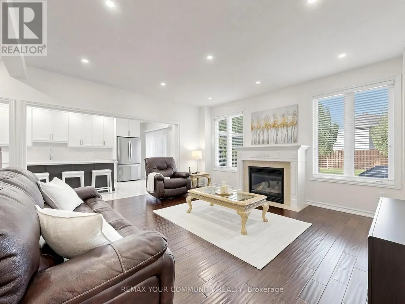
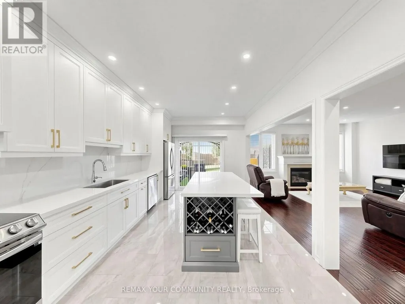
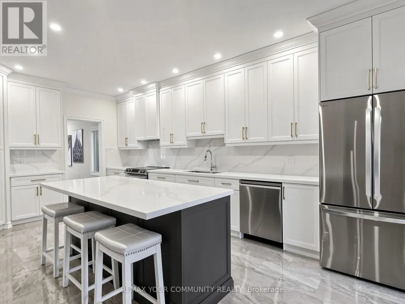
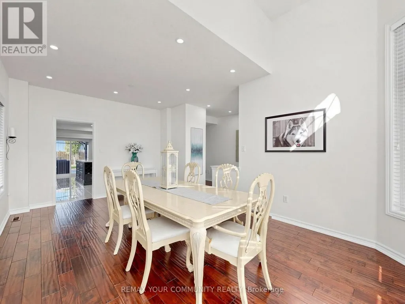
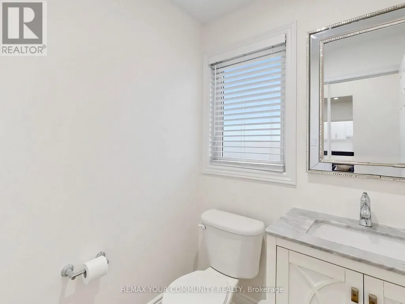
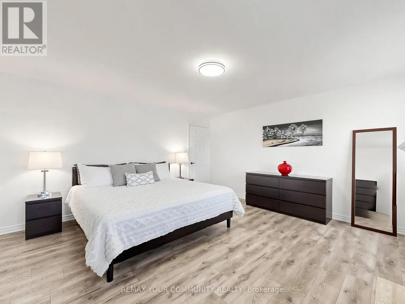
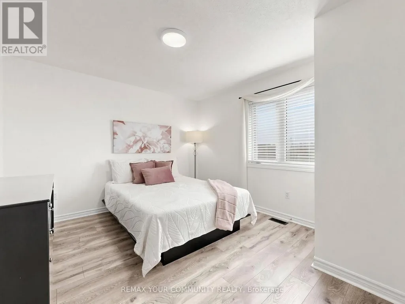
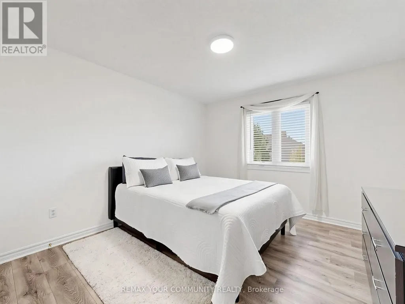
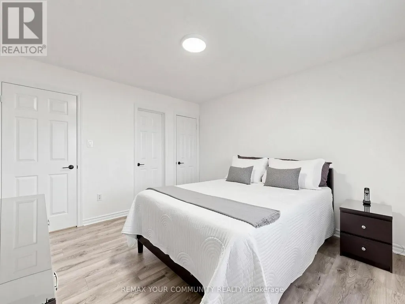
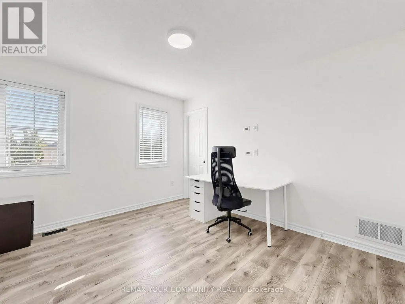
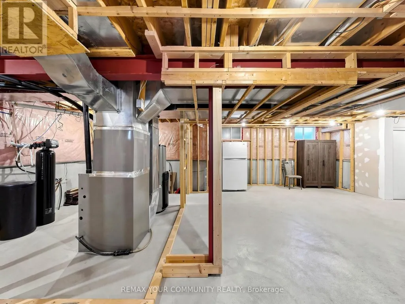
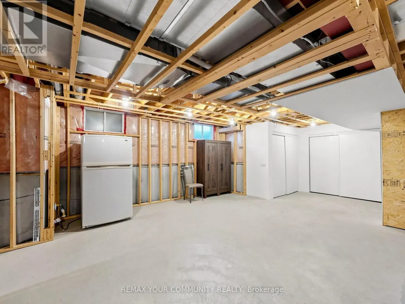
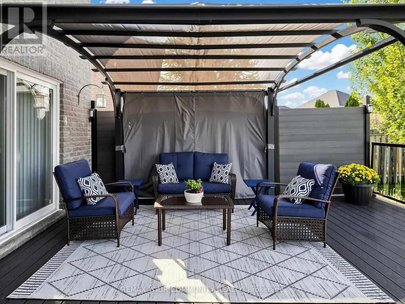
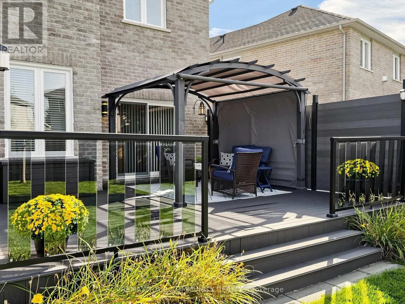
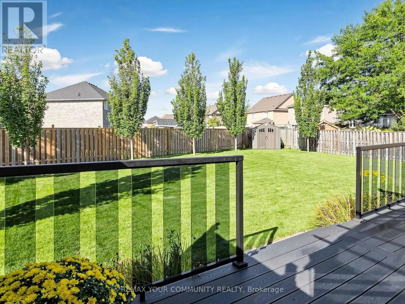
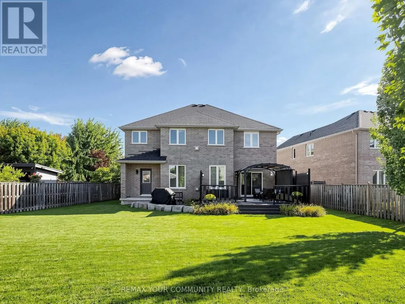
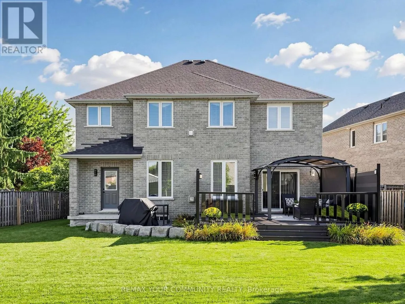
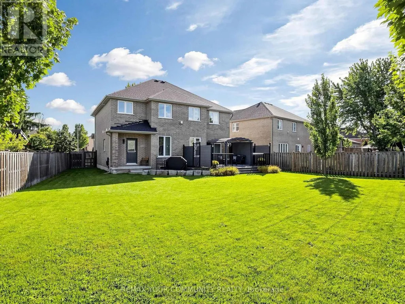
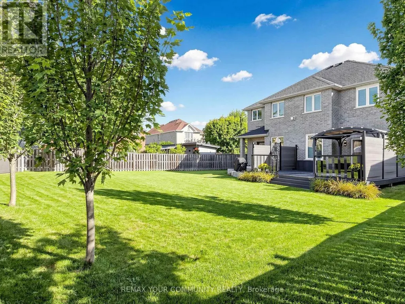
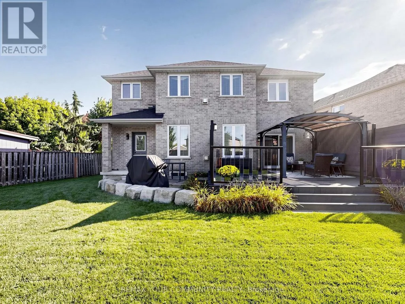
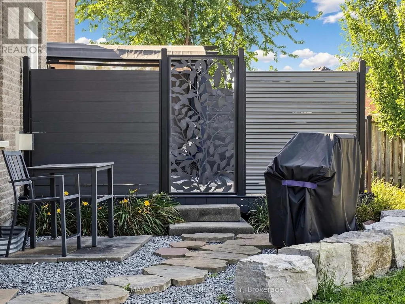
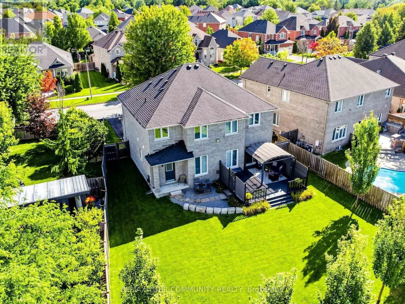
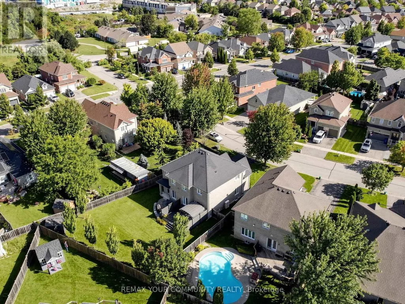
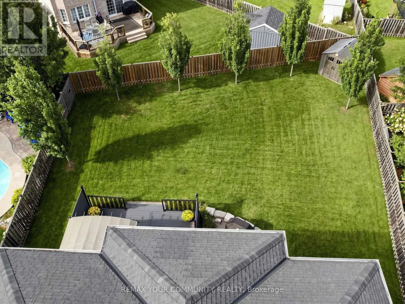
Welcome to this immaculately maintained family home in the highly desirable Cedarwood Estates neighborhood, offering 2,560 sq. ft. plus a basement ready for the new owners' personal touches. Situated on a premium lot with approximately 50ft of frontage, extra depth, and NO SIDEWALK, this spacious 4-bedroom home combines luxury, functionality, and convenience. The main level features 9 ft ceilings, hardwood flooring, upgraded tiles throughout. The formal dining room is filled with natural light from a large window overlooking the front yard. The open-concept family room offers a cozy fireplace, adding warmth and character to the space. The beautifully upgraded gourmet kitchen showcases full-height cabinetry, quartz countertops and backsplash, a centre island, commercial-style pull-down faucet, pendant lighting, and pot lights. a convenient 2-piece powder room upgraded with marble top vanity and pot light and dedicated laundry room with an additional closet and side door. Access to double car garage complete the main floor. Upstairs, you will find five generously sized bedrooms. The primary retreat features walk-in closet and a 5-piece ensuite and cozy fireplace. The second, third, fourth, and fifth bedrooms each offer spacious closets and semi-ensuite 4 pc bathroom. Additional upgrades include a new water heater - 2025, water softener - 2024, heat pump - July, 2023, attic insulation R60+ - July 2023, kitchen cabinets - 2024, Kitchen Appliances - 2024, Washer & Dryer - 2023, Roof - 2019, Front interlocking - 2023. Composite deck in the backyard ideal for relaxing or entertaining. Located just steps from the park and close to schools, shopping, restaurants, transit, and Highway 404, this exceptional home offers comfort, convenience, and outstanding family living in one of the area's most desirable communities. (id:7434)
General Features
| Features | Irregular lot size, Carpet Free |
|---|---|
| Community Features | School Bus |
| Property Type | Single Family |
| CommunityName | Keswick North |
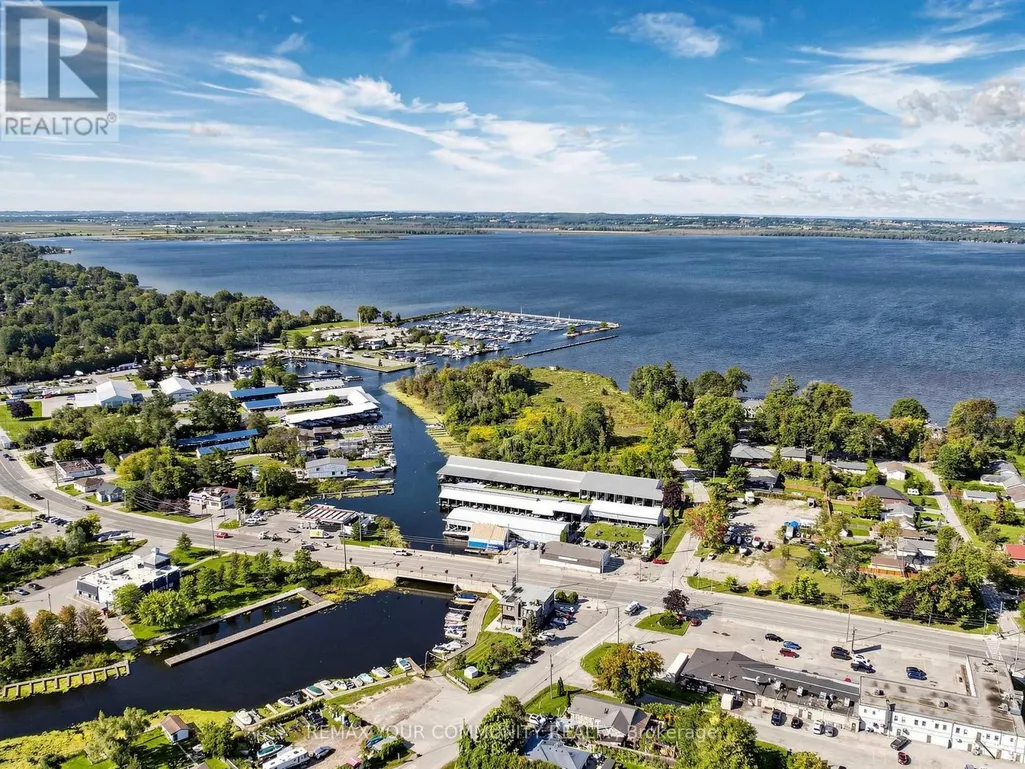
| Amenities | Marina, Park, Public Transit |
| Building Age | 16 to 30 years |
| Building Amenities | Fireplace(s) |
| Building Appliances | Garage door opener remote(s), Central Vacuum, Water Heater, Water softener, Dishwasher, Dryer, Hood Fan, Stove, Washer, Window Coverings, Refrigerator |
| Building Cooling Type | Central air conditioning |
| Location Description | Cross Streets: Woodbine Ave & Arlington Dr. ** Directions: Woodbine Ave to Arlington Drive. |
| Parking Space Total | 6 |
| Foundation Type | Poured Concrete |
| Building Type | House |
| Ownership Type | Freehold |
| Building.StoriesTotal | 2 |
Interior Features
| Building Fireplace Present | True |
|---|---|
| Building Heating Type | Forced air, Heat Pump |
| Building Heating Fuel | Natural gas |
| Basement Type | Full |
| Construction Style Attachment | Detached |
| Flooring Type | Tile, Laminate, Hardwood |
| Living Area Range | 2500 |
| Bedrooms | 5 |
Exterior Features
| Structure | Deck, Shed |
|---|---|
| Land Amenities | Marina, Park, Public Transit |
| Sewer | Sanitary sewer |
| Exterior Finish | Brick |
| Fence Type | Fenced yard |
Room Details
| Room | Dimensions | Level | Flooring | Details |
|---|---|---|---|---|
| Bathroom | 2.33 m x 2.24 m | Second level | 2.24 m | |
| Bedroom 2 | 3.9 m x 3.23 m | Second level | 3.23 m | |
| Bedroom 3 | 3.2 m x 2.98 m | Second level | 2.98 m | |
| Bedroom 4 | 3.84 m x 3.35 m | Second level | 3.35 m | |
| Bedroom 5 | 3.66 m x 3.35 m | Second level | 3.35 m | |
| Dining room | 6.09 m x 3.66 m | Main level | 3.66 m | |
| Family room | 4.82 m x 4.75 m | Main level | 4.75 m | |
| Foyer | 5.05 m x 2.12 m | Main level | 2.12 m | |
| Kitchen | 6.1 m x 3.47 m | Main level | 3.47 m | |
| Laundry room | 2.78 m x 2.41 m | Main level | 2.41 m | |
| Partial bathroom | 1.6 m x 1.53 m | Main level | 1.53 m | |
| Primary Bedroom | 4.82 m x 4.57 m | Second level | 4.57 m |
Amenities
- Views
- New Construction
- Adult 55+
- Lease To Own
- No Strata Fees
- Furnished
- Primary On Main
- Air Conditioning
- Seller Finance
- Green
- Fixer Upper
- Horse
- Golf
- Fireplace
- Deck
- Garage
- Basement
- Pool

Property vs Single Family Average in L4P 0A3
Price
In The Neighbourhood
Just Listed
Georgina (Keswick North)
$ 2,950
- Type
- Single Family
- Rooms
- 4 Beds + 2 Baths
RE/MAX HALLMARK YORK GROUP REALTY LTD.
Waterfront
Georgina (Keswick North)
$ 2,499,000
- Type
- Single Family
- Rooms
- 4 Beds + 5.5 Baths
PROPERTY.CA INC.
Views
Georgina (Keswick North)
$ 888,800
- Type
- Single Family
- Rooms
- 4 Beds + 3.5 Baths
RIGHT AT HOME REALTY
Waterfront
Georgina (Keswick North)
$ 4,200
- Type
- Single Family
- Rooms
- 4 Beds + 3 Baths
HOMELIFE LANDMARK REALTY INC.
Open House
Georgina (Keswick North)
$ 877,800
- Type
- Single Family
- Rooms
- 4 Beds + 2.5 Baths
EXP REALTY
Water Views
Georgina (Keswick North)
$ 789,000
- Type
- Single Family
- Rooms
- 3 Beds + 2 Baths
REMAX YOUR COMMUNITY REALTY
Views
Georgina (Keswick North)
$ 1,199,000
- Type
- Single Family
- Rooms
- 5 Beds + 4.5 Baths
COLDWELL BANKER THE REAL ESTATE CENTRE
Open House
Georgina (Keswick North)
$ 880,000
- Type
- Single Family
- Rooms
- 4 Beds + 3 Baths
MAIN STREET REALTY LTD.
Waterfront
Georgina (Keswick North)
$ 769,900
- Type
- Single Family
- Rooms
- 2 Beds + 1 Baths
RE/MAX HALLMARK YORK GROUP REALTY LTD.
Georgina (Keswick North)
$ 1,299,000
- Type
- Single Family
- Rooms
- 5 Beds + 3.5 Baths
HOMELIFE EAGLE REALTY INC.
Primary On Main
Georgina (Keswick North)
$ 799,000
- Type
- Single Family
- Rooms
- 2 Beds + 2.5 Baths
BAY STREET GROUP INC.

 Data provided by the Ontario Regional Technology & Information Systems. The information is deemed reliable, but is not guaranteed. Not intended to solicit buyers or sellers, landlords or tenants currently under contract.
The trademarks REALTOR®, REALTORS® and the REALTOR® logo are controlled by The Canadian Real Estate Association (CREA) and identify real estate professionals who are members of CREA. The trademarks MLS®, Multiple Listing Service® and the associated logos are owned
Data provided by the Ontario Regional Technology & Information Systems. The information is deemed reliable, but is not guaranteed. Not intended to solicit buyers or sellers, landlords or tenants currently under contract.
The trademarks REALTOR®, REALTORS® and the REALTOR® logo are controlled by The Canadian Real Estate Association (CREA) and identify real estate professionals who are members of CREA. The trademarks MLS®, Multiple Listing Service® and the associated logos are owned